20 Loblolly Lane, Asheville, NC

NEXT
PREV
$587,000

($309/sqft)

List Status: Active
20 Loblolly Lane
Asheville, NC 28803


3 beds
2 baths
1897 living sqft
Top Features
  • View: Long Range, Winter, Mountain(s)
  • Built in  2022
  • Style: Modern
  • Single Family Residence
Description
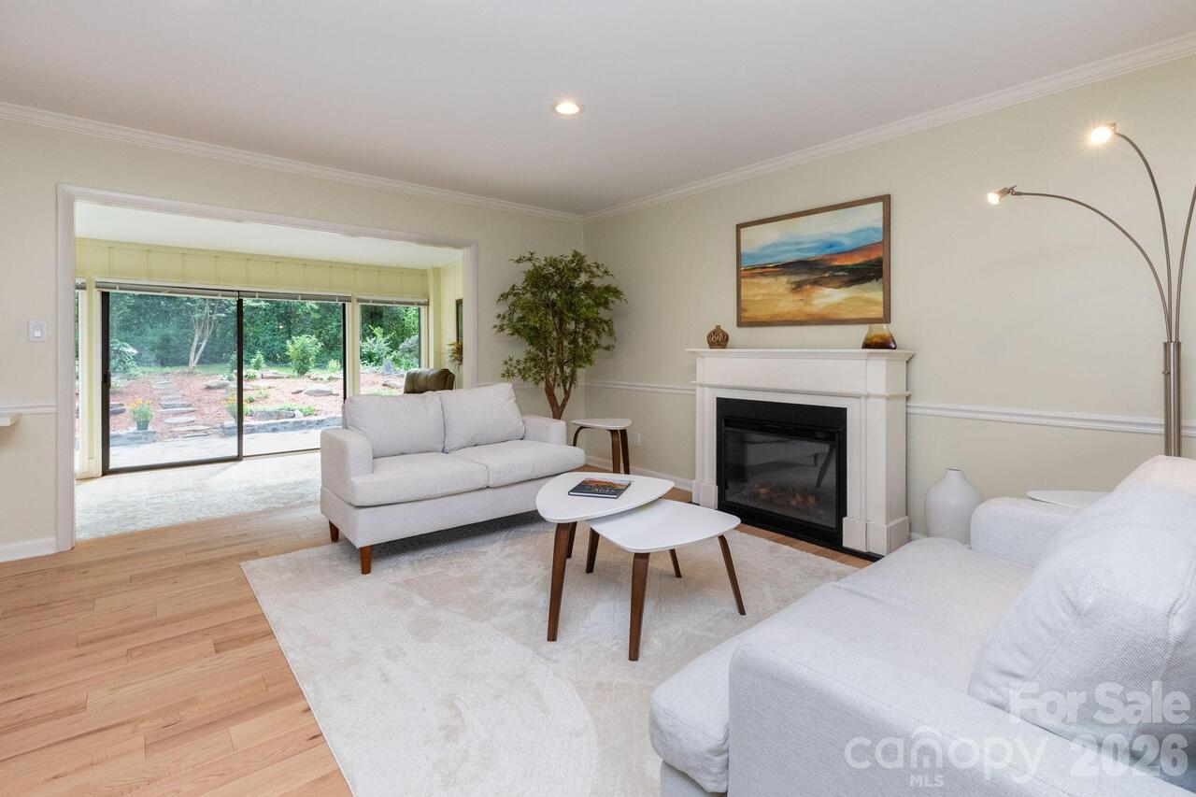
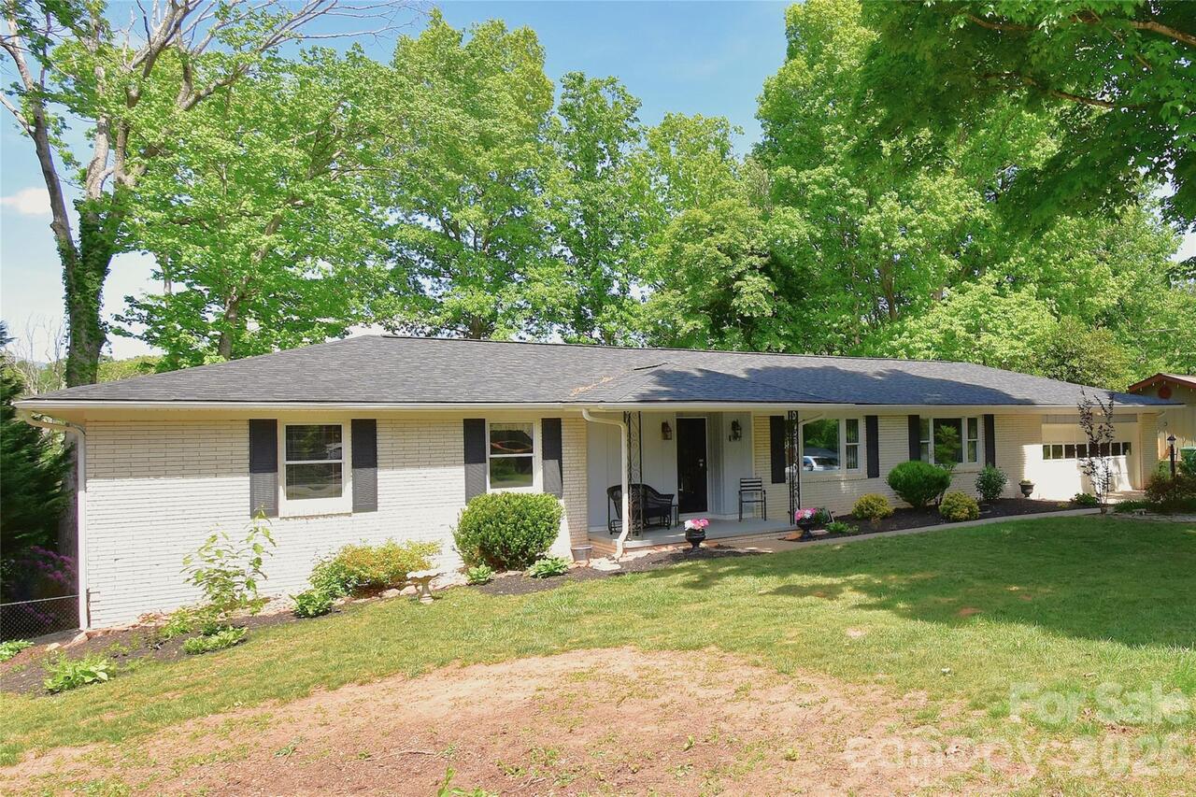
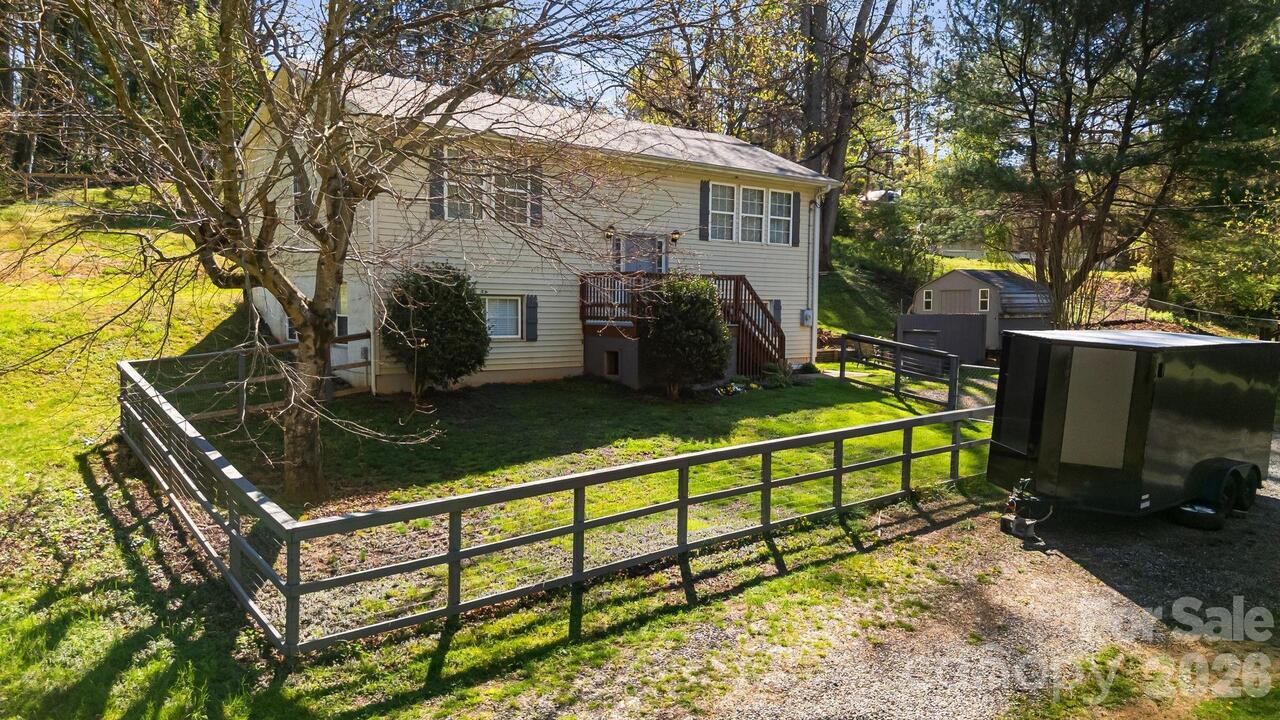
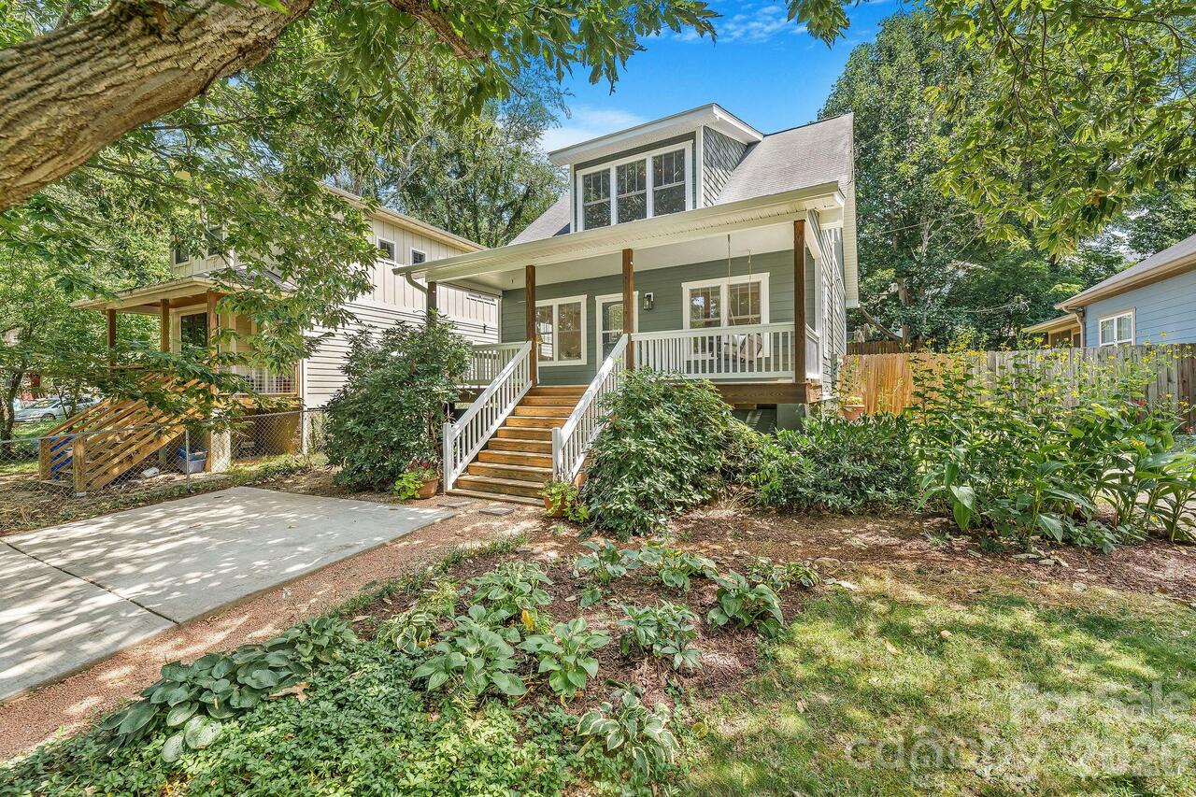
Positioned just 10 minutes from Downtown Asheville and five minutes from the Biltmore Estate, this fully furnished, turnkey short-term rental puts guests within easy reach of two of the area’s biggest tourism drivers. The property has an established short-term rental history and strong guest reviews, giving investors an operational asset. Long-range mountain views, a private movie theater, multiple gathering spaces, outdoor dining, and a gas grill add booking appeal while also creating a comfortable setting for everyday living and entertaining. Built in 2023, the home offers the advantages of newer construction in a market where much of the competing inventory is older. An attached garage provides additional functionality along with potential value-add opportunities for an investor looking to further enhance the guest experience or utility of the property. Convenient access to Asheville’s restaurants, breweries, shopping, arts, and outdoor recreation adds to its appeal for both visitors and full-time residents. For investors, there may be additional opportunity to optimize pricing, marketing, and overall rental strategy, while the location, mountain views, newer construction, and versatile layout also make the property an attractive option as a primary residence or second home.

Property Details
Property Features
Property Sub Type
Single Family Residence
Style
Modern
View
Long Range, Winter, Mountain(s)
County
Buncombe
Additional Information
Above Grade Finished Area
1619
Additional Parcels YN
false
Appliances
Dishwasher, Dryer, Freezer, Indoor Grill, Microwave, Oven, Refrigerator, Washer, Washer/Dryer
Association Annual Expense
600.00
Association Fee
50
Association Fee Frequency
Monthly
Association Name
Biltmore Terrace HOA
Association Phone
828-348-0324
Association YN
true
Assumable
No
Basement
Basement Garage Door, Exterior Entry, Interior Entry
Basement YN
true
Bathrooms Total Integer
3
Bedroom Upper
3
Below Grade Finished Area
278
CCR Subject To
Yes
Carport YN
false
City Taxes Paid To
No City Taxes Paid
Construction Type
Site Built
ConstructionMaterials
Hardboard Siding
Cooling
Ceiling Fan(s), Central Air
CumulativeDaysOnMarket
1
Deed Reference
6433/481
Down Payment Resource YN
1
Elementary School
Unspecified
Elevation
2000
Fencing
Back Yard, Partial
Fireplace Features
Family Room, Gas
Fireplace YN
true
Foundation Details
Basement
Full Bath Upper
2
Garage Spaces
1
Garage YN
true
HOA Subject To
Required
Half Bath Main
1
Heating
Heat Pump
High School
Unspecified
Laundry Features
Laundry Room
Levels
Two
Lot Size Area
0.1
Lot Size Units
Acres
Middle Or Junior School
Unspecified
Mls Major Change Type
New Listing
New Construction YN
false
Open Parking YN
false
Parcel Number
9657-64-9991-00000
Parking Features
Basement, Driveway, Attached Garage
Patio And Porch Features
Deck, Rear Porch
Restrictions
Short Term Rental Allowed
Road Responsibility
Private Maintained Road
Road Surface Type
Concrete, Paved
Room Count
11
Security Features
Carbon Monoxide Detector(s), Security System, Smoke Detector(s)
Senior Community YN
false
Sewer
Public Sewer
Sq Ft Total Property HLA
1897
SqFt Main
791
SqFt Unheated Basement
416
SqFt Unheated Total
416
SqFt Upper
828
Subdivision Name
Biltmore Terrace
Syndicate Participation
Participant Options
Syndicate To
Apartments.com powered by CoStar, CarolinaHome.com, IDX, IDX_Address, Realtor.com
Tax Assessed Value
405117
Water Source
City
Zoning Specification
R-2
Neighborhood Map
Popup

Property Photos
Listing Photo
Listing Photo

MLS #CAR4421344 Listing courtesy of Exp Realty Llc provided by Canopy MLS as distributed by MLS GRID.

Similar Listings


View More Similar Listings >