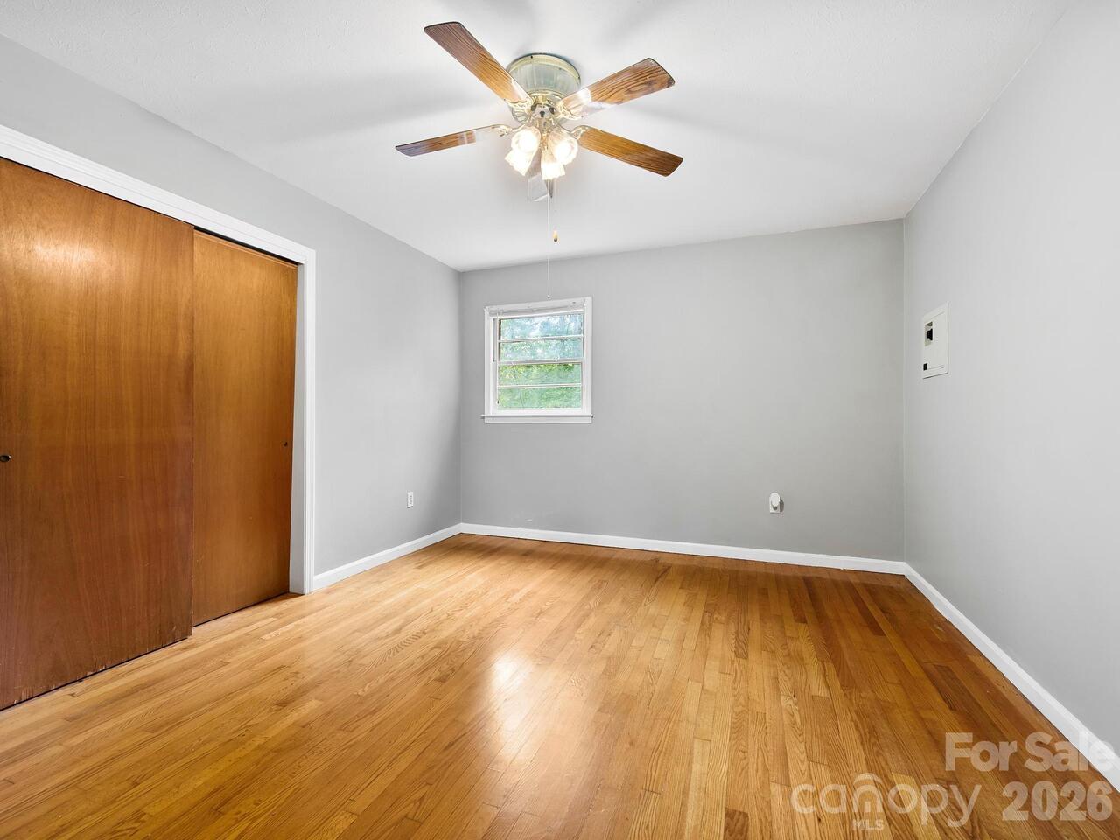
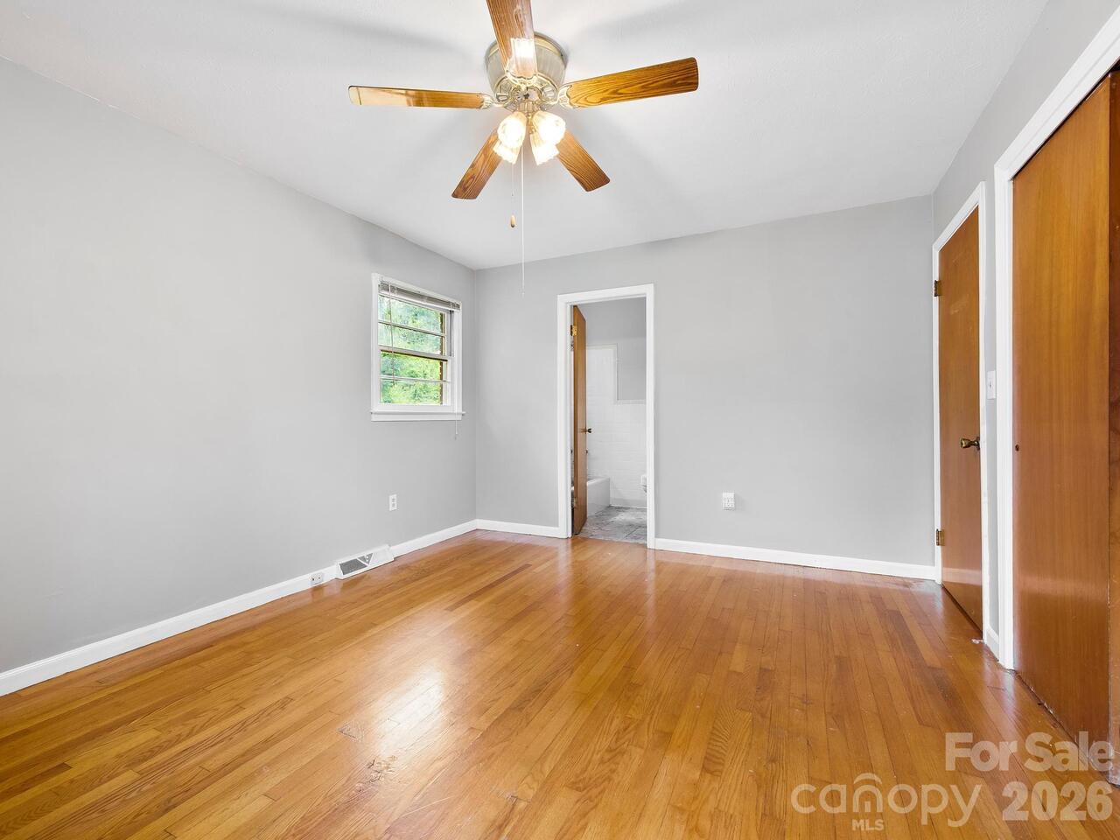
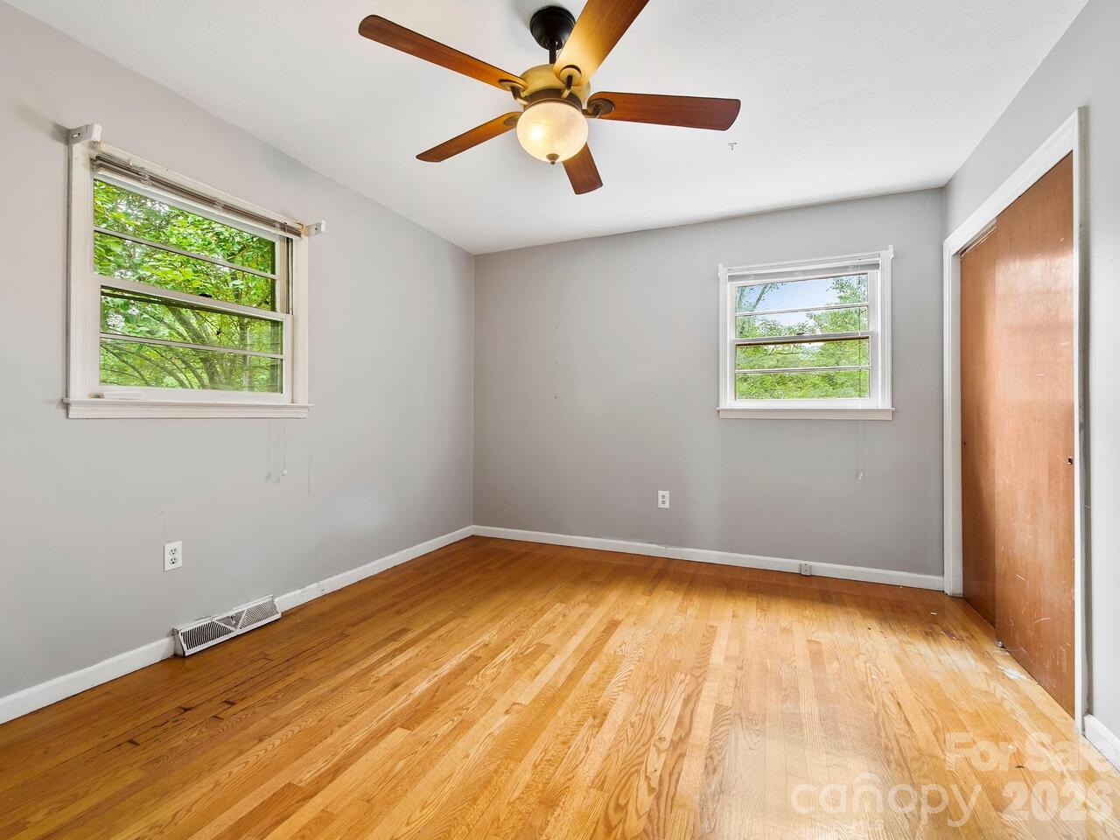
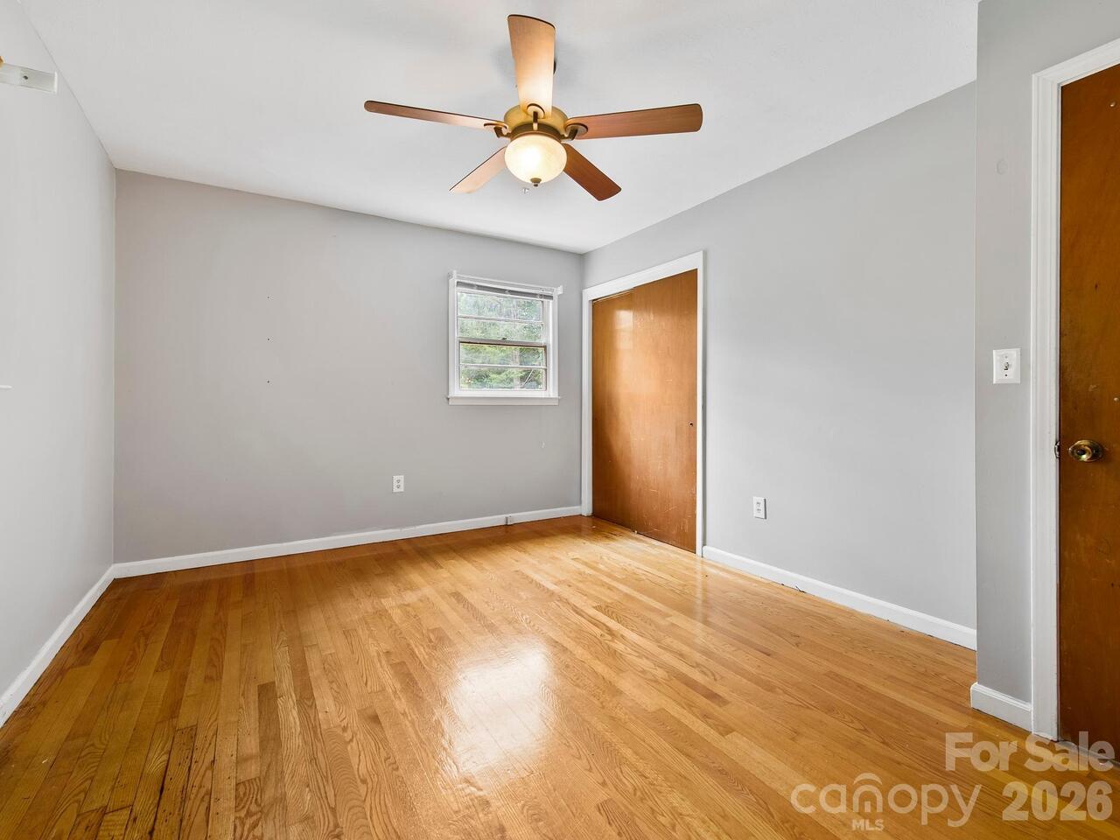
48 Faircrest Road, Asheville, NC

NEXT
PREV
$588,800

($330/sqft)

List Status: Active
48 Faircrest Road
Asheville, NC 28804


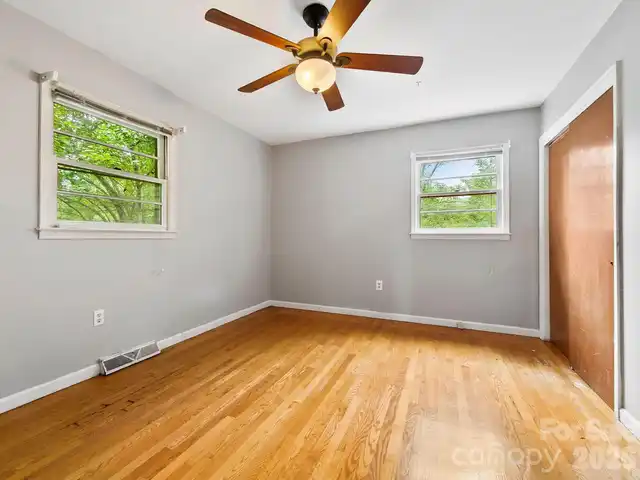
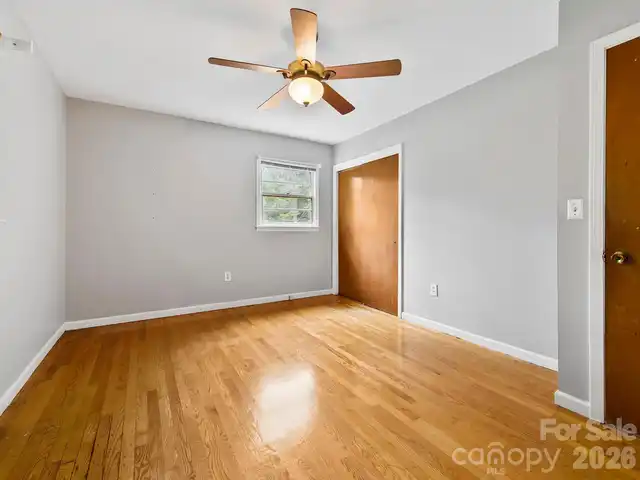
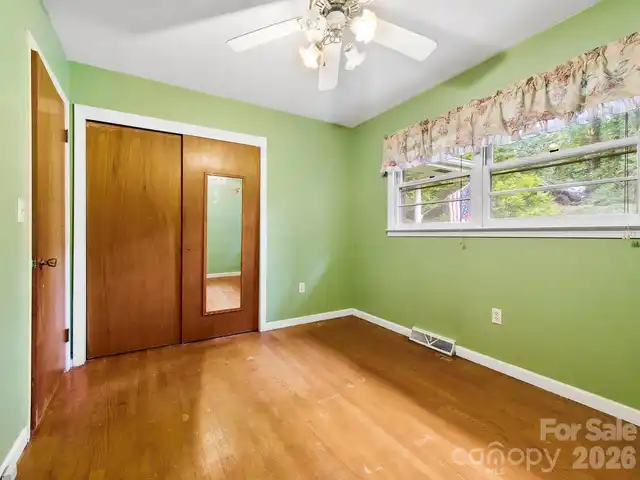
3 beds
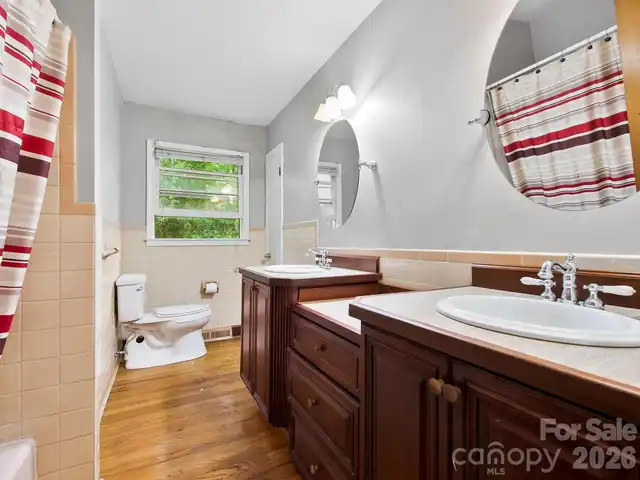
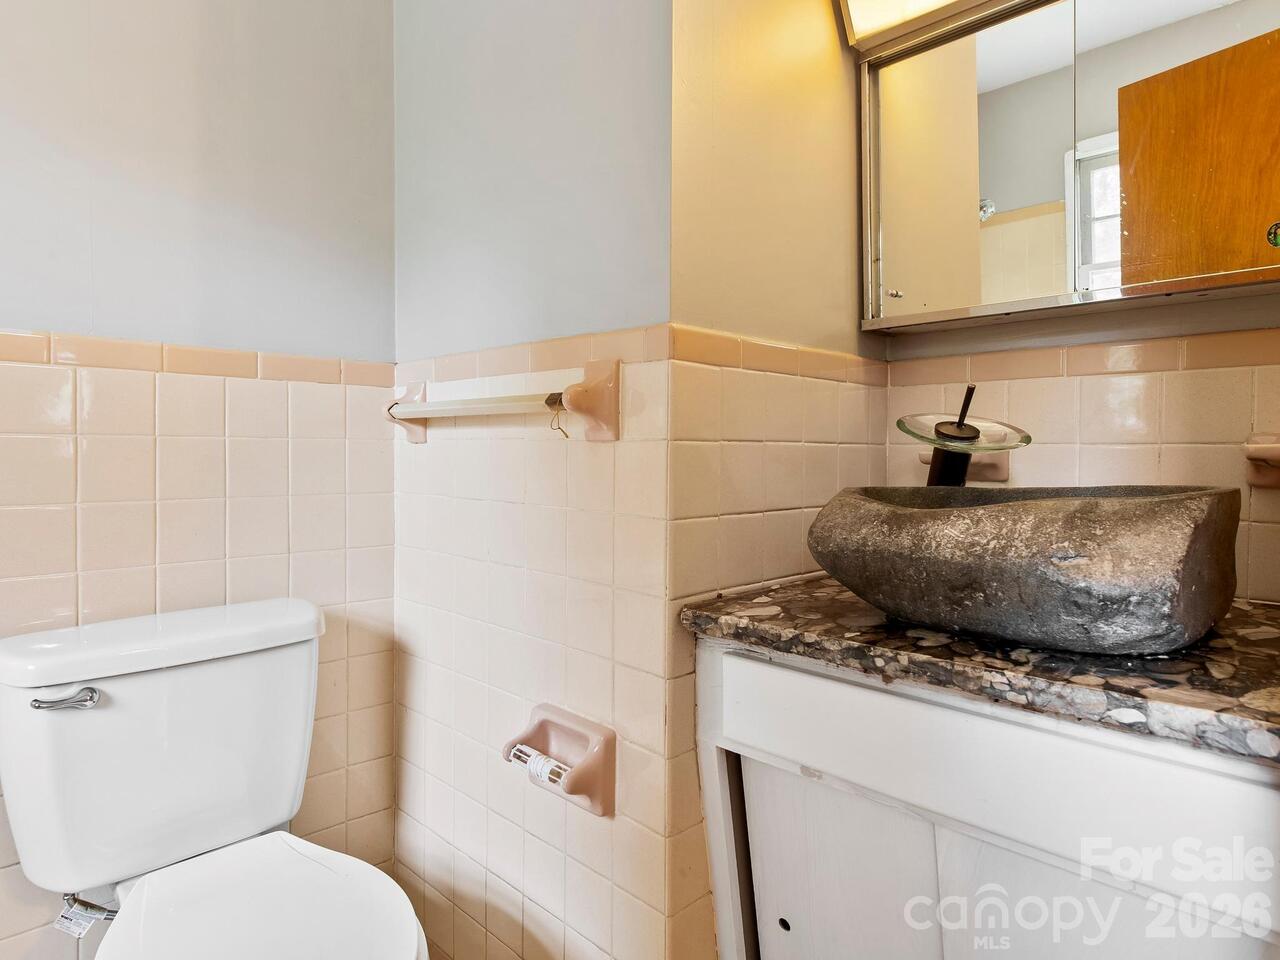
2 baths
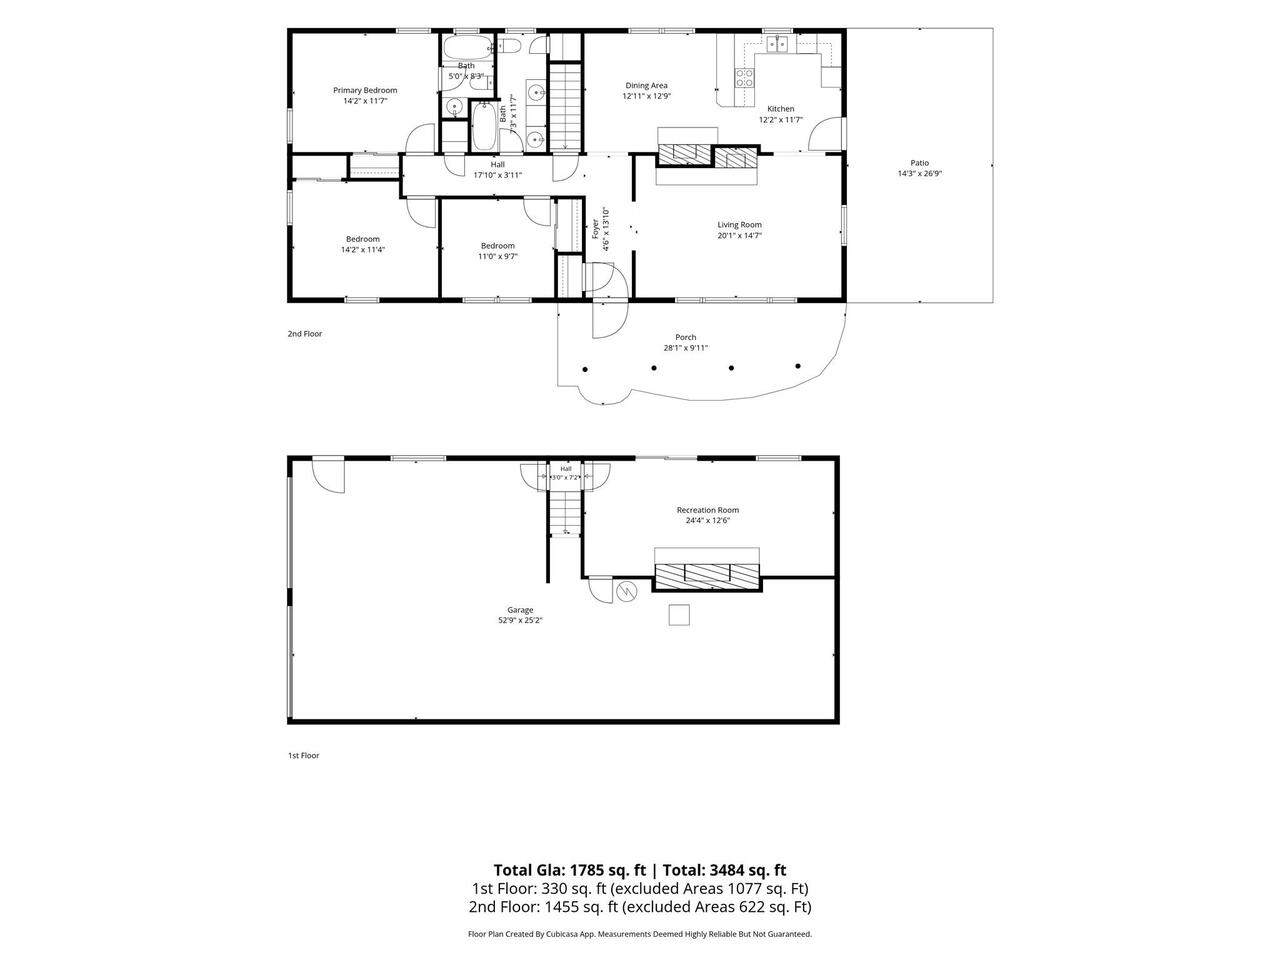
1785 living sqft
Top Features
  • Built in  1966
  • Style: Ranch
  • Single Family Residence
Description
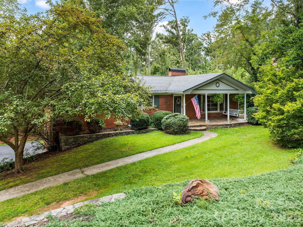
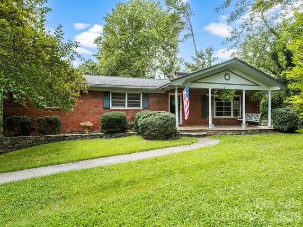
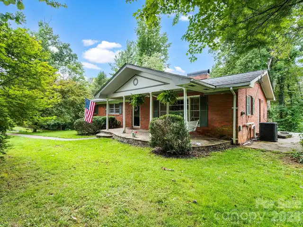
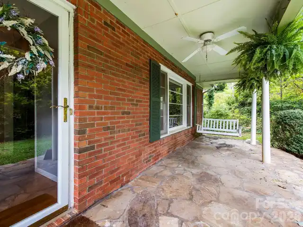
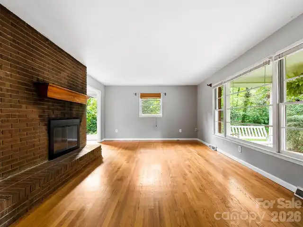
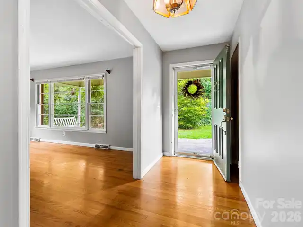
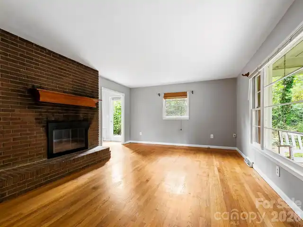
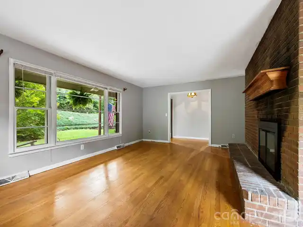
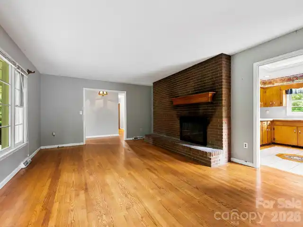
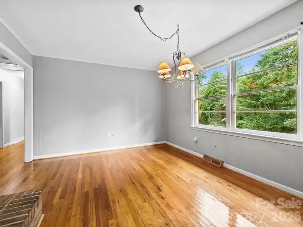
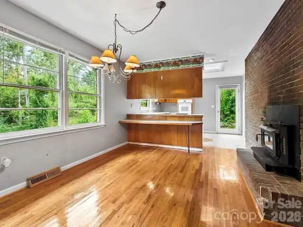
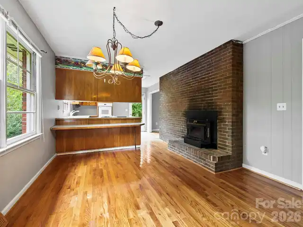
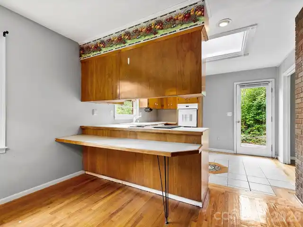
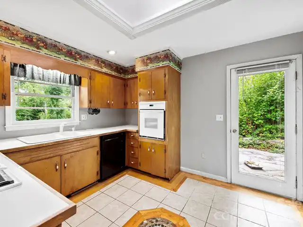
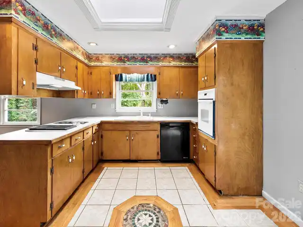
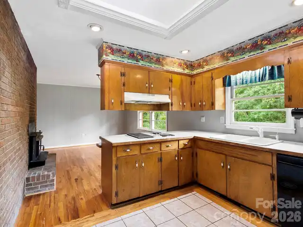
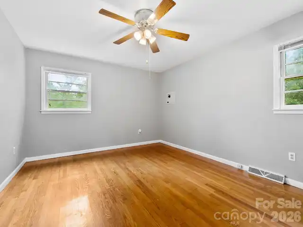
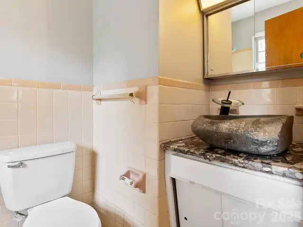
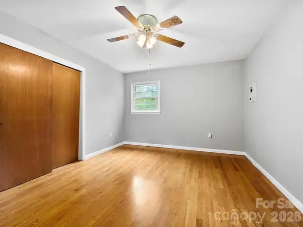
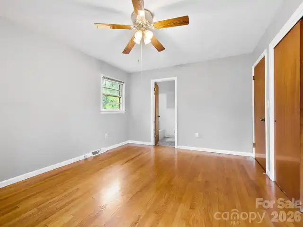
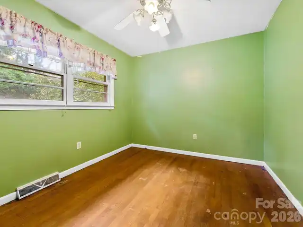
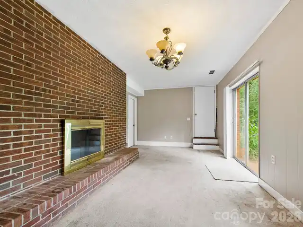
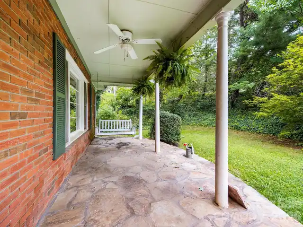
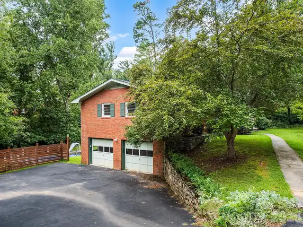
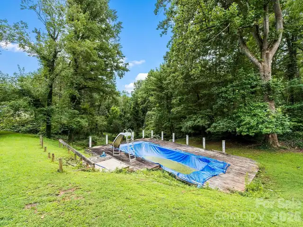
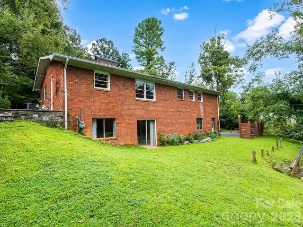
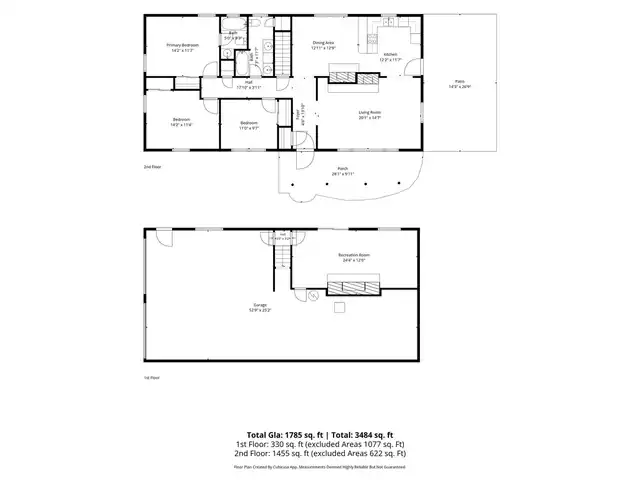
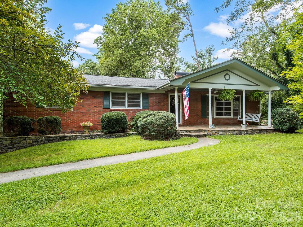
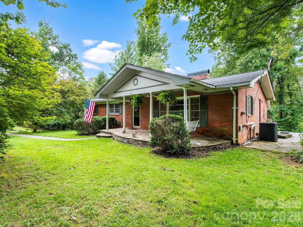
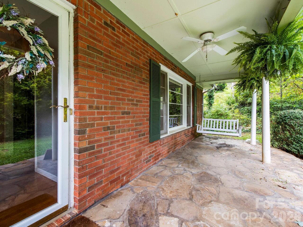
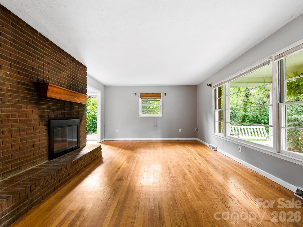
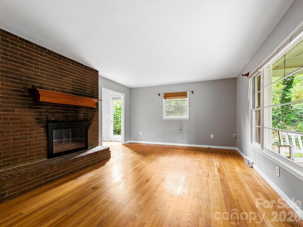
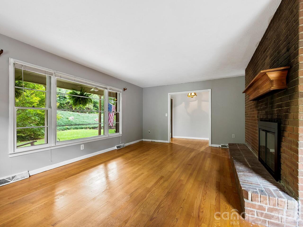
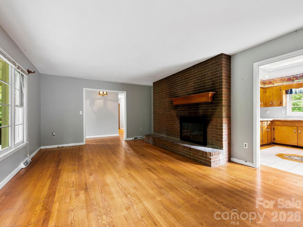
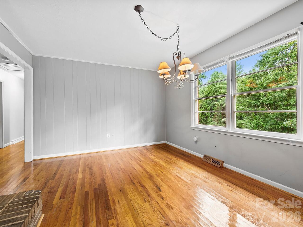
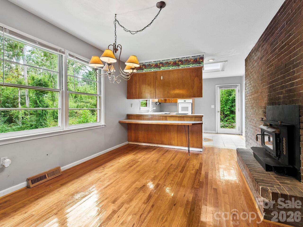
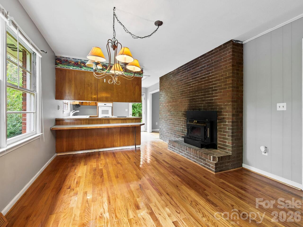
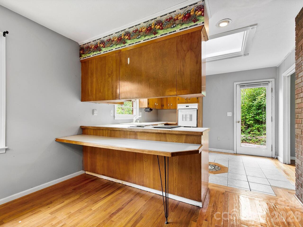
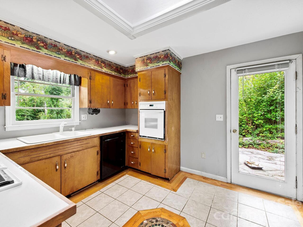
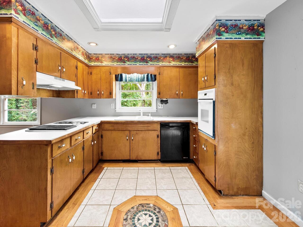
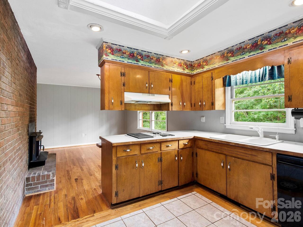
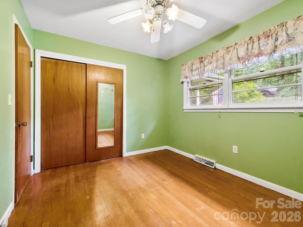
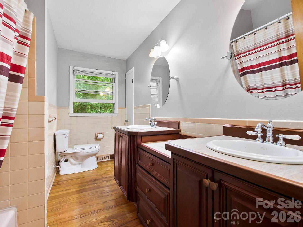
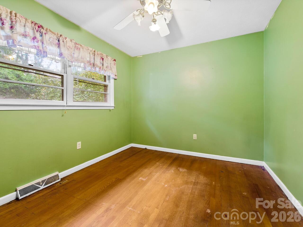
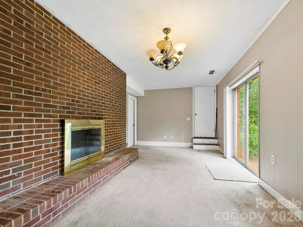
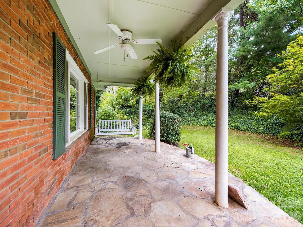
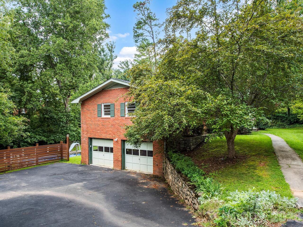
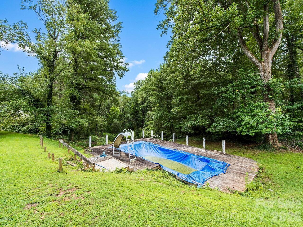
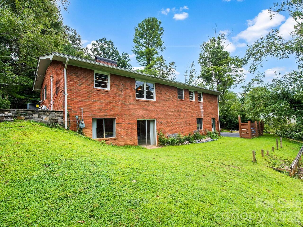
Solid brick ranch nestled in the beautiful Beaverdam Valley, ready for a new owner to bring their vision and breathe new life into this charming, well-built home. From the inviting covered front porch, step into the spacious family room centered around a large brick fireplace with gas logs. The kitchen and dining area offer a second brick fireplace featuring an Appalachian stove insert, adding warmth and character to the heart of the home. Step outside to the expansive patio, already piped for a natural gas grill and ready to become the perfect space for outdoor dining and entertaining. Downstairs, a generous recreation room features a third brick fireplace, while the remaining unfinished garage provides plenty of parking, workshop space, and storage. Outside, the existing pool is waiting to be brought back to life, ready for a new generation to enjoy summer days and gatherings just as generations before have done. With its solid construction, spacious layout, three brick fireplaces, and desirable Beaverdam Valley setting, this home offers a wonderful opportunity to restore, update, and make it your own. Bring your imagination and give new life to a home filled with character and possibility.
Property Details
Property Features
Property Sub Type
Single Family Residence
Style
Ranch
County
Buncombe
Additional Information
Above Grade Finished Area
1455
Accessibility Features
Two or More Access Exits
Additional Parcels YN
false
Appliances
Dishwasher, Electric Cooktop, Electric Oven, Wall Oven
Association YN
false
Assumable
No
Basement
Basement Garage Door, Interior Entry, Partially Finished, Storage Space, Walk-Out Access
Basement YN
true
Bathrooms Total Integer
2
Bedroom Main
3
Below Grade Finished Area
330
CCR Subject To
Yes
Carport YN
false
City Taxes Paid To
Asheville
Construction Type
Site Built
ConstructionMaterials
Brick Full
Cooling
Attic Fan, Ceiling Fan(s), Central Air
CumulativeDaysOnMarket
1
Deed Reference
087E/0035
Directions
From Merrimon Ave, turn beside Ingles onto Beaverdam Rd. Continue 1.8 mi to left onto Faircrest beside Fire Department. Continue up the hill to 48 is on the left.
Down Payment Resource YN
1
Elementary School
Unspecified
Exterior Features
Other - See Remarks
Fireplace Features
Family Room, Recreation Room, Other - See Remarks
Fireplace YN
true
Flooring
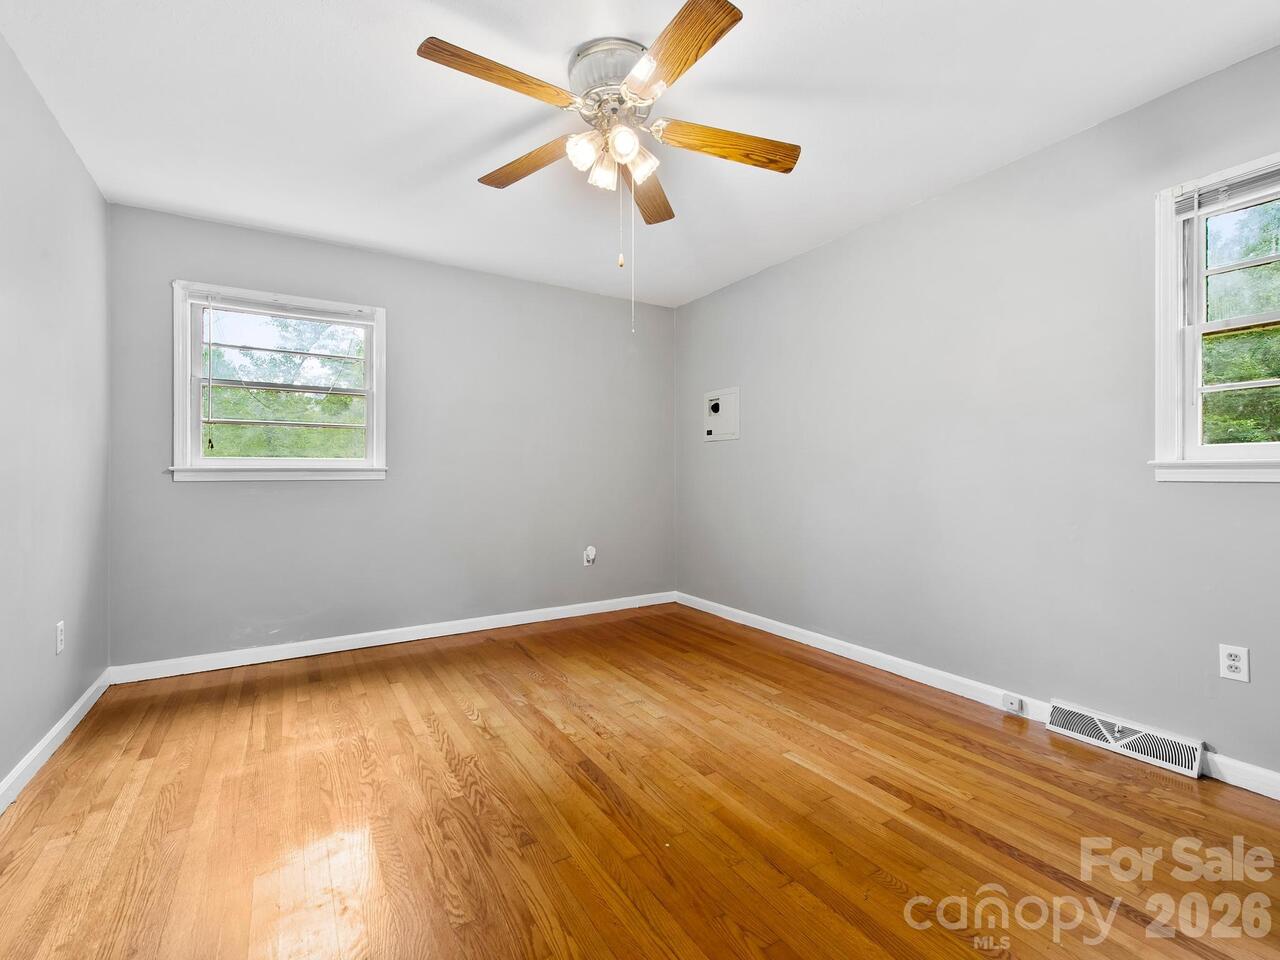
Tile, Wood
Foundation Details
Basement
Full Bath Main
2
Garage Spaces
2
Garage YN
true
HOA Subject To Dues
No
Heating
Heat Pump, Natural Gas, Other - See Remarks
High School
Asheville
Laundry Features
In Basement
Levels
One
Lot Features
Sloped
Lot Size Area
0.54
Lot Size Units
Acres
Middle Or Junior School
Asheville
Mls Major Change Type
New Listing
New Construction YN
false
Open Parking YN
false
Parcel Number
9750-08-8453
Parking Features
Basement, Driveway
Patio And Porch Features
Front Porch, Patio
Plat Book Slide
33
Plat Reference Section Pages
4
Restrictions
Subdivision
Road Responsibility
Publicly Maintained Road
Road Surface Type
Asphalt, Paved
Roof
Architectural Shingle
Room Count
7
Senior Community YN
false
Sewer
Public Sewer
Sq Ft Total Property HLA
1785
SqFt Garage
1077
SqFt Main
1455
SqFt Unheated Basement
1077
SqFt Unheated Total
1077
Subdivision Name
Kimberly Woods
Syndicate Participation
Participant Options
Syndicate To
CarolinaHome.com, IDX, IDX_Address, Realtor.com
Tax Assessed Value
399600
Utilities
Cable Available, Electricity Connected, Natural Gas
Virtual Tour URL Branded
https://tours.ashevillerealestatephotography.com/2400459
Virtual Tour URL Unbranded
https://tours.ashevillerealestatephotography.com/2400459

Water Source
City
Zoning
RS4
Zoning Specification
RS4
Neighborhood Map
Popup

Property Photos
Listing Photo
Listing Photo
Listing Photo
Listing Photo
Listing Photo
Listing Photo
Listing Photo
Listing Photo
Listing Photo
Listing Photo
Listing Photo
Listing Photo
Listing Photo
Listing Photo
Listing Photo
Listing Photo
Listing Photo
Listing Photo
Listing Photo
Listing Photo
Listing Photo
Listing Photo
Listing Photo
Listing Photo
Listing Photo
Listing Photo
Listing Photo
Listing Photo
Listing Photo
Listing Photo
Listing Photo
Listing Photo
Listing Photo
Listing Photo
Listing Photo
Listing Photo
Listing Photo
Listing Photo
Listing Photo
Listing Photo
Listing Photo
Listing Photo
Listing Photo
Listing Photo
Listing Photo
Listing Photo
Listing Photo
Listing Photo
Listing Photo
Listing Photo
Listing Photo
Listing Photo
Listing Photo
Listing Photo
Listing Photo
Listing Photo
Listing Photo
Listing Photo
Listing Photo
Listing Photo
Listing Photo
Listing Photo

MLS #CAR4415306 Listing courtesy of Patton Allen Real Estate Llc provided by Canopy MLS as distributed by MLS GRID.

Similar Listings


View More Similar Listings >