127 Riverview Drive Unit: Unit: 8 & 8B, Asheville, NC

NEXT
PREV
$584,900

($325/sqft)

List Status: Active
127 Riverview Drive
Asheville, NC 28806


3 beds
2 baths
1800 living sqft
Top Features
  • Built in  1983
  • Townhouse, Duplex/Duet
Description
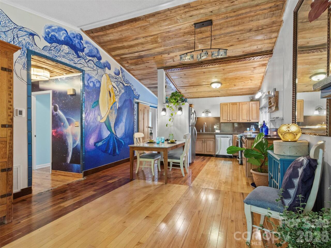
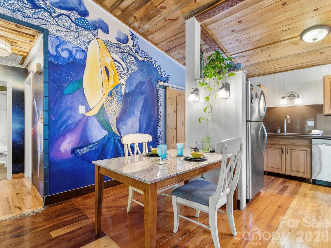
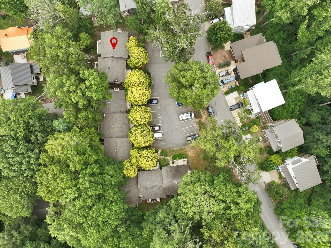
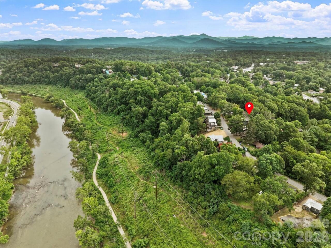
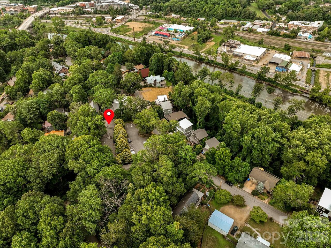
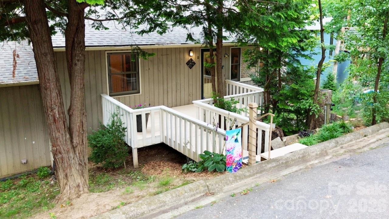
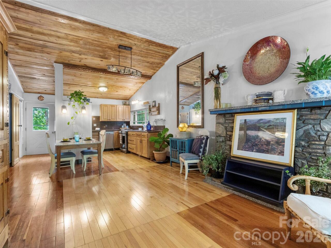
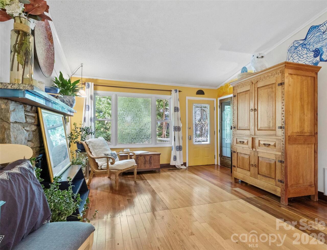
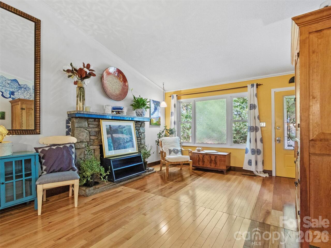
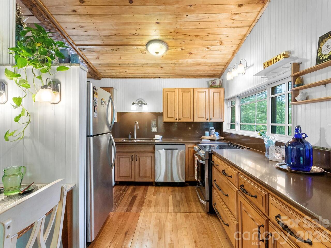
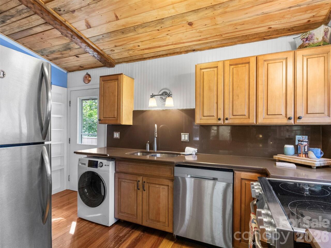
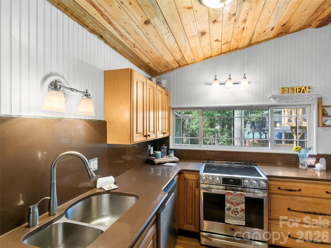
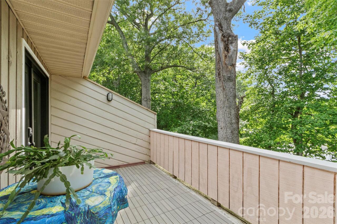
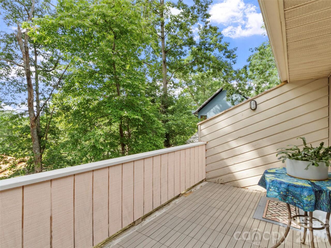
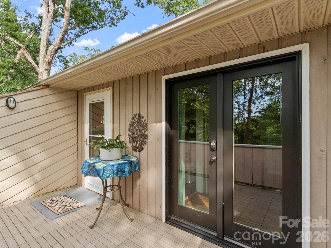
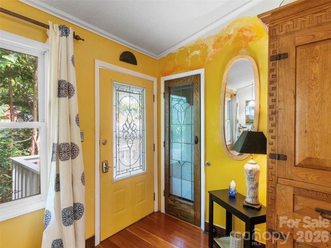
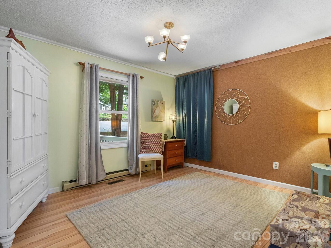
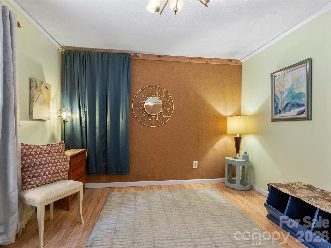
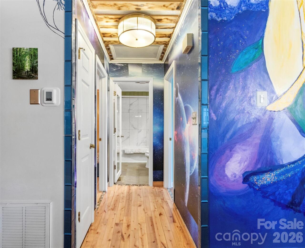
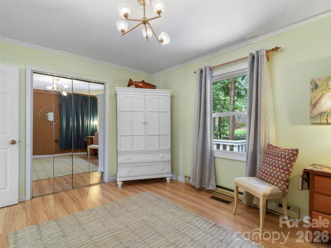
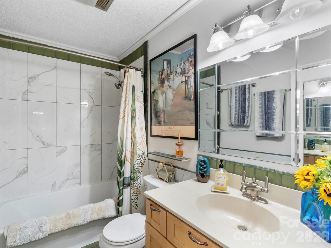
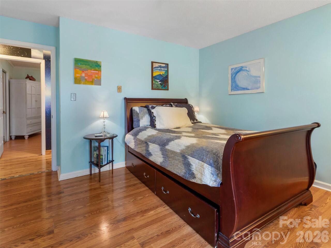
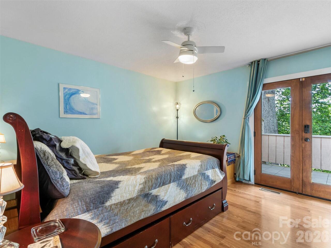
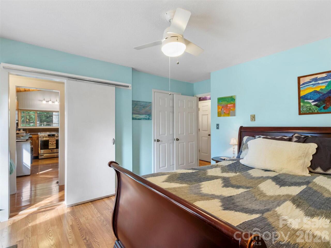
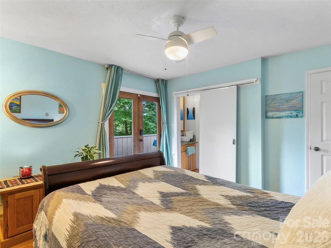
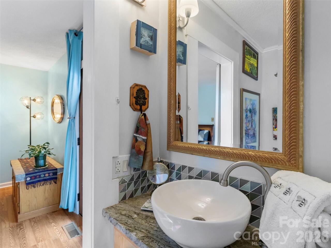
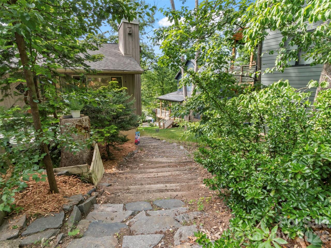
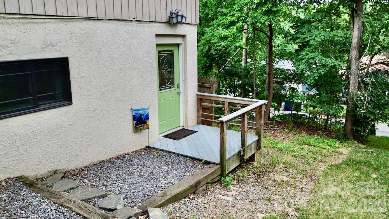
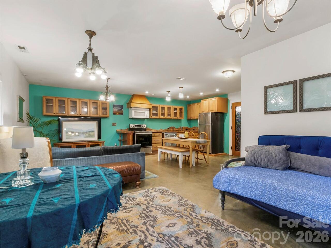
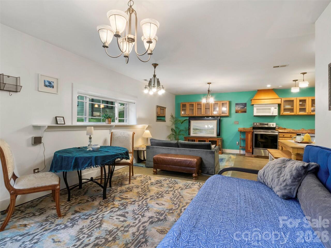
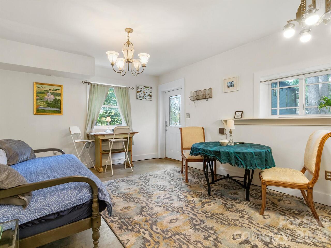
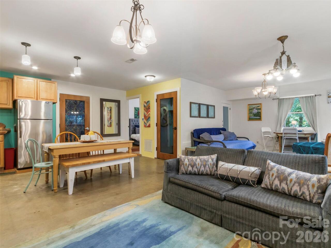
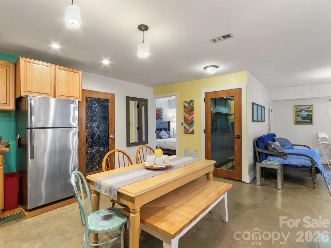
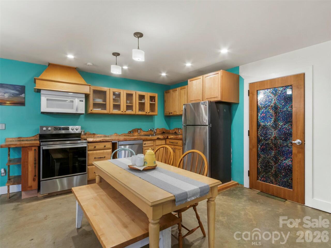
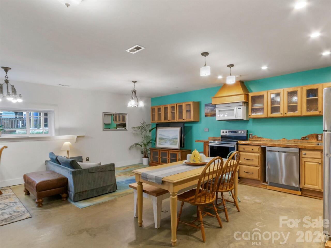
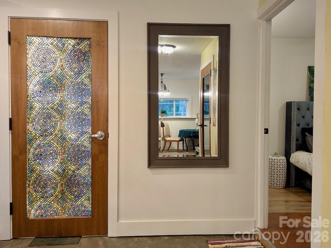
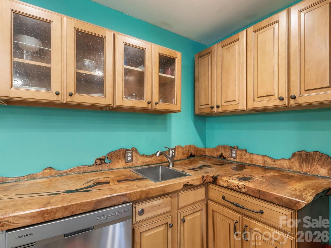
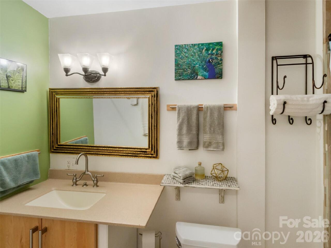
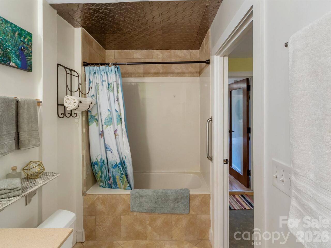
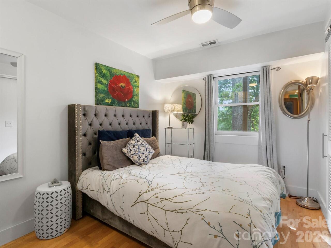
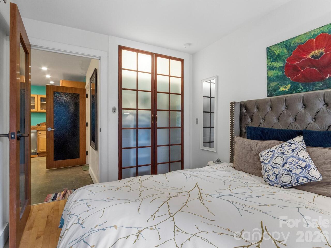
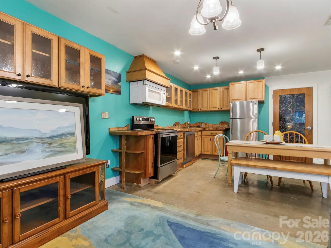
(Seller financing is available. Contact listing agent for details.) Nestled into an ideal and desirable West Asheville neighborhood overlooking the River Arts District, and just a few walkable blocks from shops, restaurants and entertainment, are two rare and artistic townhome units being sold as one, with only one very affordable association fee. Truly a two for one scenario allowing for a multitude of uses. Perfect for multigenerational, Live in one and rent the other or live upstairs and have your dream studio downstairs! This is literally every musician’s and artist’s dream, but it could also be the perfect scenario for a home office separated from the main living space. Perfect balance! Both spaces are lovingly assembled with unique woodwork and tile decor, stainless steel appliances and efficient floor plans. The upstairs 2 bedroom 1.5 bath unit features beautiful water and sky decor, vaulted ceilings, an earthy stone fireplace, a spacious and open kitchen and great room with silestone countertops, high end cabinetry and appliances and a balcony overlooking the backyard. The downstairs 1 bed 1 bath unit features an efficiency plan with a combined space for the kitchen, living and dining areas, and contrasts the upstairs with an earthy tone. Love, love, love is what you see in the custom maple countertops and cabinets and unique light fixtures. Both units have been meticulously maintained and await your vision and appreciation! ~~ In the seller's own words ~~ "Riverview Drive is aloft the grand ole French Broad River, taking flight above the Wedge and the biking trails of the Fat Tire producers of hearty ales flowing into this ideal and desired West Asheville neighborhood. With the River Arts District buzzing down below there is space to explore Archetypes of the finest WAVL has to offer in culinary delights - a Hole in one with donuts and Taco Billy’s Mama’s favorite or a Hop on over to the Owl for croissants with a skip and a trail walk. Culinary explorations
Property Details
Property Features
Property Sub Type
Townhouse, Duplex/Duet
County
Buncombe
Additional Information
Above Grade Finished Area
900
Additional Parcels YN
false
Appliances
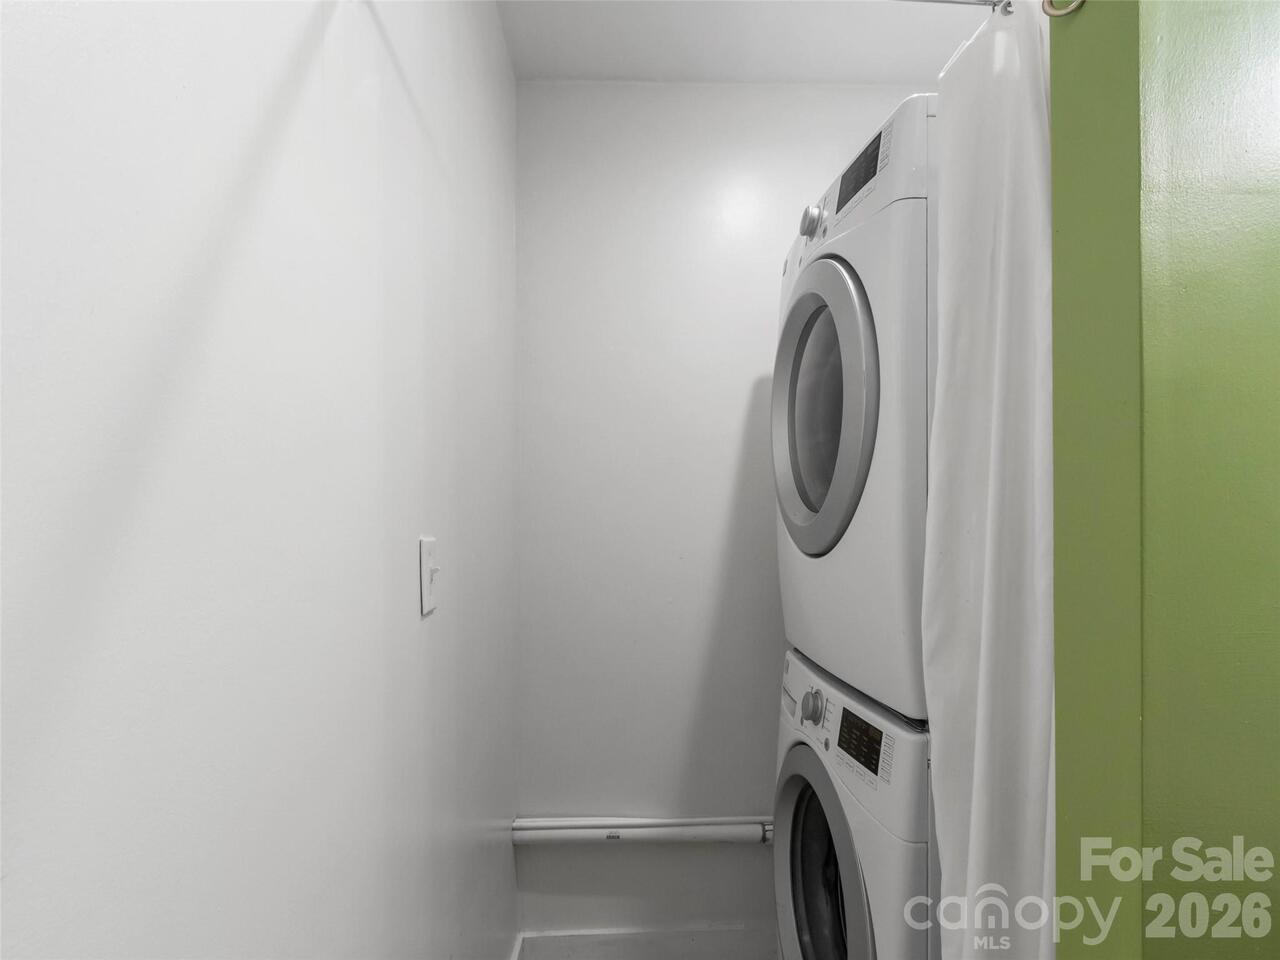
Dishwasher, Disposal, Dryer, Electric Oven, Electric Range, Electric Water Heater, Refrigerator, Washer/Dryer
Assigned Spaces
2
Association Annual Expense
1800.00
Association Fee
1800
Association Fee Frequency
Annually
Association Name
Danielle Swift
Association Phone
443-977-7043
Association YN
true
Assumable
No
Basement
Apartment, Exterior Entry, Finished, Walk-Out Access
Basement YN
true
Bathrooms Total Integer
3
Bedroom Basement
1
Bedroom Main
2
Below Grade Finished Area
900
CCR Subject To
Yes
Carport YN
false
City Taxes Paid To
Asheville
Community Features
Street Lights, Walking Trails
Construction Type
Site Built
ConstructionMaterials
Hardboard Siding
Cooling
Central Air, Electric, Heat Pump
CumulativeDaysOnMarket
41
Deed Reference
5069-629
Directions
Haywood Rd to Riverview Drive.
Door Features
French Doors, Mirrored Closet Door(s), Sliding Doors, Storm Door(s)
Down Payment Resource YN
1
Elementary School
Asheville City
Elevation
2000
Entry Level
1
Entry Location MLS
Main
Fireplace Features
Non-Functional, Propane
Fireplace YN
true
Flooring
Concrete, Laminate, Hardwood, Tile, Wood
Foundation Details
Slab
Full Bath Basement
1
Full Bath Main
1
Garage YN
false
HOA Subject To
Required
HOA Subject To Dues
Mandatory
Half Bath Main
1
Heating
Electric, Forced Air, Heat Pump
High School
Asheville
Interior Features
Open Floorplan, Split Bedroom
Land Included YN
1
Laundry Features
In Bathroom, In Kitchen
Levels
One
Lot Features
Wooded
Lot Size Area
0.03
Lot Size Units
Acres
Middle Or Junior School
Asheville
Mls Major Change Type
Price Decrease
New Construction YN
false
Open Parking YN
false
Other Parking
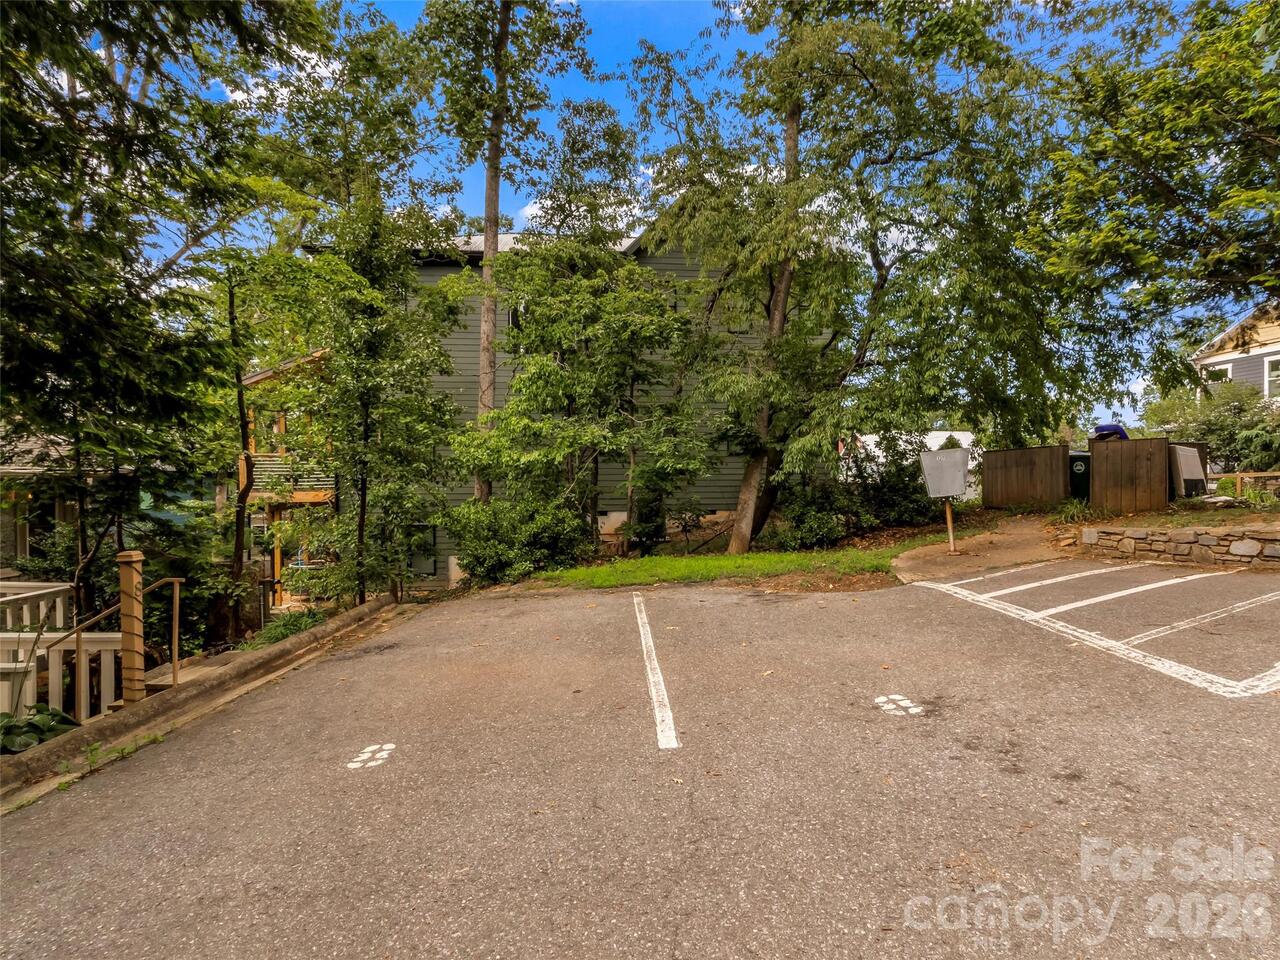
2 assigned parking places right in front of the unit.
Parcel Number
9638-85-5580-00000
Parking Features
Parking Lot, Parking Space(s)
Patio And Porch Features
Balcony, Front Porch
Pets Allowed
Yes
Previous List Price
599900
Restrictions Description
See covenants
Road Responsibility
Publicly Maintained Road
Road Surface Type
Asphalt, Paved
Roof
Architectural Shingle
Room Count
9
Second Living Quarters
Exterior Not Connected, Separate Entrance, Separate Kitchen Facilities, Separate Living Quarters
Senior Community YN
false
Sewer
Public Sewer
Sq Ft Total Property HLA
1800
SqFt Main
900
Subdivision Name
Oak Ridge Villas
Syndicate Participation
Participant Options
Syndicate To
CarolinaHome.com, IDX, IDX_Address, Realtor.com
Tax Assessed Value
162200
Utilities
Electricity Connected
Water Source
City
Window Features
Insulated Window(s), Window Treatments

Zoning
RM8
Zoning Specification
RM8
Neighborhood Map
Popup

Property Photos
Listing Photo
Listing Photo
Listing Photo
Listing Photo
Listing Photo
Listing Photo
Listing Photo
Listing Photo
Listing Photo
Listing Photo
Listing Photo
Listing Photo
Listing Photo
Listing Photo
Listing Photo
Listing Photo
Listing Photo
Listing Photo
Listing Photo
Listing Photo
Listing Photo
Listing Photo
Listing Photo
Listing Photo
Listing Photo
Listing Photo
Listing Photo
Listing Photo
Listing Photo
Listing Photo
Listing Photo
Listing Photo
Listing Photo
Listing Photo
Listing Photo
Listing Photo
Listing Photo
Listing Photo
Listing Photo
Listing Photo
Listing Photo
Listing Photo
Listing Photo
Listing Photo
Listing Photo
Listing Photo
Listing Photo
Listing Photo
Listing Photo
Listing Photo
Listing Photo
Listing Photo
Listing Photo
Listing Photo
Listing Photo
Listing Photo
Listing Photo
Listing Photo
Listing Photo
Listing Photo
Listing Photo
Listing Photo
Listing Photo
Listing Photo
Listing Photo
Listing Photo
Listing Photo
Listing Photo
Listing Photo
Listing Photo
Listing Photo
Listing Photo
Listing Photo
Listing Photo
Listing Photo
Listing Photo
Listing Photo
Listing Photo
Listing Photo
Listing Photo
Listing Photo
Listing Photo
Listing Photo
Listing Photo
Listing Photo
Listing Photo
Listing Photo
Listing Photo

MLS #CAR4400521 Listing courtesy of Keller Williams Professionals provided by Canopy MLS as distributed by MLS GRID.

Similar Listings


View More Similar Listings >