28 Glenview Road, Asheville, NC

NEXT
PREV
$870,000

($272/sqft)

List Status: Active
28 Glenview Road
Asheville, NC 28804


5 beds
3 baths
3197 living sqft
Top Features
  • Built in  1967
  • Single Family Residence
Description
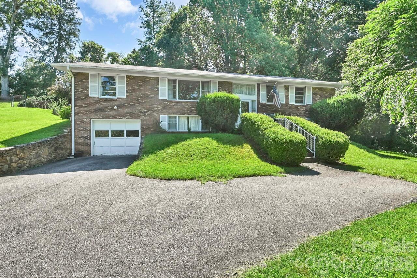
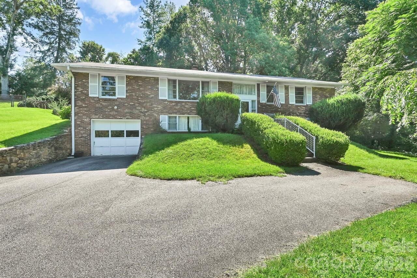
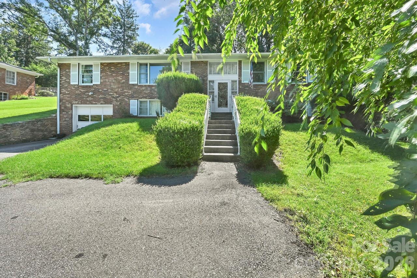
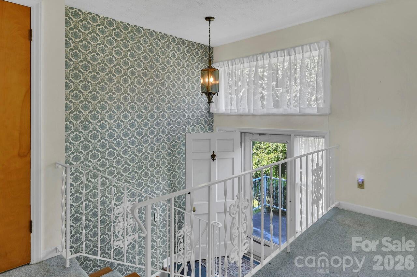
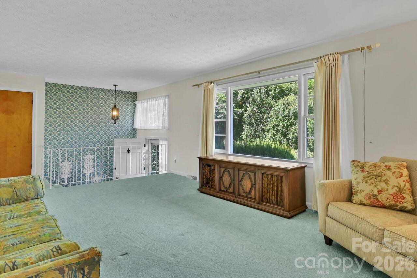
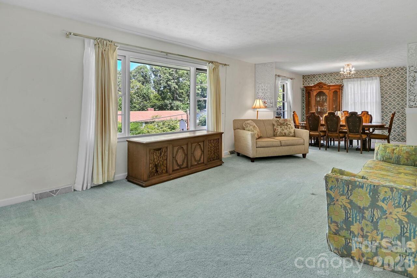
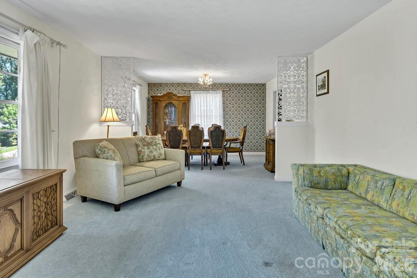
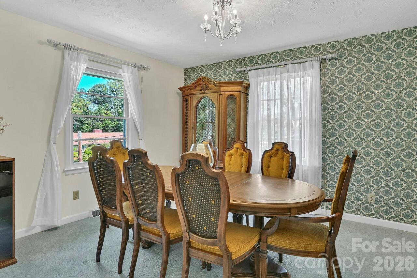
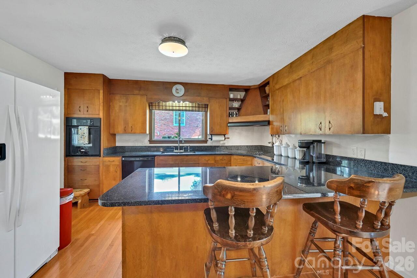
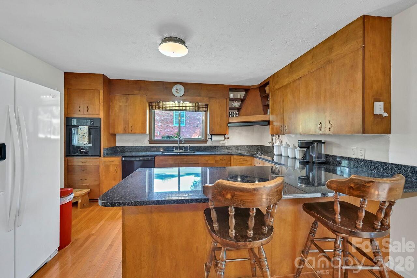
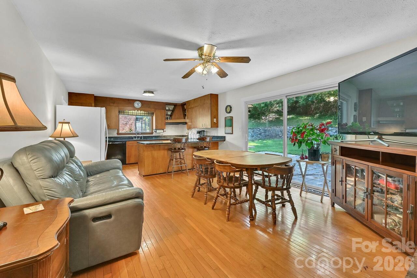
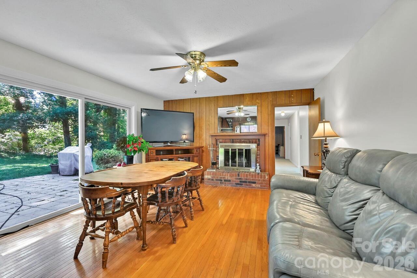
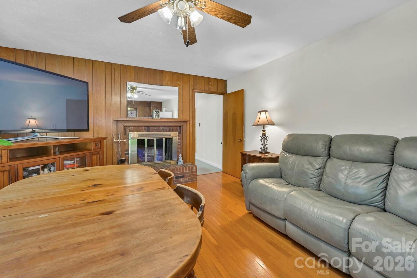
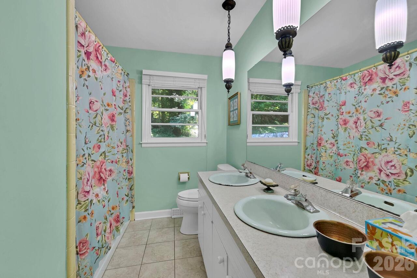
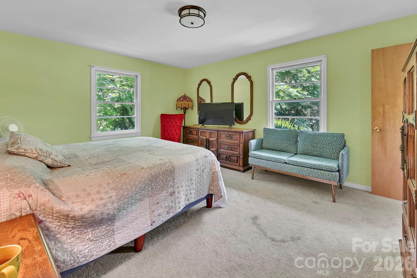
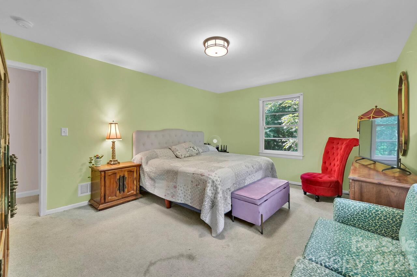
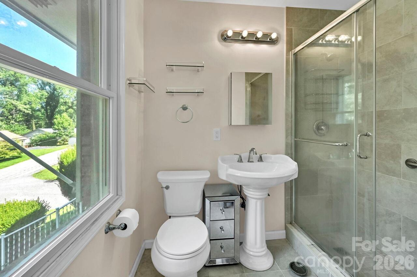
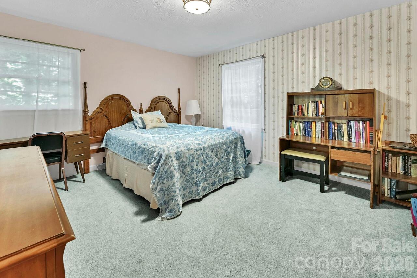
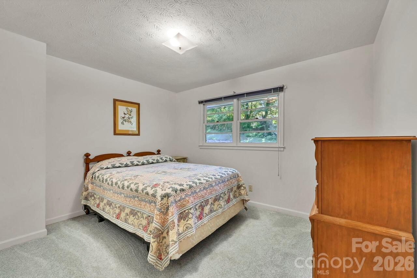
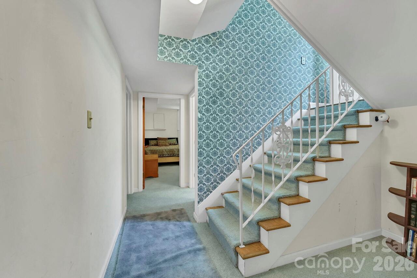
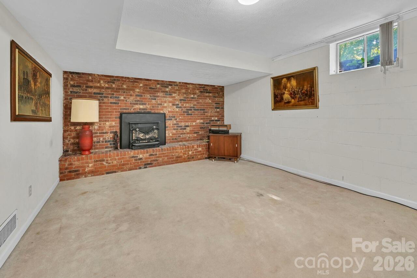
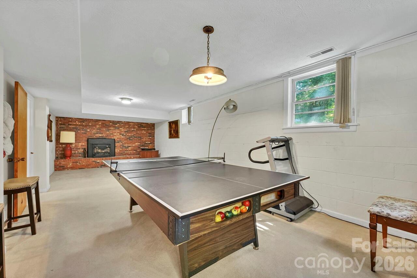
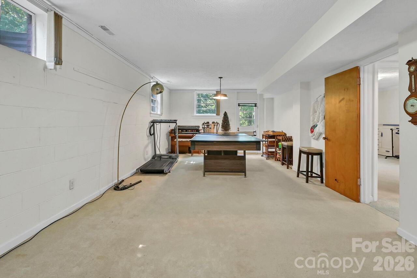
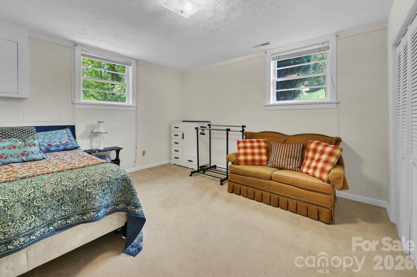
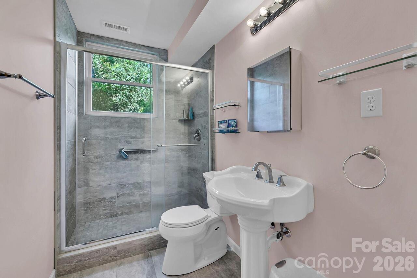
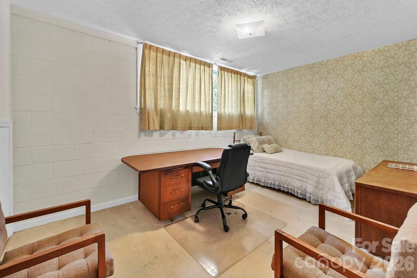
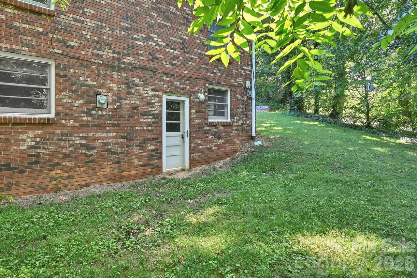
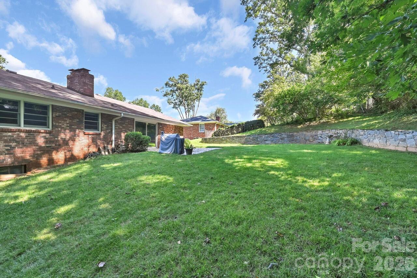
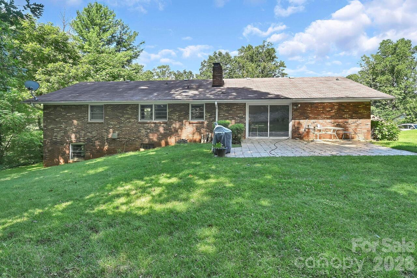
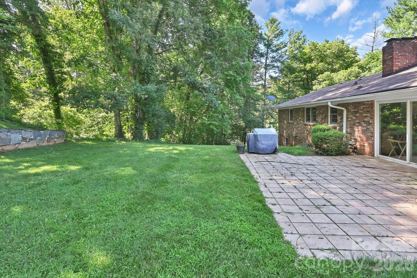
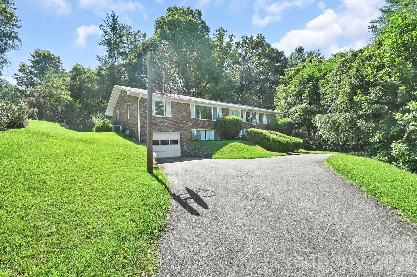
Nestled in one of North Asheville's established neighborhoods, 28 Glenview Rd offers timeless charm, generous living space, and an unbeatable location, walking distance from Beaver Lake and minutes from downtown Asheville. Enjoy the large, level back yard with this home that sits at the end of the cul-de-sac. This home features 3 bedrooms & 2 full baths on the main level, with 2 additional bedrooms and 1 full bathroom on the lower level as well as a fireplace on both the main and lower levels. Lower level has outside entrance, opening many possibilities. This beautiful home has been owned by the same sweet family since being built in 1967. It blends mid-century construction with comfortable everyday living, spacious interiors, abundant natural light, and plenty of room for gathering or relaxing. Whether you're looking for a primary residence or a home with opportunities to personalize and update, 28 Glenview presents a rare chance to own a classic North Asheville property in a sought-after location.

Property Details
Property Features
Property Sub Type
Single Family Residence
County
Buncombe
Additional Information
Above Grade Finished Area
1827
Additional Parcels YN
false
Appliances
Dishwasher, Electric Cooktop, Electric Oven, Microwave, Refrigerator, Washer/Dryer
Association YN
true
Assumable
No
Basement
Other
Basement YN
true
Bathrooms Total Integer
3
Bedroom Lower
2
Bedroom Main
3
CCR Subject To
Undiscovered
Carport YN
false
City Taxes Paid To
Asheville
Construction Type
Site Built
ConstructionMaterials
Brick Full
Cooling
Heat Pump
CumulativeDaysOnMarket
1
Deed Reference
5638/0216
Directions
Merrimon Avenue north to left on Lakeshore. Follow Lakeshore to Glenview on the Left. 28 Glenview is at end of the street.
Elementary School
Unspecified
Fireplace YN
true
Foundation Details
Basement
Full Bath Lower
1
Full Bath Main
2
Garage Spaces
2
Garage YN
true
HOA Subject To
Required
Heating
Heat Pump
High School
Unspecified
Laundry Features
In Basement
Levels
Split Level
Lot Size Area
0.38
Lot Size Units
Acres
Middle Or Junior School
Unspecified
Mls Major Change Type
New Listing
New Construction YN
false
Open Parking YN
false
Parcel Number
974002396300000
Parking Features
Driveway, Attached Garage
Road Responsibility
Publicly Maintained Road
Road Surface Type
Concrete, Paved
Room Count
5
Senior Community YN
false
Sewer
Public Sewer
Sq Ft Total Property HLA
3197
SqFt Lower
1370
SqFt Main
1827
Subdivision Name
none
Syndicate Participation
Participant Options
Syndicate To
Apartments.com powered by CoStar, CarolinaHome.com, IDX, IDX_Address, Realtor.com
Tax Assessed Value
461600
Virtual Tour URL Branded
https://mary-young-photography-llc.aryeo.com/sites/28-glenview-rd-asheville-nc-28804-26943840/branded
Virtual Tour URL Unbranded
https://mary-young-photography-llc.aryeo.com/sites/28-glenview-rd-asheville-nc-28804-26943840/branded
Water Source
City
Zoning Specification
Res
Neighborhood Map
Popup

Property Photos
Listing Photo
Listing Photo
Listing Photo
Listing Photo
Listing Photo
Listing Photo
Listing Photo
Listing Photo
Listing Photo
Listing Photo
Listing Photo
Listing Photo
Listing Photo
Listing Photo
Listing Photo
Listing Photo
Listing Photo
Listing Photo
Listing Photo
Listing Photo
Listing Photo
Listing Photo
Listing Photo
Listing Photo
Listing Photo
Listing Photo
Listing Photo
Listing Photo
Listing Photo
Listing Photo
Listing Photo
Listing Photo
Listing Photo
Listing Photo
Listing Photo
Listing Photo
Listing Photo
Listing Photo
Listing Photo
Listing Photo
Listing Photo
Listing Photo
Listing Photo
Listing Photo
Listing Photo
Listing Photo
Listing Photo
Listing Photo
Listing Photo
Listing Photo
Listing Photo
Listing Photo
Listing Photo
Listing Photo
Listing Photo
Listing Photo
Listing Photo
Listing Photo
Listing Photo
Listing Photo
Listing Photo
Listing Photo
Listing Photo
Listing Photo

MLS #CAR4406564 Listing courtesy of Keller Williams Professionals provided by Canopy MLS as distributed by MLS GRID.

Similar Listings


View More Similar Listings >