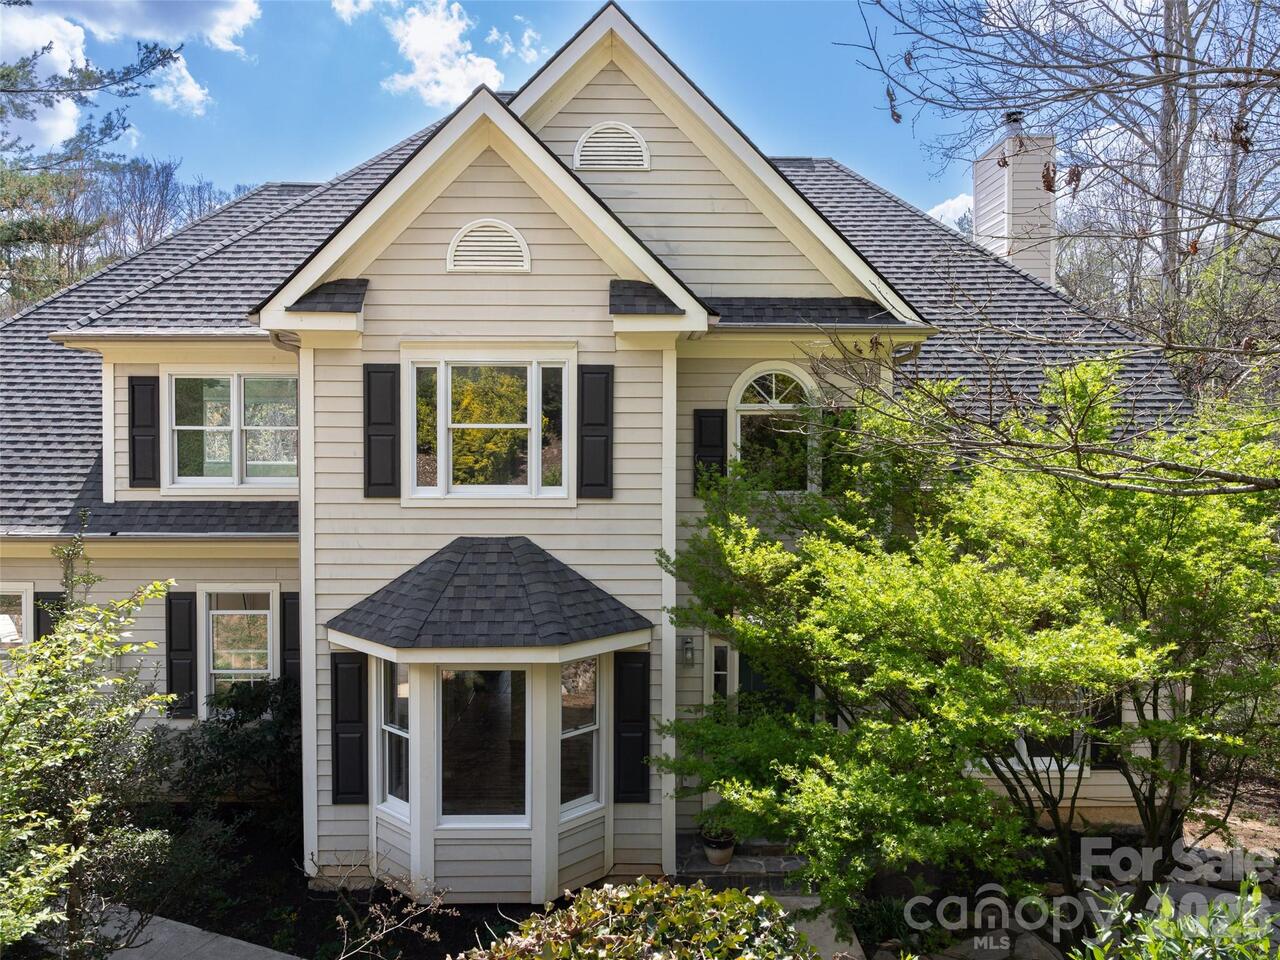
25 Weston Heights Drive, Asheville, NC

NEXT
PREV
$755,000

($198/sqft)

List Status: Active
25 Weston Heights Drive
Asheville, NC 28803


5 beds
3 baths
3805 living sqft
Top Features
  • View: Year Round, Mountain(s)
  • Built in  1993
  • Style: Traditional
  • Single Family Residence, Studio
Description
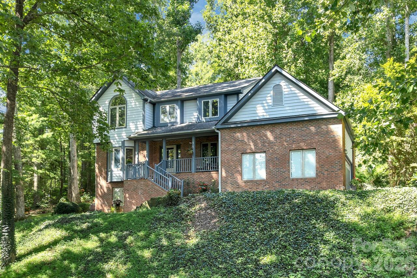
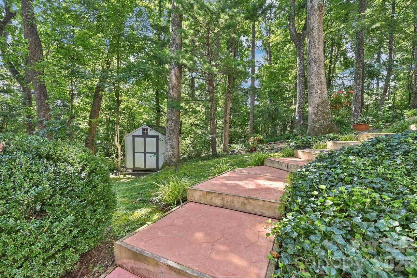
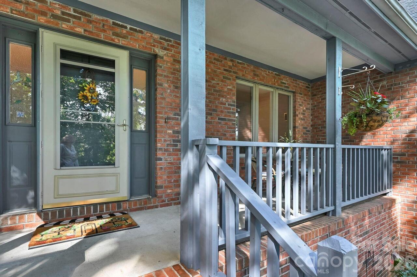
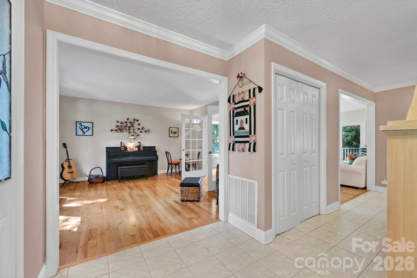
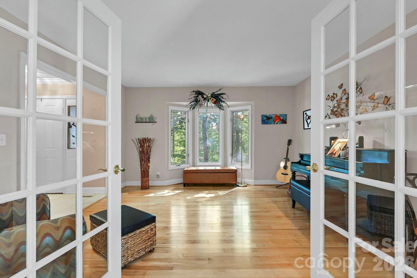
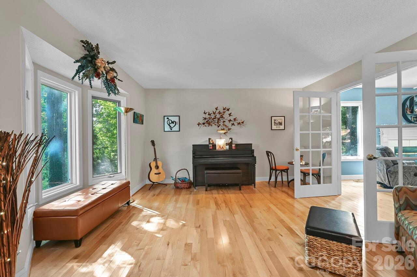
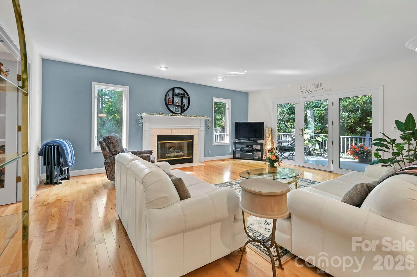
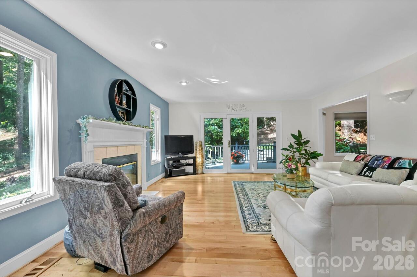
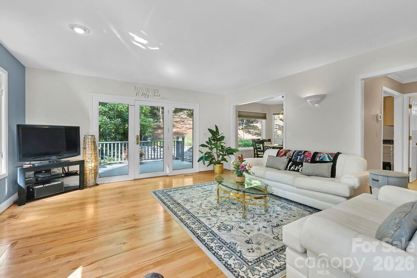
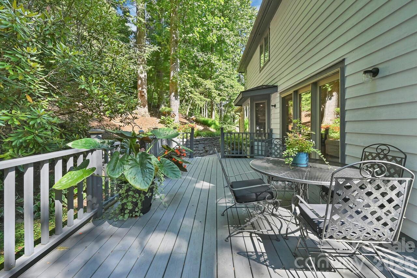
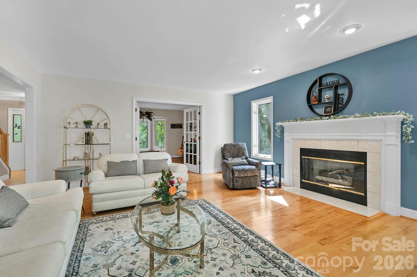
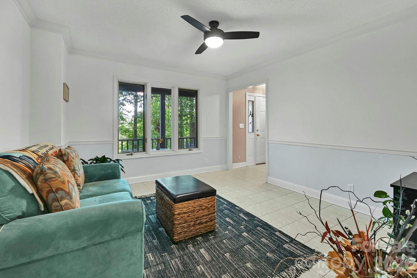
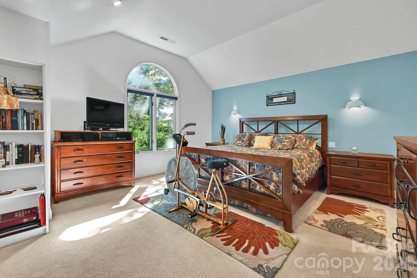
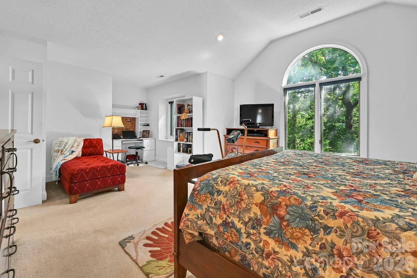
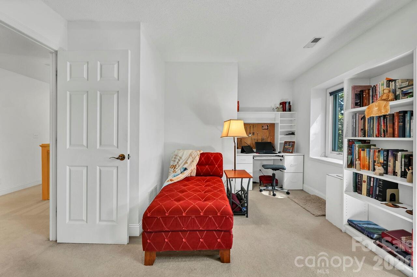
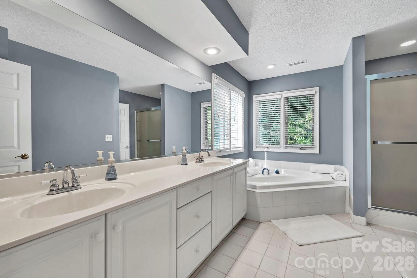
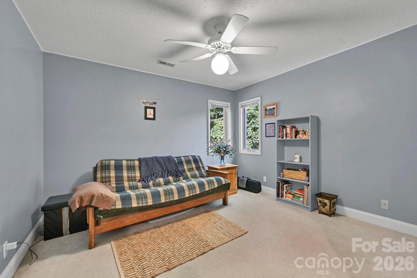
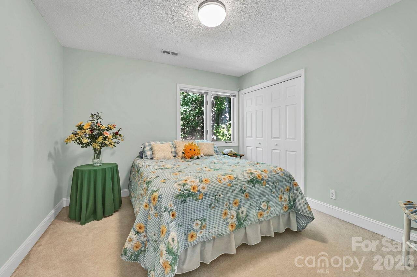
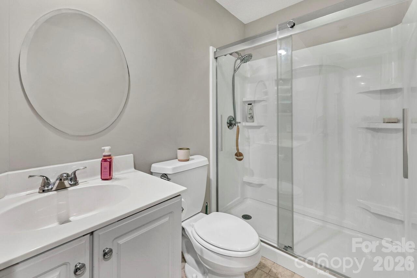
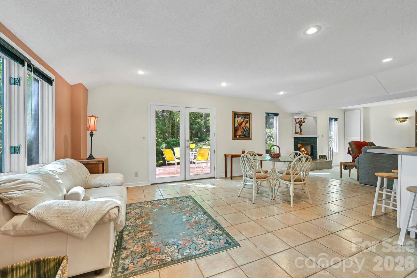
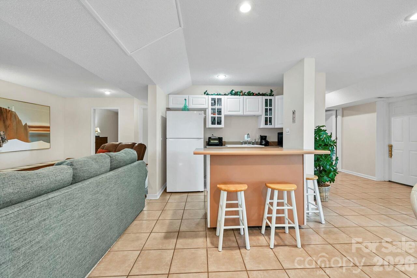
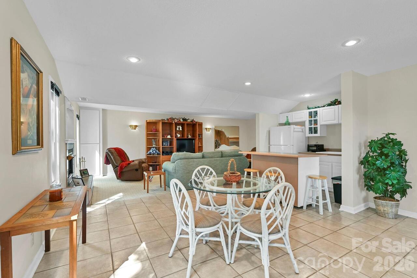
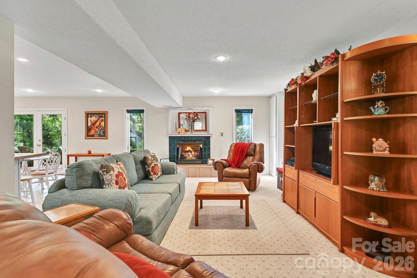
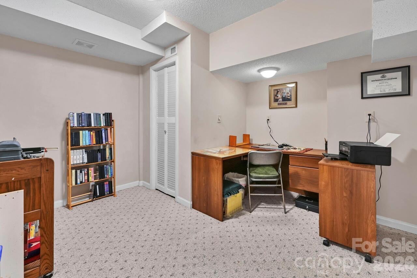
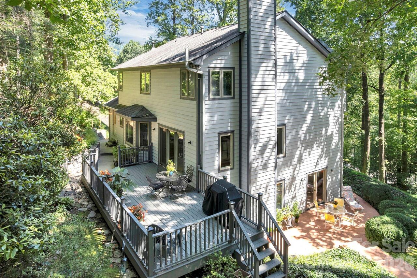
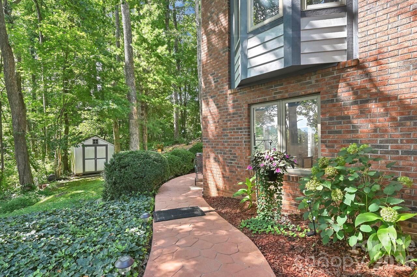
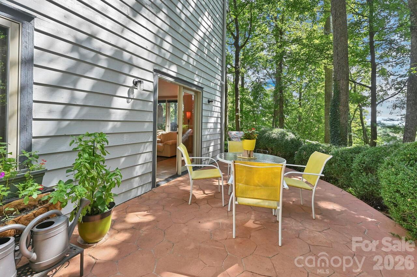
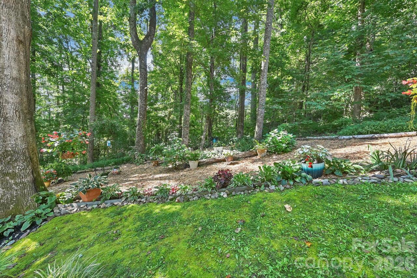
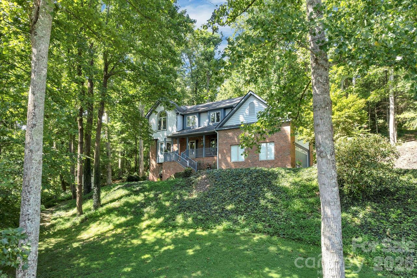
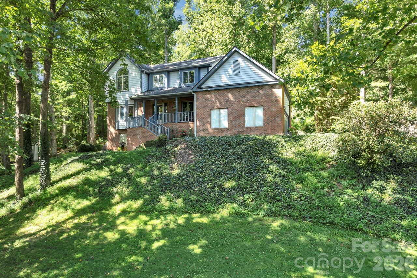
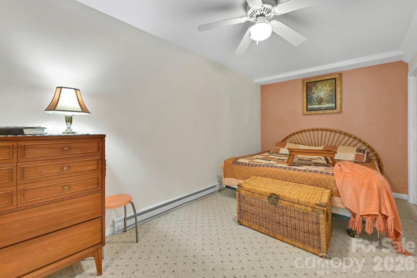
Welcome to a wonderful home in the desirable Weston Heights subdivision, where spacious living and effortless entertaining come together beautifully. This impressive three-story residence offers generous room for family and friends, providing the flexibility and comfort today's homeowners are looking for. The thoughtfully designed lower level features a private studio apartment with a separate entrance, creating an ideal space for a mother-in-law suite, extended family, overnight guests, or a private retreat. The home's well-built construction and exceptional care are evident throughout, reflecting years of pride of ownership. Outside, beautifully manicured landscaping enhances the home's inviting curb appeal and provides a lovely setting for relaxing or gathering with family and friends. Inside and out, there is plenty of space to celebrate holidays, host gatherings, enjoy quiet family time, and create lasting memories. Conveniently located near shopping, restaurants, and entertainment, this home puts everything you need for everyday living and weekend enjoyment close at hand. Lovingly maintained and ready for its next chapter, this Weston Heights home offers the space, versatility, and welcoming atmosphere to truly feel like home.
Property Details
Property Features
Property Sub Type
Single Family Residence, Studio
Style
Traditional
View
Year Round, Mountain(s)
County
Buncombe
Additional Information
Above Grade Finished Area
3805
Accessibility Features
Two or More Access Exits
Additional Parcels YN
false
Appliances
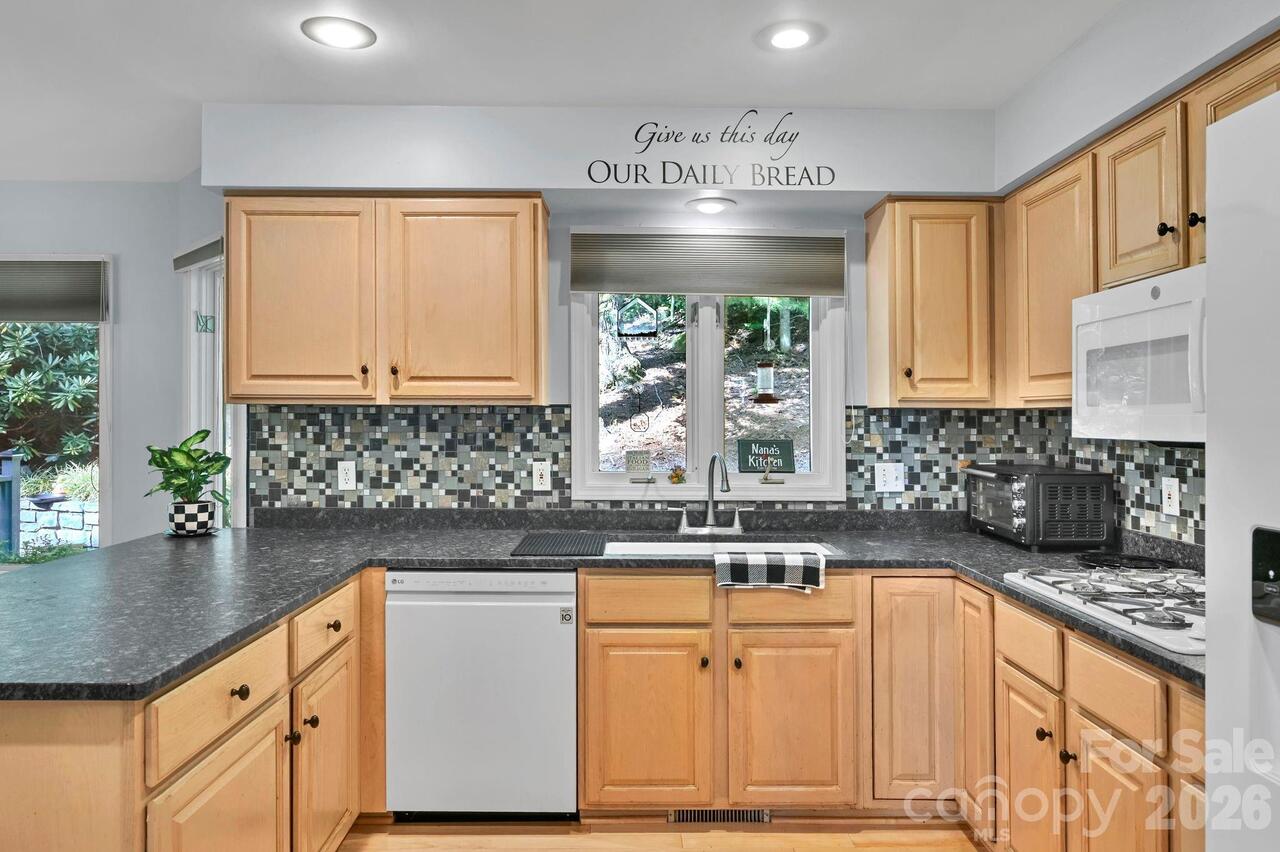
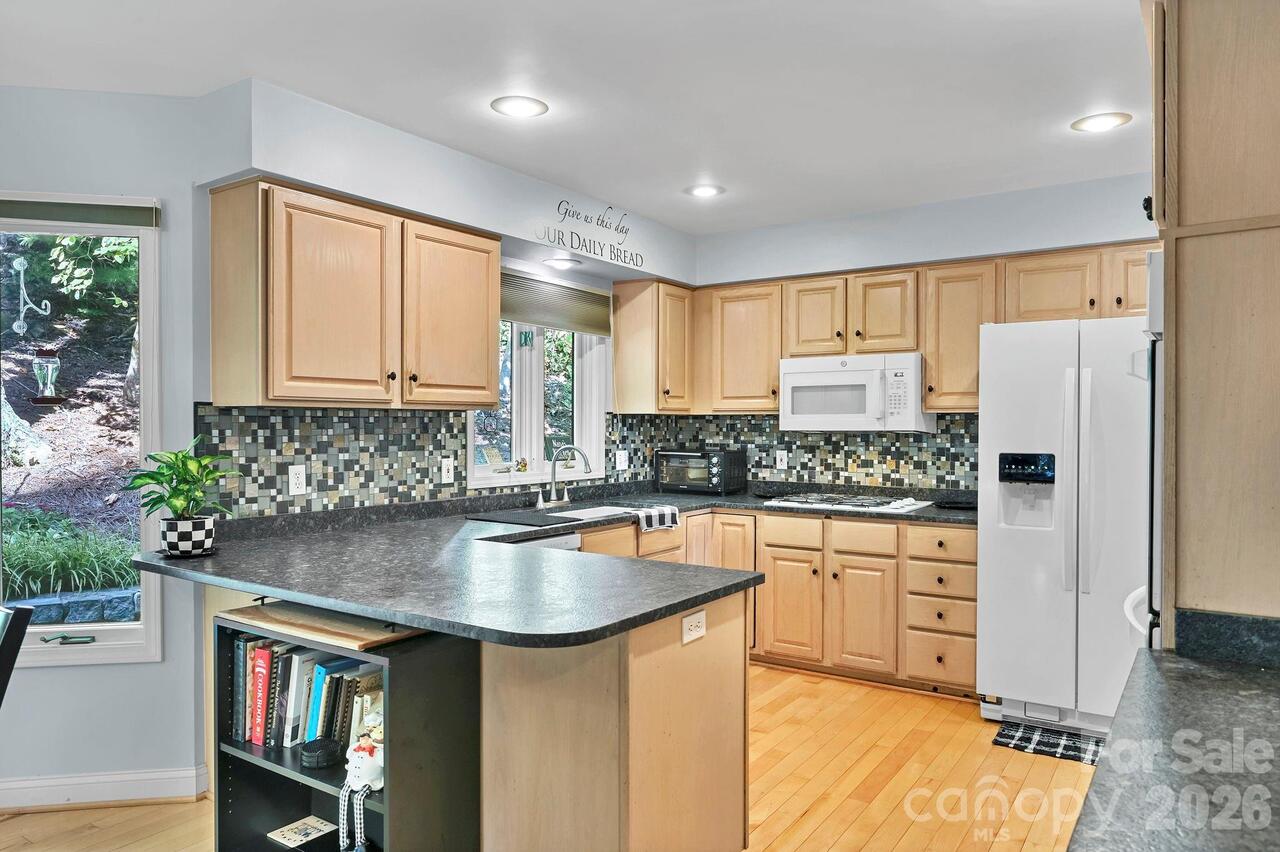
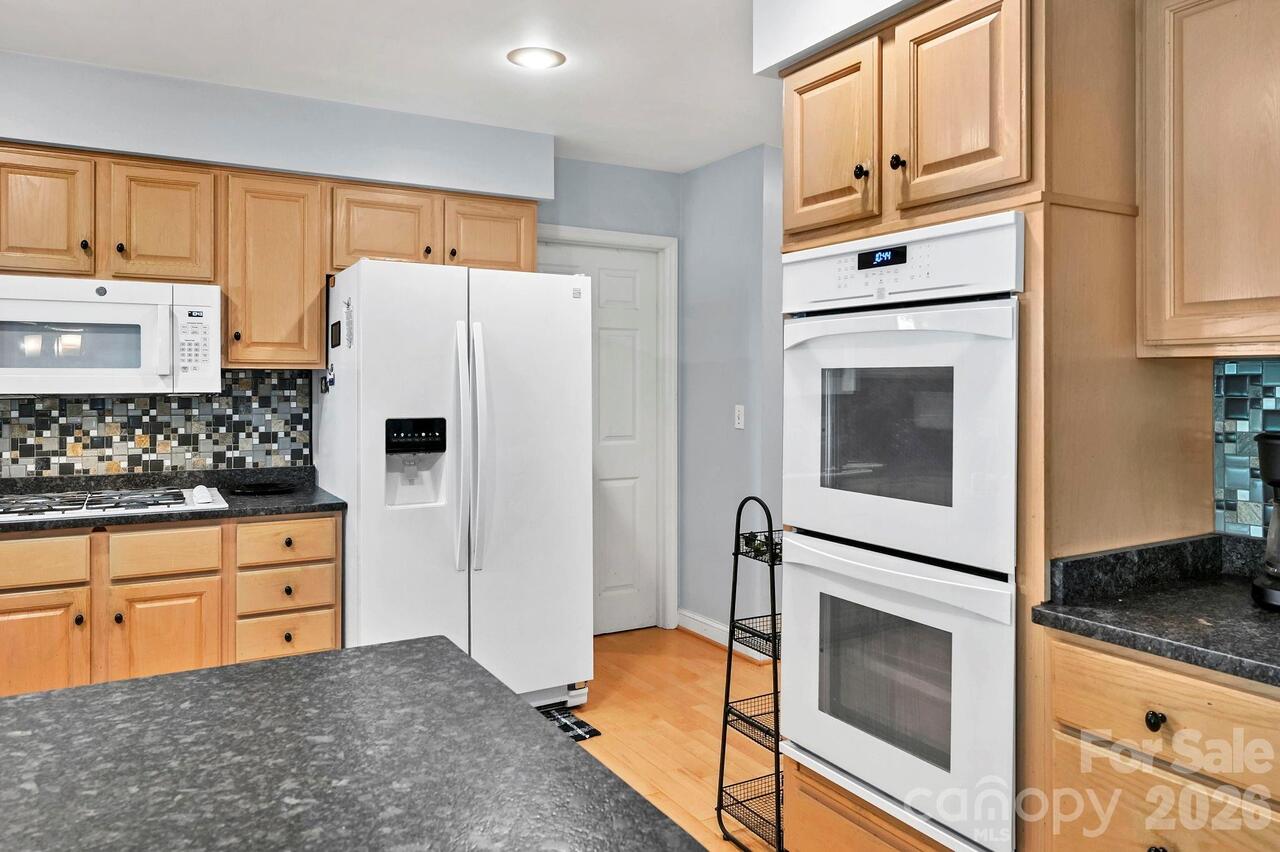
Dishwasher, Disposal, Dryer, Exhaust Hood, Gas Cooktop, Gas Oven, Microwave, Refrigerator with Ice Maker, Self Cleaning Oven, Wall Oven, Warming Drawer, Washer
Association Annual Expense
200.00
Association Fee
200
Association Fee Frequency
Annually
Association Name
Maria Pinner
Association Phone
828-712-8065
Association YN
true
Assumable
No
Basement
Apartment, Exterior Entry, Finished, Interior Entry, Storage Space, Walk-Out Access, Walk-Up Access
Basement YN
true
Bathrooms Total Integer
4
Bedroom Second LQ
1
Bedroom Upper
4
CCR Subject To
Yes
Carport YN
false
City Taxes Paid To
No City Taxes Paid
Community Features
Street Lights
Construction Type
Site Built
ConstructionMaterials
Brick Partial, Wood
Cooling
Ceiling Fan(s), Central Air, Heat Pump, Humidity Control, Multi Units
CumulativeDaysOnMarket
1
Deed Reference
1865/749
Directions
Traveling on I-40 East or West: Take I-40 Exit 51 toward US-25A South / Sweeten Creek Road Turn left onto Sweeten Creek Road Continue on Sweeten Creek Road and turn left onto Mills Gap Road Continue on Mills Gap Road and turn left onto Concord Road Turn right onto Weston Heights Subdivision 25 Weston Heights Drive will be on the right
Door Features
French Doors, Insulated Door(s), Pocket Doors
Down Payment Resource YN
1
Elementary School
Glen Arden/Koontz
Elevation
2000
Exclusions
Refrigerator and microwave in 2nd living quarters, washer/dryer, chest freezer in garage
Fireplace Features
Family Room, Gas Log, Gas Unvented, Living Room
Fireplace YN
true
Flooring
Carpet, Linoleum, Wood
Foundation Details
Permanent
Full Bath Second LQ
1
Full Bath Upper
2
Garage Spaces
2
Garage YN
true
HOA Subject To
Required
HOA Subject To Dues
Mandatory
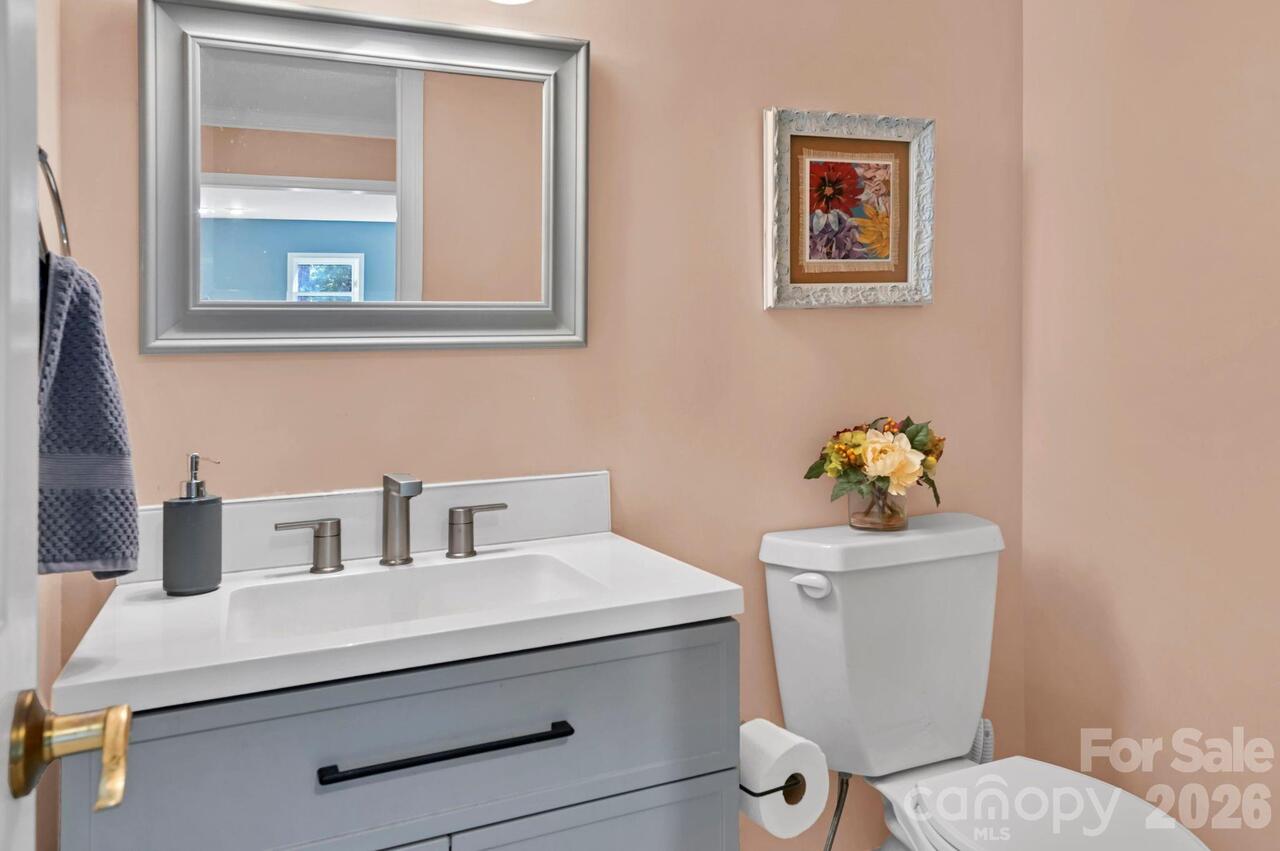
Half Bath Main
1
Heating
Heat Pump, Natural Gas
High School
T.C. Roberson
Interior Features
Attic Stairs Pulldown, Built-in Features, Entrance Foyer, Garden Tub, Open Floorplan, Pantry, Storage, Walk-In Closet(s)
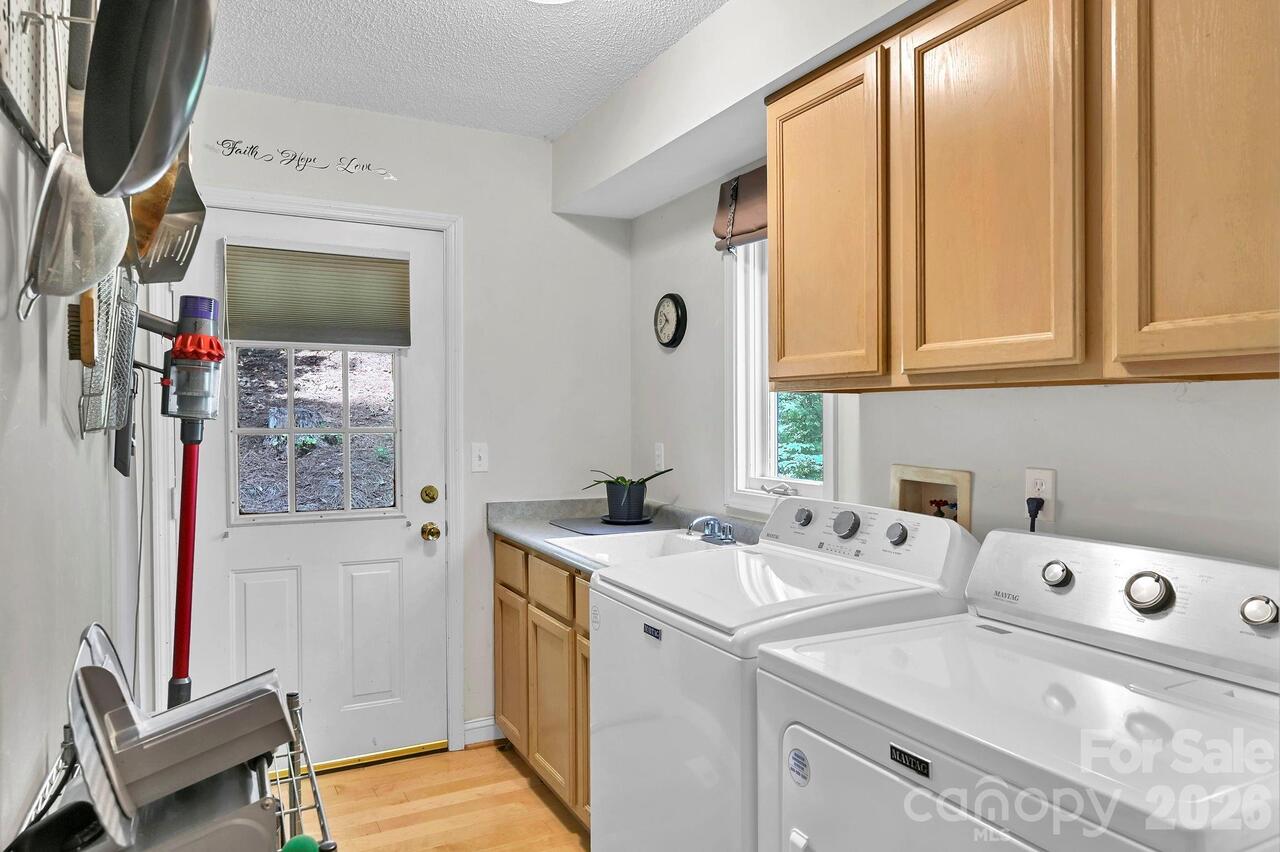
Laundry Features
Mud Room, Laundry Room, Main Level, Sink
Levels
Three
Lot Features
Corner Lot, Hilly, Rolling Slope, Wooded, Views
Lot Size Area
0.63
Lot Size Units
Acres
Main Level Garage YN
1
Middle Or Junior School
Cane Creek
Mls Major Change Type
New Listing
New Construction YN
false
Open Parking YN
false
Other Structures
Shed(s)
Parcel Number
966520503900000
Parking Features
Attached Garage, Garage Door Opener, Garage Faces Side, Parking Space(s)
Patio And Porch Features
Covered, Deck
Plat Book Slide
0059/0151
Plat Reference Section Pages
0151
Restrictions
Architectural Review, Other - See Remarks
Restrictions Description
Please see all CCR's for Weston Heights Subdivision
Road Responsibility
Publicly Maintained Road, Private Maintained Road
Road Surface Type
Asphalt, Paved
Roof
Architectural Shingle
Room Count
20
Second Living Quarters
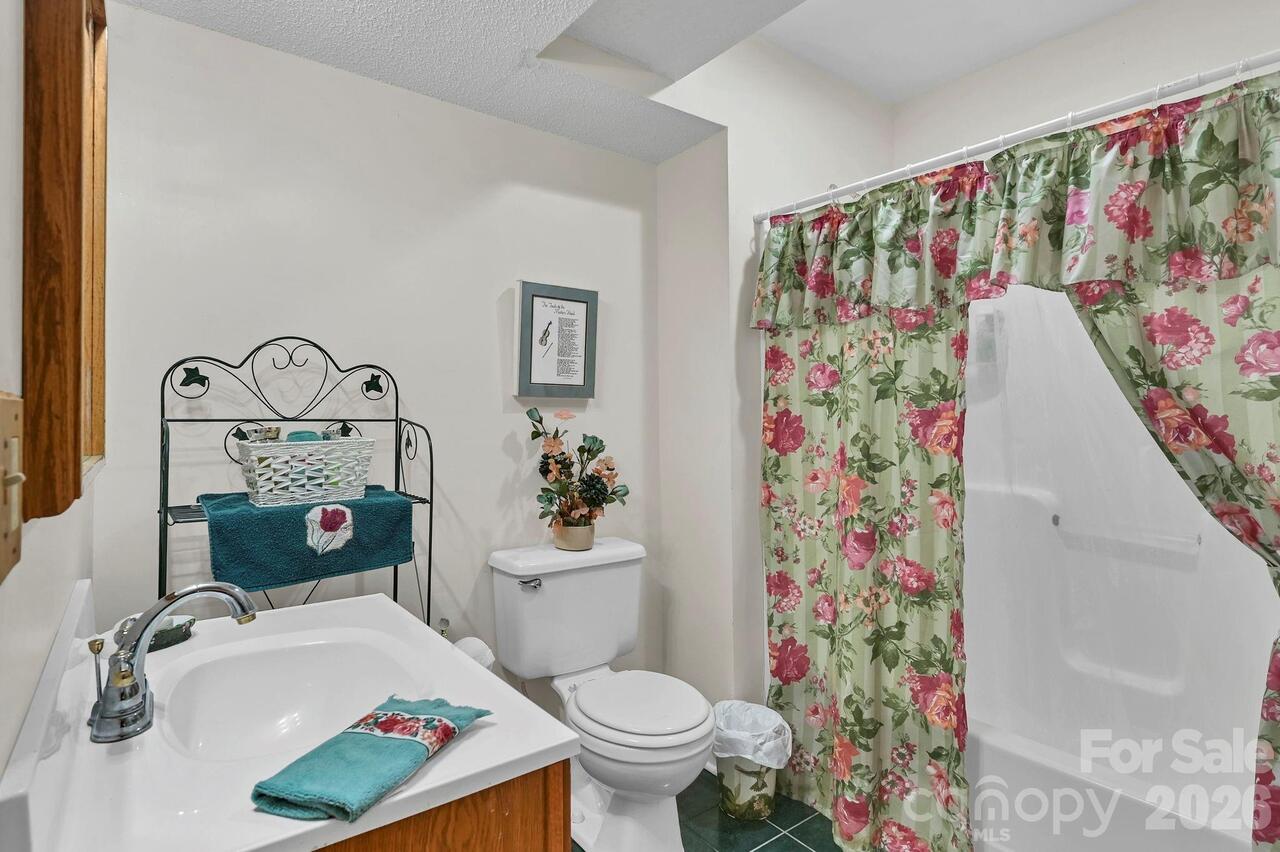
Interior Connected, Room w/ Private Bath, Separate Entrance, Separate Kitchen Facilities, Separate Living Quarters
Security Features
Carbon Monoxide Detector(s), Radon Mitigation System, Smoke Detector(s)
Senior Community YN
false
Sewer
Septic Installed
Sq Ft Total Property HLA
3805
SqFt Garage
560
SqFt Lower
1225
SqFt Main
1350
SqFt Unheated Main
560
SqFt Unheated Total
560
SqFt Upper
1230
Subdivision Name
Weston Heights
Syndicate Participation
Participant Options
Syndicate To
Apartments.com powered by CoStar, CarolinaHome.com, IDX, IDX_Address, Realtor.com
Tax Assessed Value
537800
Utilities
Cable Connected, Electricity Connected, Natural Gas, Underground Power Lines, Underground Utilities, Wired Internet Available
Virtual Tour URL Branded
https://www.zillow.com/view-imx/0a34422f-f2f2-4eb1-80cb-f7ca15b9e2da?setAttribution=mls&wl=true&initialViewType=pano&utm_source=dashboard
Virtual Tour URL Unbranded
https://www.zillow.com/view-imx/0a34422f-f2f2-4eb1-80cb-f7ca15b9e2da?setAttribution=mls&wl=true&initialViewType=pano&utm_source=dashboard
Water Source
City
Window Features
Insulated Window(s), Window Treatments

Zoning Specification
R-3
Neighborhood Map
Popup

Property Photos
Listing Photo
Listing Photo
Listing Photo
Listing Photo
Listing Photo
Listing Photo
Listing Photo
Listing Photo
Listing Photo
Listing Photo
Listing Photo
Listing Photo
Listing Photo
Listing Photo
Listing Photo
Listing Photo
Listing Photo
Listing Photo
Listing Photo
Listing Photo
Listing Photo
Listing Photo
Listing Photo
Listing Photo
Listing Photo
Listing Photo
Listing Photo
Listing Photo
Listing Photo
Listing Photo
Listing Photo
Listing Photo
Listing Photo
Listing Photo
Listing Photo
Listing Photo
Listing Photo
Listing Photo
Listing Photo
Listing Photo
Listing Photo
Listing Photo
Listing Photo
Listing Photo
Listing Photo
Listing Photo
Listing Photo
Listing Photo
Listing Photo
Listing Photo
Listing Photo
Listing Photo
Listing Photo
Listing Photo
Listing Photo
Listing Photo
Listing Photo
Listing Photo
Listing Photo
Listing Photo
Listing Photo
Listing Photo
Listing Photo
Listing Photo
Listing Photo
Listing Photo
Listing Photo
Listing Photo
Listing Photo
Listing Photo
Listing Photo
Listing Photo
Listing Photo
Listing Photo
Listing Photo
Listing Photo
Listing Photo
Listing Photo
Listing Photo
Listing Photo

MLS #CAR4417799 Listing courtesy of Century 21 Foley Realty provided by Canopy MLS as distributed by MLS GRID.

Similar Listings


View More Similar Listings >