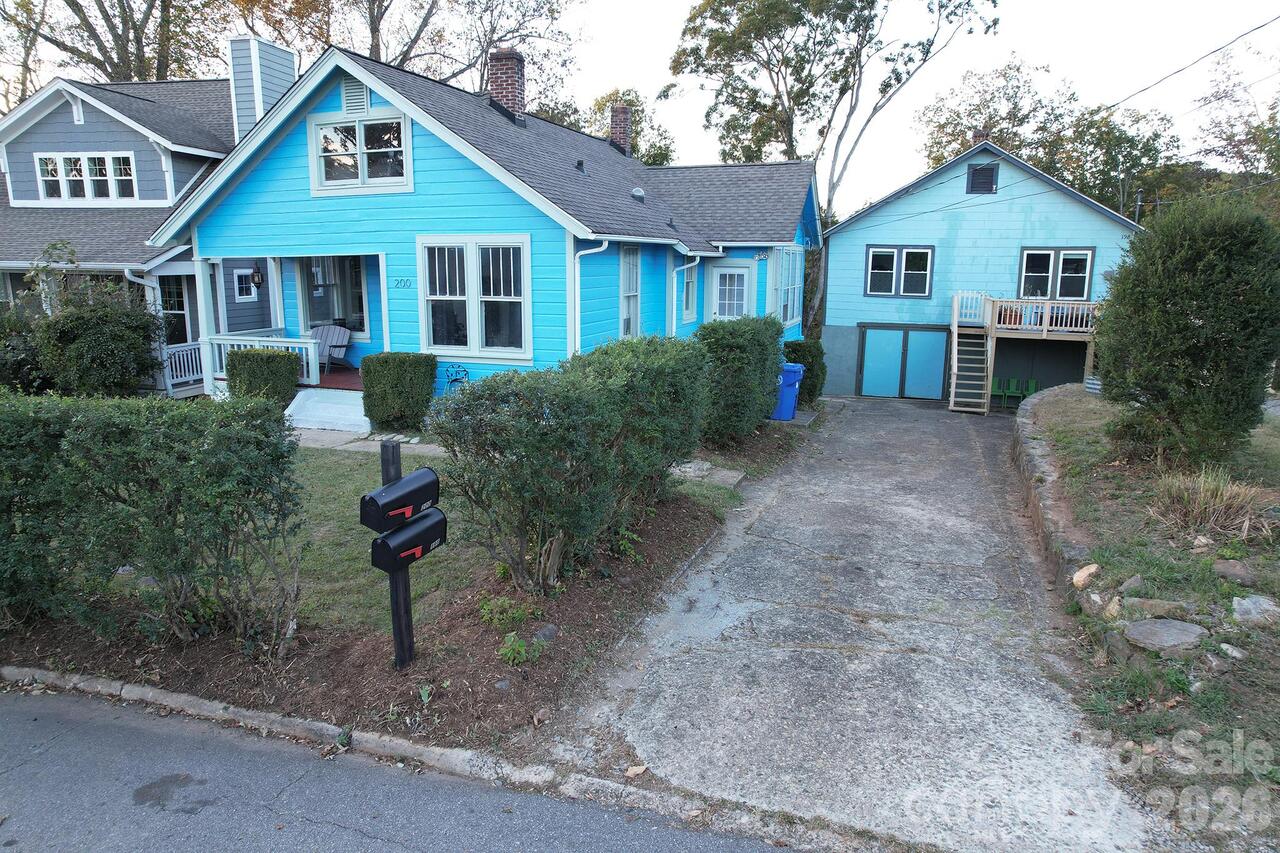
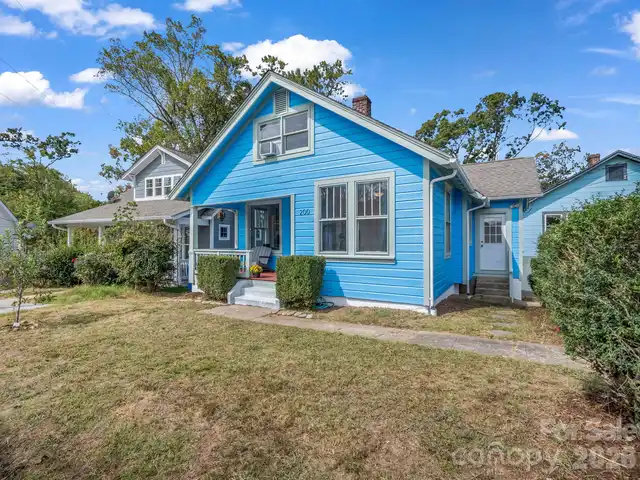
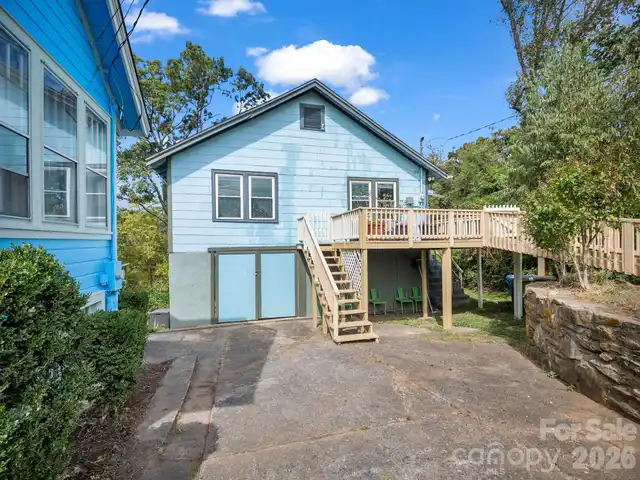
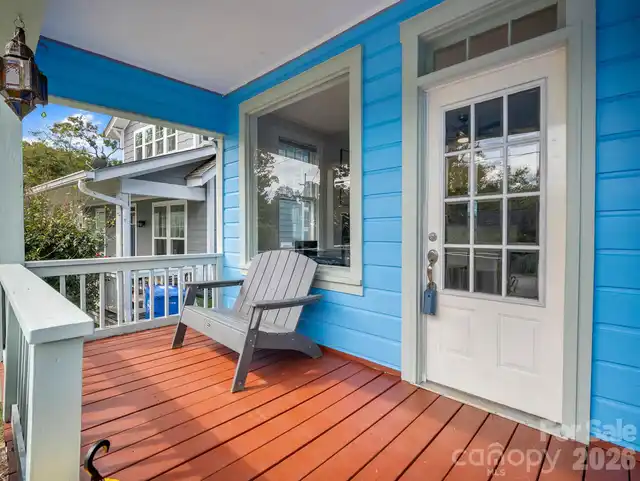
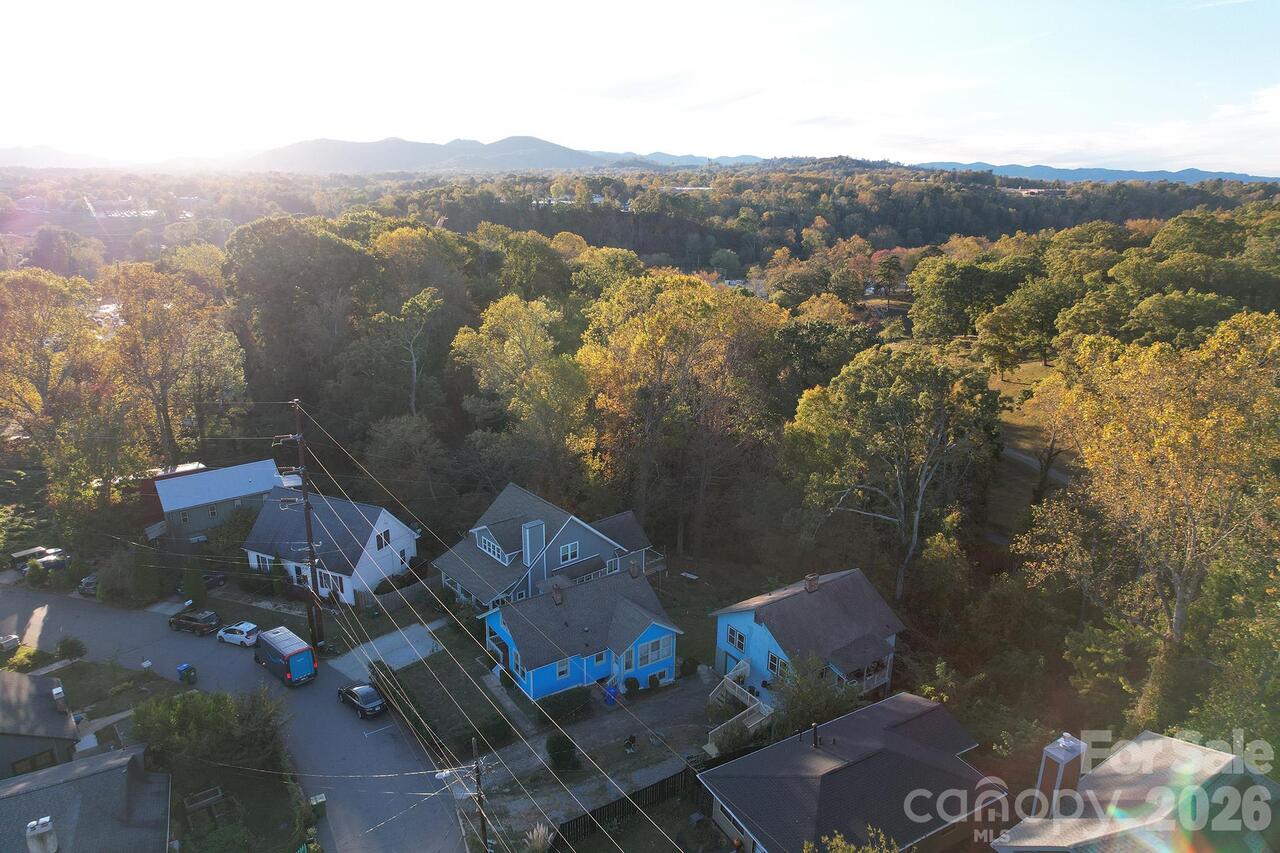
198 & 200 Courtland Place, Asheville, NC

NEXT
PREV
$798,000

($468/sqft)

List Status: Active
198 & 200 Courtland Place
Asheville, NC 28801


5 beds
3 baths
1704 living sqft
Top Features
  • Built in  1942
  • Style: Traditional
  • Single Family Residence
Description
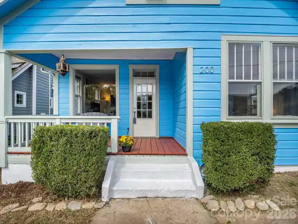
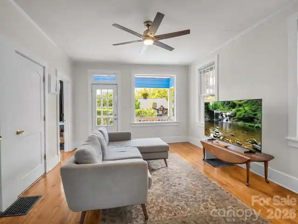
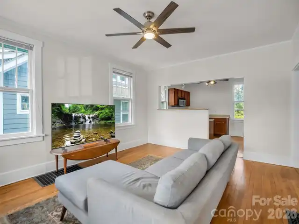
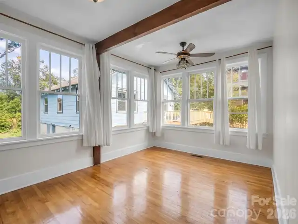
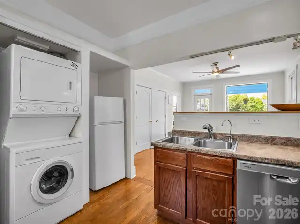
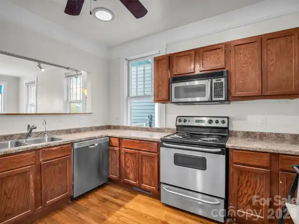
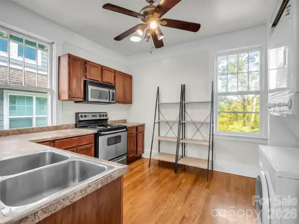
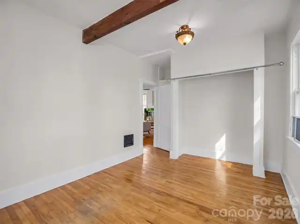
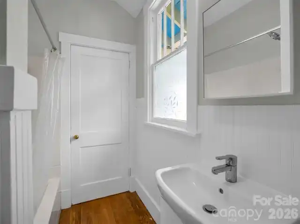
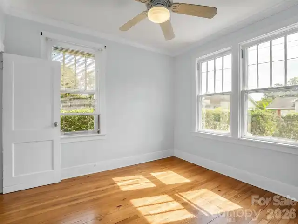
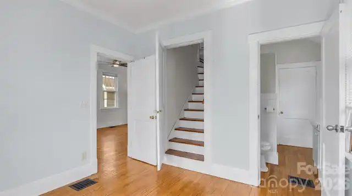
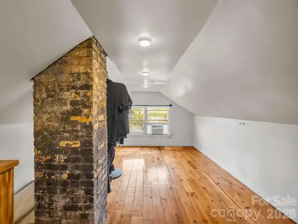
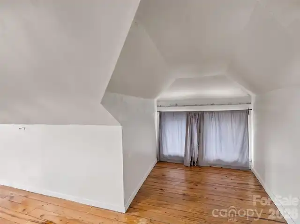
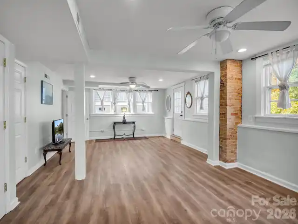
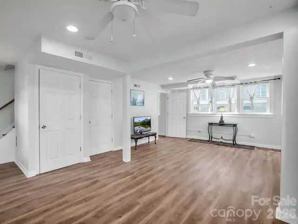
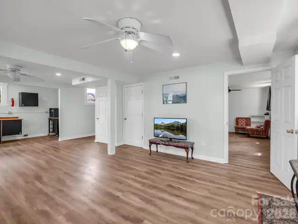
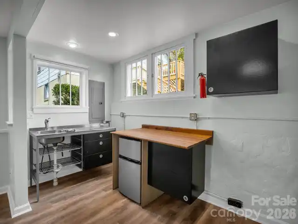
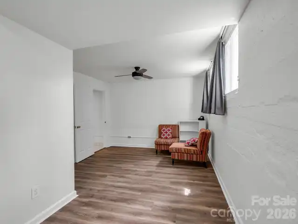
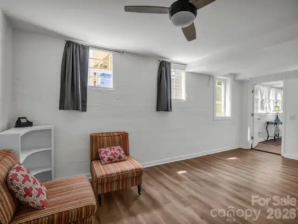
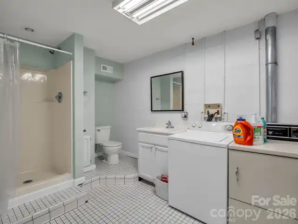
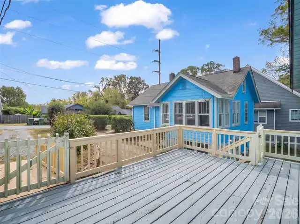
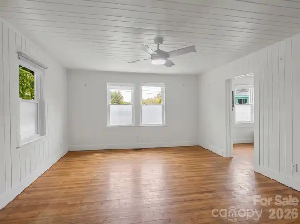
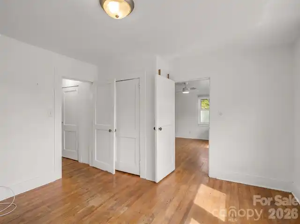
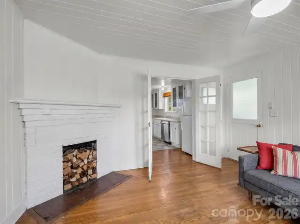
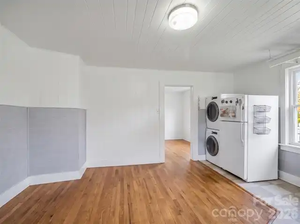
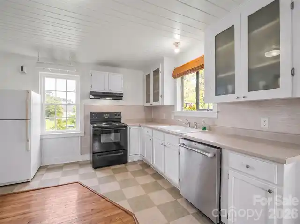
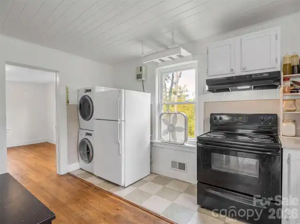
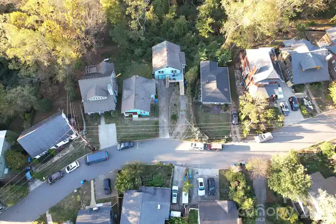
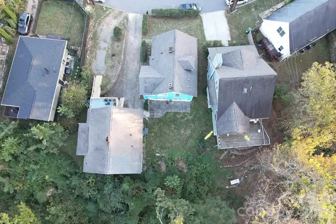
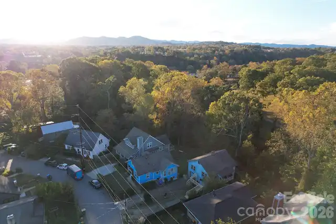
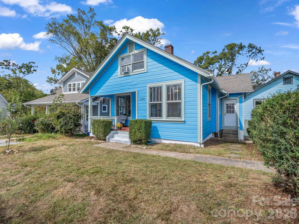
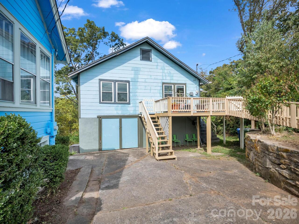
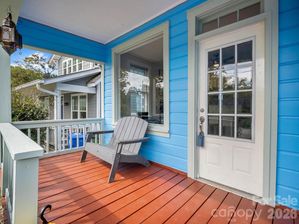
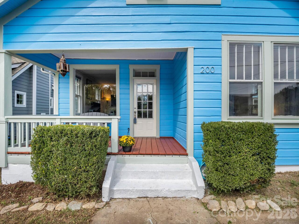
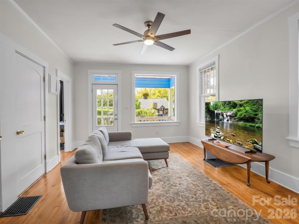
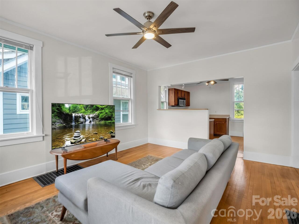
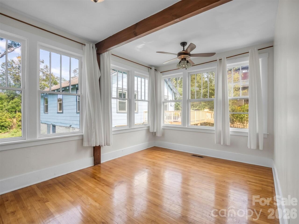
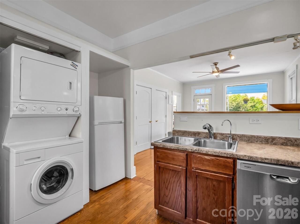
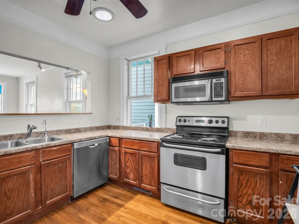
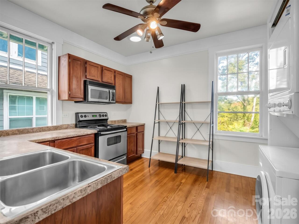
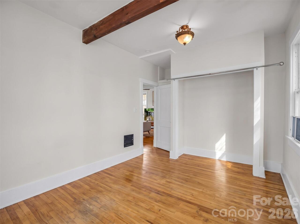
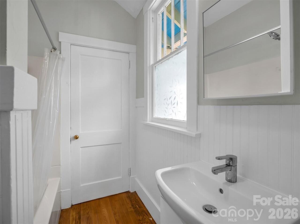
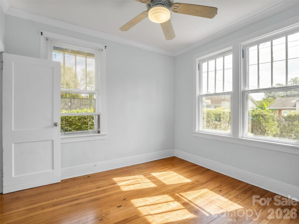
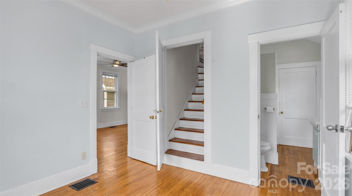
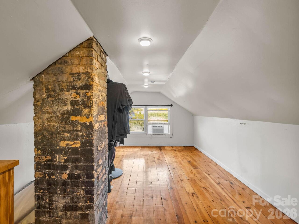
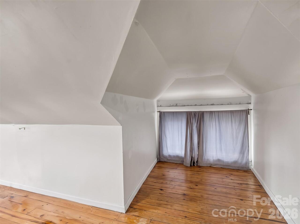
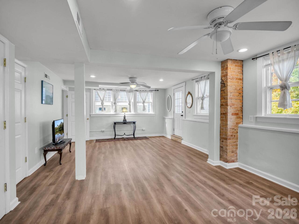
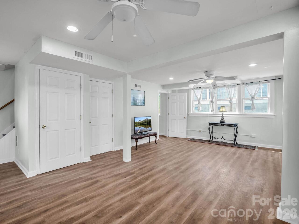
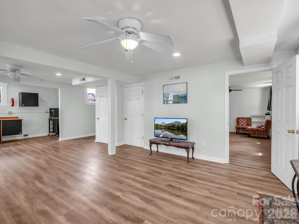
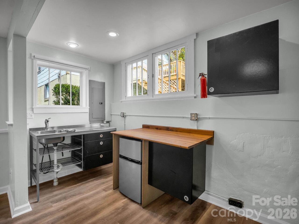
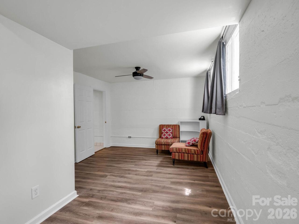
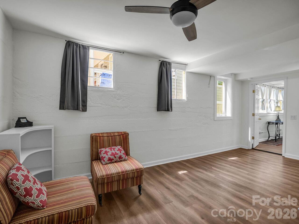
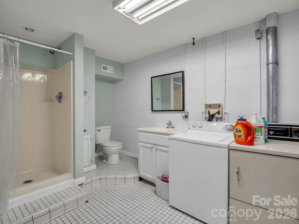
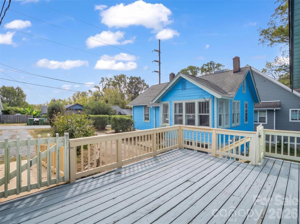
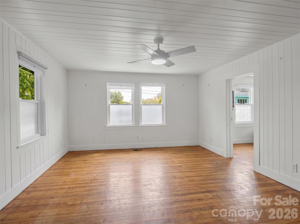
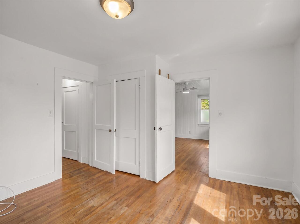
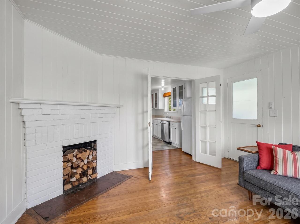
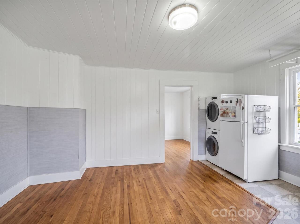
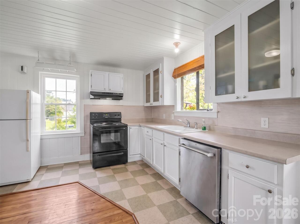
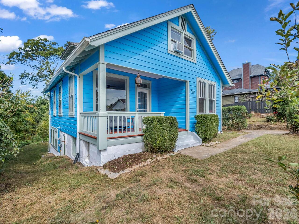
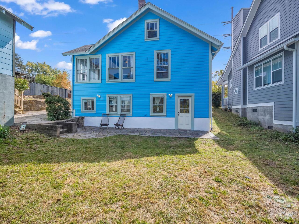
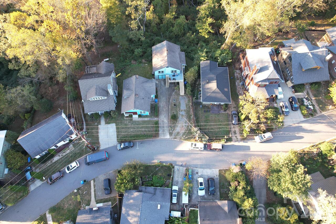
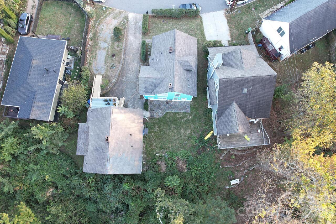
Two distinct homes, up to three units with a strong rental history. 200 Courtland is a 2-bedroom home with a versatile finished basement apartment with kitchenette. The main level features two bedrooms, with an access door from one of the bedrooms leading to a finished attic that is not included in the listed square footage. The attic also provides additional unfinished storage space. The basement apartment has interior access from the main home, allowing it to function seamlessly as part of the larger residence, as well as a private exterior entrance from the stone patio for separate rental use. 200 has been rented reliably for $2900/month 198 Courtland is a stand-alone 2-bedroom Four Square-style residence with lovely, reliable long-term tenants currently on a month-to-month lease. The home features newer windows throughout, decorative fireplace mantels, electric baseboard heat, and oil heat. Beneath the home is a full-footprint, dirt-floor garage offering substantial storage and utility space. 198 has been rented reliably for $1900/month With its convenient location near historic Montford, downtown Asheville, and neighborhood dining, this property offers exceptional flexibility for an owner-occupant looking to offset mortgage costs, an investor seeking to expand their portfolio, or those looking for a multi-generational living arrangement. The two-home configuration provides the opportunity for family members to live independently while remaining close, or for one residence to generate rental income while occupying the other.
Property Details
Property Features
Property Sub Type
Single Family Residence, Other
Style
Traditional
County
Buncombe
Additional Information
Above Grade Finished Area
852
Accessibility Features
Ramp(s)-Main Level
Additional Parcels Description
198 Courtland
Additional Parcels YN
true
Appliances
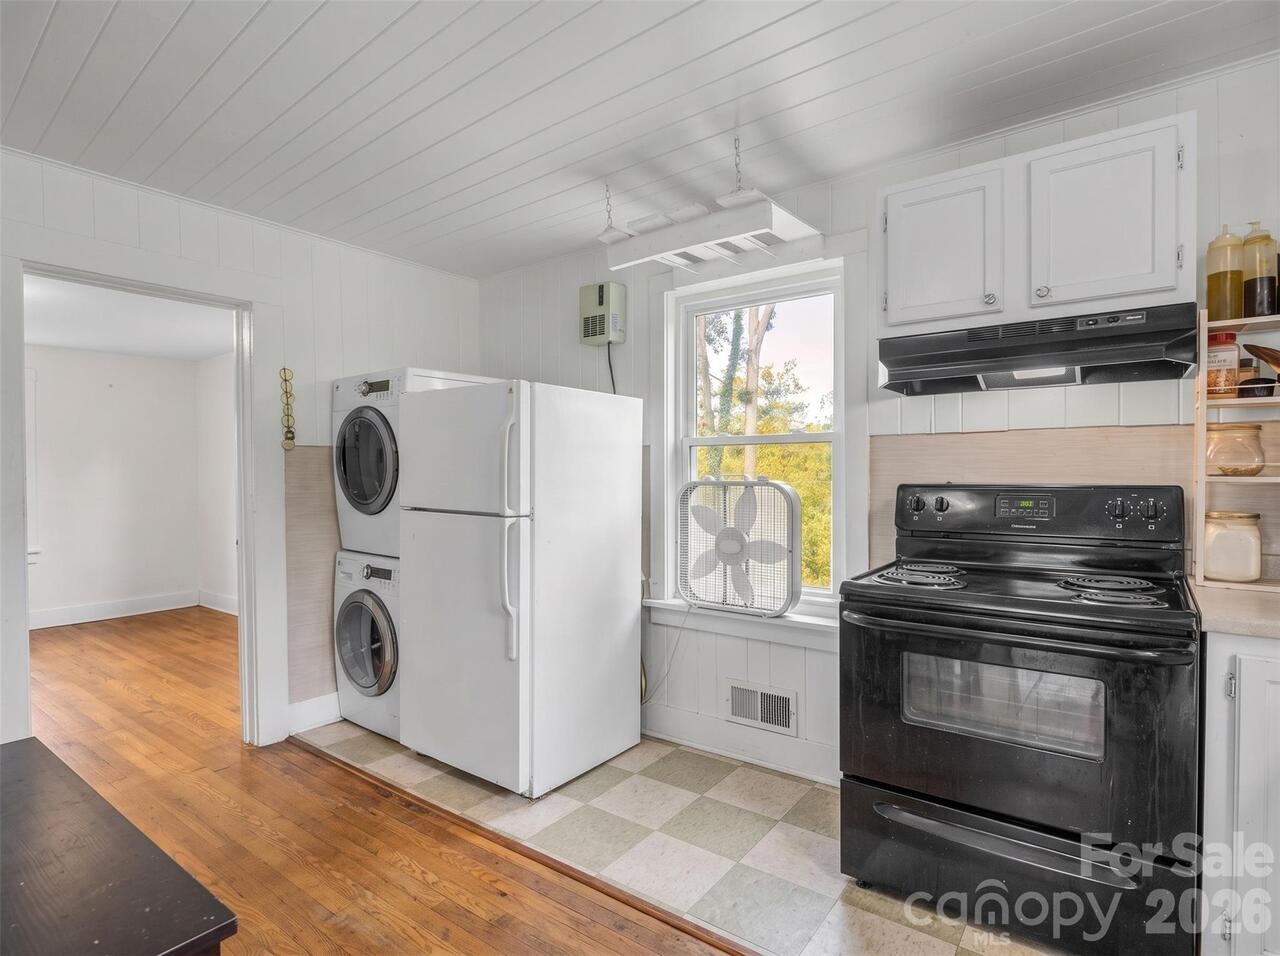
Bar Fridge, Dishwasher, Dryer, Electric Range, Electric Water Heater, Freezer, Microwave, Refrigerator, Washer/Dryer
Association YN
false
Assumable
No
Basement
Apartment, Basement Garage Door, Basement Shop, Dirt Floor, Finished, Full, Interior Entry, Multiple Below-Grade Levels, Storage Space, Unfinished, Walk-Out Access, Walk-Up Access
Basement YN
true
Bathrooms Total Integer
3
Bedroom Basement
1
Bedroom Main
2
Bedroom Second LQ
2
Below Grade Finished Area
852
CCR Subject To
Undiscovered
Carport YN
false
City Taxes Paid To
Asheville
Construction Type
Site Built
ConstructionMaterials
Asbestos, Wood
Cooling
Central Air, Electric, N/A
CumulativeDaysOnMarket
31
Deed Reference
4560-244
Door Features
French Doors
Down Payment Resource YN
1
Elementary School
Isaac Dickson
Elevation
2000
Fireplace Features
Non-Functional
Fireplace YN
false
Flooring
Vinyl, Wood
Foundation Details
Basement, Slab
Full Bath Basement
1
Full Bath Main
1
Full Bath Second LQ
1
Garage Spaces
1
Garage YN
true
HOA Subject To Dues
No
Heating
Baseboard, Central, Electric, Kerosene
High School
Asheville
Interior Features
Attic Finished, Attic Other, Attic Stairs Fixed, Attic Walk In, Breakfast Bar, Storage
Laundry Features
In Basement, In Kitchen, In Unit, Lower Level, Main Level
Levels
Two
Lot Features
Cul-De-Sac
Lot Size Area
0.23
Lot Size Units
Acres
Middle Or Junior School
Asheville
Mls Major Change Type
Price Decrease
New Construction YN
false
Open Parking Spaces
4
Open Parking YN
true
Other Equipment
Fuel Tank - Owned
Other Parking
200: Concrete driveway 198: Gravel driveway
Other Structures
Other - See Remarks
Parcel Number
9639-91-1648-00000
Parking Features
Driveway, Garage Shop, Other - See Remarks
Patio And Porch Features
Covered, Deck, Front Porch, Patio, Porch
Plat Book Slide
11
Plat Reference Section Pages
87
Previous List Price
865000
Restrictions Description
Undiscovered
Road Responsibility
Publicly Maintained Road
Road Surface Type
Concrete, Gravel, Paved
Roof
Architectural Shingle
Room Count
10
Second Living Quarters
Guest House, Separate Entrance, Separate Living Quarters, Upper Level Garage, Other - See Remarks
Senior Community YN
false
Sewer
Public Sewer
Sq Ft Second Living Quarters
305
Sq Ft Second Living Quarters HLA
877
Sq Ft Total Property HLA
2581
SqFt Main
852
SqFt Unheated Basement
57
SqFt Unheated Main
57
SqFt Unheated Total
1014
SqFt Unheated Upper
595
Subdivision Name
Montford
Syndicate Participation
Participant Options
Syndicate To
CarolinaHome.com, IDX, IDX_Address, Realtor.com
Tax Assessed Value
396800
Utilities
Electricity Connected, Natural Gas

Water Source
City
Zoning
RS8
Zoning Specification
RS8
Neighborhood Map
Popup

Property Photos
Listing Photo
Listing Photo
Listing Photo
Listing Photo
Listing Photo
Listing Photo
Listing Photo
Listing Photo
Listing Photo
Listing Photo
Listing Photo
Listing Photo
Listing Photo
Listing Photo
Listing Photo
Listing Photo
Listing Photo
Listing Photo
Listing Photo
Listing Photo
Listing Photo
Listing Photo
Listing Photo
Listing Photo
Listing Photo
Listing Photo
Listing Photo
Listing Photo
Listing Photo
Listing Photo
Listing Photo
Listing Photo
Listing Photo
Listing Photo
Listing Photo
Listing Photo
Listing Photo
Listing Photo
Listing Photo
Listing Photo
Listing Photo
Listing Photo
Listing Photo
Listing Photo
Listing Photo
Listing Photo
Listing Photo
Listing Photo
Listing Photo
Listing Photo
Listing Photo
Listing Photo
Listing Photo
Listing Photo
Listing Photo
Listing Photo
Listing Photo
Listing Photo
Listing Photo
Listing Photo
Listing Photo
Listing Photo
Listing Photo
Listing Photo
Listing Photo
Listing Photo
Listing Photo
Listing Photo
Listing Photo
Listing Photo
Listing Photo
Listing Photo

MLS #CAR4424252 Listing courtesy of Howard Hanna Beverly-hanks Freestone Properties provided by Canopy MLS as distributed by MLS GRID.
Similar Listings

View More Similar Listings >