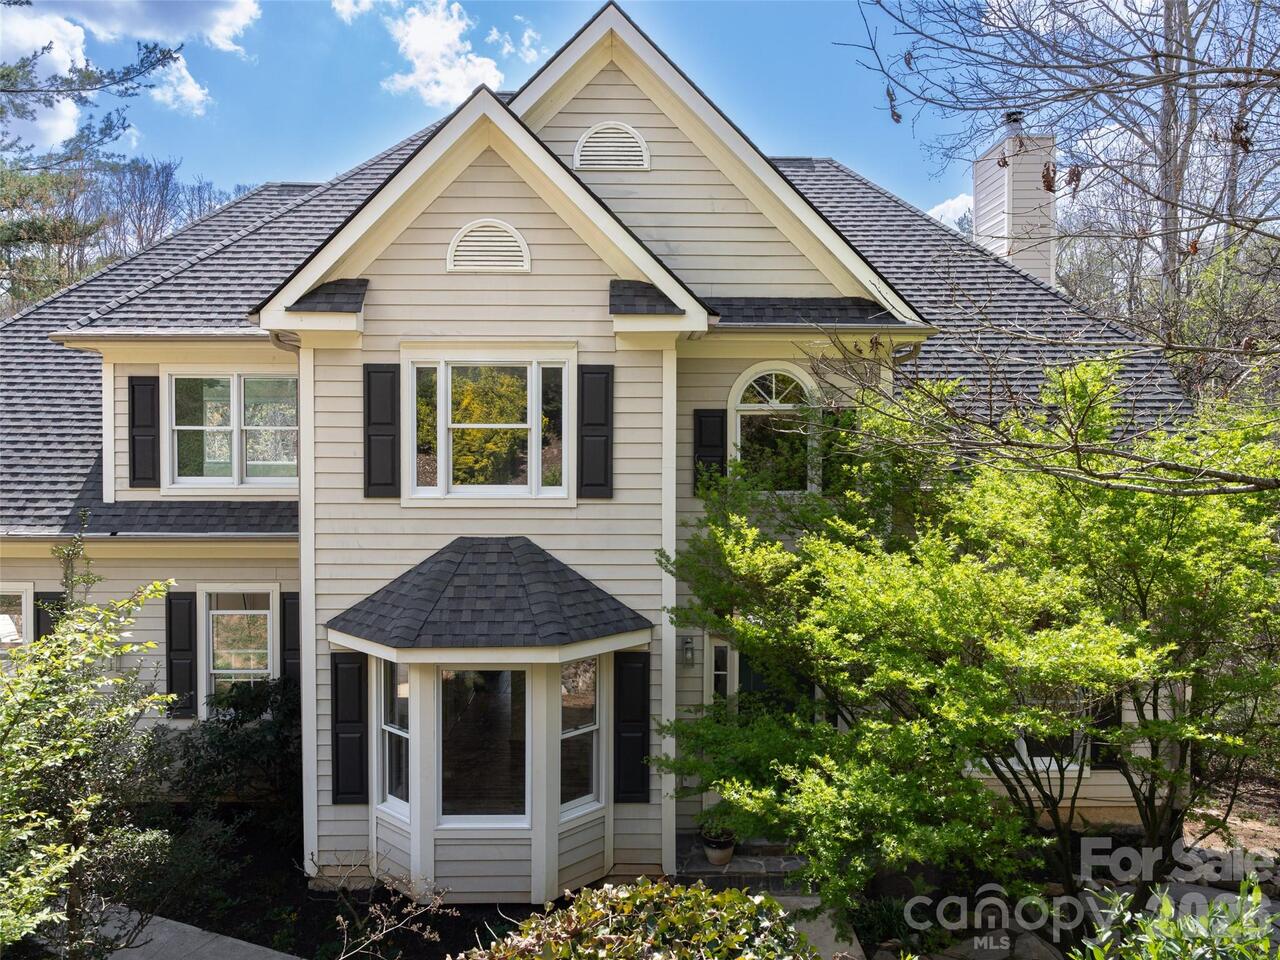
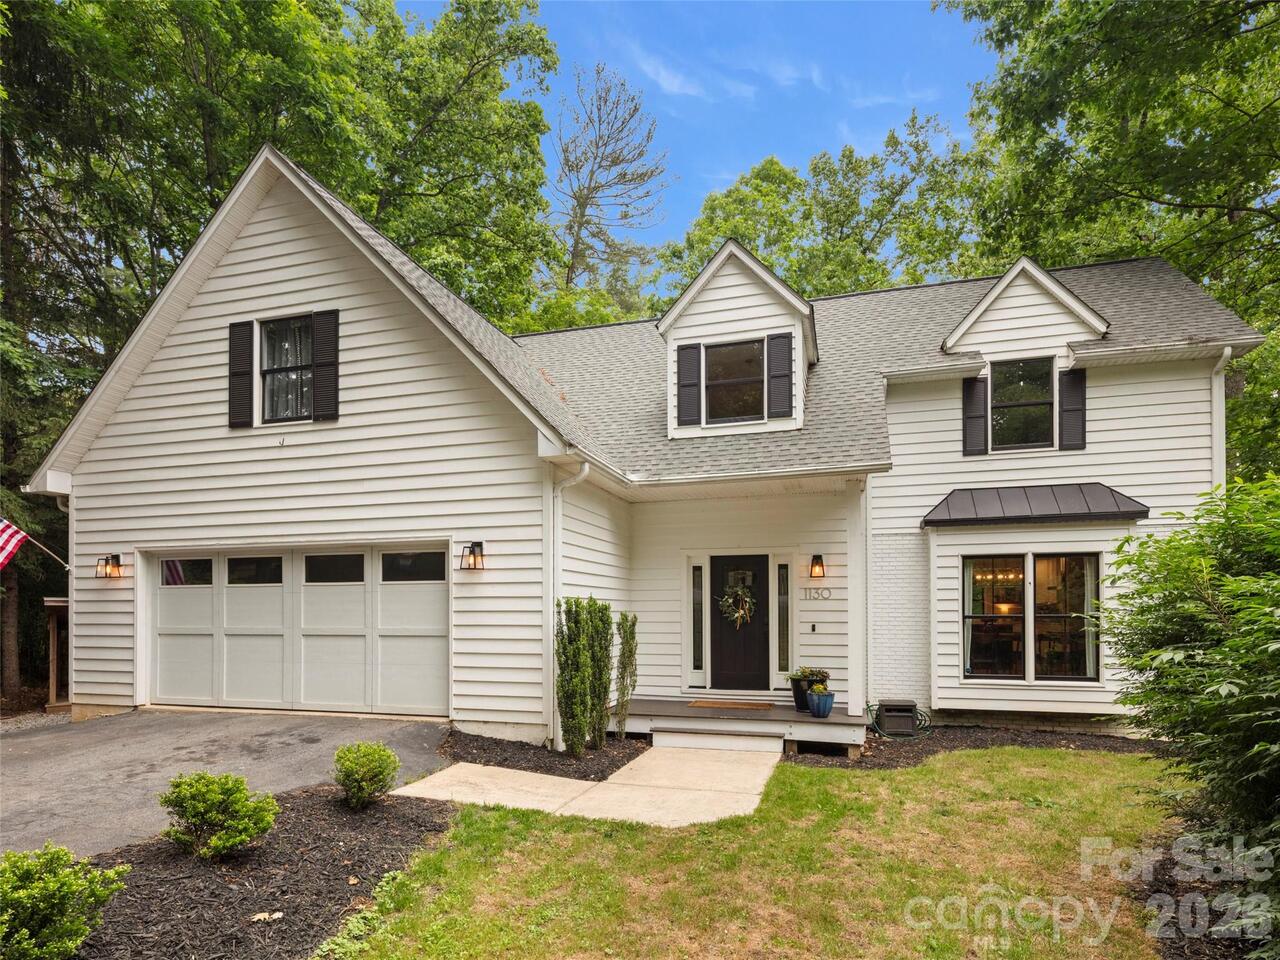
1130 New Castle Court, Asheville, NC

NEXT
PREV
$825,000

($231/sqft)

List Status: Active
1130 New Castle Court
Asheville, NC 28803


5 beds
3 baths
3579 living sqft
Top Features
  • Built in  1992
  • Single Family Residence
Description
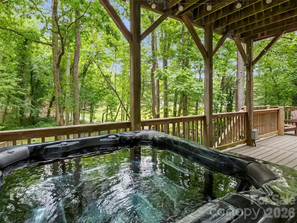
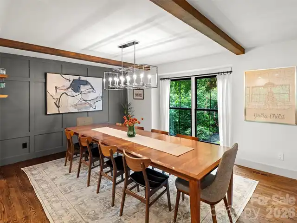
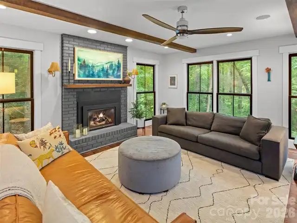
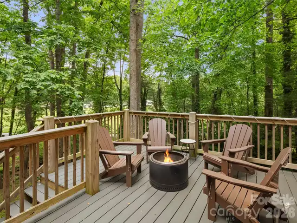
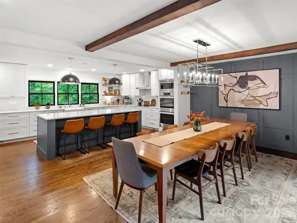
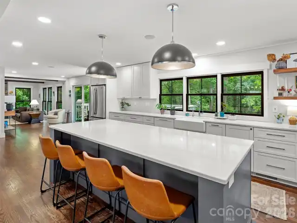
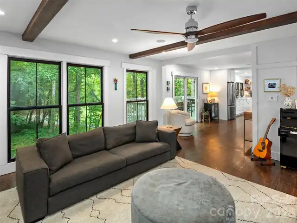
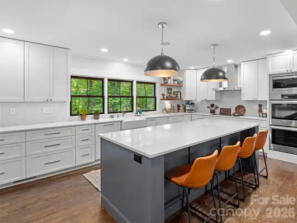
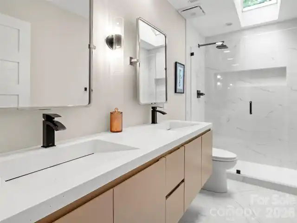
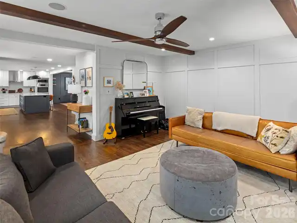
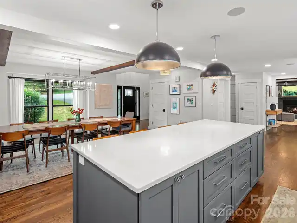
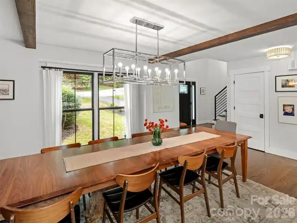
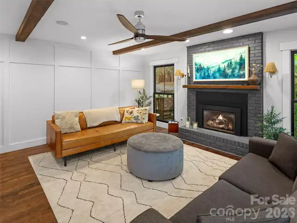
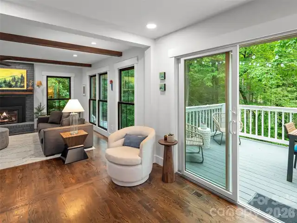
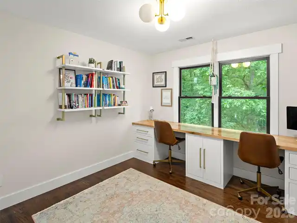
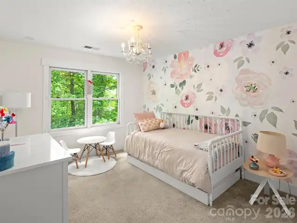
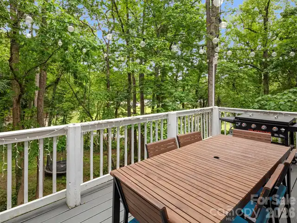
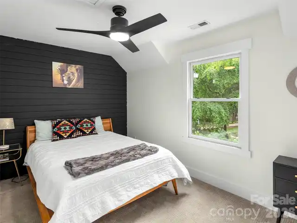
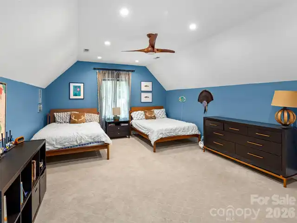
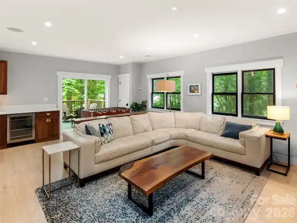
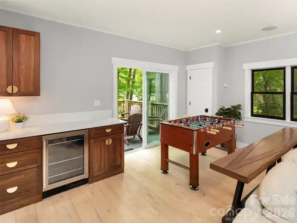
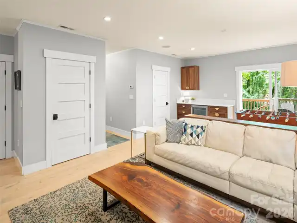
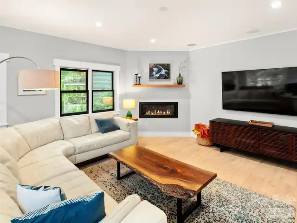
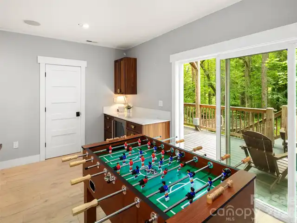
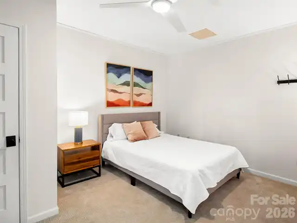
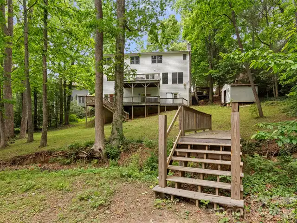
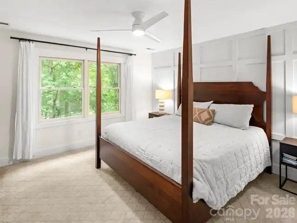
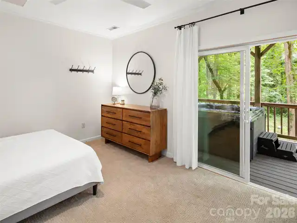
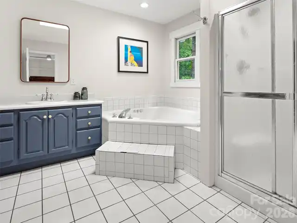
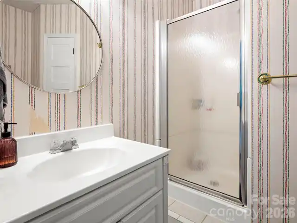
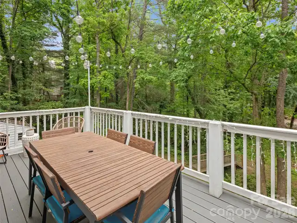
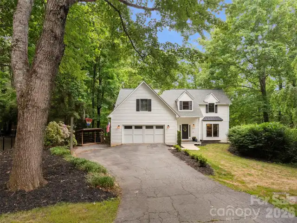
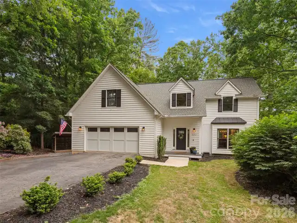
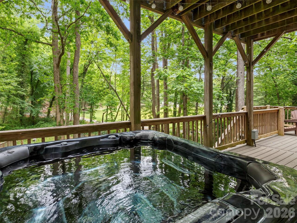
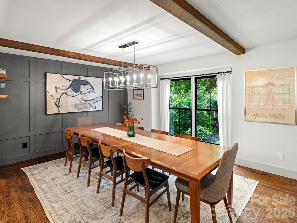
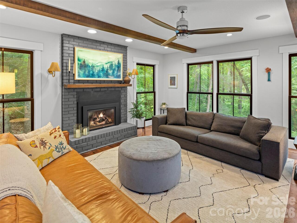
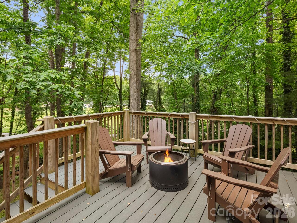
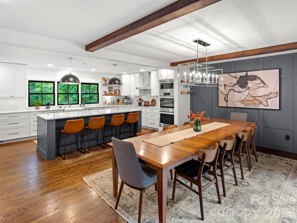
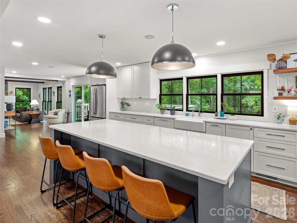
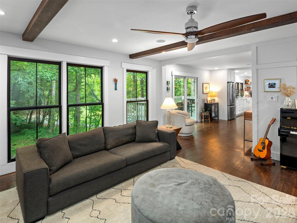
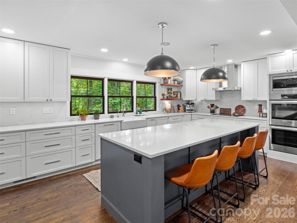
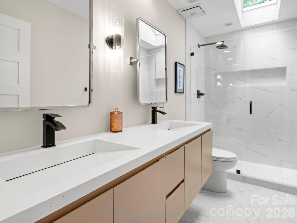
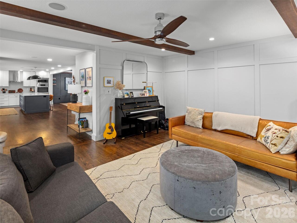
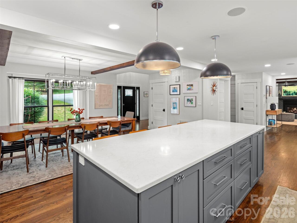
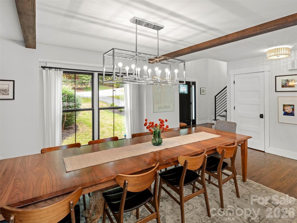
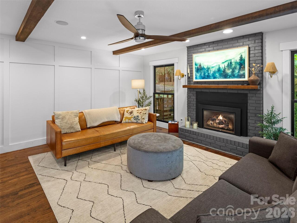
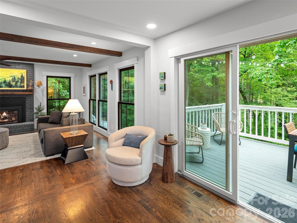
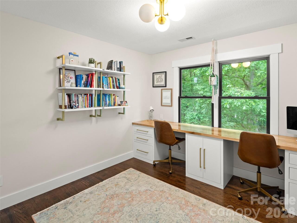
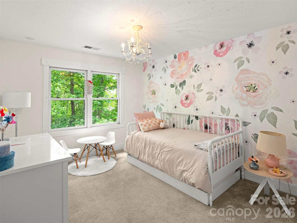
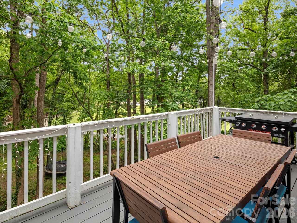
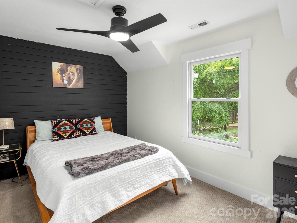
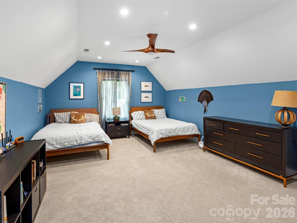
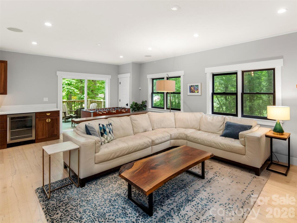
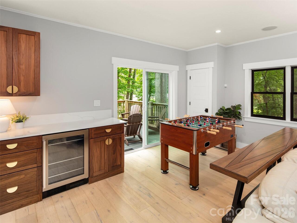
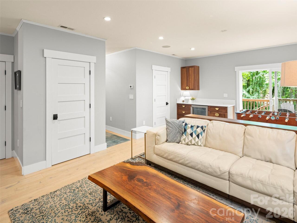
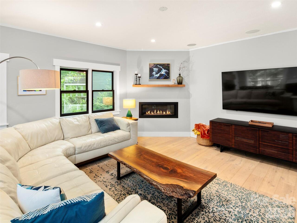
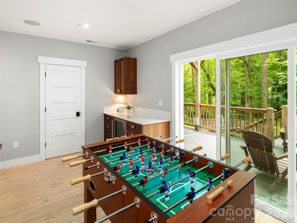
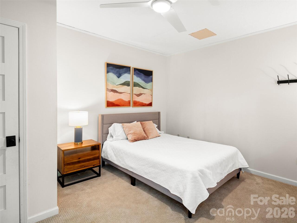
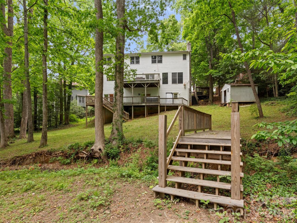
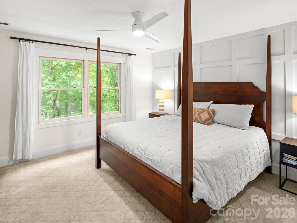
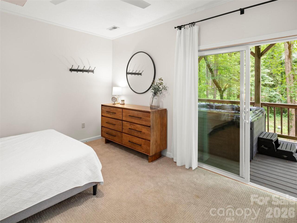
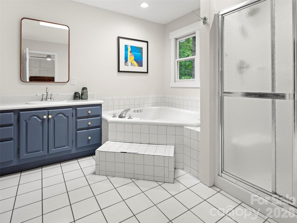
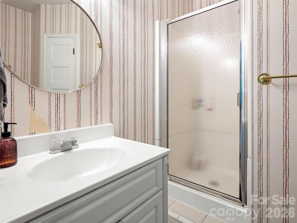
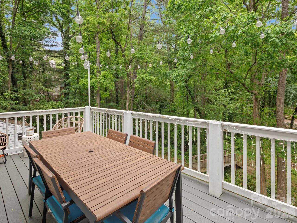
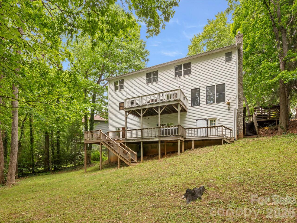
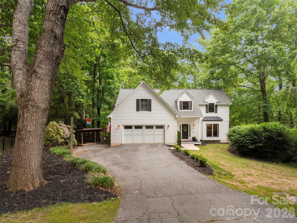
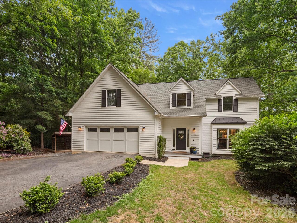
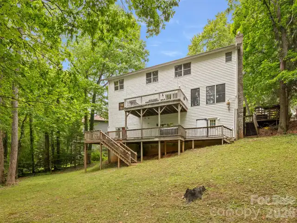
FIVE-bedroom home, tucked away at the end of a quiet cul-de-sac in one of Asheville’s most sought-after school districts, making it an incredible find for a family or for entertaining friends in this centrally located home. The house has been beautifully updated and feels like it was built for hosting, with plenty of room for birthday parties, holiday dinners, and weekend get-togethers. With three full levels of living space, there is room for everyone to spread out, including a lower level with its own full living quarters that is perfect for hosting grandparents or long-term guests. The backyard is a total dream—it’s huge, private, and offers so much space for kids to play, dogs to run, or for you to create your own garden oasis. On those warm summer nights, you’ll love heading out to the hot tub to soak in the peace and quiet of the woods. It is rare to find a home that offers this much privacy and space while still being right in the heart of a great community. This is a place where you can truly settle in, enjoy the mountain air, and make a lifetime of family memories.
Property Details
Property Features
Property Sub Type
Single Family Residence
County
Buncombe
Additional Information
Above Grade Finished Area
2679
Additional Parcels YN
false
Appliances
Dishwasher, Disposal, Double Oven, Electric Cooktop, Electric Oven, Refrigerator
Association Annual Expense
75.00
Association Fee
75
Association Fee Frequency
Annually
Association Name
Windsor Park HOA
Association YN
true
Assumable
No
Basement
Basement Shop, Finished
Basement YN
true
Bathrooms Total Integer
4
Bedroom Basement
1
Bedroom Upper
4
Below Grade Finished Area
900
CCR Subject To
Yes
Carport YN
false
City Taxes Paid To
Asheville
Construction Type
Site Built
ConstructionMaterials
Wood
Cooling
Central Air
CumulativeDaysOnMarket
61
Deed Reference
5594/1585
Down Payment Resource YN
1
Elementary School
Estes/Koontz
Elevation
2000
Exterior Features
Hot Tub
Fireplace Features
Gas, Gas Vented, Insert
Fireplace YN
true
Flooring
Carpet, Tile, Wood
Foundation Details
Basement
Full Bath Basement
1
Full Bath Upper
2
Garage Spaces
2
Garage YN
true
HOA Subject To
Required
HOA Subject To Dues
Mandatory
Half Bath Main
1
Heating
Electric, Natural Gas
High School
T.C. Roberson
Laundry Features
Laundry Room
Levels
Two
Lot Size Area
0.56
Lot Size Units
Acres
Main Level Garage YN
1
Middle Or Junior School
Valley Springs
Mls Major Change Type
Price Decrease
New Construction YN
false
Open Parking YN
false
Other Equipment
Surround Sound
Parcel Number
9655-31-0658-00000
Parking Features
Driveway, Attached Garage
Patio And Porch Features
Rear Porch
Plat Book Slide
0056/0092
Plat Reference Section Pages
0056/0092
Previous List Price
839900
Road Responsibility
Publicly Maintained Road
Road Surface Type
Asphalt, Paved
Roof
Architectural Shingle
Room Count
4
Security Features
Radon Mitigation System, Smoke Detector(s)
Senior Community YN
false
Sewer
Public Sewer
Sq Ft Total Property HLA
3579
SqFt Garage
535
SqFt Main
1221
SqFt Unheated Basement
313
SqFt Unheated Total
313
SqFt Upper
1458
Subdivision Name
Windsor Park
Syndicate Participation
Participant Options
Syndicate To
CarolinaHome.com, IDX, IDX_Address, Realtor.com
Tax Assessed Value
795500
Water Source
City
Zoning
RS4
Zoning Specification
RS4
Neighborhood Map
Popup

Property Photos
Listing Photo
Listing Photo
Listing Photo
Listing Photo
Listing Photo
Listing Photo
Listing Photo
Listing Photo
Listing Photo
Listing Photo
Listing Photo
Listing Photo
Listing Photo
Listing Photo
Listing Photo
Listing Photo
Listing Photo
Listing Photo
Listing Photo
Listing Photo
Listing Photo
Listing Photo
Listing Photo
Listing Photo
Listing Photo
Listing Photo
Listing Photo
Listing Photo
Listing Photo
Listing Photo
Listing Photo
Listing Photo
Listing Photo
Listing Photo
Listing Photo
Listing Photo
Listing Photo
Listing Photo
Listing Photo
Listing Photo
Listing Photo
Listing Photo
Listing Photo
Listing Photo
Listing Photo
Listing Photo
Listing Photo
Listing Photo
Listing Photo
Listing Photo
Listing Photo
Listing Photo
Listing Photo
Listing Photo
Listing Photo
Listing Photo
Listing Photo
Listing Photo
Listing Photo
Listing Photo
Listing Photo
Listing Photo
Listing Photo
Listing Photo
Listing Photo
Listing Photo
Listing Photo
Listing Photo
Listing Photo
Listing Photo

MLS #CAR4381997 Listing courtesy of Walnut Cove Realty/allen Tate/beverly-hanks provided by Canopy MLS as distributed by MLS GRID.

Similar Listings


View More Similar Listings >