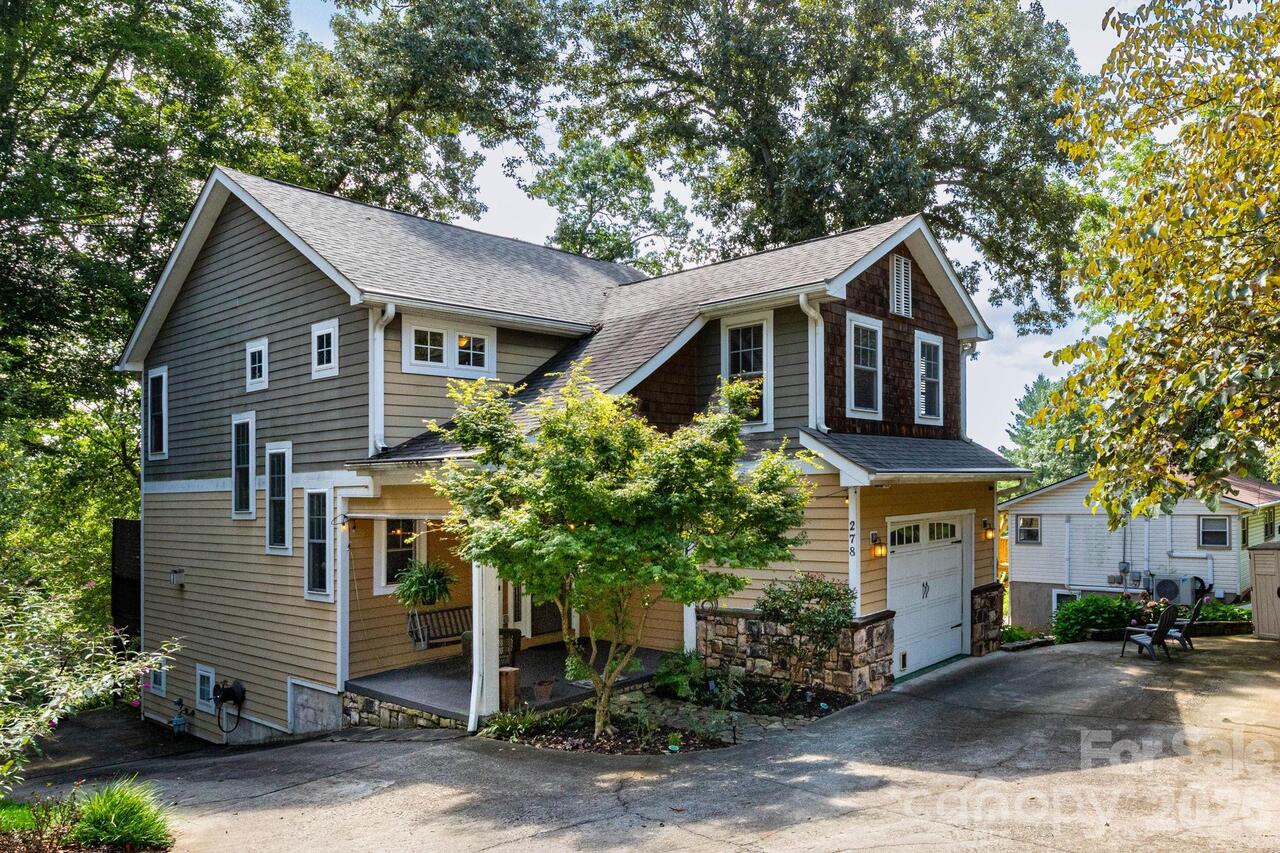
278 Brevard Road, Asheville, NC

NEXT
PREV
$800,000

($319/sqft)

List Status: Active
278 Brevard Road
Asheville, NC 28806


3 beds
3 baths
2508 living sqft
Top Features
  • View: Long Range, Year Round, Mountain(s)
  • Built in  2006
  • Style: Arts and Crafts
  • Single Family Residence
Description
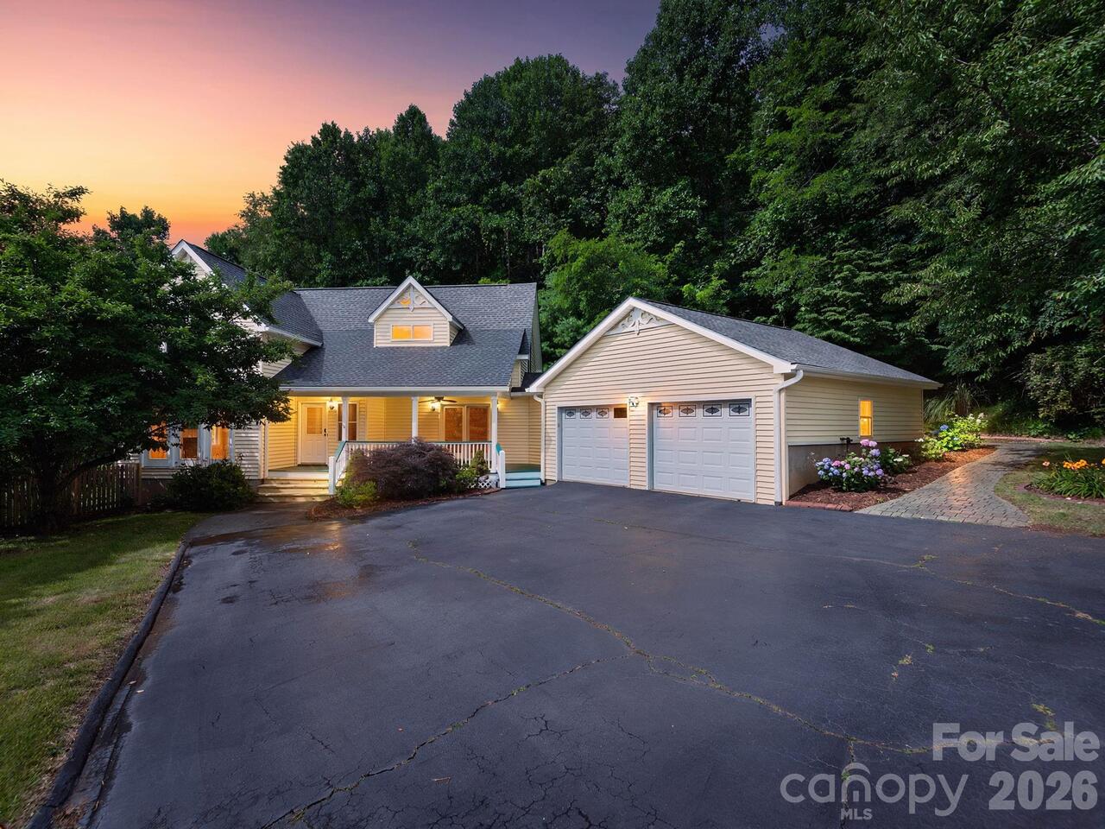
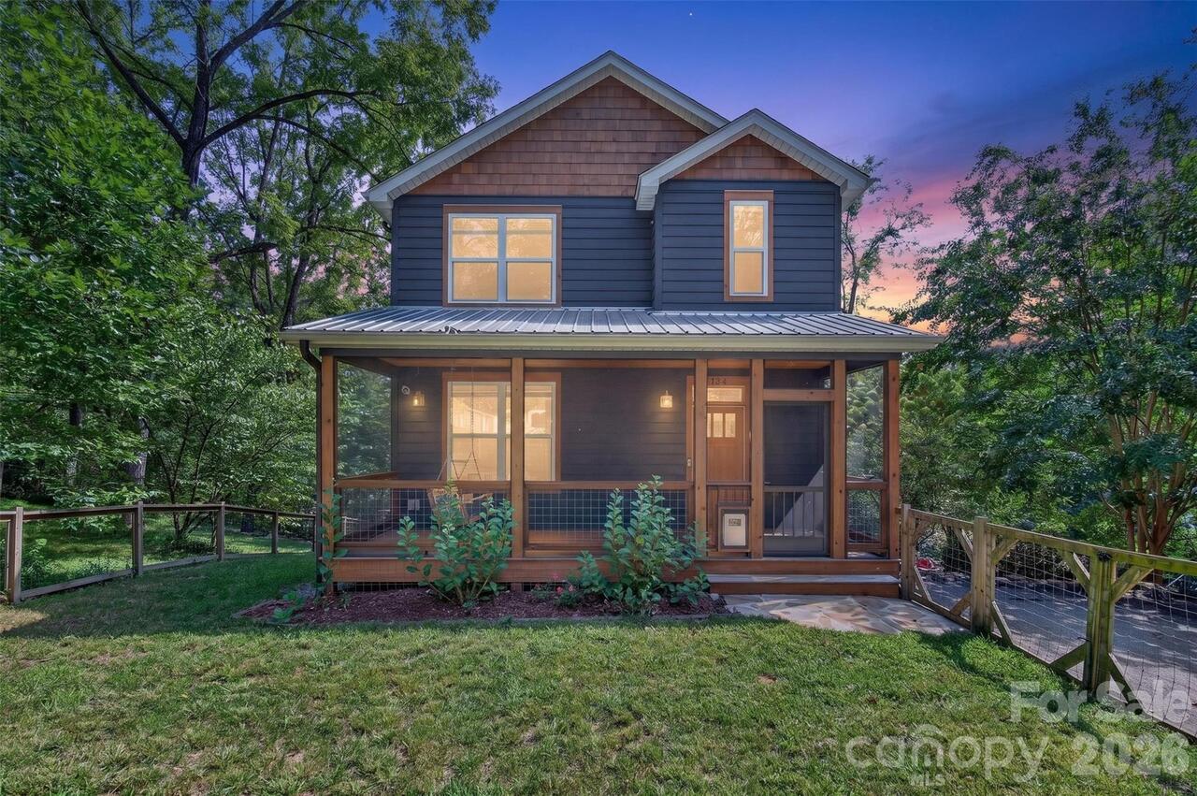
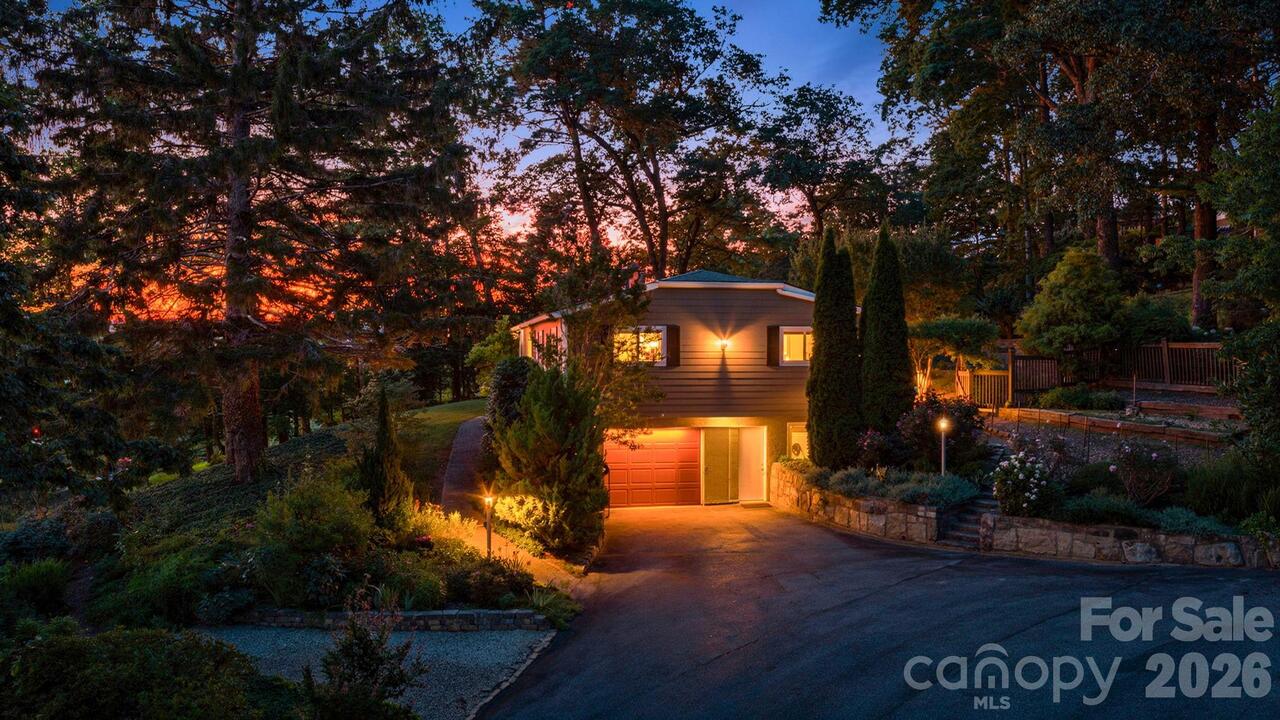
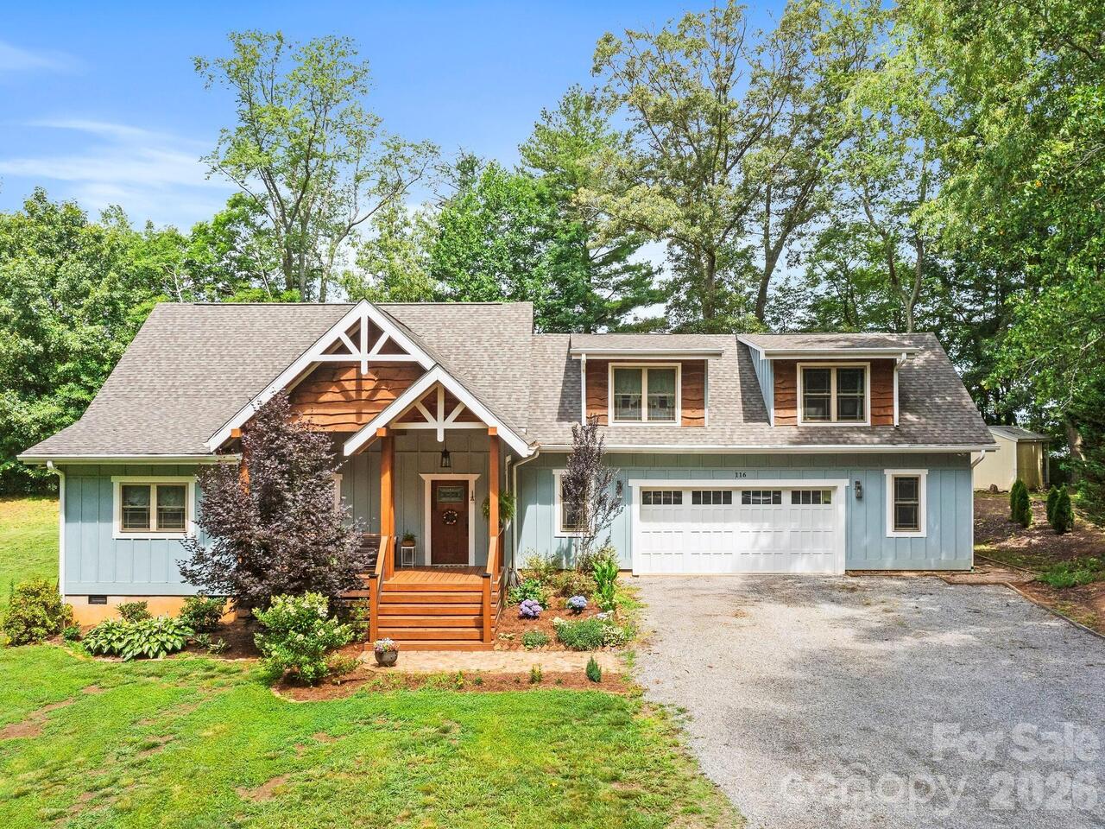
An exceptional in-town retreat offering the best of Asheville living—convenient to West Asheville and downtown, yet surrounded by mature trees, mountain views, and beautifully maintained outdoor spaces. This spacious 3-bedroom, 3.5-bath home offers over 2,500 square feet, including a fully finished lower-level living space with its own kitchen, bedroom, full bath, and separate entrance—ideal for extended family, guests, additional living space, or potential rental use. The main level features a bright living room with gas-log fireplace and large windows overlooking the shaded backyard and mountain views. The living room flows into the dining area and well-appointed kitchen with granite countertops, large pantry, and direct access to the back deck. A half bath completes the main level. Upstairs, a generous loft/family room provides flexible living space, while the private primary suite offers a spacious ensuite bath with dual vanity, walk-in closet, and impressive tiled walk-in shower with river-stone flooring. A second bedroom, full hall bath, and laundry room complete the upper level. The fully finished lower level offers exceptional flexibility with its own interior and exterior access. Previously used as a short-term rental, it includes a living room, full kitchen, bedroom, full bath, covered patio, and separate entrance and driveway. Use it as part of the main home, a private space for family or guests, or a potential rental. Outside, the .19-acre lot features mature trees, terraced garden areas, and a peaceful setting. A large driveway and side driveway provide multiple parking spaces, plus a garage on the main level. Enjoy the best of West Asheville with Haywood Road’s popular restaurants, breweries, coffee shops, and local businesses less than 1 mile away, while downtown Asheville is under 10 minutes from home. RiverLink Park, Bent Creek, and the NC Arboretum are also nearby. With its versatile lower level and unbeatable location, this beautifully maintained

Property Details
Property Features
Property Sub Type
Single Family Residence
Style
Arts and Crafts
View
Long Range, Year Round, Mountain(s)
County
Buncombe
Additional Information
Above Grade Finished Area
1791
Accessibility Features
Two or More Access Exits
Additional Parcels YN
false
Appliances
Dishwasher, Disposal, Electric Cooktop, Electric Oven, Exhaust Fan, Exhaust Hood, Gas Oven, Gas Range, Microwave, Refrigerator, Washer/Dryer
Association YN
false
Assumable
No
Basement
Exterior Entry, Finished, Interior Entry, Walk-Out Access
Basement YN
true
Bathrooms Total Integer
4
Bedroom Basement
1
Bedroom Upper
2
Below Grade Finished Area
717
CCR Subject To
No
Carport YN
false
City Taxes Paid To
Asheville
Community Features
Sidewalks, Street Lights
Construction Type
Site Built
ConstructionMaterials
Cedar Shake, Fiber Cement
Cooling
Ceiling Fan(s), Central Air
Deed Reference
5353-205
Directions
From downtown Asheville, head west on I-240, take exit 1B for Brevard Rd, turn right onto Brevard Road and continue for .3 miles, home is on the right.
Down Payment Resource YN
1
Elementary School
Vance
Exterior Features
Rainwater Catchment
Fireplace Features
Gas Log, Living Room
Fireplace YN
true
Flooring
Carpet, Concrete, Tile, Wood
Foundation Details
Basement
Full Bath Basement
1
Full Bath Upper
2
Garage Spaces
1
Garage YN
true
HOA Subject To Dues
No
Half Bath Main
1
Heating
Natural Gas
High School
Asheville
Interior Features
Attic Other, Breakfast Bar, Built-in Features, Open Floorplan, Pantry, Walk-In Closet(s)
Laundry Features
Laundry Room, Upper Level
Levels
Two
Lot Features
Hilly, Sloped, Wooded, Views
Lot Size Area
0.19
Lot Size Units
Acres
Main Level Garage YN
1
Middle Or Junior School
Asheville
Mls Major Change Type
New Listing
New Construction YN
false
Open Parking Spaces
3
Open Parking YN
true
Parcel Number
9638-10-7918-00000
Parking Features
Driveway, Attached Garage
Patio And Porch Features
Covered, Deck, Front Porch, Patio
Plat Book Slide
0107/0001
Plat Reference Section Pages
0107/0001
Road Responsibility
Publicly Maintained Road
Road Surface Type
Concrete, Paved
Roof
Architectural Shingle
Room Count
14
Senior Community YN
false
Sewer
Public Sewer
Sq Ft Total Property HLA
2508
SqFt Garage
325
SqFt Main
728
SqFt Upper
1063
Syndicate Participation
Participant Options
Syndicate To
Apartments.com powered by CoStar, CarolinaHome.com, IDX, IDX_Address, Realtor.com
Tax Assessed Value
562400
Utilities
Natural Gas
Virtual Tour URL Branded
https://view.ricoh360.com/ac66d810-397d-4fcc-83e7-c563cd687020?thumbnails=false
Virtual Tour URL Unbranded
https://view.ricoh360.com/ac66d810-397d-4fcc-83e7-c563cd687020?thumbnails=false
Water Source
City
Window Features
Storm Window(s)
Zoning
RS8
Zoning Specification
RS8
Neighborhood Map
Popup

Property Photos
Listing Photo
Listing Photo

MLS #CAR4408932 Listing courtesy of Keller Williams Professionals provided by Canopy MLS as distributed by MLS GRID.

Similar Listings


View More Similar Listings >