78 Grovewood Road, Asheville, NC

NEXT
PREV
$775,000

($269/sqft)

List Status: Active
78 Grovewood Road
Asheville, NC 28804


3 beds
3 baths
2880 living sqft
Top Features
  • Built in  1954
  • Single Family Residence
Description
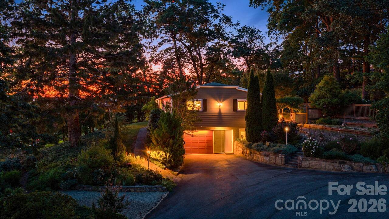
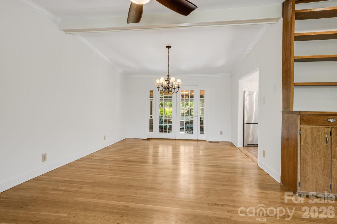
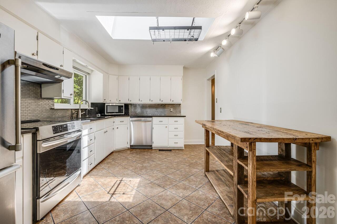
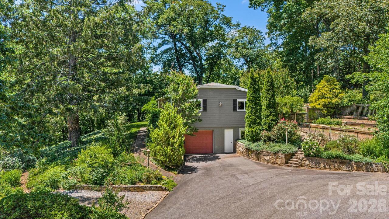
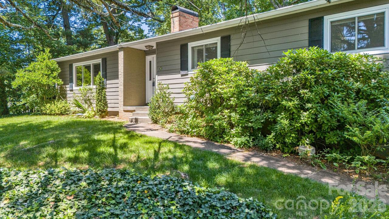
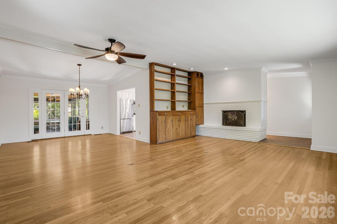
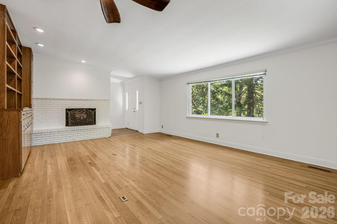
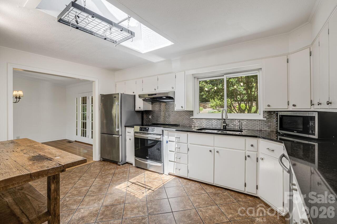
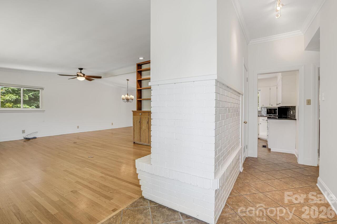
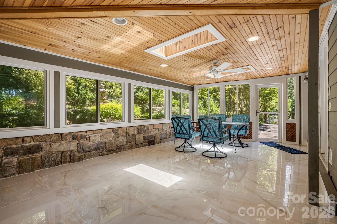
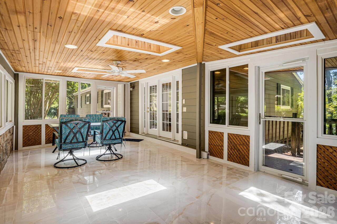
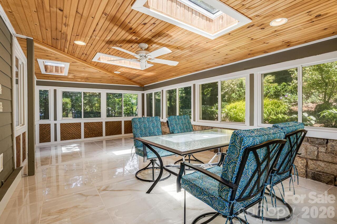
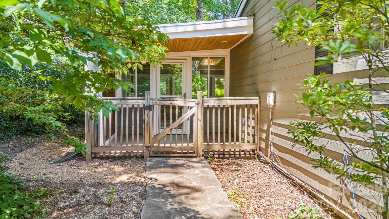
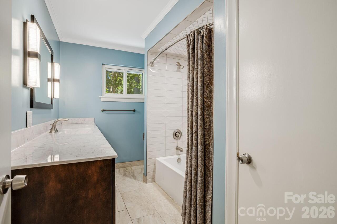
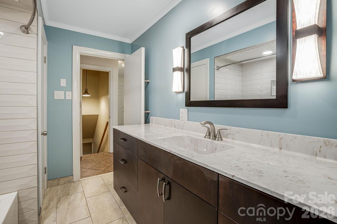
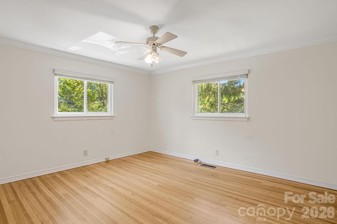
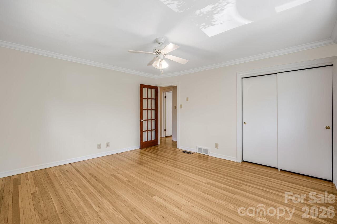
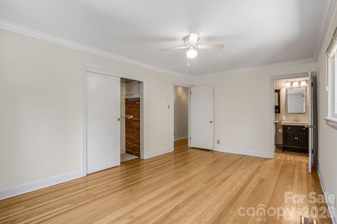
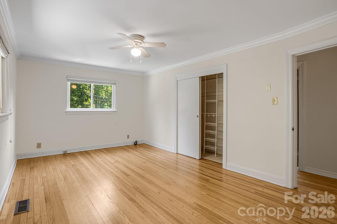
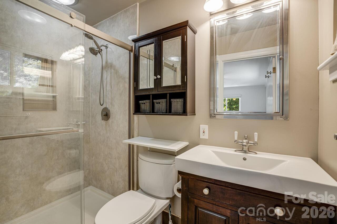
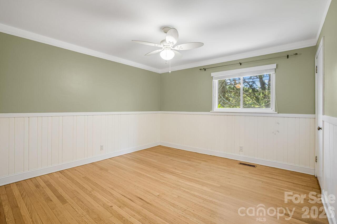
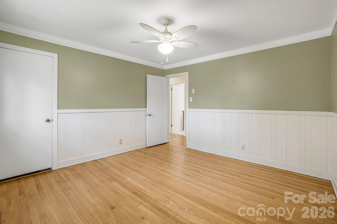
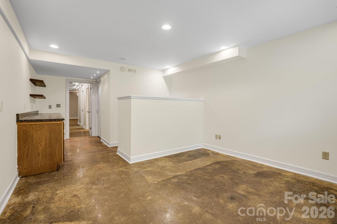
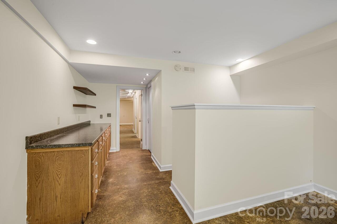
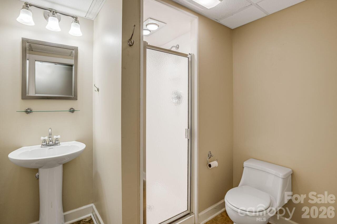
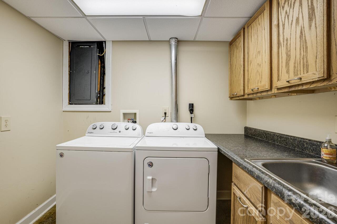
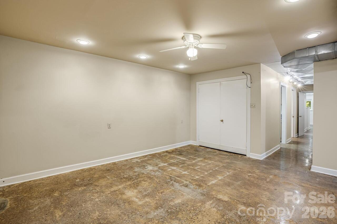
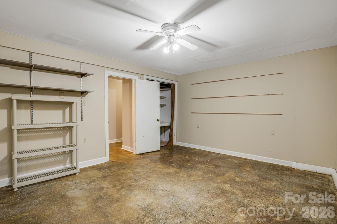
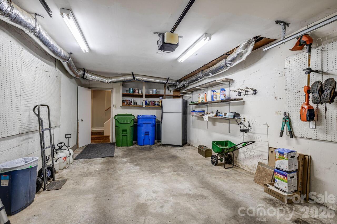
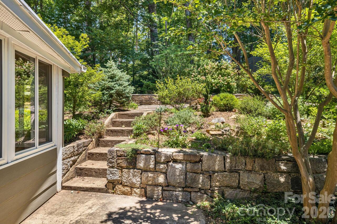
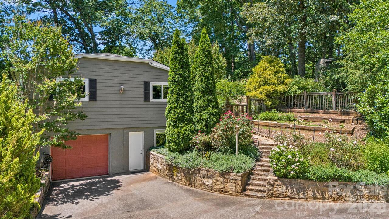
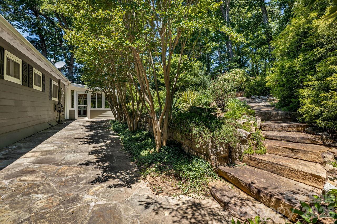
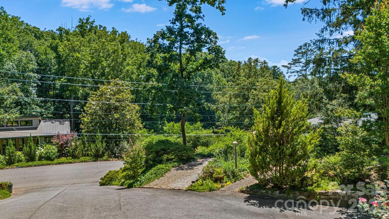
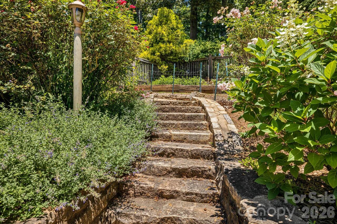
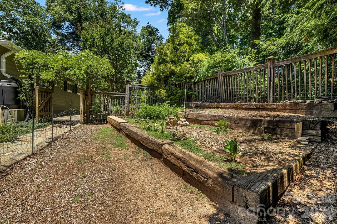
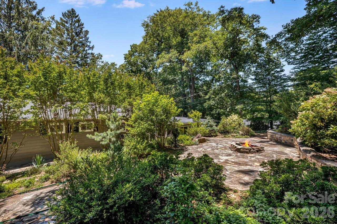
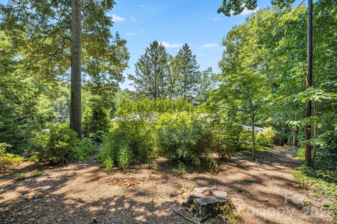
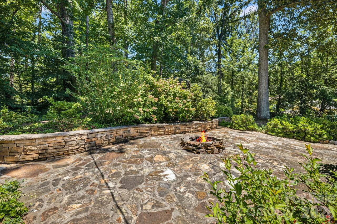
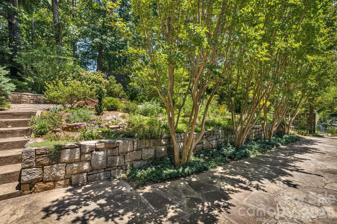
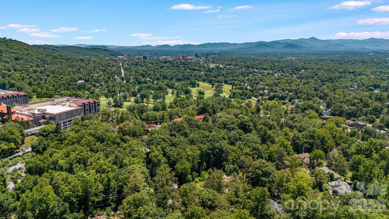
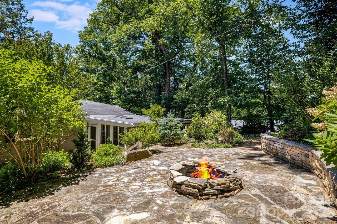
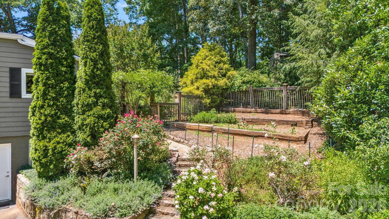
NEW ROOF to be installed on July 28, 2026!! Highly desirable Grovewood Park area of North Asheville, just minutes from the renowned Grove Park Inn. The homes main level includes 3-bedrooms and 2-full bathrooms, in a wonderful neighborhood, with hardwood and tile flooring, a partially finished basement and renovated bathrooms and kitchen. Interior of the home has been freshly painted, allowing for buyer to envision a truly personalized living space. The addition of a sitting porch that is walled and covered truly brings the outdoors in with ample room for seating and entertaining. New marble flooring adorns the space which is accessible from the dining room and kitchen. The lower level of this home is partially finished and includes one bedroom and one bathroom, office space, a 1-car garage, significant storage space, a bonus room and a laundry room. The exterior of the home features fiber cement siding with very low-maintenance landscaping and gardens, including many many beautiful plantings! Backyard is fully fenced and, in addition to the gorgeous gardens, a stonework area with firepit provides a lovely space for entertaining or simply star-gazing by the fire. Storage shed included for yard tools, mower, etc. A one car garage and spacious driveway make parking a breeze. Entrance of driveway is shared by neighbors adjacent to the home.

Property Details
Property Features
Property Sub Type
Single Family Residence
County
Buncombe
Additional Information
Above Grade Finished Area
2880
Additional Parcels YN
false
Appliances
Dishwasher, Gas Range, Microwave, Refrigerator, Washer/Dryer
Association YN
false
Assumable
No
Basement
Basement Garage Door, Basement Shop, Exterior Entry, Interior Entry, Partially Finished, Storage Space
Basement YN
true
Bathrooms Total Integer
3
Bedroom Main
3
CCR Subject To
Undiscovered
Carport YN
false
City Taxes Paid To
Asheville
Construction Type
Site Built
ConstructionMaterials
Fiber Cement
Cooling
Electric, Gas
CumulativeDaysOnMarket
31
Deed Reference
5147/0842
Development Status
Completed
Directions
From I-240 East, take Exit 5B, Charlotte Street exit. Turn Left onto Charlotte Street. In 0.6 miles turn Left onto Edwin Place. In 0.7 miles, turn Right onto Country Club Road. In 0.5 miles turn Right onto Grovewood Road. 78 Grovewood will be on your Left.
Elementary School
Claxton
Exterior Features
Fire Pit
Fireplace Features
Gas
Fireplace YN
true
Flooring
Concrete, Tile, Wood
Foundation Details
Basement
Full Bath Lower
1
Full Bath Main
2
Garage Spaces
1
Garage YN
true
Heating
Natural Gas
High School
Asheville
Laundry Features
In Basement, Lower Level
Levels
Two
Lot Size Area
0.48
Lot Size Units
Acres
Middle Or Junior School
Asheville
Mls Major Change Type
Price Decrease
New Construction YN
false
Open Parking YN
false
Parcel Number
9740608623
Parking Features
Driveway, Attached Garage
Patio And Porch Features
Covered, Enclosed
Plat Book Slide
0026/0064
Plat Reference Section Pages
0026/0064
Previous List Price
850000
Road Responsibility
Publicly Maintained Road
Road Surface Type
Asphalt, Paved
Roof
Fiberglass
Room Count
14
Senior Community YN
false
Sewer
Public Sewer
Sq Ft Total Property HLA
2880
SqFt Lower
1257
SqFt Main
1623
SqFt Unheated Lower
297
SqFt Unheated Main
307
SqFt Unheated Total
604
Subdivision Name
Grovewood Park
Syndicate Participation
Participant Options
Syndicate To
Apartments.com powered by CoStar, CarolinaHome.com, IDX, IDX_Address, Realtor.com
Tax Assessed Value
535100
Water Source
City
Zoning
RS4
Zoning Specification
RES 0-3 Acres
Neighborhood Map
Popup

Property Photos
Listing Photo
Listing Photo
Listing Photo
Listing Photo
Listing Photo
Listing Photo
Listing Photo
Listing Photo
Listing Photo
Listing Photo
Listing Photo
Listing Photo
Listing Photo
Listing Photo
Listing Photo
Listing Photo
Listing Photo
Listing Photo
Listing Photo
Listing Photo
Listing Photo
Listing Photo
Listing Photo
Listing Photo
Listing Photo
Listing Photo
Listing Photo
Listing Photo
Listing Photo
Listing Photo
Listing Photo
Listing Photo
Listing Photo
Listing Photo
Listing Photo
Listing Photo
Listing Photo
Listing Photo
Listing Photo
Listing Photo
Listing Photo
Listing Photo
Listing Photo
Listing Photo
Listing Photo
Listing Photo
Listing Photo
Listing Photo
Listing Photo
Listing Photo
Listing Photo
Listing Photo
Listing Photo
Listing Photo
Listing Photo
Listing Photo
Listing Photo
Listing Photo
Listing Photo
Listing Photo
Listing Photo
Listing Photo
Listing Photo
Listing Photo
Listing Photo
Listing Photo
Listing Photo
Listing Photo
Listing Photo
Listing Photo
Listing Photo
Listing Photo
Listing Photo
Listing Photo
Listing Photo
Listing Photo
Listing Photo
Listing Photo
Listing Photo
Listing Photo
Listing Photo
Listing Photo
Listing Photo
Listing Photo

MLS #CAR4396118 Listing courtesy of Exp Realty Llc provided by Canopy MLS as distributed by MLS GRID.

Similar Listings


View More Similar Listings >