134 Shelburne Road, Asheville, NC

NEXT
PREV
$725,000

($309/sqft)

List Status: Active
134 Shelburne Road
Asheville, NC 28806


3 beds
3 baths
2349 living sqft
Top Features
  • Built in  2018
  • Style: Arts and Crafts
  • Single Family Residence
Description
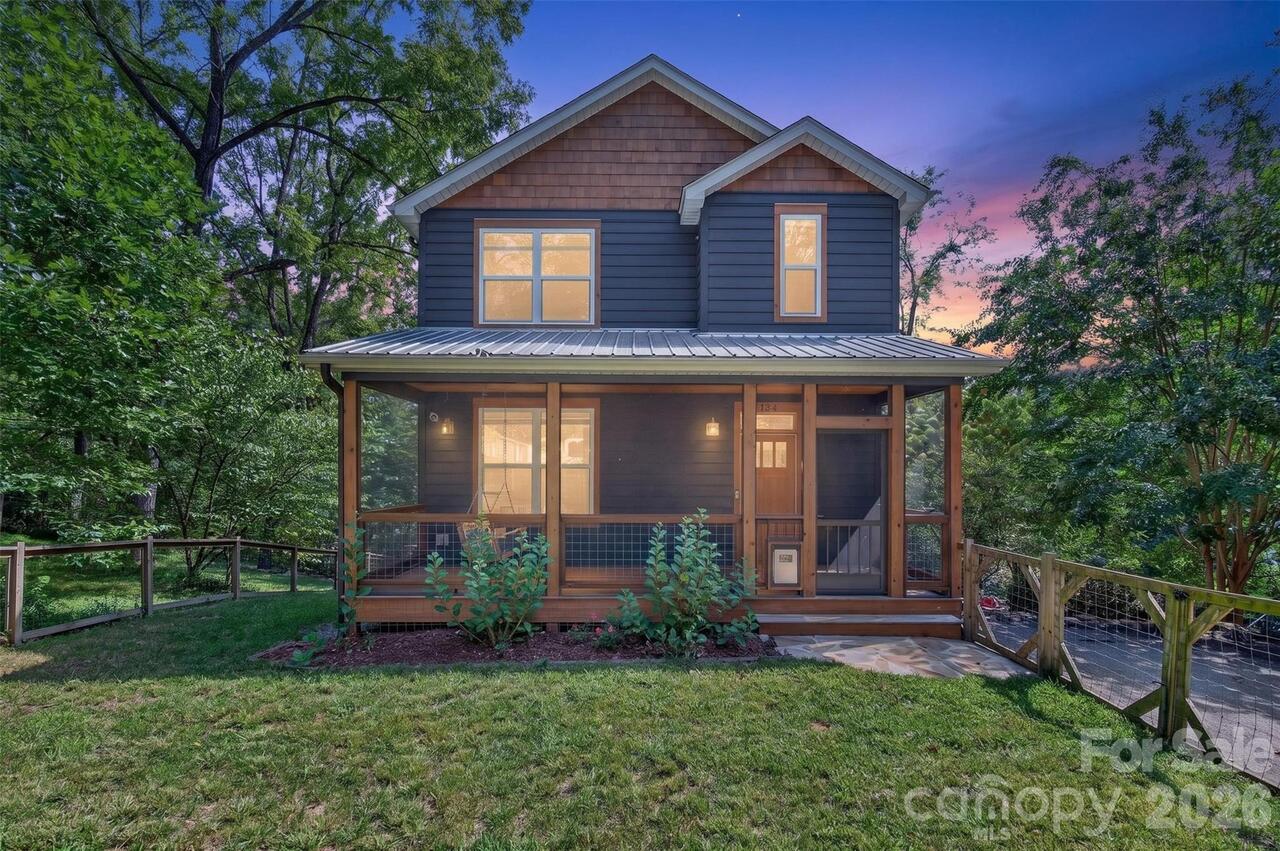
Open, airy and full of natural light, this West Asheville home has so much to love. There's plenty of room to spread out inside and out, starting with a main level that flows easily between the kitchen, dining and living areas, anchored by an oversized granite peninsula with plenty of room for bar stools and gathering. Right off the kitchen, the large back deck is half covered for relaxing under two mature redbud trees and half open for grilling and enjoying the sunshine. The fully fenced yard offers great usable space with a flat front yard, while a two-tier terraced patio creates another spot for outdoor dining, a fire pit or gathering with friends. A screened front porch with a porch swing adds yet another place to enjoy the outdoors. The finished lower level has its own entrance, full bath, closet and dedicated parking, giving you plenty of flexibility for a second primary suite, guest space, playroom, home office, gym or second living area. Buyers should verify potential short-term rental uses. Two driveways provide ample parking, and the .56-acre lot continues well beyond the home's immediate outdoor living areas, leaving a substantial rear portion of the property with possibilities a future owner may want to explore. Buyers should investigate and verify any potential uses that are important to them. Access the trailhead to the Hominy Creek Greenway down the street. All of this with the River Arts District, downtown and West Asheville favorites just minutes away.

Property Details
Property Features
Property Sub Type
Single Family Residence
Style
Arts and Crafts
County
Buncombe
Additional Information
Above Grade Finished Area
1589
Additional Parcels YN
false
Appliances
Dishwasher, Electric Oven, Electric Range, Electric Water Heater, Microwave, Refrigerator, Washer/Dryer
Association YN
false
Assumable
No
Basement
Exterior Entry, Finished, Interior Entry, Walk-Out Access, Walk-Up Access
Basement YN
true
Bathrooms Total Integer
4
Bedroom Upper
3
Below Grade Finished Area
760
CCR Subject To
Undiscovered
Carport YN
false
City Taxes Paid To
Asheville
Construction Type
Site Built
ConstructionMaterials
Hardboard Siding, Wood
Cooling
Central Air, Ductless
CumulativeDaysOnMarket
1
Deed Reference
5720-1963
Down Payment Resource YN
1
Elementary School
Lucy S. Herring
Exclusions
Shed contents do not convey
Exterior Features
Storage
Fencing
Fenced
Fireplace YN
false
Flooring
Carpet, Vinyl, Wood
Foundation Details
Basement
Full Bath Basement
1
Full Bath Upper
2
Garage YN
false
Half Bath Main
1
Heating
Central, Ductless, Heat Pump
High School
Asheville
Interior Features
Breakfast Bar, Kitchen Island, Open Floorplan, Pantry, Storage, Walk-In Closet(s)
Laundry Features
Upper Level
Levels
Two
Lot Size Area
0.56
Lot Size Units
Acres
Middle Or Junior School
Asheville
Mls Major Change Type
New Listing
New Construction YN
false
Open Parking Spaces
6
Open Parking YN
true
Other Structures
Shed(s)
Parcel Number
9628-90-8453-00000
Parking Features
Driveway
Patio And Porch Features
Covered, Deck, Front Porch, Screened
Road Responsibility
Road Maintenance Agreement, Other - See Remarks
Road Surface Type
Asphalt, Gravel, Paved
Roof
Architectural Shingle
Room Count
14
Senior Community YN
false
Sewer
Public Sewer
Sq Ft Total Property HLA
2349
SqFt Main
785
SqFt Upper
804
Syndicate Participation
Participant Options
Syndicate To
CarolinaHome.com, IDX, IDX_Address, Realtor.com
Tax Assessed Value
439900
Water Source
City
Zoning
RM6
Zoning Specification
RM6
Neighborhood Map
Popup

Property Photos
Listing Photo
Listing Photo

MLS #CAR4421009 Listing courtesy of Asheville Realty Group provided by Canopy MLS as distributed by MLS GRID.

Similar Listings


View More Similar Listings >