116 W Hiawatha Court, Asheville, NC

NEXT
PREV
$743,500

($290/sqft)

List Status: Active
116 W Hiawatha Court
Asheville, NC 28806


3 beds
3 baths
2566 living sqft
Top Features
  • Built in  2020
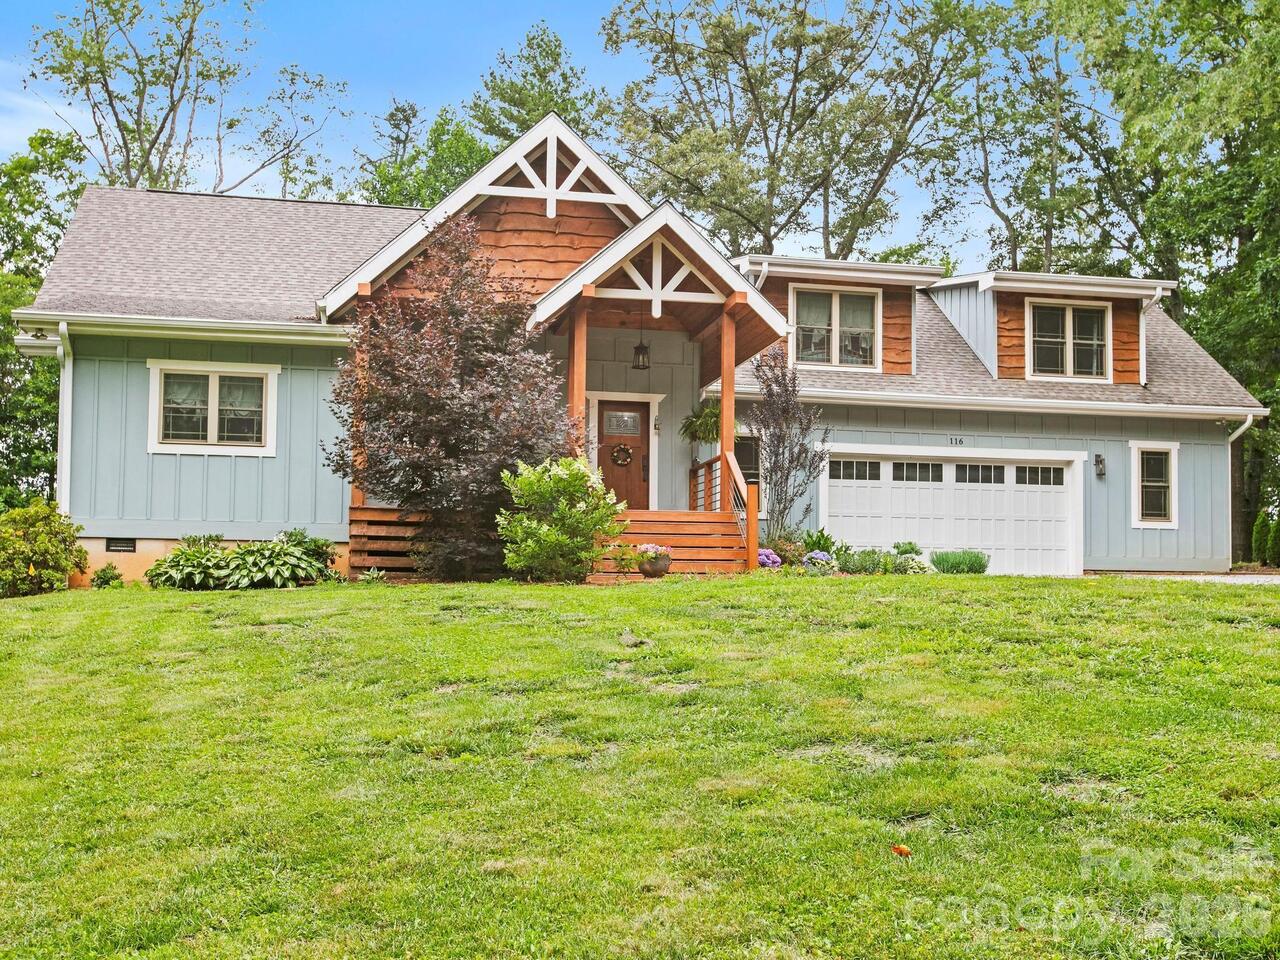
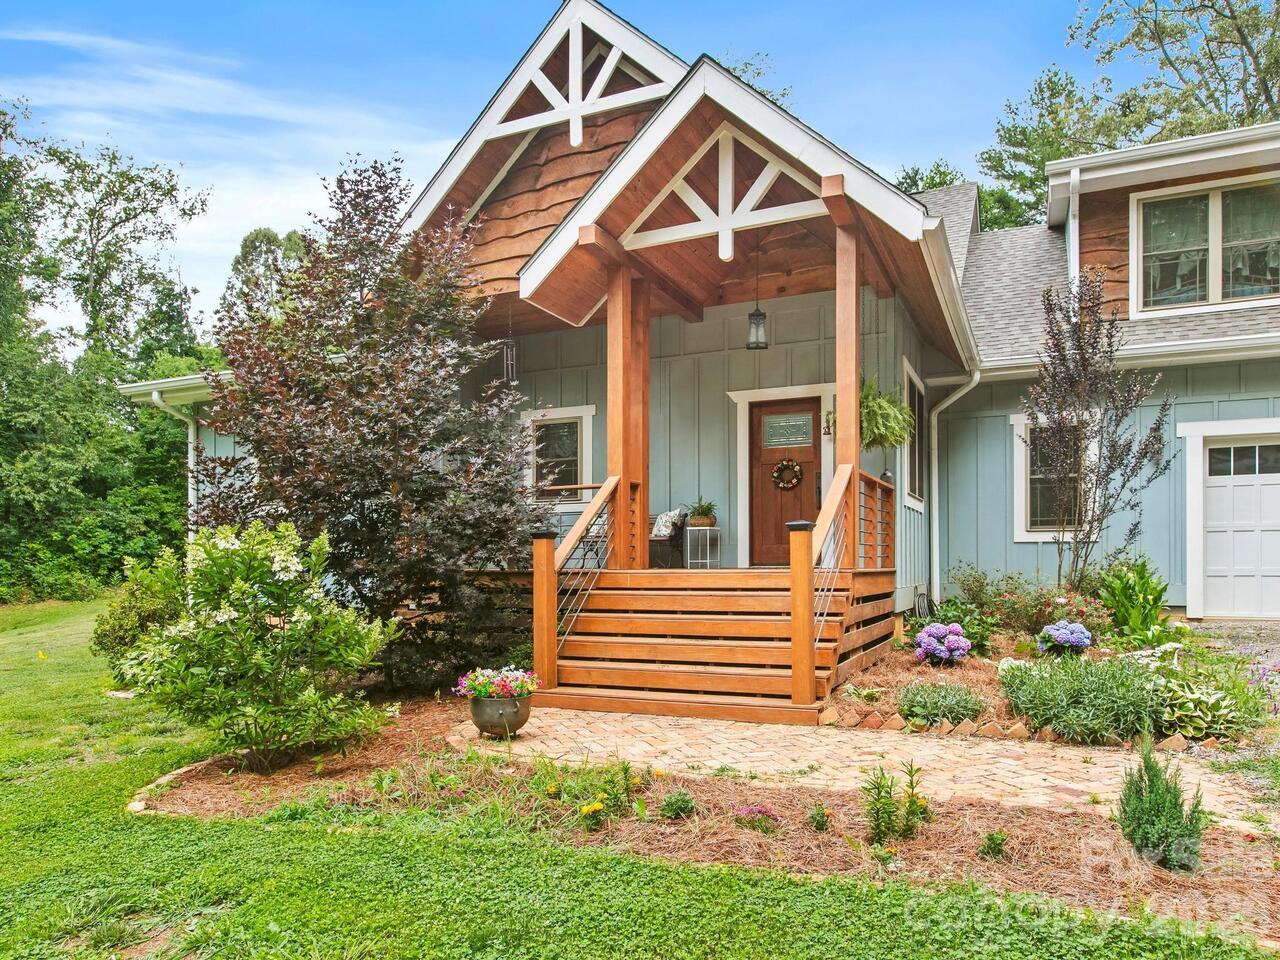
  • Style: Arts and Crafts
  • Single Family Residence
Description
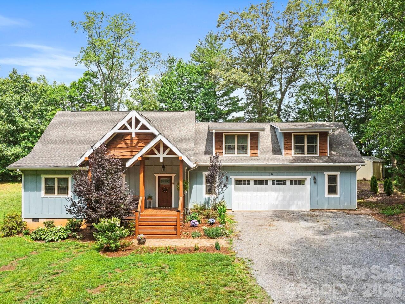
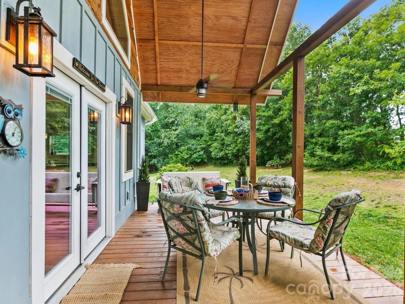
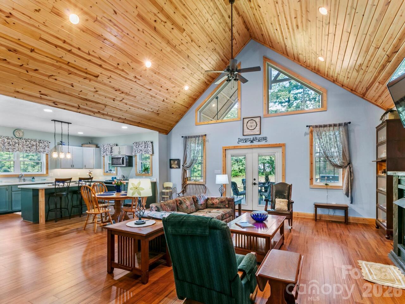
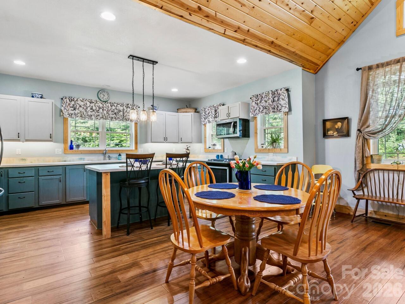
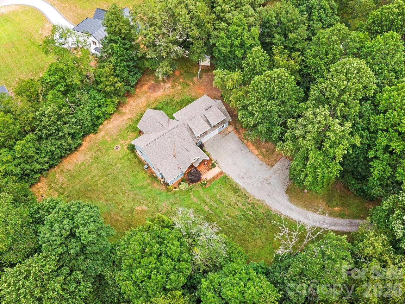
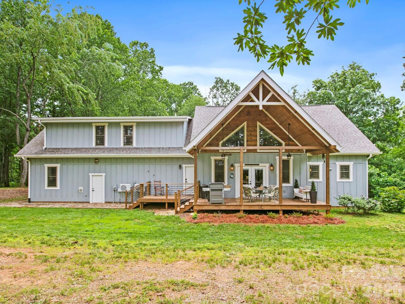
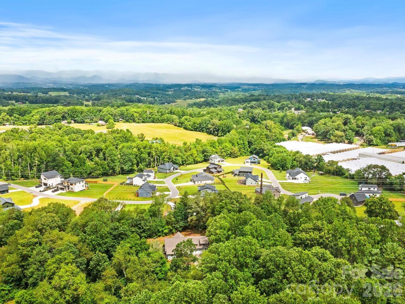
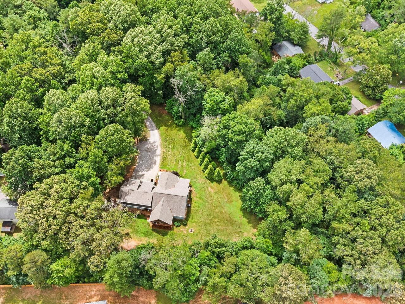
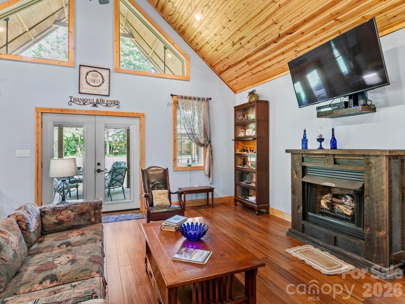
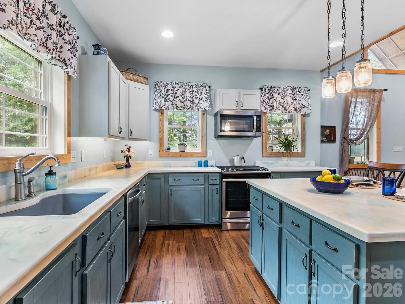
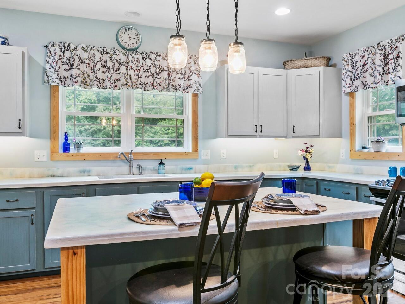
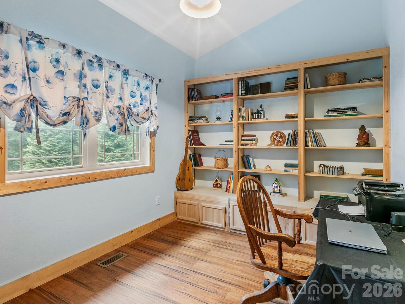
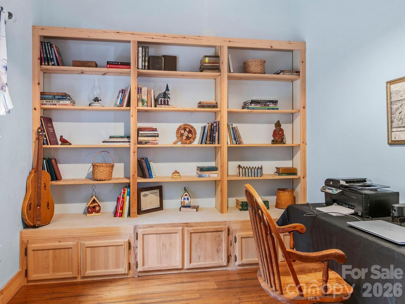
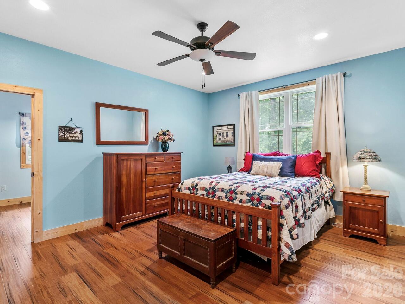
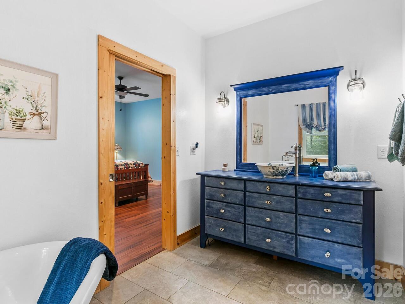
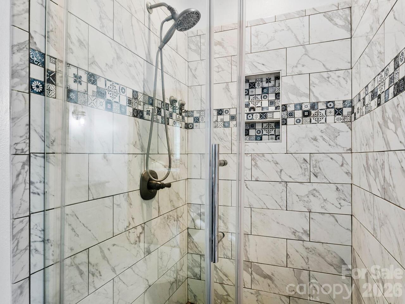
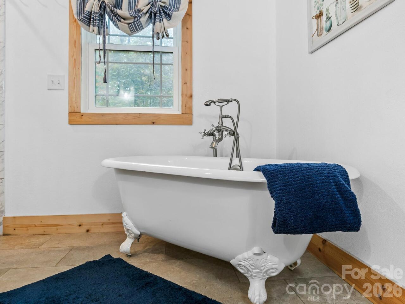
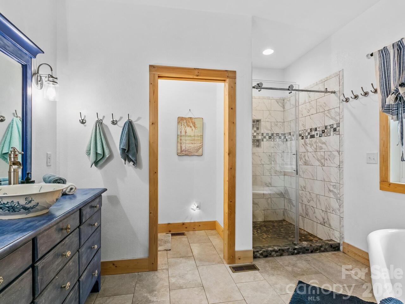
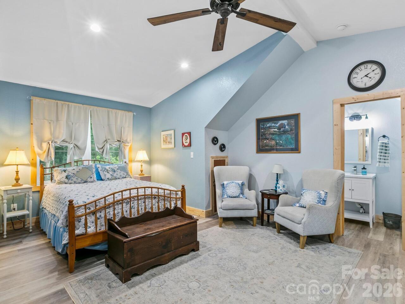
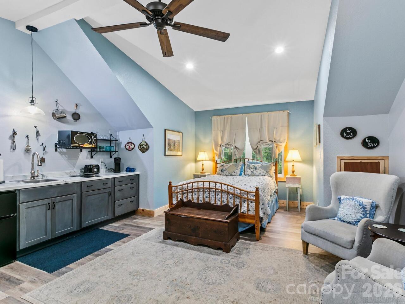
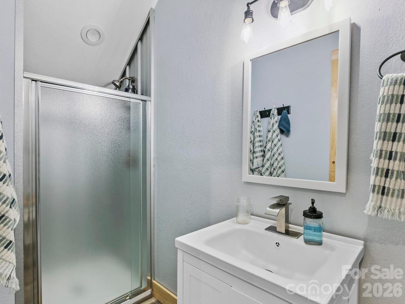
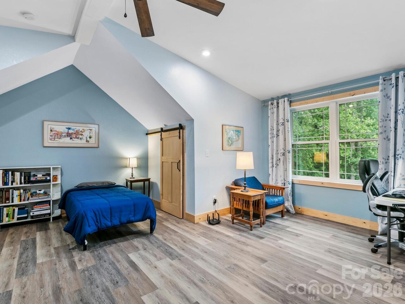
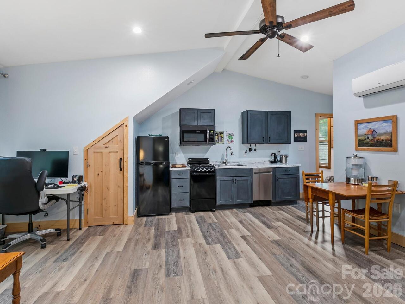
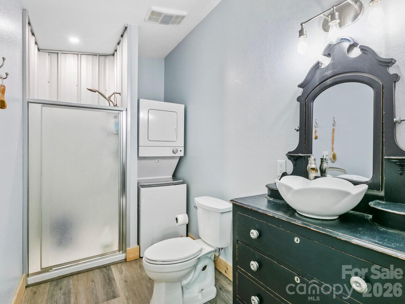
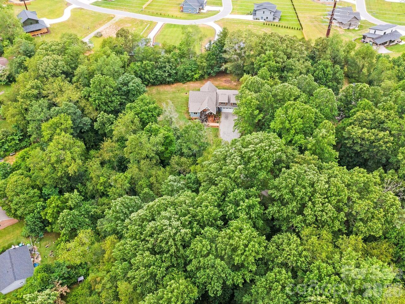
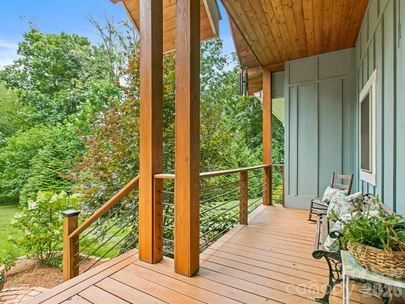
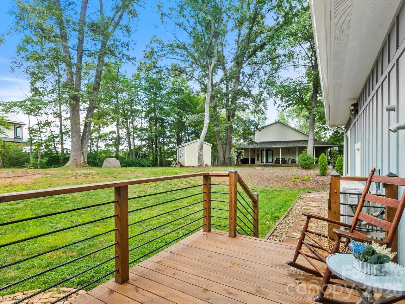
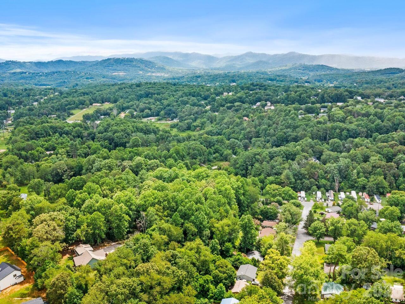
Discover the charm and character of this stunning newer-built home, which truly has so much to offer. With elegant vaulted wooden ceilings and a spacious open floorpan, it creates an inviting atmosphere perfect for modern living. The primary suite features a gorgeous tile shower and clawfoot tub. With an additional office/craft room providing versatility for your lifestyle. Enjoy your morning coffee on the cozy front porch or entertain guests on the covered back porch, ideal for cookouts and relaxation. This home offers additional bedrooms, each with its own full en suite bath and mini kitchen, making it perfect for guests or rental opportunities. Currently, one suite generates consistent rental income, while the other is an Airbnb, offering fantastic investment potential. Set on a generous 1.41-acre lot, this property invites your imagination to explore endless possibilities. Conveniently located just 8 miles to Downtown Asheville and less than 20 minutes to Weaverville, you'll have easy access to a variety of restaurants, shopping and amenities. Don't miss out on this extraordinary property.
Property Details
Property Features
Property Sub Type
Single Family Residence
Style
Arts and Crafts
County
Buncombe
Additional Information
Above Grade Finished Area
2566
Additional Parcels YN
false
Appliances
Dishwasher, Gas Range, Microwave, Refrigerator with Ice Maker, Tankless Water Heater, Washer/Dryer
Association YN
false
Assumable
No
Basement YN
false
Bathrooms Total Integer
4
Bedroom Main
1
Bedroom Upper
2
CCR Subject To
No
Carport YN
false
City Taxes Paid To
No City Taxes Paid
Construction Type
Site Built
ConstructionMaterials
Hardboard Siding
Cooling
Central Air, Wall Unit(s)
CumulativeDaysOnMarket
20
Deed Reference
4544-1916
Development Status
Completed
Directions
Take I-240 W to Patton Ave and take a right onto NC-63 Leicester Hwy for 2.5 miles, take a right on Old County Home Rd. .5 mile and right onto Lees Creek Rd. for 1 mile and Hiawatha Court is on the left .
Door Features
French Doors
Down Payment Resource YN
1
Elementary School
West Buncombe/Eblen
Fireplace Features
Gas Log, Gas Unvented, Living Room
Fireplace YN
true
Flooring
Bamboo, Tile, Wood
Foundation Details
Crawl Space
Full Bath Main
1
Full Bath Upper
2
Garage Spaces
2
Garage YN
true
Half Bath Main
1
Heating
Forced Air, Natural Gas
High School
Clyde A Erwin
Laundry Features
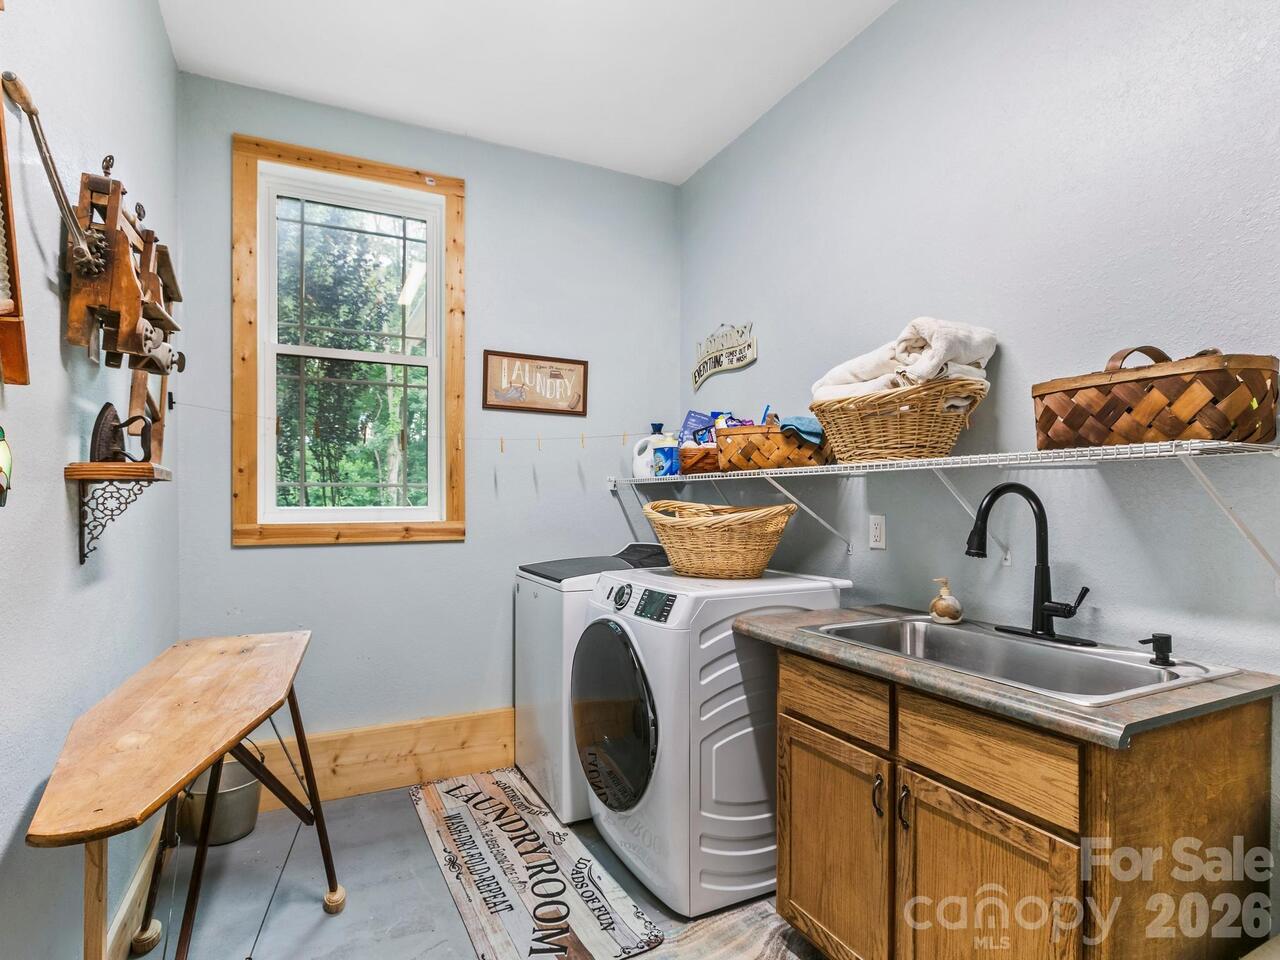
Gas Dryer Hookup, Mud Room, Washer Hookup
Levels
1 Story/F.R.O.G.
Lot Features
Corner Lot, Wooded
Lot Size Area
1.41
Lot Size Units
Acres
Main Level Garage YN
1
Middle Or Junior School
Clyde A Erwin
Mls Major Change Type
New Listing
New Construction YN
false
Open Parking Spaces
4
Open Parking YN
true
Parcel Number
972022362800000
Parking Features
Driveway, Attached Garage, Garage Faces Front, Parking Space(s)
Patio And Porch Features
Covered, Front Porch, Rear Porch
Plat Book Slide
112-11
Road Responsibility
Private Maintained Road, Road Maintenance Agreement
Road Surface Type
Gravel
Roof
Architectural Shingle
Room Count
9
Senior Community YN
false
Sewer
Septic Installed
Sq Ft Total Property HLA
2566
SqFt Garage
789
SqFt Main
1757
SqFt Upper
809
Syndicate Participation
Participant Options
Syndicate To
CarolinaHome.com, IDX, IDX_Address, Realtor.com
Tax Assessed Value
563700
Utilities
Cable Available, Natural Gas
Virtual Tour URL Branded
https://nam10.safelinks.protection.outlook.com/?url=https%3A%2F%2Ftours.ashevillerealestatephotography.com%2F2393558&data=05%7C02%7Cchristy.bryant%40premiersir.com%7C80866b9817344924c23308ded3831222%7C57de1345eb5746ac8b5a4ccfeef84a89%7C0%7C0%7C63918075705

Virtual Tour URL Unbranded
https://nam10.safelinks.protection.outlook.com/?url=https%3A%2F%2Ftours.ashevillerealestatephotography.com%2F2393558&data=05%7C02%7Cchristy.bryant%40premiersir.com%7C80866b9817344924c23308ded3831222%7C57de1345eb5746ac8b5a4ccfeef84a89%7C0%7C0%7C63918075705
Water Source
Well
Zoning
OU
Zoning Specification
OU
Neighborhood Map
Popup

Property Photos
Listing Photo
Listing Photo
Listing Photo
Listing Photo
Listing Photo
Listing Photo
Listing Photo
Listing Photo
Listing Photo
Listing Photo
Listing Photo
Listing Photo
Listing Photo
Listing Photo
Listing Photo
Listing Photo
Listing Photo
Listing Photo
Listing Photo
Listing Photo
Listing Photo
Listing Photo
Listing Photo
Listing Photo
Listing Photo
Listing Photo
Listing Photo
Listing Photo
Listing Photo
Listing Photo
Listing Photo
Listing Photo
Listing Photo
Listing Photo
Listing Photo
Listing Photo
Listing Photo
Listing Photo
Listing Photo
Listing Photo
Listing Photo
Listing Photo
Listing Photo
Listing Photo
Listing Photo
Listing Photo
Listing Photo
Listing Photo
Listing Photo
Listing Photo
Listing Photo
Listing Photo
Listing Photo
Listing Photo
Listing Photo
Listing Photo
Listing Photo
Listing Photo
Listing Photo
Listing Photo
Listing Photo
Listing Photo

MLS #CAR4397854 Listing courtesy of Premier Sotheby’s International Realty provided by Canopy MLS as distributed by MLS GRID.

Similar Listings


View More Similar Listings >