261 Forest Hill Drive, Asheville, NC

NEXT
PREV
$599,000

($223/sqft)

List Status: Active
261 Forest Hill Drive
Asheville, NC 28803


3 beds
2 baths
2690 living sqft
Top Features
  • Built in  1954
  • Style: Arts and Crafts, Traditional, Bungalow
  • Single Family Residence
Description
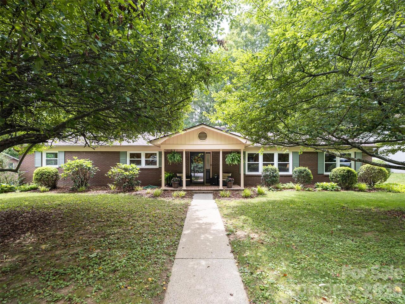
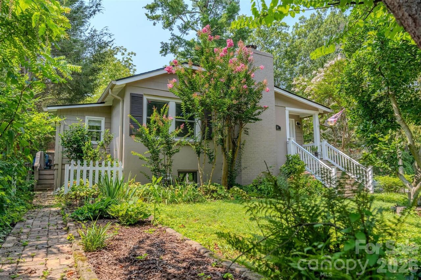
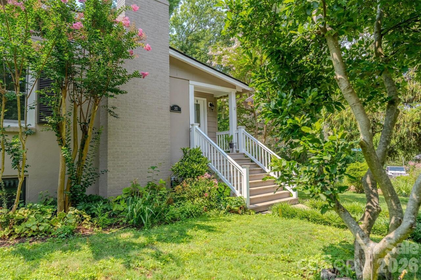
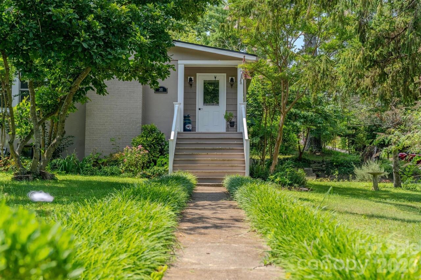
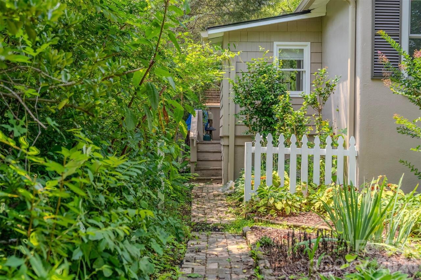
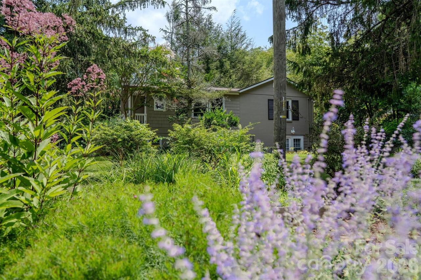
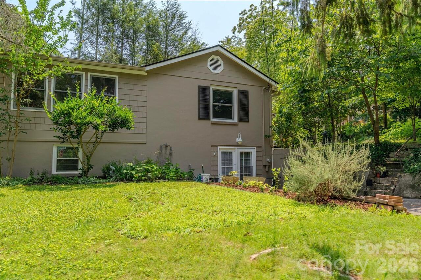
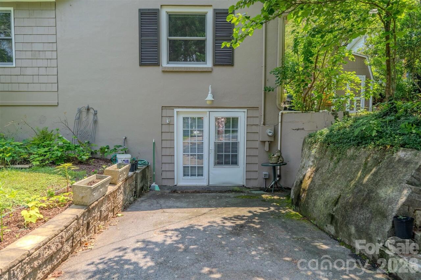
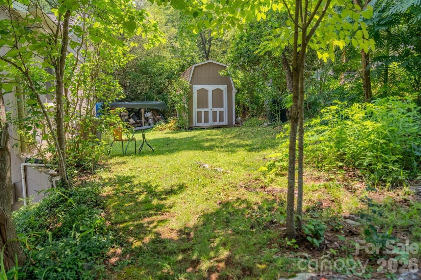
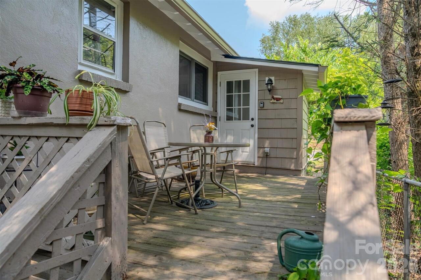
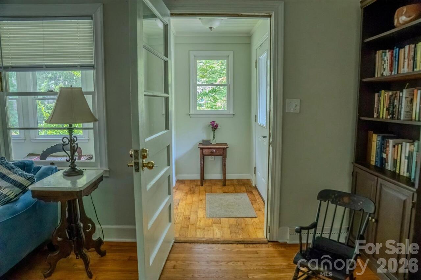
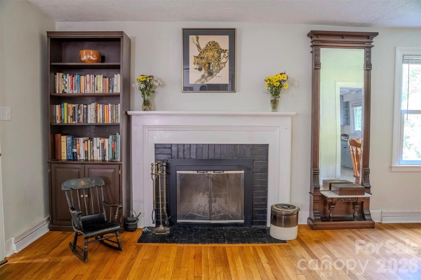
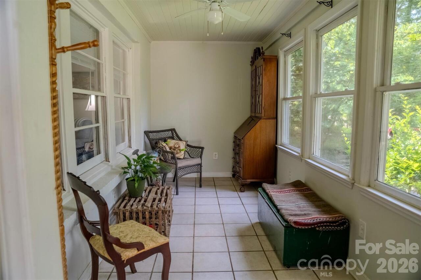
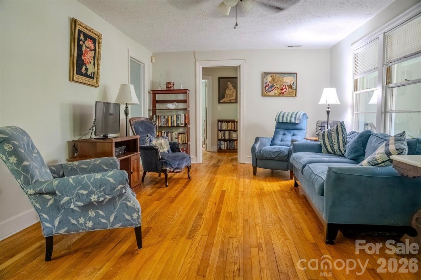
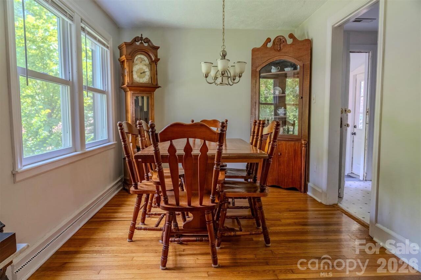
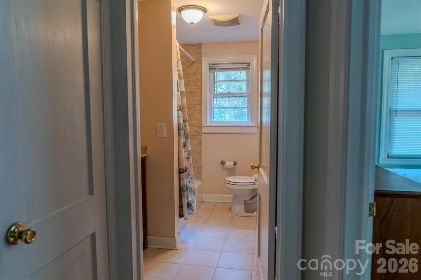
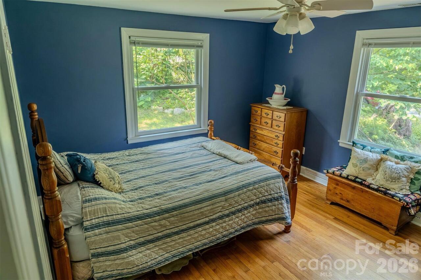
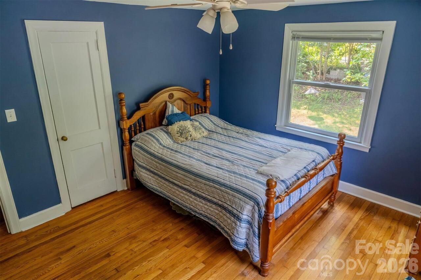
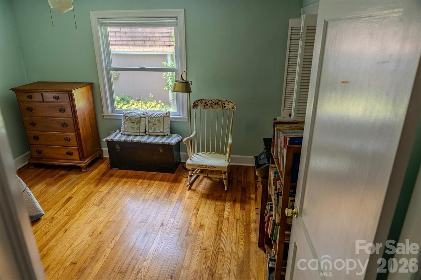
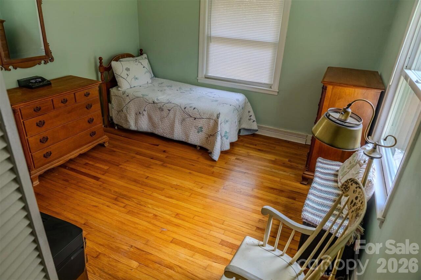
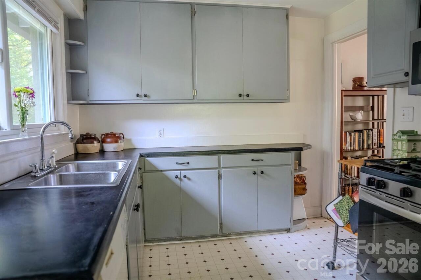
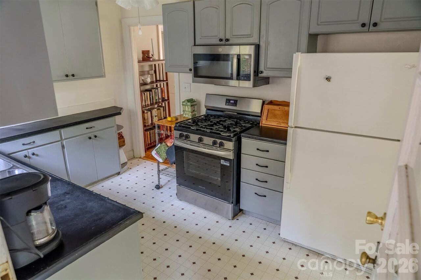
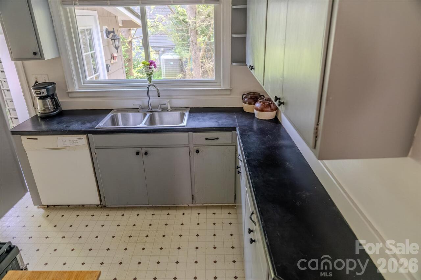
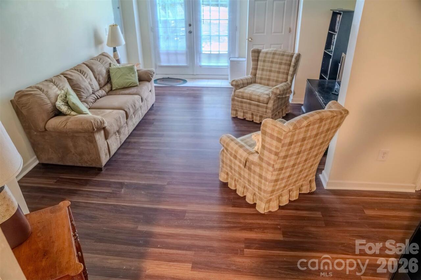
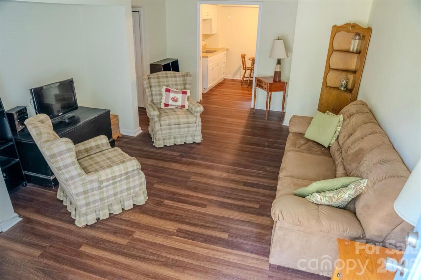
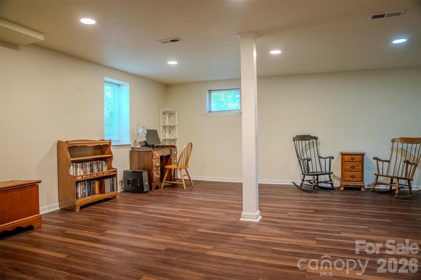
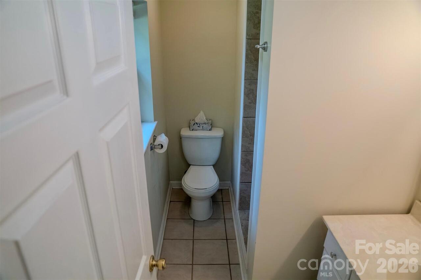
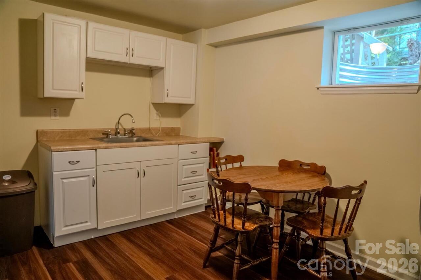
Welcome home to 261 Forest Hill- a gorgeous home nestled in the heart of desirable Kenilworth. This gem boasts original hardwood floors, a newly finished private basement suite, and a thoughtfully curated outdoor space complete with two driveways. The main level opens to a sunroom, and separate living and dining areas. Two bedrooms and one bath are located on the main level, as well as the kitchen and mudroom which functions well as pantry and storage space. From there you step out onto the back deck where you can enjoy a slow morning, or peaceful evening taking in the established flowering trees and plants. The newly finished basement is accessible from the main level as well as from its own private driveway and includes two large living areas, a full bathroom, laundry and dining area. This layout offers potential for private rental unit, multi-generational living, or an impressive guest suite and is located only 4 miles from the Biltmore Estate, and less than 2 from downtown. If you're looking for a home with true Asheville heart-look no furhter!
Property Details
Property Features
Property Sub Type
Single Family Residence
Style
Arts and Crafts, Traditional, Bungalow
County
Buncombe
Additional Information
Above Grade Finished Area
1375
Accessibility Features
Two or More Access Exits, Stair Lift
Additional Parcels YN
false
Appliances
Dishwasher, Gas Range, Refrigerator
Association YN
false
Assumable
No
Basement
Finished
Basement YN
true
Bathrooms Total Integer
2
Bedroom Basement
1
Bedroom Main
2
Below Grade Finished Area
1315
CCR Subject To
No
Carport YN
false
City Taxes Paid To
Asheville
Construction Type
Site Built
ConstructionMaterials
Cedar Shake, Hard Stucco, Other - See Remarks
Cooling
Central Air
CumulativeDaysOnMarket
31
Deed Reference
4379-857
Directions
From downtown Asheville, travel south on Biltmore Avenue approximately 1.2 miles. Turn left on Caledonia road, bear to the right, and turn right on Forest Hill. Destination on the right.
Door Features
Pocket Doors
Down Payment Resource YN
1
Elementary School
Hall Fletcher
Exclusions
The large mirror next to the fireplace on the main floor, framed art in the hall
Fencing
Back Yard, Front Yard
Fireplace Features
Living Room
Fireplace YN
true
Flooring
Wood
Foundation Details
Basement
Full Bath Basement
1
Full Bath Main
1
Garage YN
false
Heating
Central
High School
Asheville
Laundry Features
Electric Dryer Hookup, In Basement
Levels
One
Lot Features
Corner Lot, Wooded
Lot Size Area
0.14
Lot Size Units
Acres
Middle Or Junior School
Asheville
Mls Major Change Type
New Listing
New Construction YN
false
Open Parking YN
false
Other Parking
There are two driveways on this lot; one allows for private parking for the lower level and the other is next to the front door walkway
Other Structures
Shed(s)
Parcel Number
9648-73-7103-00000
Parking Features
Driveway
Patio And Porch Features
Deck, Front Porch
Road Responsibility
Publicly Maintained Road
Road Surface Type
Asphalt, Paved
Roof
Architectural Shingle
Room Count
1
Security Features
Radon Mitigation System, Smoke Detector(s)
Senior Community YN
false
Sewer
Public Sewer
Sq Ft Total Property HLA
2690
SqFt Main
1375
Subdivision Name
Kenilworth
Syndicate Participation
Participant Options
Syndicate To
Apartments.com powered by CoStar, CarolinaHome.com, IDX, IDX_Address, Realtor.com

Tax Assessed Value
362600
Water Source
City
Zoning
RS8
Zoning Specification
RS8
Neighborhood Map
Popup

Property Photos
Listing Photo
Listing Photo
Listing Photo
Listing Photo
Listing Photo
Listing Photo
Listing Photo
Listing Photo
Listing Photo
Listing Photo
Listing Photo
Listing Photo
Listing Photo
Listing Photo
Listing Photo
Listing Photo
Listing Photo
Listing Photo
Listing Photo
Listing Photo
Listing Photo
Listing Photo
Listing Photo
Listing Photo
Listing Photo
Listing Photo
Listing Photo
Listing Photo
Listing Photo
Listing Photo
Listing Photo
Listing Photo
Listing Photo
Listing Photo
Listing Photo
Listing Photo
Listing Photo
Listing Photo
Listing Photo
Listing Photo
Listing Photo
Listing Photo
Listing Photo
Listing Photo
Listing Photo
Listing Photo
Listing Photo
Listing Photo
Listing Photo
Listing Photo
Listing Photo
Listing Photo
Listing Photo
Listing Photo
Listing Photo
Listing Photo

MLS #CAR4410429 Listing courtesy of Keller Williams Mtn Partners, Llc provided by Canopy MLS as distributed by MLS GRID.

Similar Listings


View More Similar Listings >