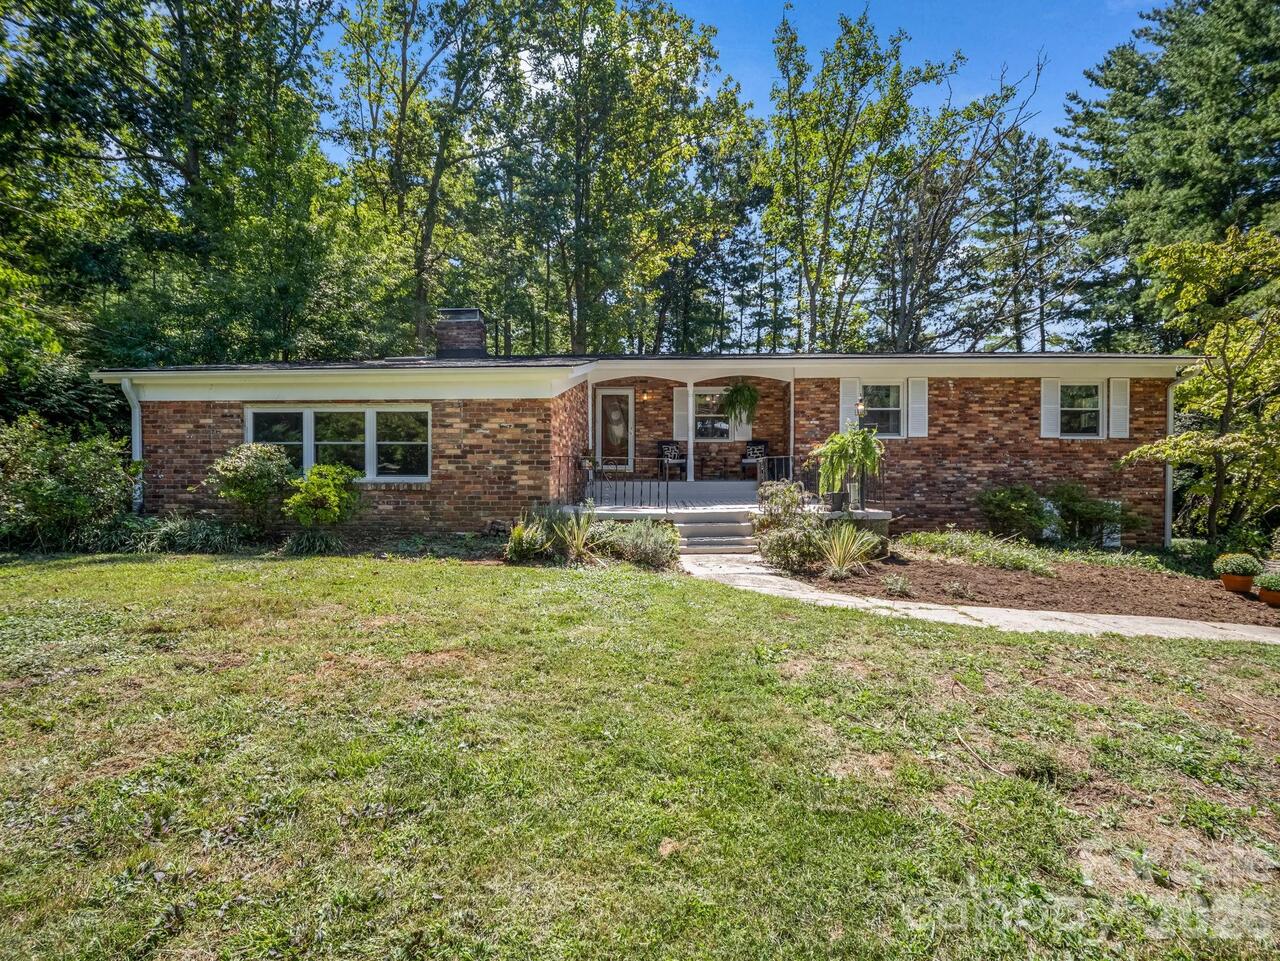
21 Sleepy Hollow Drive, Asheville, NC

NEXT
PREV
$545,000

($243/sqft)

List Status: Active
21 Sleepy Hollow Drive
Asheville, NC 28805


3 beds
2 baths
2244 living sqft
Top Features
  • View: Mountain(s)
  • Built in  1960
  • Style: Ranch
  • Single Family Residence
Description
Happy Valley Opportunity in Haw Creek! This classic brick rancher offers inviting spaces, thoughtful updates, and plenty of room to gather and entertain. A spacious front patio welcomes you home, offering wonderful sunlight for plant lovers and the perfect spot to relax and enjoy the neighborhood. Inside, beautiful new oak flooring flows throughout the home. The open living area centers around a completely remodeled custom kitchen featuring custom oak cabinetry with large pantry, generous workspace, and room for casual breakfast dining and a comfortable sitting area. Sliding doors open to a custom stone patio, creating an easy transition to outdoor dining and backyard entertaining. Mature, well-established trees provide a wonderful sense of privacy while mountain views add to the natural beauty of the setting. The open living space flows naturally into the large formal dining room, which can be closed off with a custom barn door when desired. Step down into the grand family room, where a wall-to-wall brick fireplace creates a warm and inviting focal point. Downstairs, the basement adds even more versatile living and entertaining space with a bar area, beverage refrigerator with freezer, and a large wood-burning stove—perfect for cozy Asheville winters. Convenient driveway-level access makes this space especially functional. The basement also includes a spacious laundry area, abundant storage, and a workshop with plenty of room for hobbies and projects. Located in Happy Valley within Asheville's desirable Haw Creek community, you'll enjoy the feeling of being tucked into the mountains while remaining just minutes from shopping, dining, and downtown Asheville. For outdoor enthusiasts, hiking access to the Blue Ridge Parkway is right from the neighborhood. Privacy, mountain views, outdoor living, and easy access to Asheville, this Happy Valley home offers the best of mountain living.

Property Details
Property Features
Property Sub Type
Single Family Residence
Style
Ranch
View
Mountain(s)
County
Buncombe
Additional Information
Above Grade Finished Area
1905
Additional Parcels YN
false
Appliances
Bar Fridge, Dishwasher, Disposal, Dryer, Electric Water Heater, Gas Range, Refrigerator with Ice Maker, Washer/Dryer
Association Annual Expense
0.00
Association YN
false
Assumable
No
Basement
Basement Garage Door, Basement Shop, Exterior Entry, Interior Entry, Storage Space, Walk-Out Access
Basement YN
true
Bathrooms Total Integer
3
Bedroom Main
3
Below Grade Finished Area
339
CCR Subject To
Yes
Carport YN
false
City Taxes Paid To
Asheville
Construction Type
Site Built
ConstructionMaterials
Brick Full
Cooling
Central Air
CumulativeDaysOnMarket
2
Deed Reference
5419/1045
Directions
I240 Exit 7 onto Tunnel Road, Left onto Crocket, Turn Right onto New Haw Creek Road follow to Sleepy Hollow Drive. Property is the 3rd house on the Right.
Door Features
Sliding Doors
Down Payment Resource YN
1
Elementary School
Haw Creek
Elevation
2000
Exclusions
Hot Tub not included
Fireplace Features
Gas, Great Room, Recreation Room, Wood Burning Stove
Fireplace YN
true
Flooring
Concrete, Tile, Wood
Foundation Details
Basement
Full Bath Main
2
Garage Spaces
1
Garage YN
true
HOA Subject To Dues
No
Half Bath Basement
1
Heating
Heat Pump
High School
AC Reynolds
Interior Features
Breakfast Bar, Built-in Features, Pantry, Storage, Wet Bar
Laundry Features
In Basement
Levels
One
Lot Features
Cleared, Wooded, Views
Lot Size Area
0.43
Lot Size Units
Acres
Middle Or Junior School
AC Reynolds
Mls Major Change Type
New Listing
New Construction YN
false
Open Parking Spaces
4
Open Parking YN
true
Other Parking
Long driveway ample space for guests
Parcel Number
9659938973
Parking Features
Basement, Driveway
Patio And Porch Features
Front Porch, Patio, Porch, Rear Porch
Road Responsibility
Publicly Maintained Road
Road Surface Type
Concrete, Paved
Roof
Architectural Shingle
Room Count
8
Senior Community YN
false
Sewer
Public Sewer
Sq Ft Total Property HLA
2244
SqFt Main
1905
Subdivision Name
Happy Valley
Syndicate Participation
Participant Options
Syndicate To
CarolinaHome.com, IDX, IDX_Address, Realtor.com
Tax Assessed Value
365200
Water Source
City
Zoning
RS4
Zoning Specification
R4
Neighborhood Map
Popup

Property Photos
Listing Photo
Listing Photo

MLS #CAR4423897 Listing courtesy of Asheville Realty Group provided by Canopy MLS as distributed by MLS GRID.

Similar Listings


View More Similar Listings >