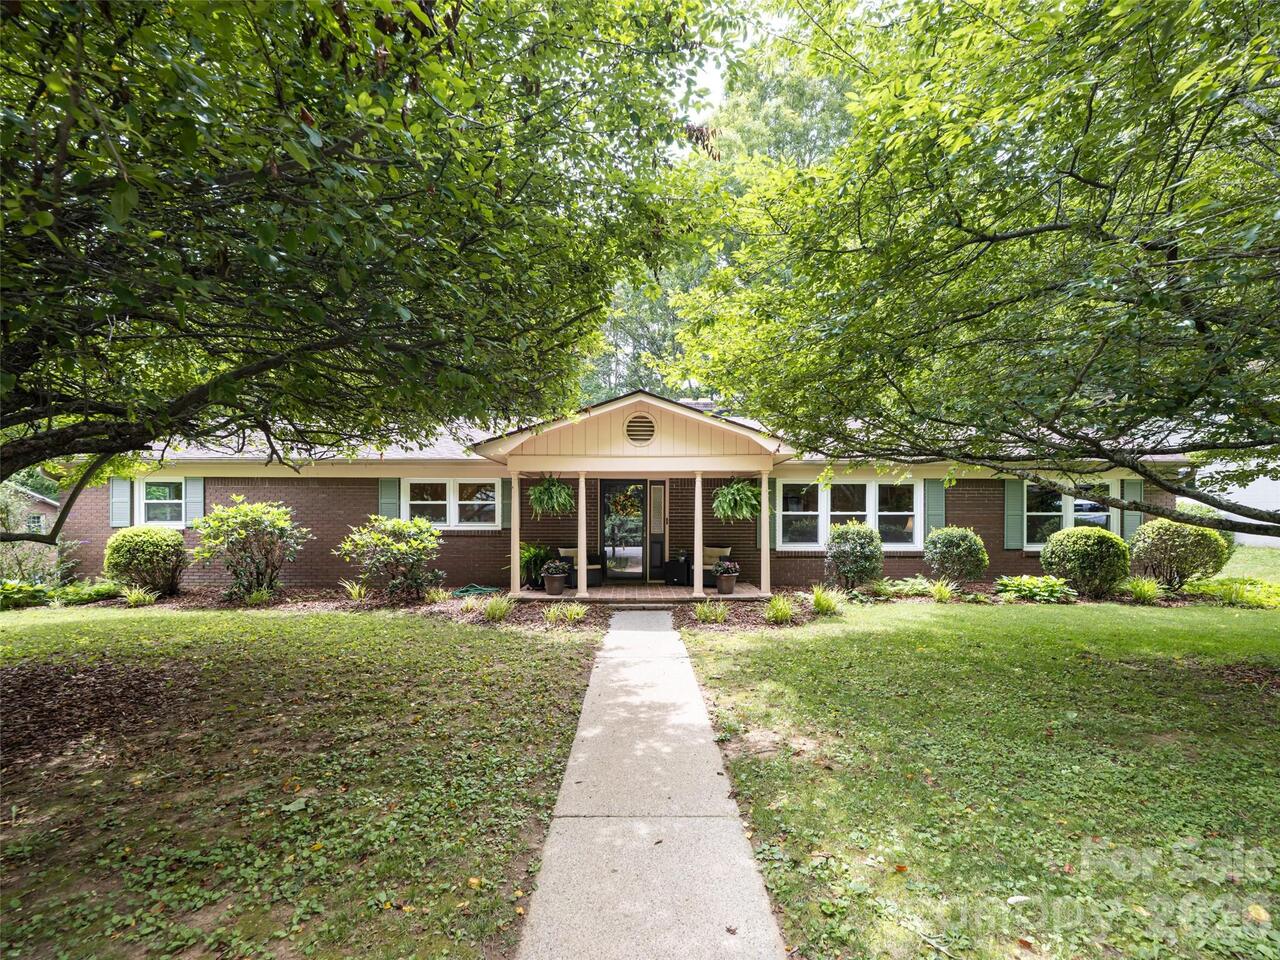
29 Jean Drive, Asheville, NC

NEXT
PREV
$545,000

($255/sqft)

List Status: Active
29 Jean Drive
Asheville, NC 28803


3 beds
2 baths
2136 living sqft
Top Features
  • Built in  1982
  • Style: Ranch
  • Single Family Residence
Description
Welcome to this beautifully maintained one-owner home in the established South Asheville neighborhood, The Oaks. This spacious home offers 3 bedrooms, 2 baths, and 2,136 square feet of main-level living. The thoughtfully designed floor plan features a large eat-in kitchen, a formal dining room, a formal living room, and a large family room with a cozy fireplace—providing plenty of space for everyday living and enjoyment. Situated on a private cul-de-sac lot with mature landscaping that provides both beauty and privacy, the home offers a peaceful retreat. Relax and enjoy evenings surrounded by nature from the large covered, screened-in deck, an ideal space for outdoor living and entertaining. Recent updates include a new roof and Andersen windows throughout. The expansive 2,113-square-foot unfinished basement with tandem garage offers exceptional storage, workshop space, or endless possibilities for future expansion. Conveniently located just minutes from shopping, grocery stores, schools, and medical facilities, this well-cared-for home combines comfort, quality, and an outstanding location.

Property Details
Property Features
Property Sub Type
Single Family Residence
Style
Ranch
County
Buncombe
Additional Information
Above Grade Finished Area
2136
Additional Parcels YN
false
Appliances
Dishwasher, Electric Oven, Electric Range, Electric Water Heater, Microwave, Refrigerator
Association Annual Expense
200.00
Association Fee
200
Association Fee Frequency
Annually
Association Name
The Oaks HOA
Association YN
true
Assumable
No
Basement
Unfinished, Walk-Out Access
Basement YN
true
Bathrooms Total Integer
2
Bedroom Main
3
CCR Subject To
Yes
Carport YN
false
City Taxes Paid To
No City Taxes Paid
Construction Type
Site Built
ConstructionMaterials
Brick Full
Cooling
Central Air
CumulativeDaysOnMarket
72
Deed Reference
1302/0397
Directions
Turn Off Mills Gap road onto Pinners Cove Road. The Oaks is approximately 1 mile on the left.
Down Payment Resource YN
1
Elementary School
Glen Arden/Koontz
Elevation
2000
Fencing
Back Yard
Fireplace Features
Den, Family Room
Fireplace YN
true
Flooring
Carpet, Wood
Foundation Details
Basement
Full Bath Main
2
Garage Spaces
1
Garage YN
true
HOA Subject To
Required
Heating
Heat Pump
High School
T.C. Roberson
Laundry Features
Electric Dryer Hookup, In Basement
Levels
One
Lot Features
Cul-De-Sac
Lot Size Area
0.37
Lot Size Units
Acres
Middle Or Junior School
Cane Creek
Mls Major Change Type
Price Decrease
New Construction YN
false
Open Parking YN
false
Parcel Number
9655-95-2754-00000
Parking Features
Driveway, Attached Garage
Plat Reference Section Pages
45/106
Previous List Price
550000
Restrictions
Other - See Remarks
Road Responsibility
Publicly Maintained Road
Road Surface Type
Concrete, Paved
Roof
Composition
Room Count
1
Senior Community YN
false
Sewer
Septic Installed
Sq Ft Total Property HLA
2136
SqFt Main
2136
Subdivision Name
The Oaks
Syndicate Participation
Participant Options
Syndicate To
CarolinaHome.com, IDX, IDX_Address, Realtor.com
Tax Assessed Value
533100
Water Source
City
Zoning Specification
R-2
Neighborhood Map
Popup

Property Photos
Listing Photo
Listing Photo

MLS #CAR4398756 Listing courtesy of Howard Hanna Beverly-hanks Fletcher provided by Canopy MLS as distributed by MLS GRID.

Similar Listings


View More Similar Listings >