48 Verde Drive, Asheville, NC

NEXT
PREV
$945,000

($405/sqft)

List Status: Active
48 Verde Drive
Asheville, NC 28806


3 beds
2 baths
2336 living sqft
Top Features
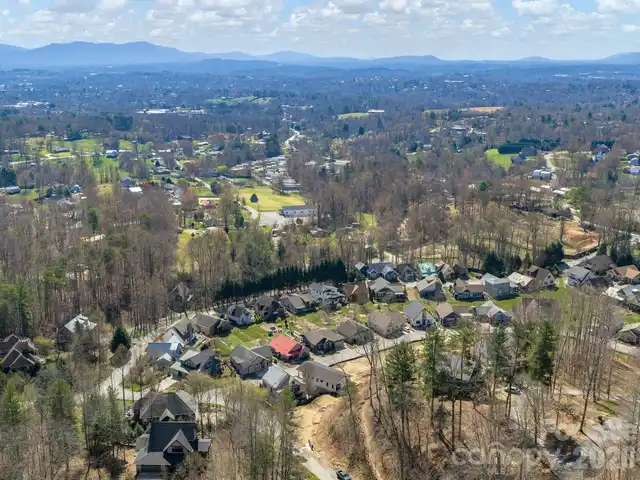
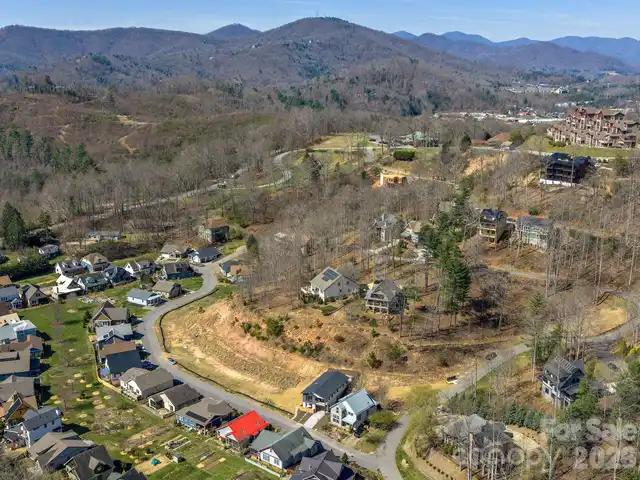
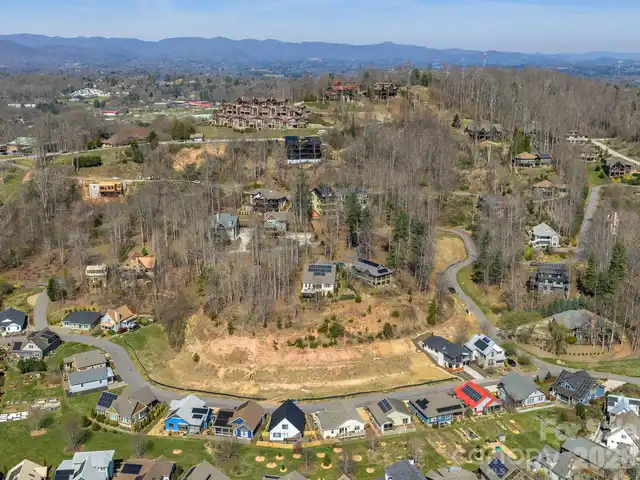
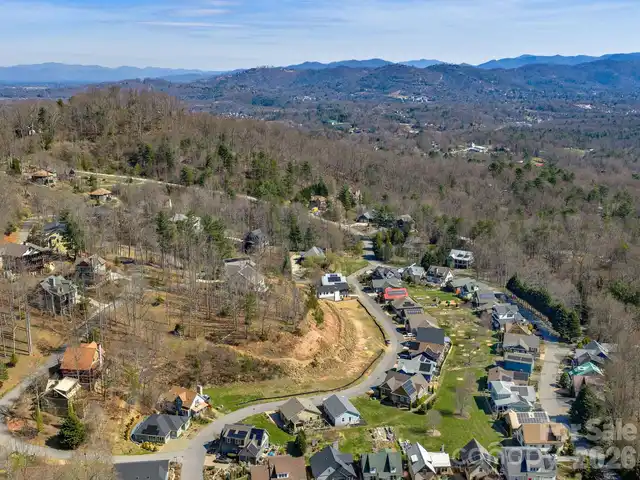
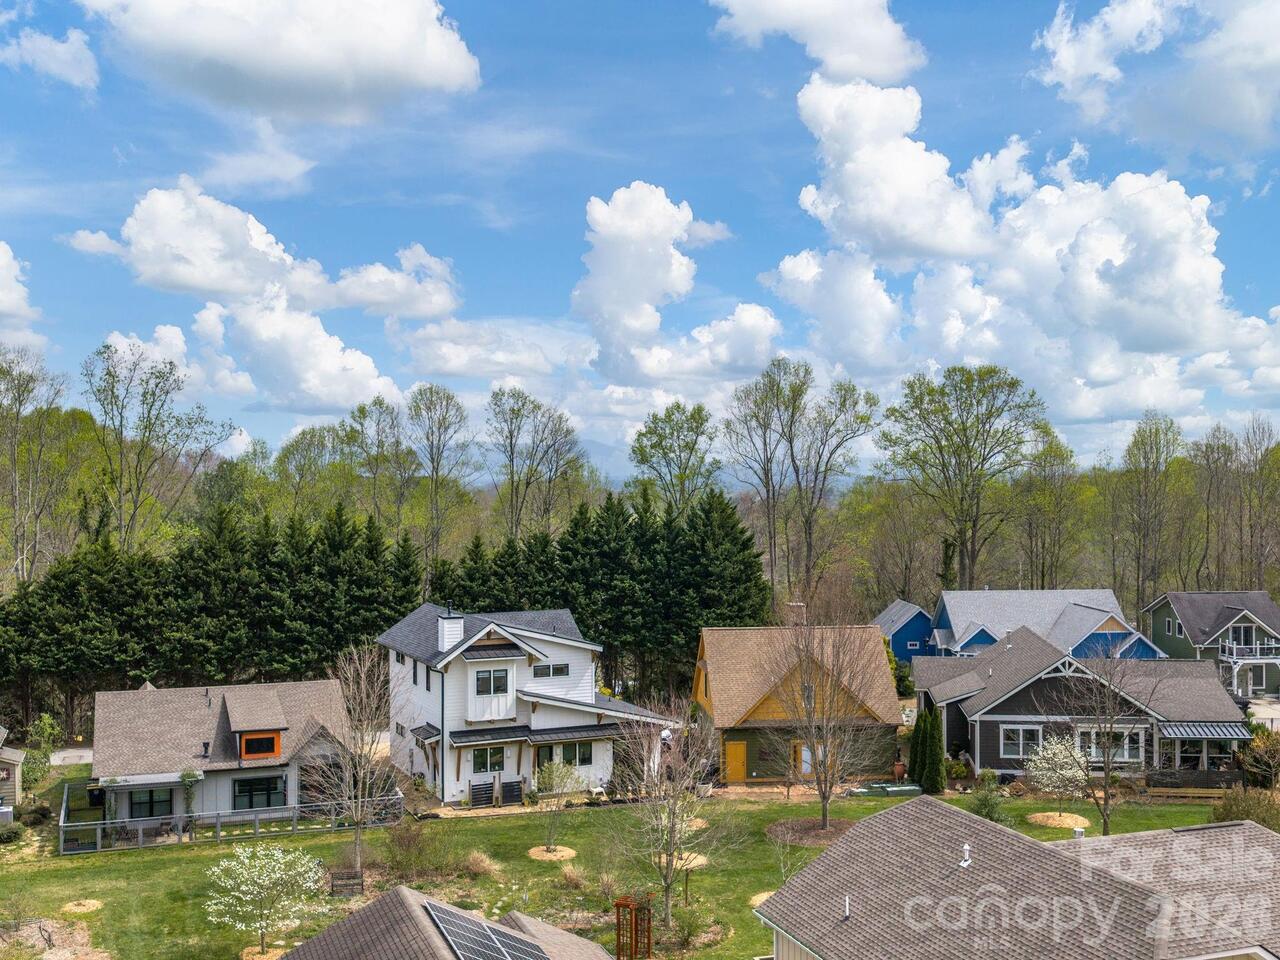
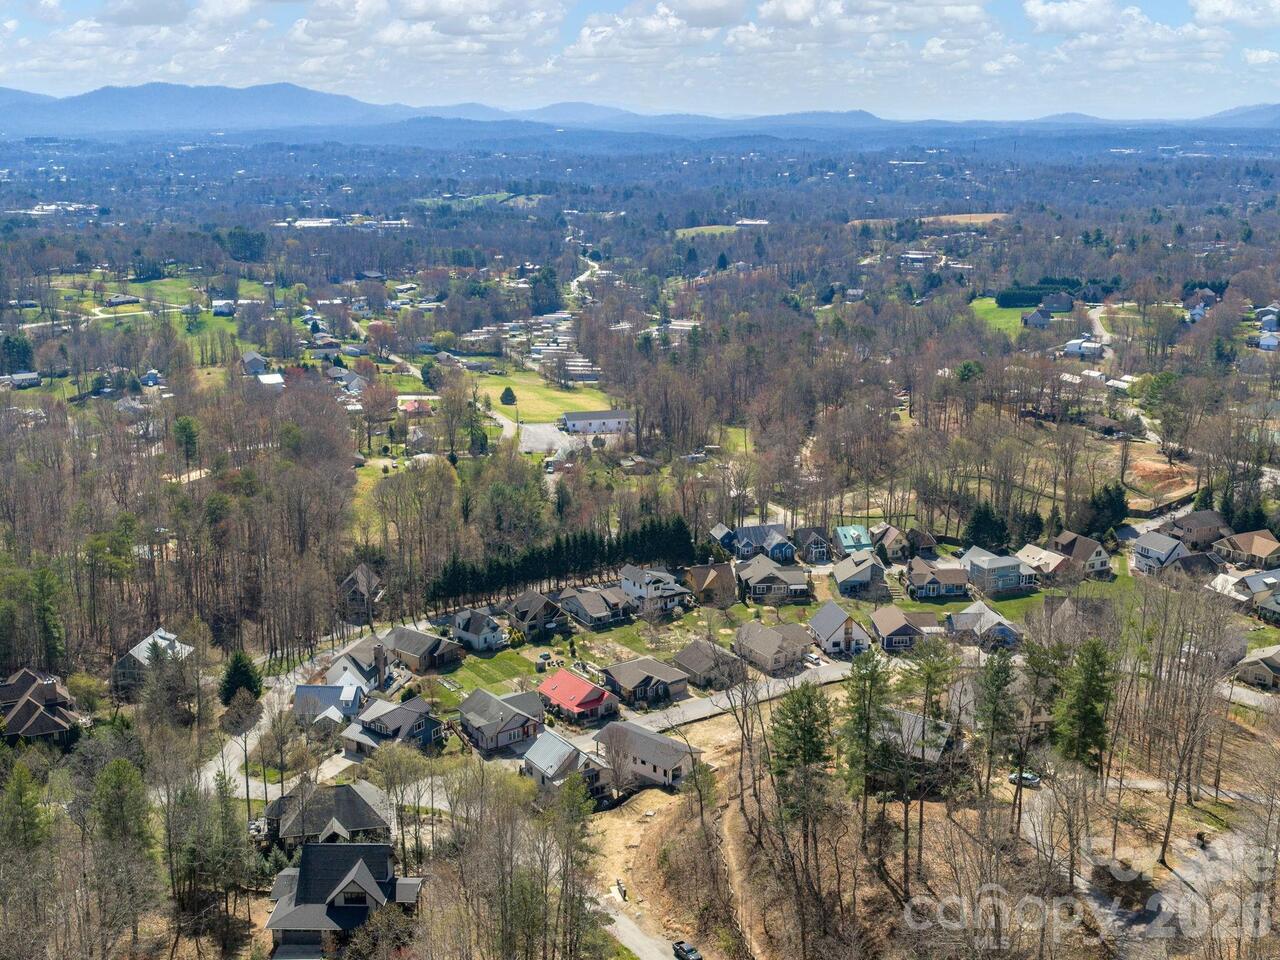
  • View: Long Range
  • Built in  2026
  • Style: Contemporary
  • Single Family Residence
Description
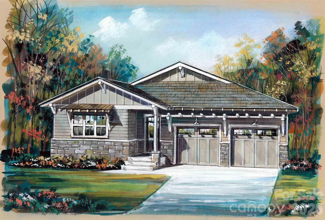
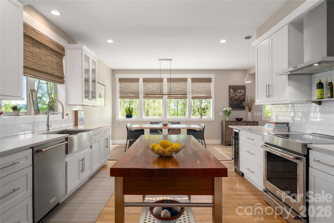
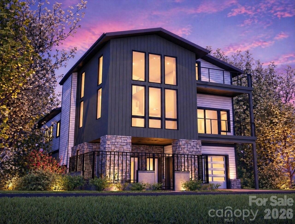
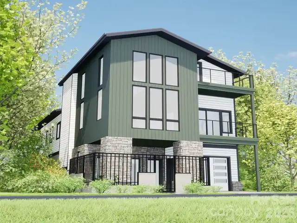
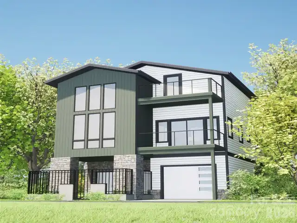
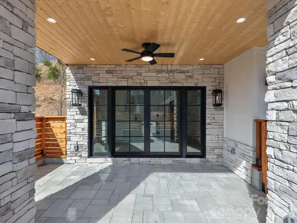
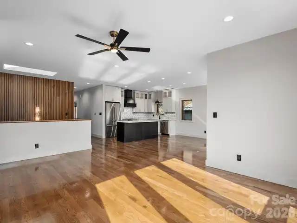
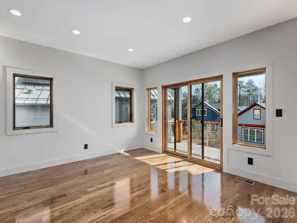
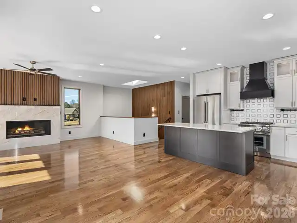
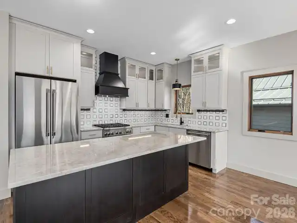
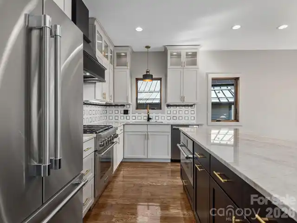
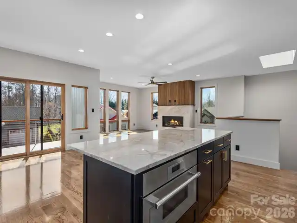
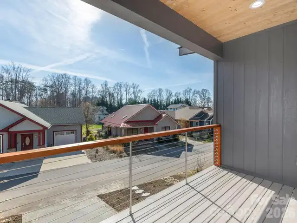
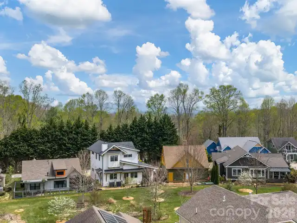
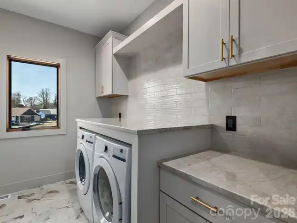
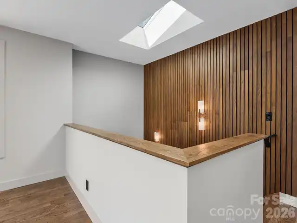
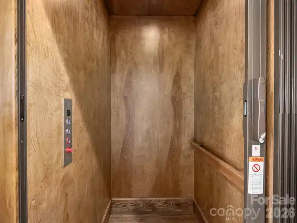
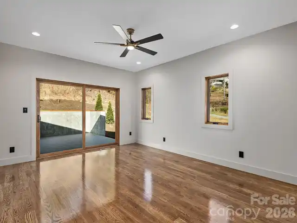
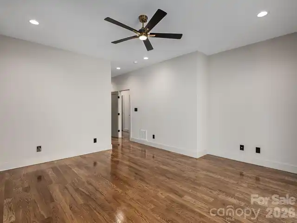
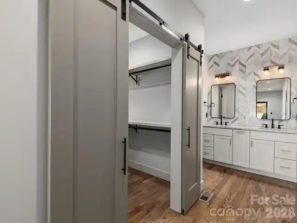
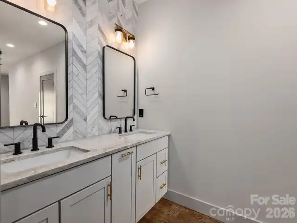
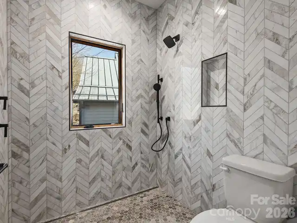
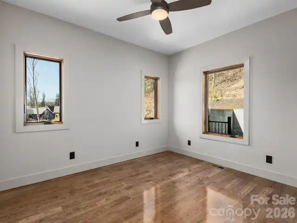
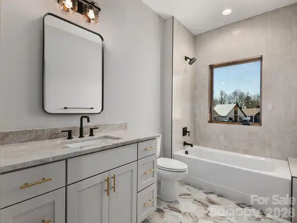
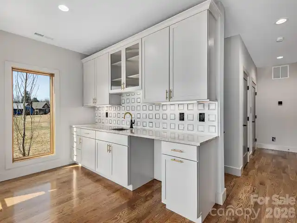
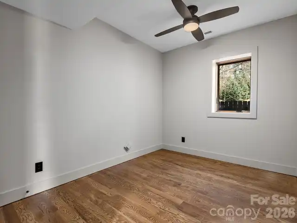
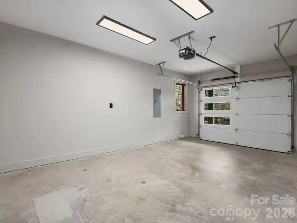
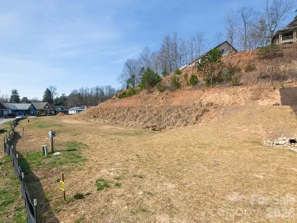
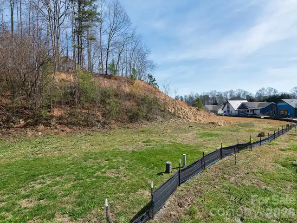
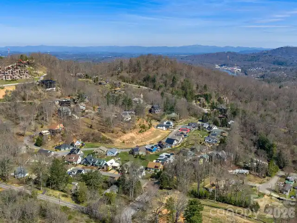
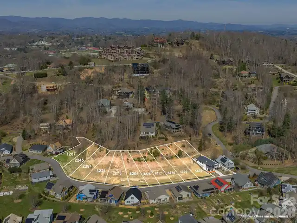
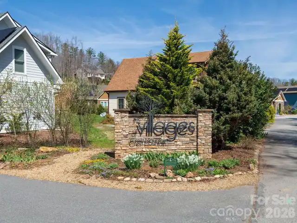
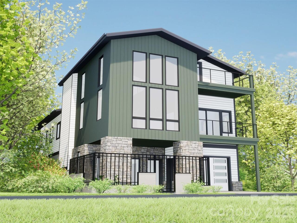
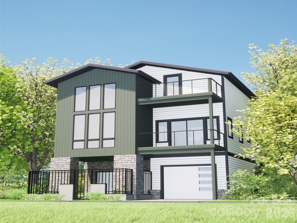
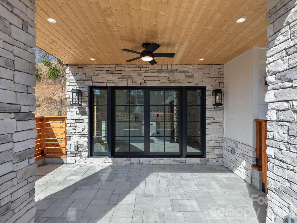
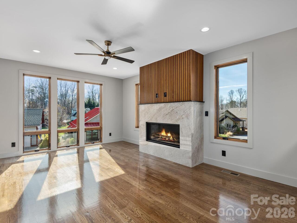
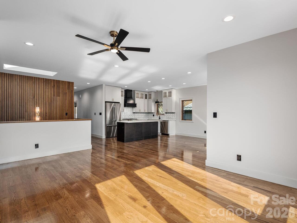
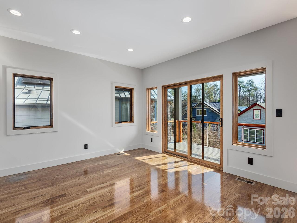
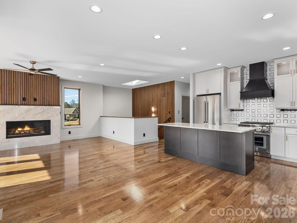
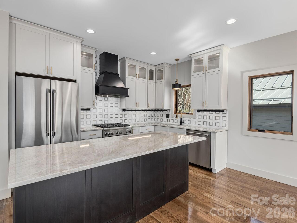
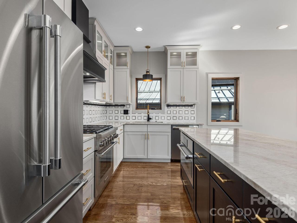
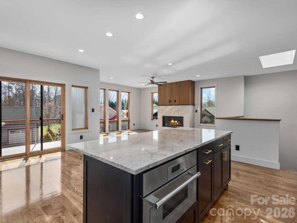
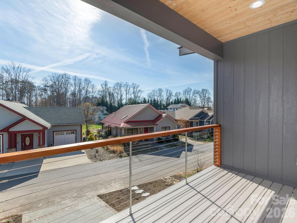
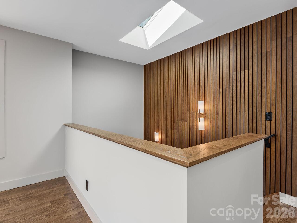
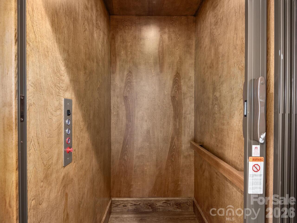
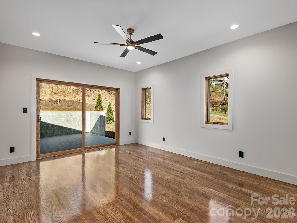
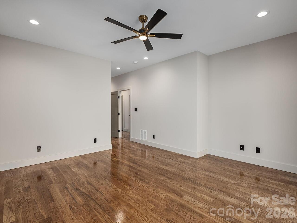
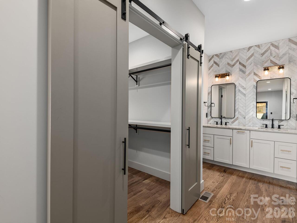
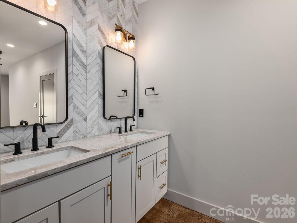
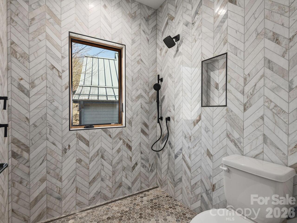
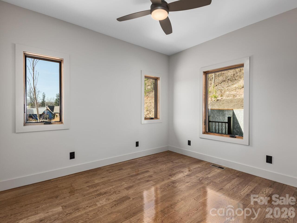
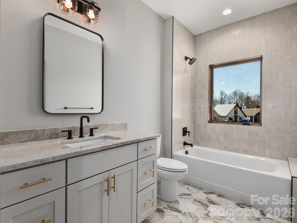
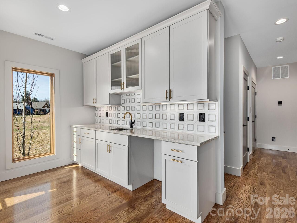
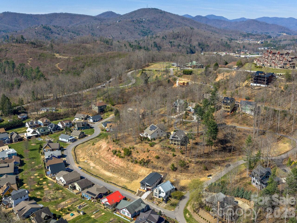
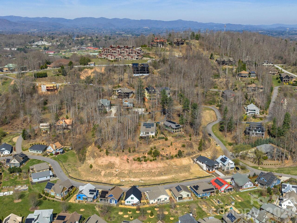
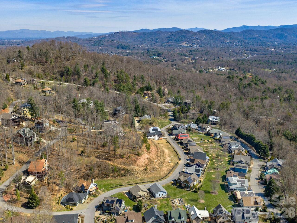
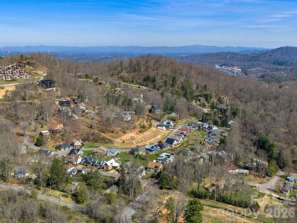
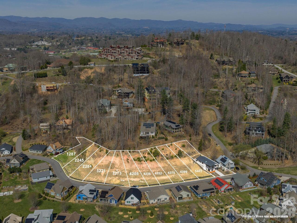
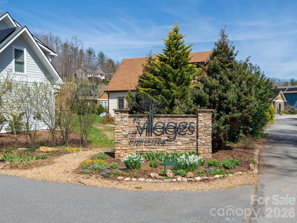
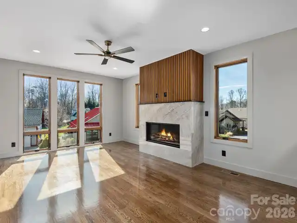
Introducing a proposed construction Courtyard Villa lot/home package tucked within the gated Villages at Crest Mountain, offering refined mountain living just minutes from downtown Asheville. Designed for those who value beauty, comfort, and ease, this detached residence is planned to feature sophisticated finishes, inviting outdoor living, and a private interior elevator for seamless access between levels. Outdoor spaces include a lower-level covered patio, a covered porch and an expansive rear deck on the main level and an upper-level deck, creating multiple outdoor living areas designed to enhance the home’s elevated setting and support both relaxation and entertaining. Planned interior features include 9-foot ceilings, hardwood floors, granite countertops, quality wood cabinetry, Thermador stainless steel appliances, and a vented gas fireplace with granite surround. HardiePlank siding, a tankless water heater, dual-fuel HVAC, and thoughtful construction details throughout reflect the quality and craftsmanship behind the home. This is a rare opportunity to personalize a luxury lock-and-leave residence in one of Asheville’s most distinctive gated communities.
Property Details
Property Features
Property Sub Type
Single Family Residence
Style
Contemporary, Other
View
Long Range
County
Buncombe
Additional Information
Above Grade Finished Area
1852
Accessibility Features
Elevator
Additional Parcels YN
false
Appliances
Dishwasher, Disposal, Dryer, Electric Oven, Exhaust Fan, Exhaust Hood, Gas Range, Microwave, Refrigerator, Self Cleaning Oven, Tankless Water Heater, Washer, Washer/Dryer
Association Annual Expense
600.00
Association Fee
200
Association Fee 2
400
Association Fee 2 Frequency
Annually
Association Fee Frequency
Annually
Association Name
The Villages at Crest Mountain HOA
Association Name 2
Lifestyle Property Management
Association Phone
828-775-8775
Association YN
true
Assumable
No
Basement
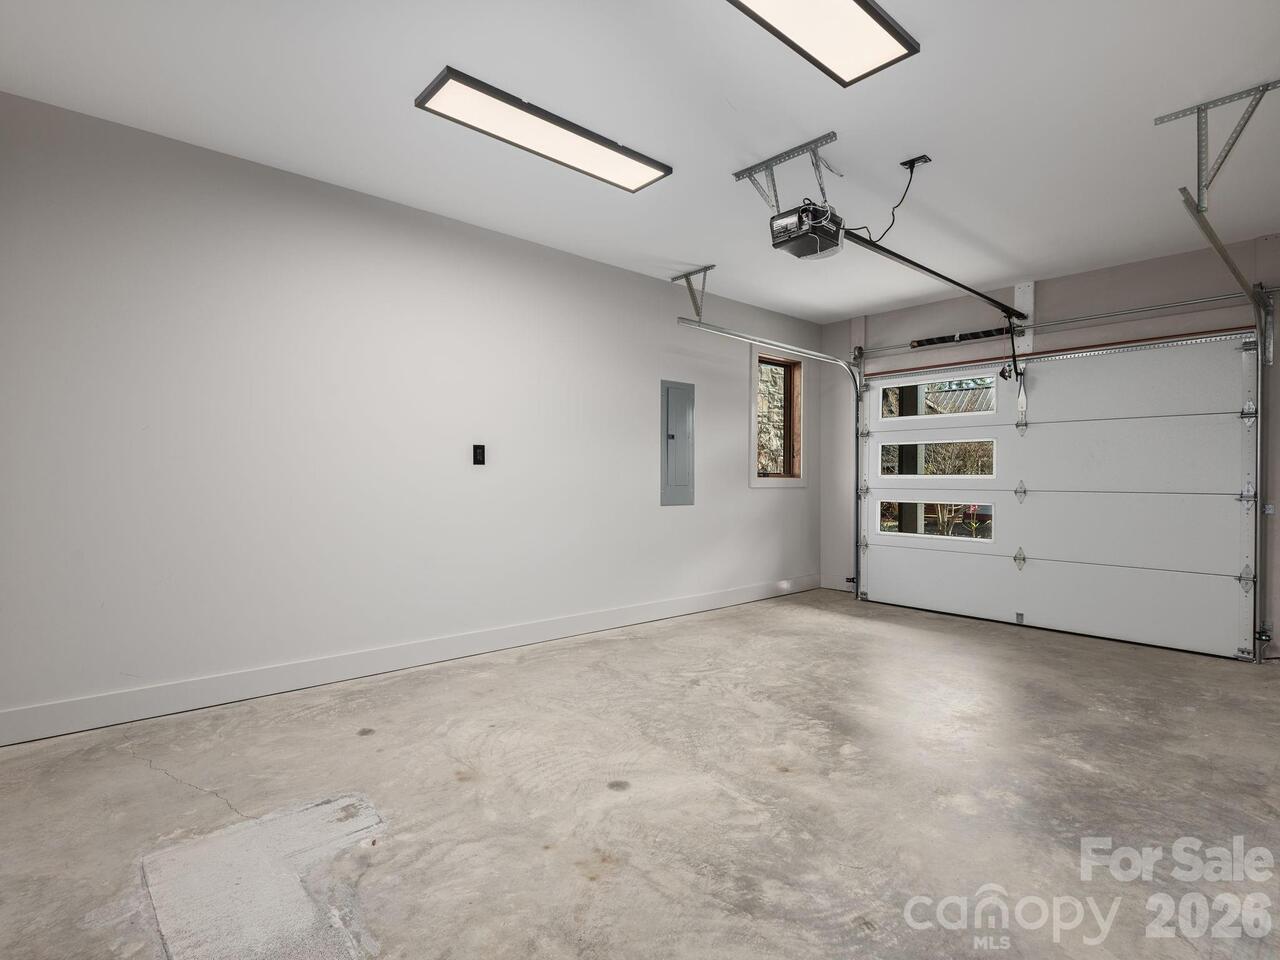
Basement Garage Door, Daylight, Exterior Entry, Finished, Interior Entry, Walk-Out Access, Walk-Up Access
Basement YN
true
Bathrooms Total Integer
3
Bedroom Basement
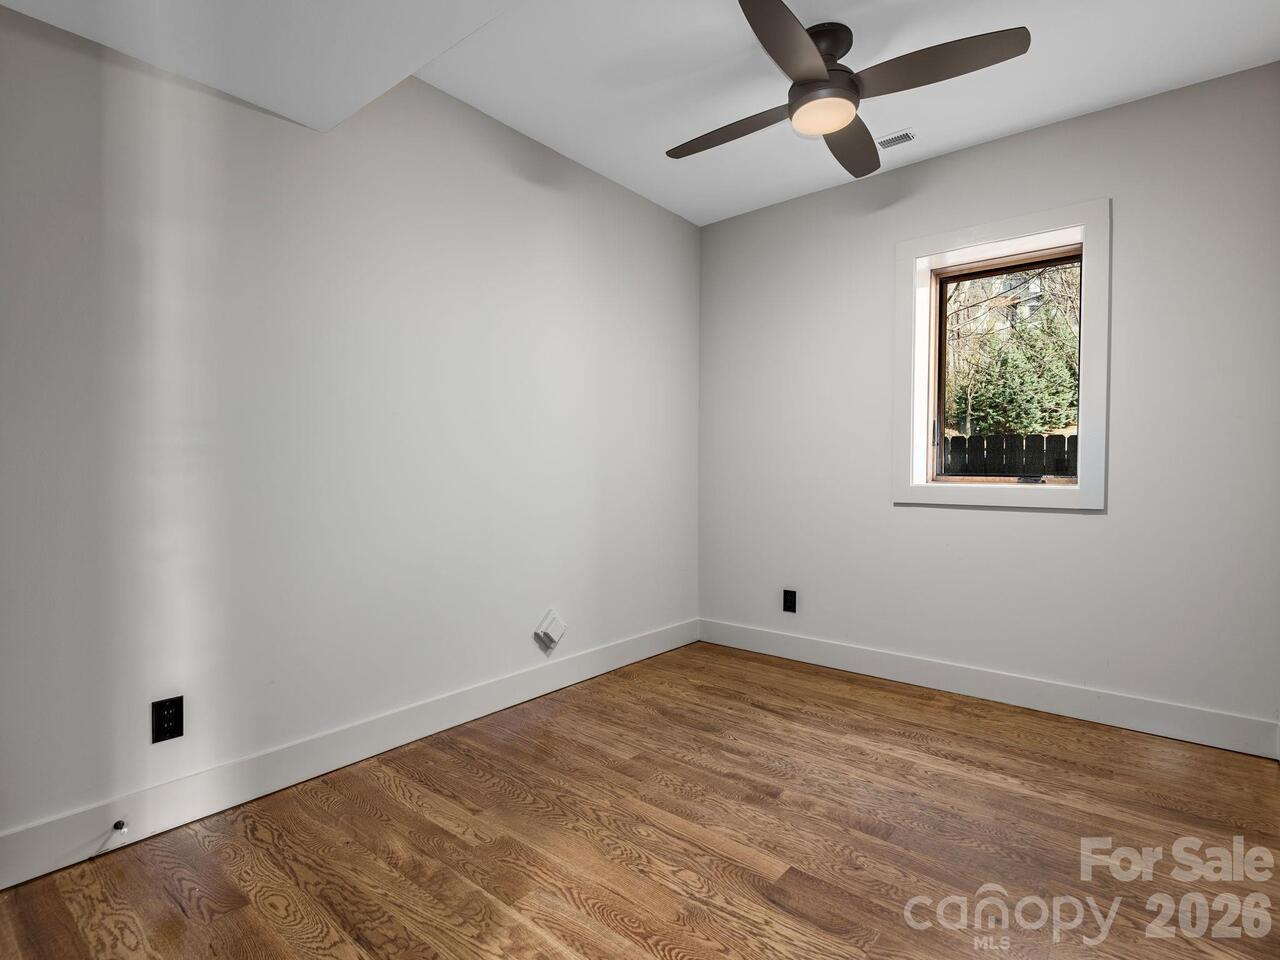
1
Bedroom Main
2
Below Grade Finished Area
484
CCR Subject To
Yes
Carport YN
false
City Taxes Paid To
Woodfin
Community Features
Gated, Walking Trails
Construction Type
Site Built
ConstructionMaterials
Fiber Cement, Stone Veneer
Cooling
Ceiling Fan(s), Dual, Electric, Heat Pump
CumulativeDaysOnMarket
1
Deed Reference
4764/0928
Development Status
Land/Home Package
Directions
From downtown Asheville, take I-240 West to Patton Avenue and continue to Hazel Mill Road, located just past Regent Park Boulevard. Turn right onto Hazel Mill Road and continue straight through the first red light. At the next red light, turn left onto Emma Road. Follow Emma Road to Destination Drive and turn right. Proceed through the gate, then take the first left onto Verde Drive. 50 Verde Drive will be on the left. Agent sign at property.
Door Features
Insulated Door(s), Screen Door(s), Sliding Doors
Elementary School
Emma/Eblen
Elevation
2000
Fireplace Features
Gas Vented, Living Room
Fireplace YN
true
Flooring
Tile, Wood
Foundation Details
Basement, Crawl Space
Full Bath Main
2
Garage Spaces
1
Garage YN
true
HOA Subject To
Required
HOA Subject To Dues
Mandatory
Half Bath Basement
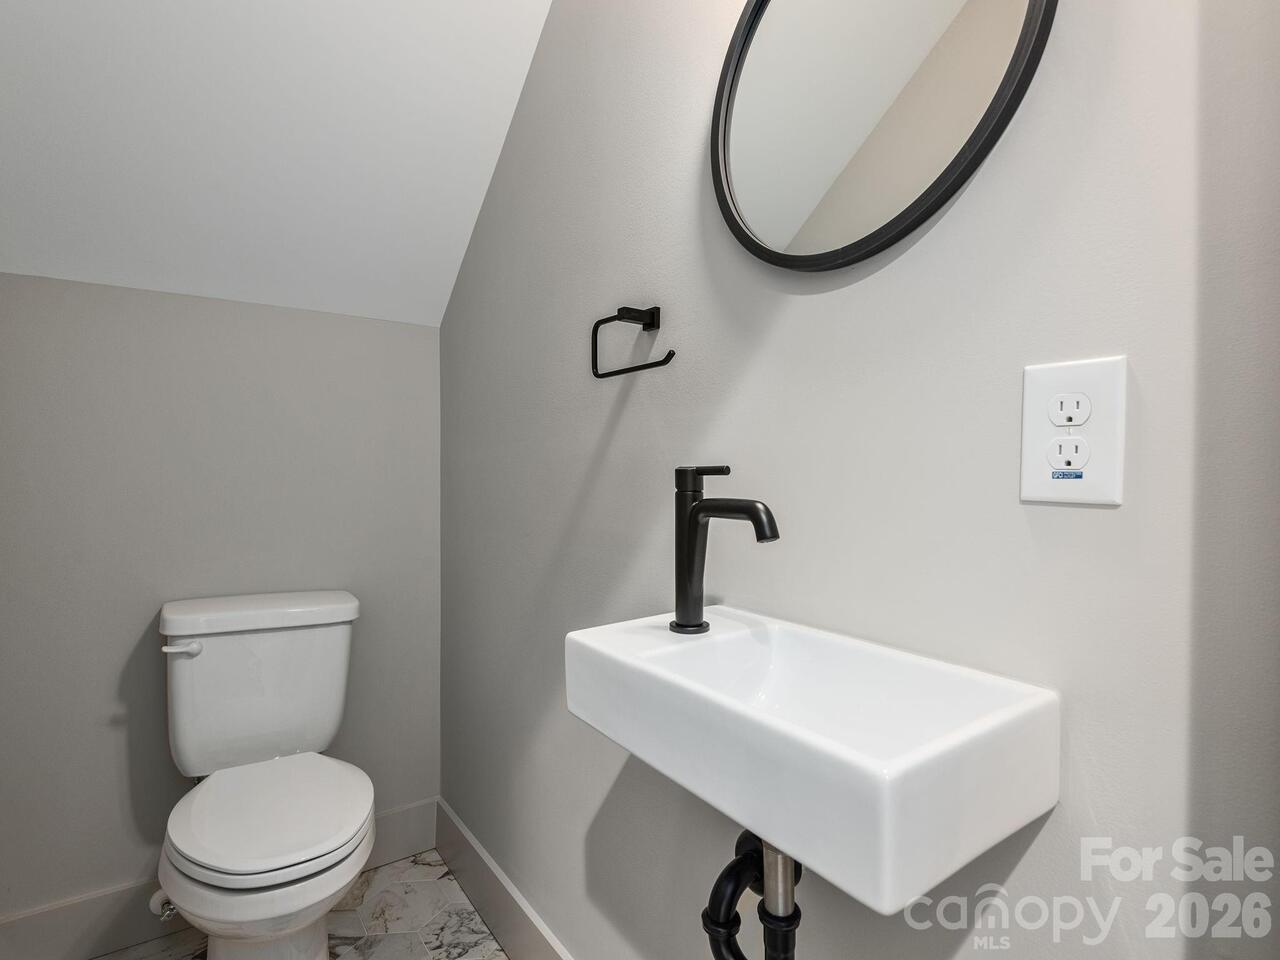
1
Heating
Electric, Forced Air, Heat Pump, Natural Gas
High School
Clyde A Erwin
Interior Features
Built-in Features, Cable Prewire, Elevator, Kitchen Island, Open Floorplan, Walk-In Closet(s), Wet Bar
Laundry Features
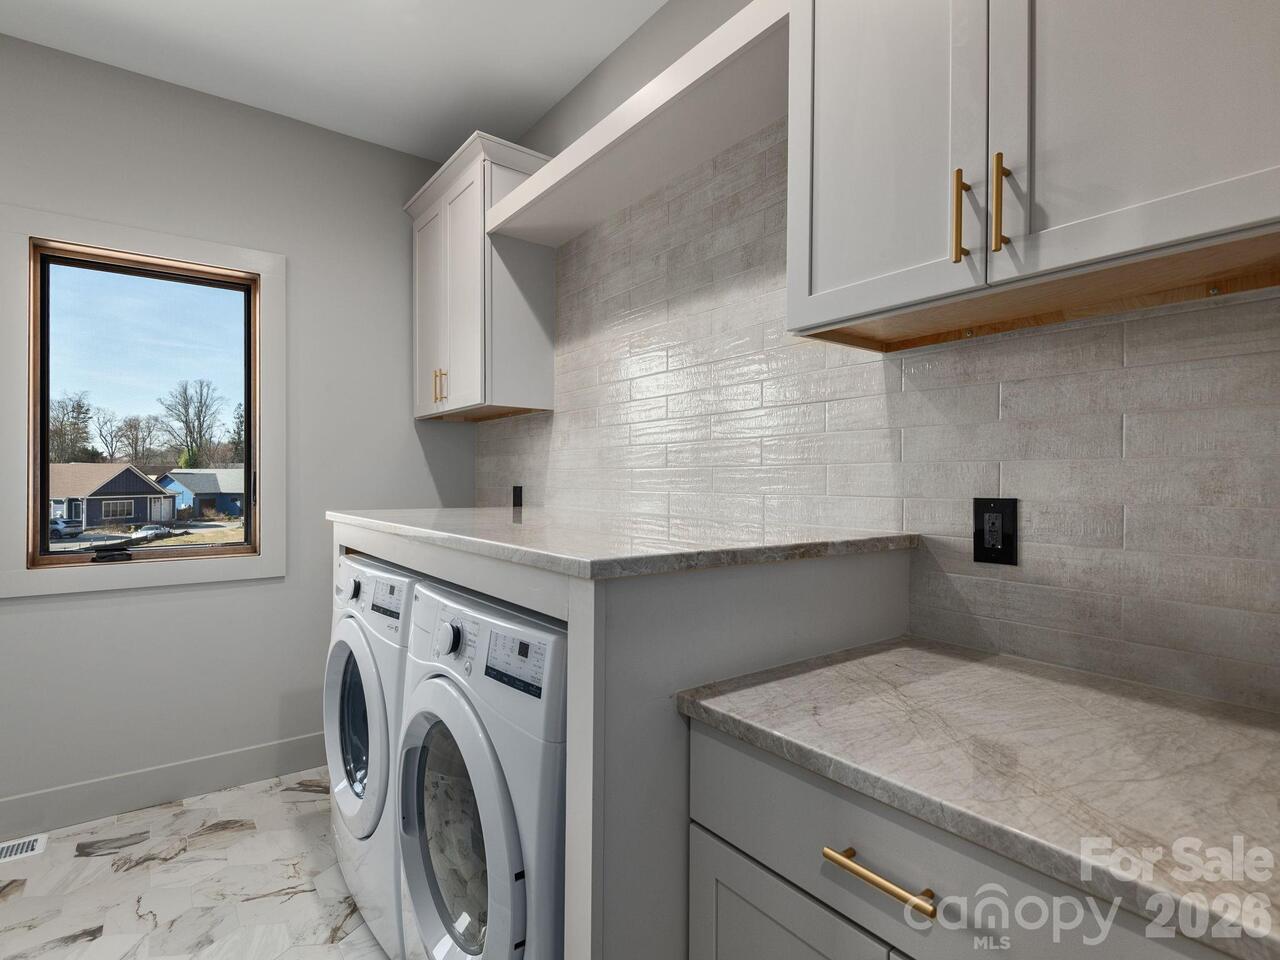
Electric Dryer Hookup, Laundry Room, Main Level, Sink, Washer Hookup
Levels
One and One Half
Lot Features
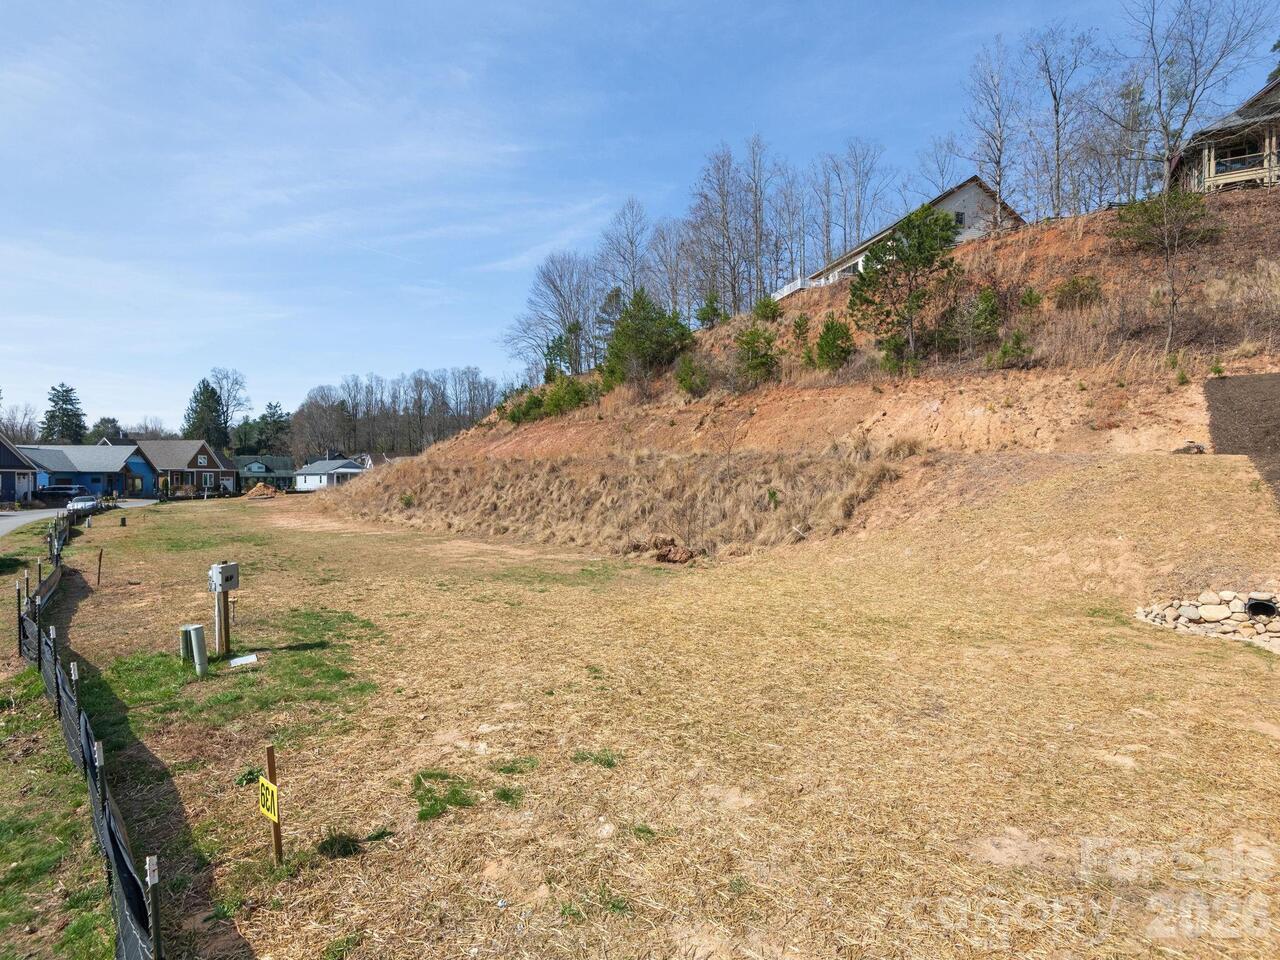
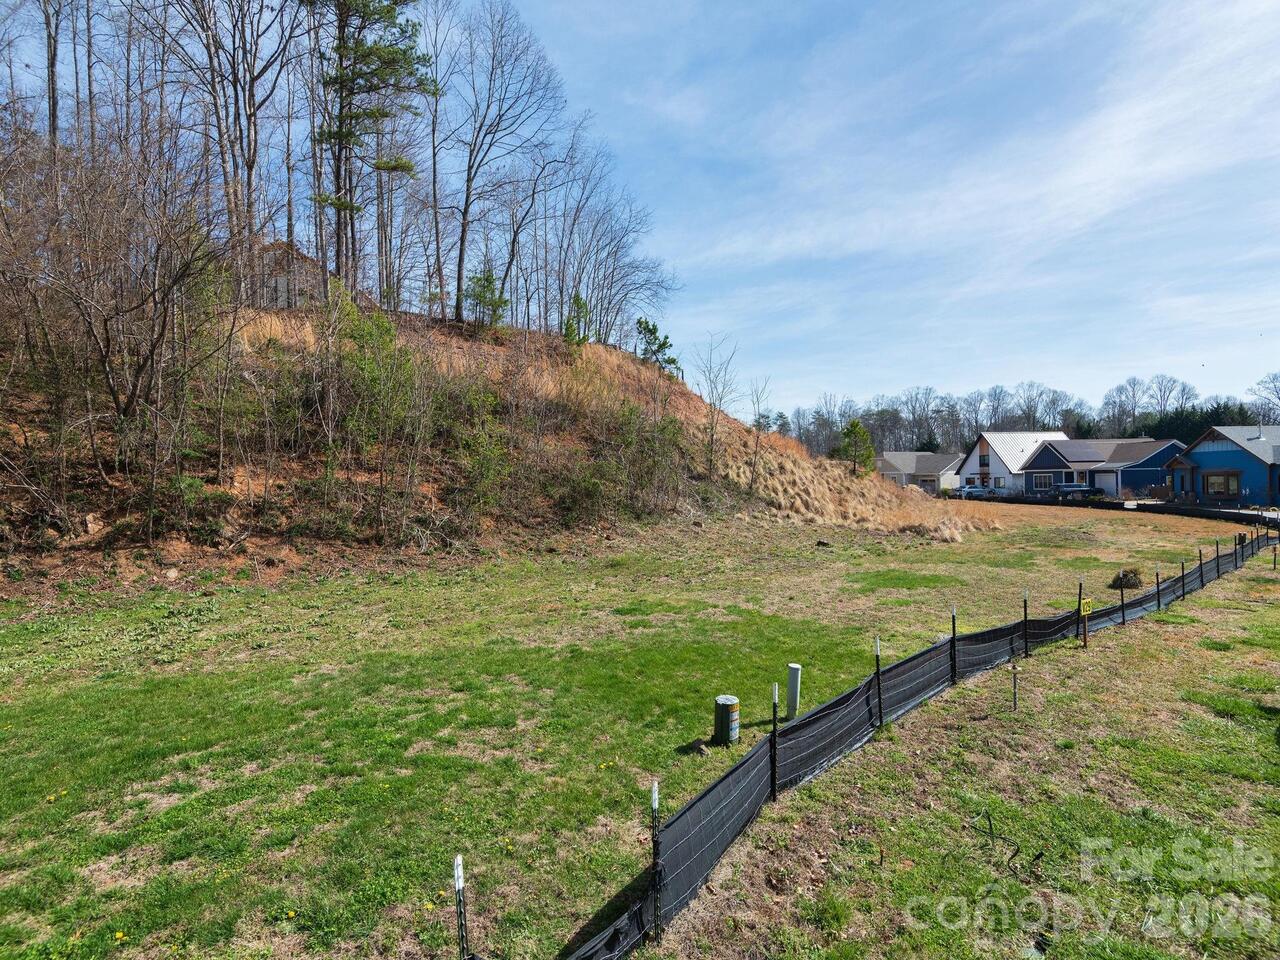
Level
Lot Size Area
0.13
Lot Size Units
Acres
Middle Or Junior School
Clyde A Erwin
Mls Major Change Type
New Listing
New Construction YN
true
Open Parking Spaces
1
Open Parking YN
true
Parcel Number
962966540300000
Parking Features
Basement, Driveway, Attached Garage, Garage Door Opener, Garage Faces Front
Patio And Porch Features
Awning(s), Balcony, Covered, Deck, Front Porch, Patio
Plat Reference Section Pages
0236-0025
Restrictions
Architectural Review, Building, Deed, Manufactured Home Not Allowed, Modular Not Allowed, Subdivision
Road Responsibility
Publicly Maintained Road
Road Surface Type
Concrete
Roof
Architectural Shingle
Room Count
10
Senior Community YN
false
Sewer
Public Sewer
Sq Ft Total Property HLA
2336
SqFt Garage
224
SqFt Main
1543
SqFt Upper
309
Subdivision Name
The Villages At Crest Mountain
Syndicate Participation
Participant Options
Syndicate To
CarolinaHome.com, IDX, IDX_Address, Realtor.com
Tax Assessed Value
105200
Utilities
Cable Available, Natural Gas, Underground Power Lines, Underground Utilities
Water Source
City
Window Features
Insulated Window(s)
Zoning
RES
Zoning Specification
VILLAGE
Neighborhood Map
Popup

Property Photos
Listing Photo
Listing Photo
Listing Photo
Listing Photo
Listing Photo
Listing Photo
Listing Photo
Listing Photo
Listing Photo
Listing Photo
Listing Photo
Listing Photo
Listing Photo
Listing Photo
Listing Photo
Listing Photo
Listing Photo
Listing Photo
Listing Photo
Listing Photo
Listing Photo
Listing Photo
Listing Photo
Listing Photo
Listing Photo
Listing Photo
Listing Photo
Listing Photo
Listing Photo
Listing Photo
Listing Photo
Listing Photo
Listing Photo
Listing Photo
Listing Photo
Listing Photo
Listing Photo
Listing Photo
Listing Photo
Listing Photo
Listing Photo
Listing Photo
Listing Photo
Listing Photo
Listing Photo
Listing Photo
Listing Photo
Listing Photo
Listing Photo
Listing Photo
Listing Photo
Listing Photo
Listing Photo
Listing Photo
Listing Photo
Listing Photo
Listing Photo
Listing Photo
Listing Photo
Listing Photo
Listing Photo
Listing Photo
Listing Photo
Listing Photo
Listing Photo
Listing Photo
Listing Photo
Listing Photo
Listing Photo
Listing Photo
Listing Photo
Listing Photo

MLS #CAR4364556 Listing courtesy of Howard Hanna Beverly-hanks Asheville-north provided by Canopy MLS as distributed by MLS GRID.

Similar Listings


View More Similar Listings >