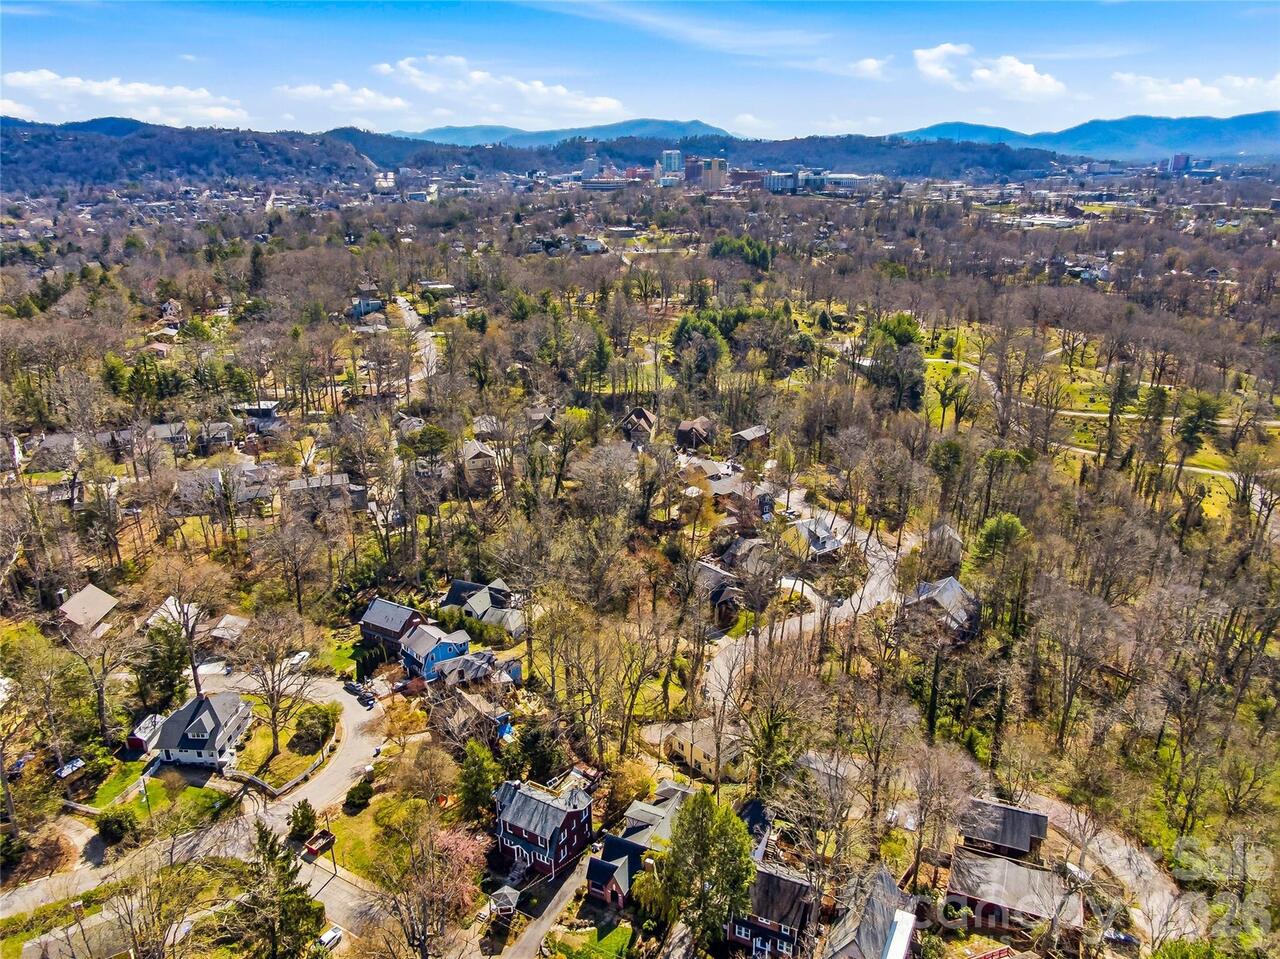
101 Westover Drive, Asheville, NC

NEXT
PREV
$595,000

($359/sqft)

List Status: Active
101 Westover Drive
Asheville, NC 28801


3 beds
2 baths
1657 living sqft
Top Features
  • Built in  2000
  • Single Family Residence
Description
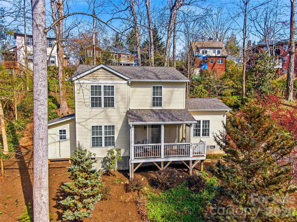
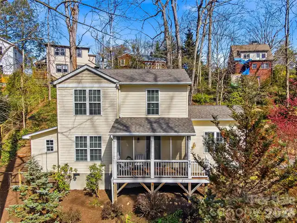
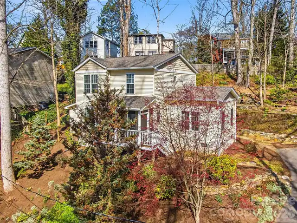
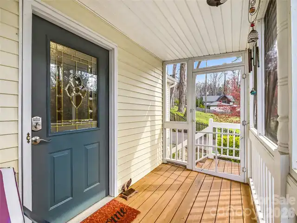
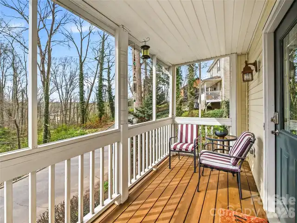
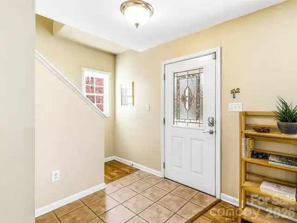
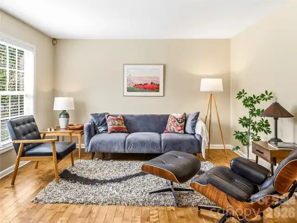
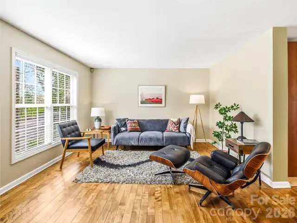
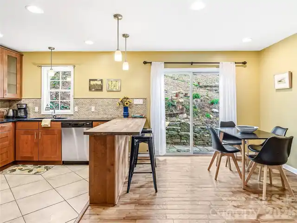
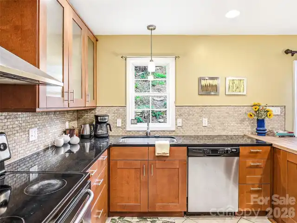
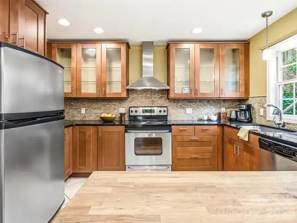
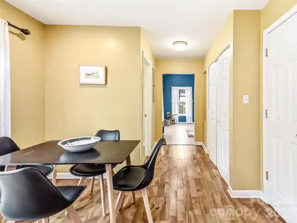
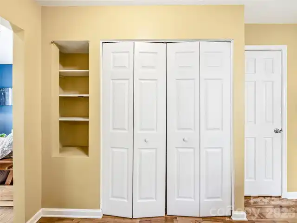
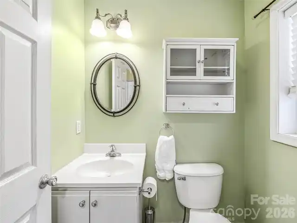
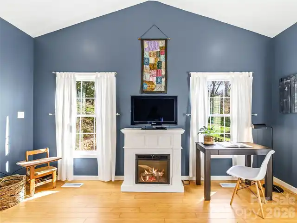
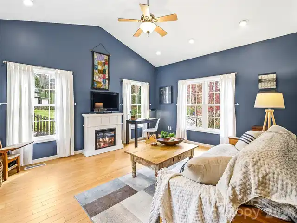
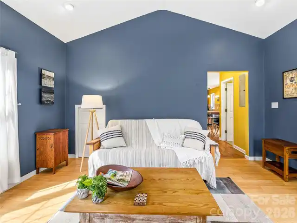
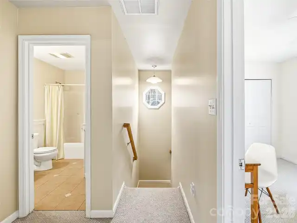
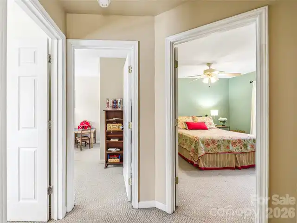
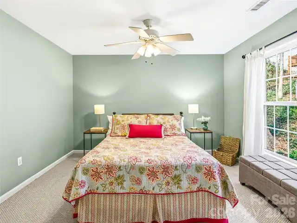
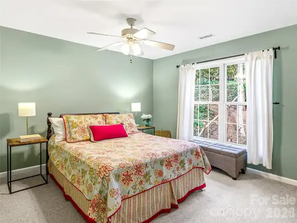
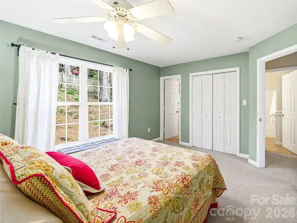
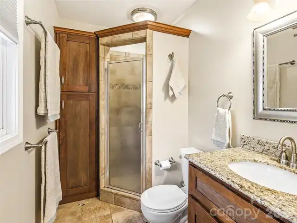
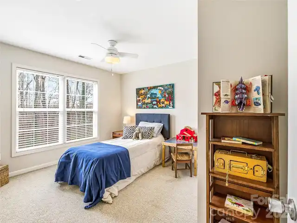
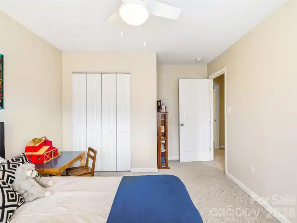
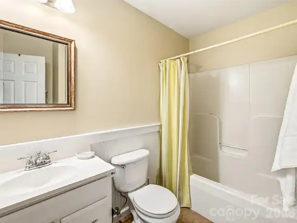
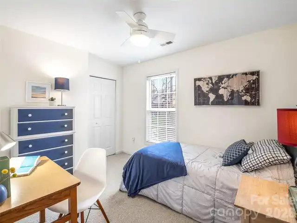
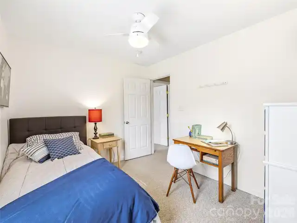
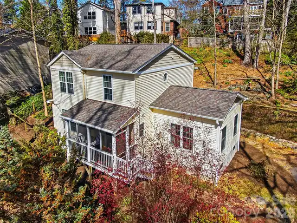
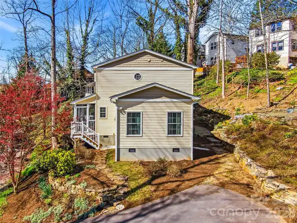
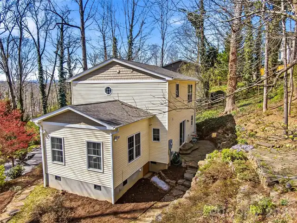
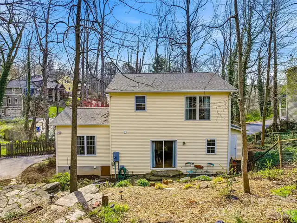
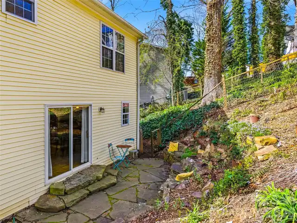
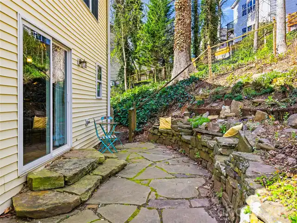
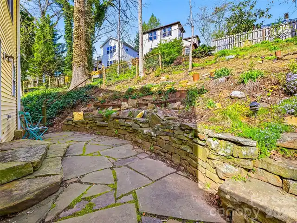
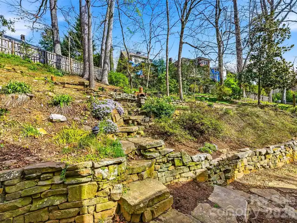
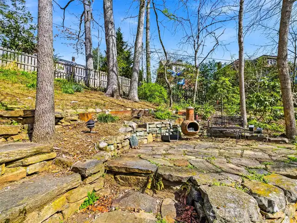
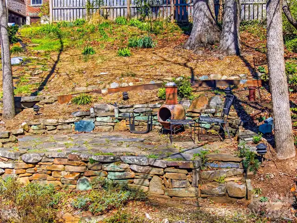
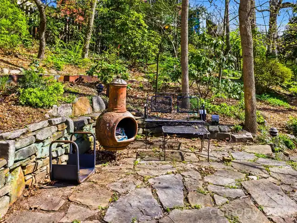
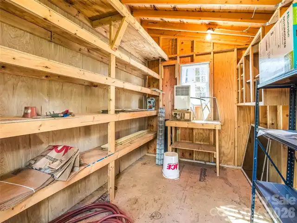
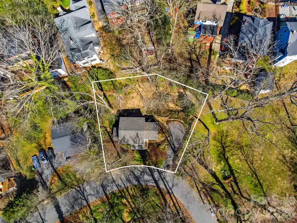
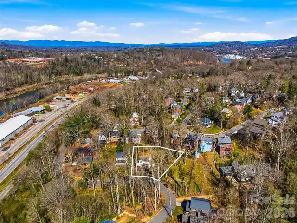
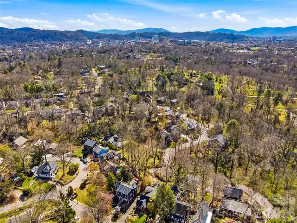
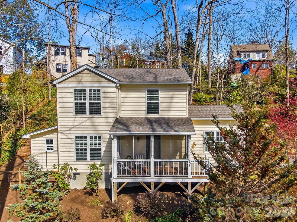
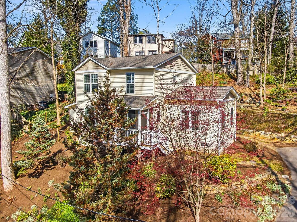
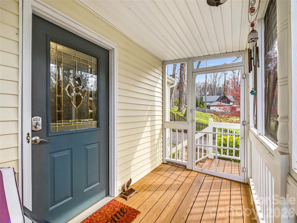
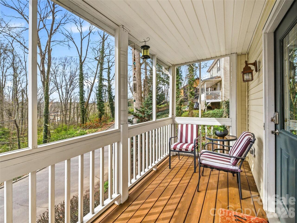
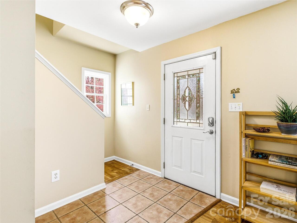
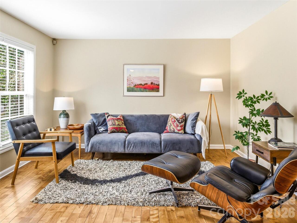
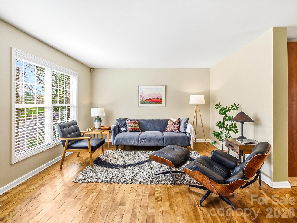
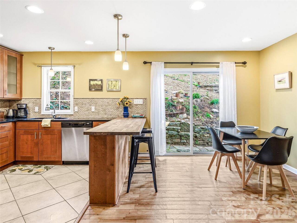
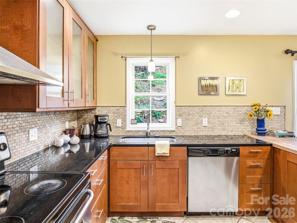
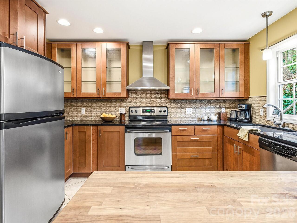
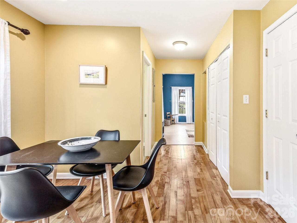
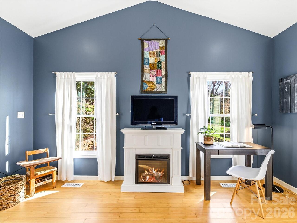
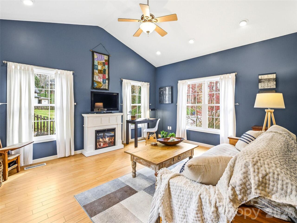
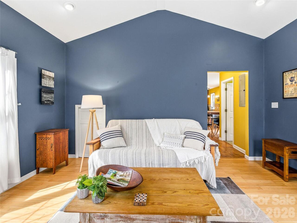
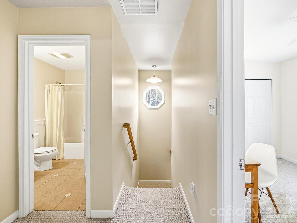
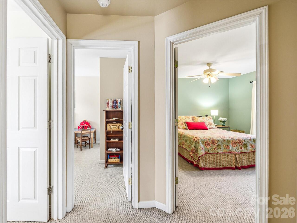
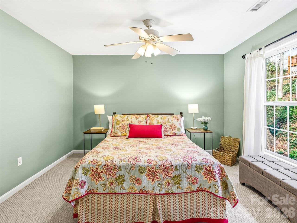
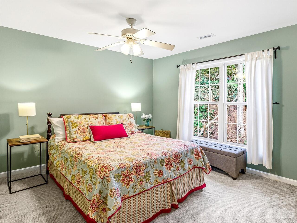
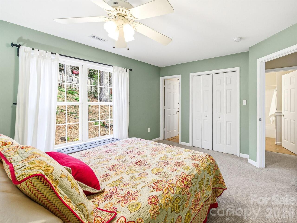
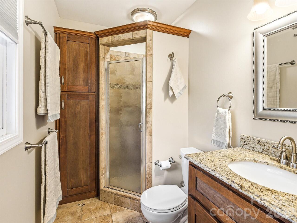
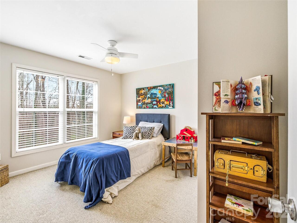
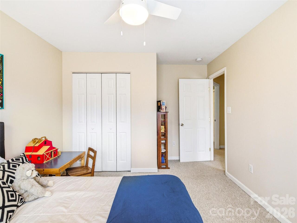
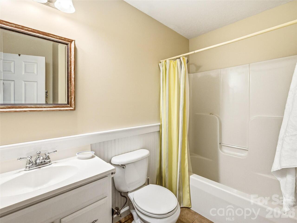
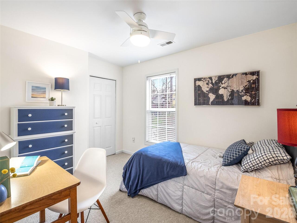
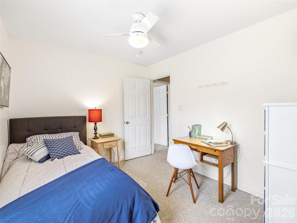
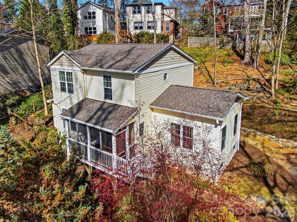
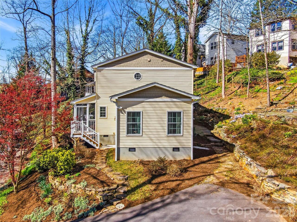
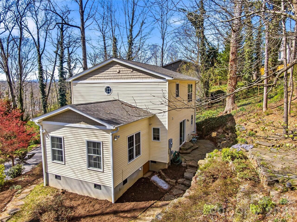
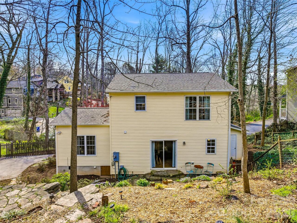
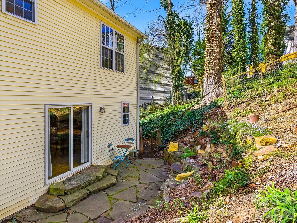
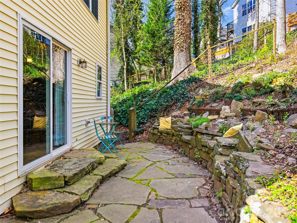
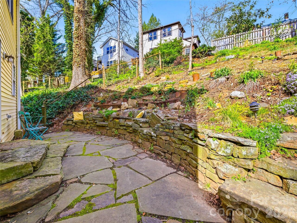
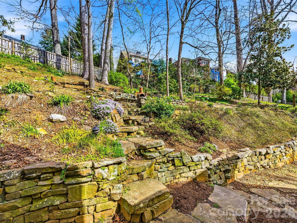
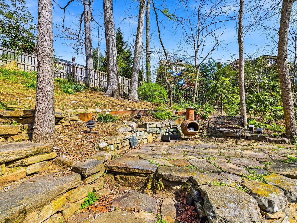
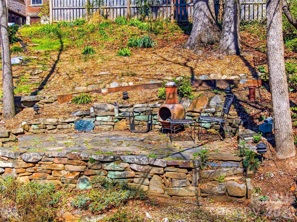
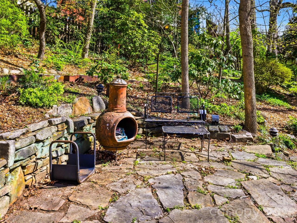
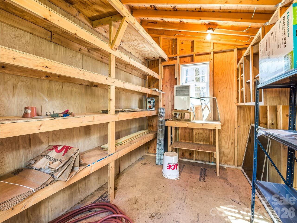
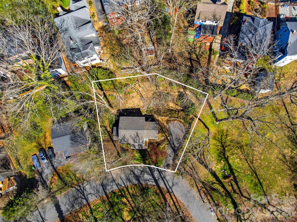
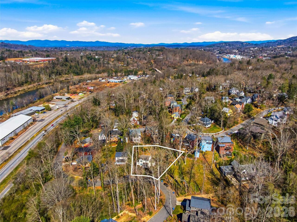
Charming Montford gem in the heart of Asheville! Welcome to 101 Westover Drive, a beautifully maintained home nestled in the popular Montford Hills neighborhood — just minutes from downtown Asheville’s vibrant dining, arts, and culture scene. This home has modern comforts and light-filled spaces, offering the perfect balance of charm and everyday livability. Step inside to discover warm hardwood floors, abundant natural light, and thoughtfully designed living spaces. The main level features a warm and inviting living room ideal for relaxing or entertaining, a spacious kitchen and dining area, and a vaulted ceiling family room addition. Upstairs you’ll find a comfortable en-suite Primary Bedroom and 2 additional bedrooms and a shared bath, all with peaceful neighborhood views. Outside, enjoy a private terraced yard shaded by mature trees — perfect for morning coffee, gardening, or quiet evenings under the stars. Enclosed dog run and storage shed on the west side of the home. The property’s setting on a charming street enhances its appeal alongside historic homes and newer construction, creating a picturesque neighborhood atmosphere. This home places you just a short stroll or bike ride from parks, greenways, neighborhood restaurants, and downtown Asheville. Whether you're seeking a full-time residence, a second home, or an investment opportunity, this property welcomes you to one of Asheville’s most beloved neighborhoods!

Property Details
Property Features
Property Sub Type
Single Family Residence
County
Buncombe
Additional Information
Above Grade Finished Area
1657
Additional Parcels YN
false
Appliances
Dishwasher, Dryer, Electric Oven, Electric Range, Refrigerator, Washer
Association YN
false
Assumable
No
Basement YN
false
Bathrooms Total Integer
3
Bedroom Upper
3
CCR Subject To
No
Carport YN
false
City Taxes Paid To
Asheville
Construction Type
Off Frame Modular, Site Built
ConstructionMaterials
Vinyl
Cooling
Heat Pump
CumulativeDaysOnMarket
172
Deed Reference
4658/621
Directions
From I-240: Montford Avenue to LEFT onto Waneta Street. Bear RIGHT at Pearson Drive. LEFT onto Tacoma Street. LEFT onto Westover Drive. Home is located on right side of the street.
Down Payment Resource YN
1
Elementary School
Unspecified
Elevation
2000
Fireplace Features
Electric
Fireplace YN
true
Foundation Details
Crawl Space
Full Bath Upper
2
Garage YN
false
HOA Subject To Dues
No
Half Bath Main
1
Heating
Heat Pump
High School
Unspecified
Laundry Features
Main Level
Levels
Two
Lot Size Area
0.23
Lot Size Units
Acres
Middle Or Junior School
Unspecified
Mls Major Change Type
Price Decrease
New Construction YN
false
Open Parking YN
false
Parcel Number
9639-73-8531-00000
Parking Features
Driveway
Plat Book Slide
0010/0006
Previous List Price
635000
Road Responsibility
Publicly Maintained Road
Road Surface Type
Asphalt, Paved
Room Count
1
Senior Community YN
false
Sewer
Public Sewer
Sq Ft Total Property HLA
1657
SqFt Main
945
SqFt Upper
712
Subdivision Name
Montford Hills
Syndicate Participation
Participant Options
Syndicate To
Apartments.com powered by CoStar, CarolinaHome.com, IDX, IDX_Address, Realtor.com
Tax Assessed Value
314900
Water Source
City
Zoning
RS8
Zoning Specification
RS8
Neighborhood Map
Popup

Property Photos
Listing Photo
Listing Photo
Listing Photo
Listing Photo
Listing Photo
Listing Photo
Listing Photo
Listing Photo
Listing Photo
Listing Photo
Listing Photo
Listing Photo
Listing Photo
Listing Photo
Listing Photo
Listing Photo
Listing Photo
Listing Photo
Listing Photo
Listing Photo
Listing Photo
Listing Photo
Listing Photo
Listing Photo
Listing Photo
Listing Photo
Listing Photo
Listing Photo
Listing Photo
Listing Photo
Listing Photo
Listing Photo
Listing Photo
Listing Photo
Listing Photo
Listing Photo
Listing Photo
Listing Photo
Listing Photo
Listing Photo
Listing Photo
Listing Photo
Listing Photo
Listing Photo
Listing Photo
Listing Photo
Listing Photo
Listing Photo
Listing Photo
Listing Photo
Listing Photo
Listing Photo
Listing Photo
Listing Photo
Listing Photo
Listing Photo
Listing Photo
Listing Photo
Listing Photo
Listing Photo
Listing Photo
Listing Photo
Listing Photo
Listing Photo
Listing Photo
Listing Photo
Listing Photo
Listing Photo
Listing Photo
Listing Photo
Listing Photo
Listing Photo
Listing Photo
Listing Photo
Listing Photo
Listing Photo
Listing Photo
Listing Photo
Listing Photo
Listing Photo
Listing Photo
Listing Photo
Listing Photo
Listing Photo
Listing Photo
Listing Photo

MLS #CAR4357877 Listing courtesy of Compass provided by Canopy MLS as distributed by MLS GRID.

Similar Listings


View More Similar Listings >