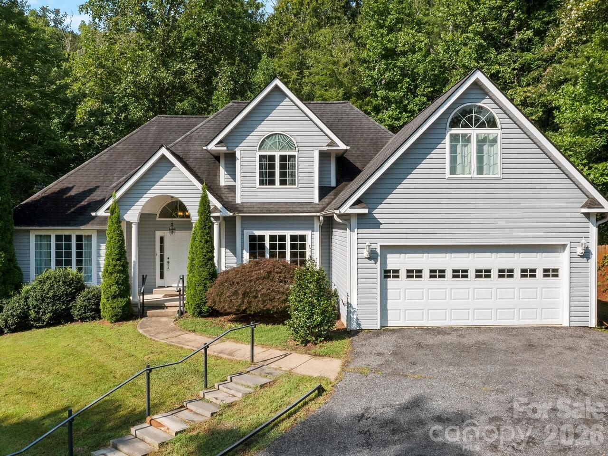
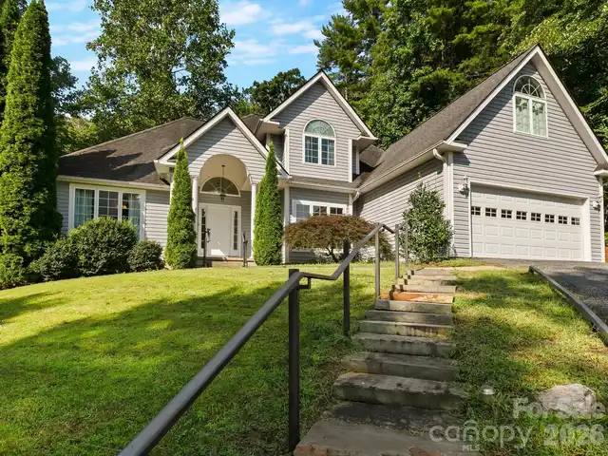
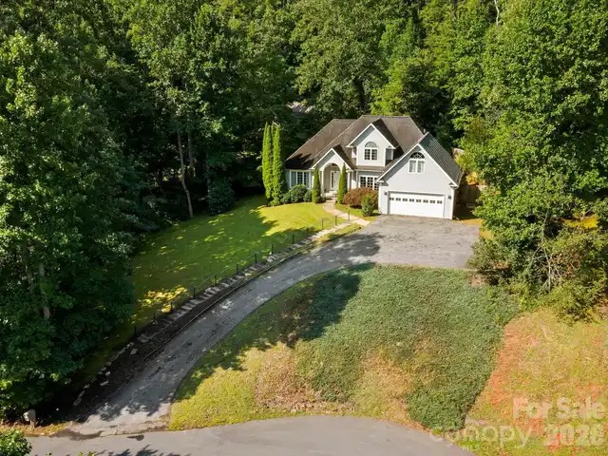
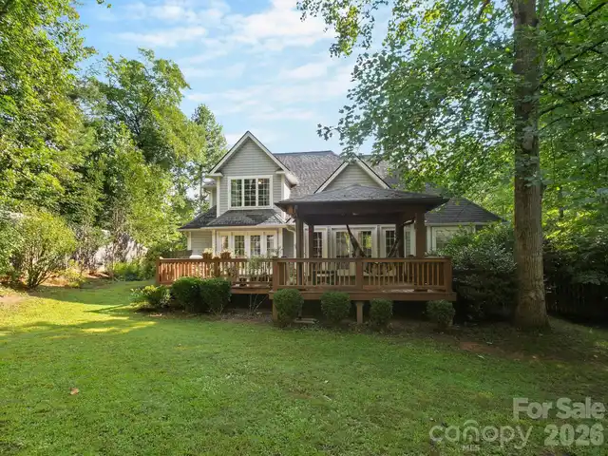
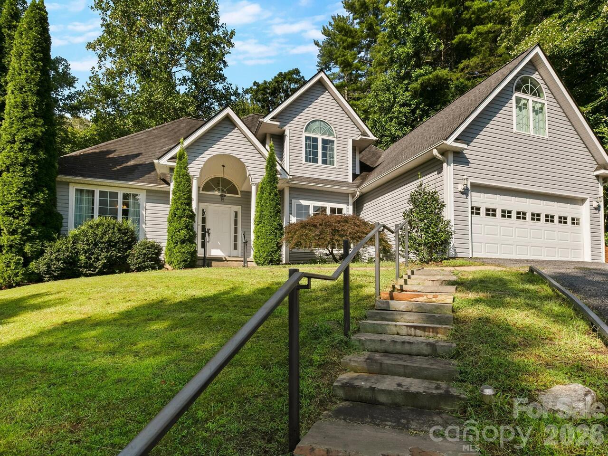
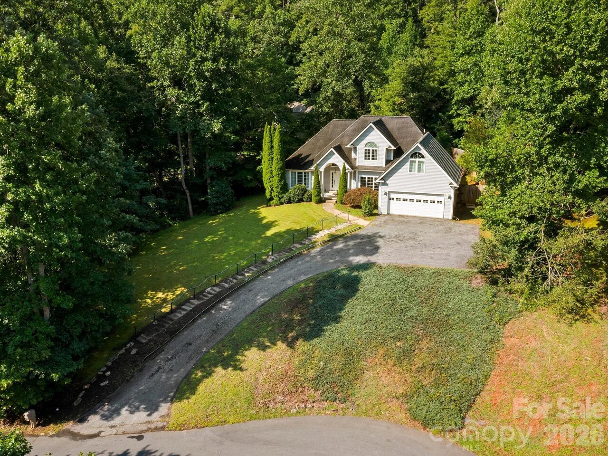
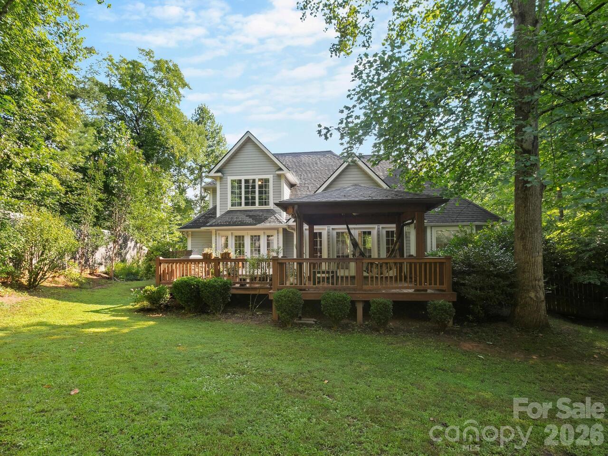
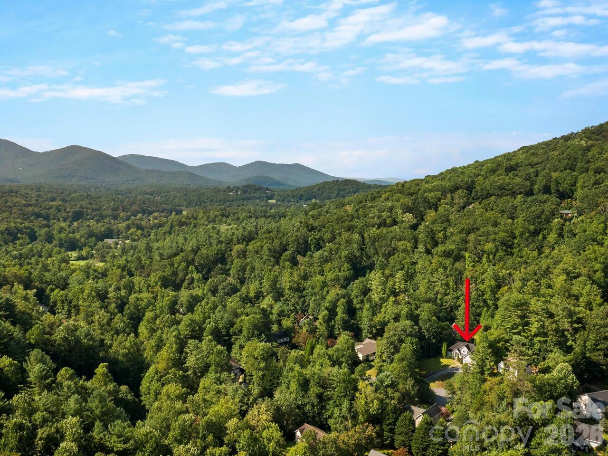
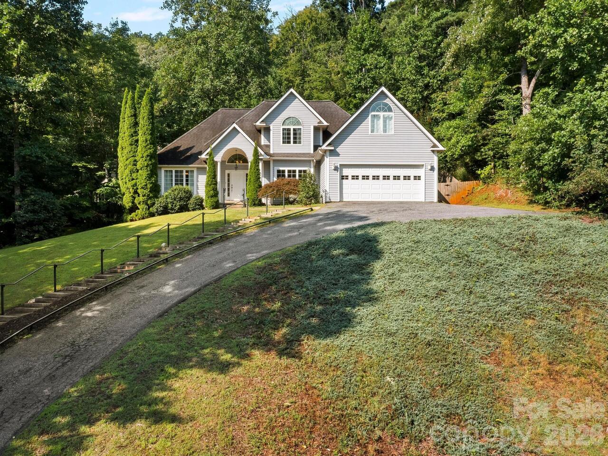
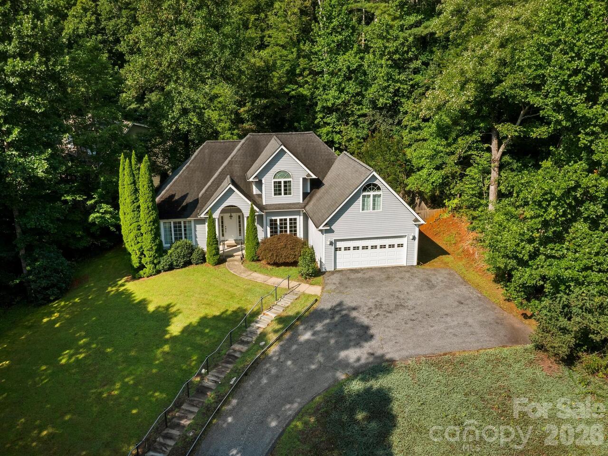
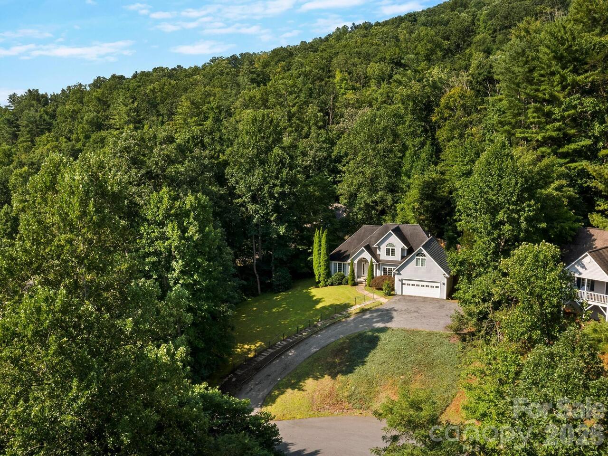
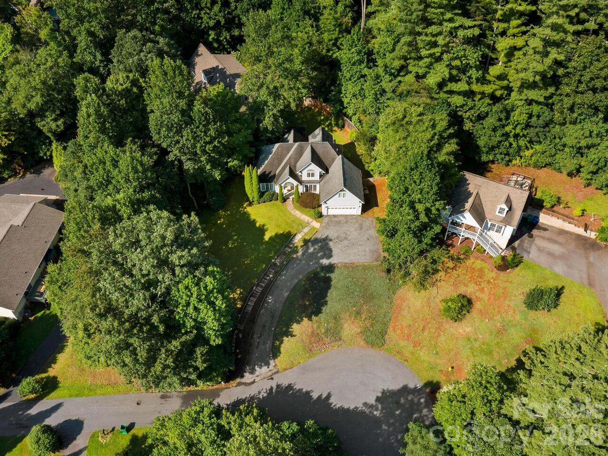
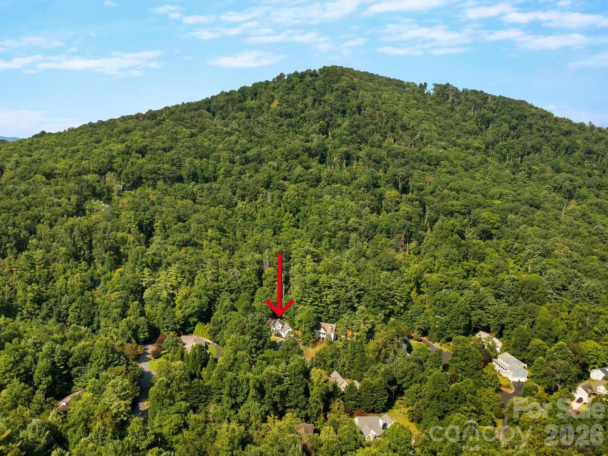
306 Golden Hawk Trail, Asheville, NC

NEXT
PREV
$595,000

($265/sqft)

List Status: Active
306 Golden Hawk Trail
Asheville, NC 28805


3 beds
2 baths
2248 living sqft
Top Features
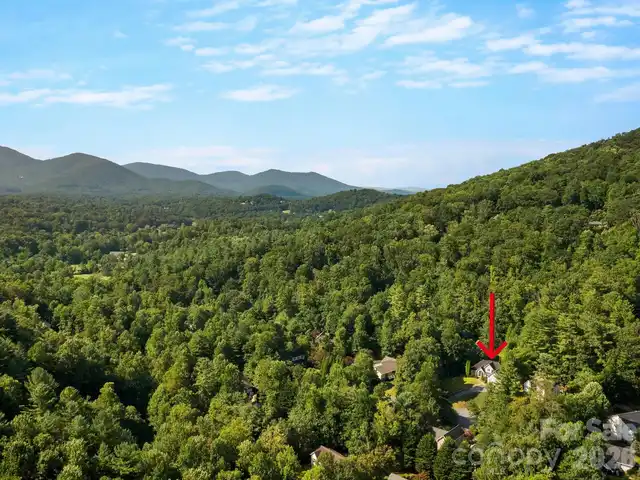
  • View: Mountain(s)
  • Built in  2001
  • Single Family Residence
Description
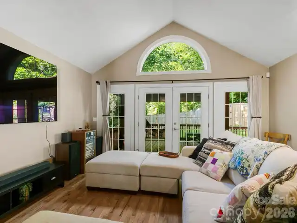
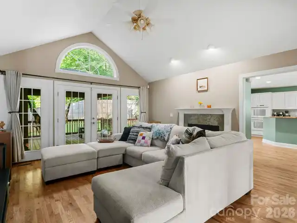
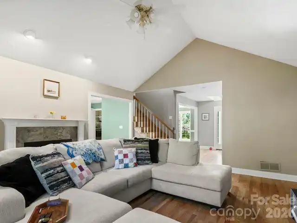
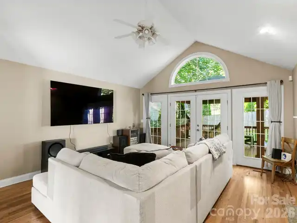
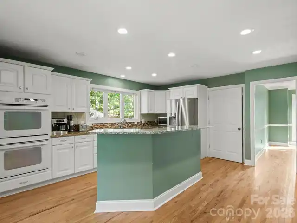
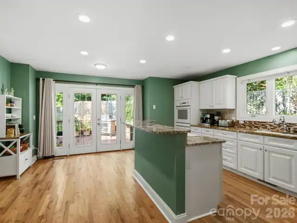
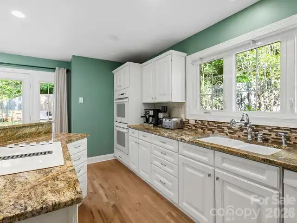
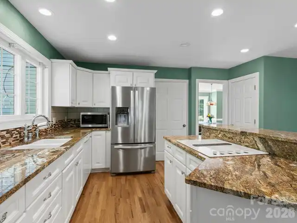
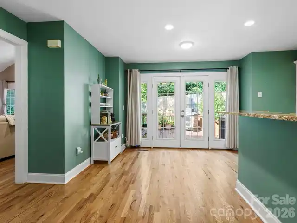
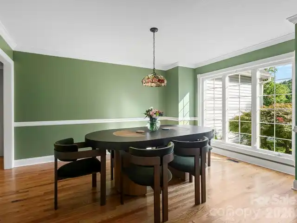
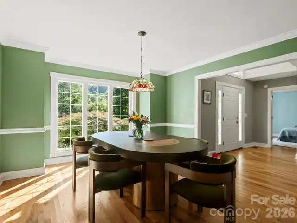
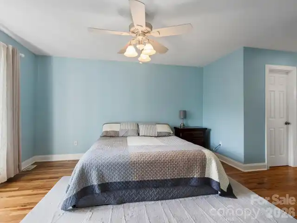
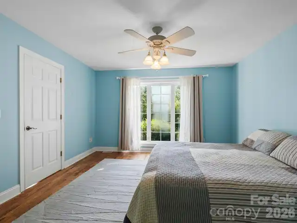
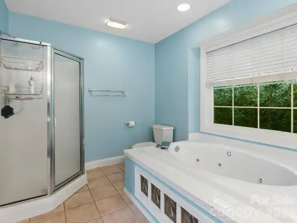
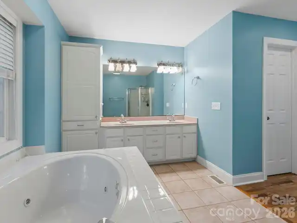
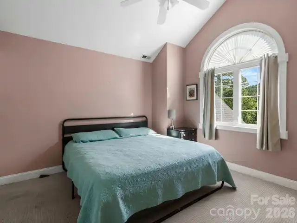
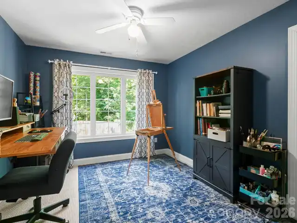
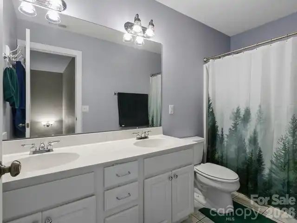
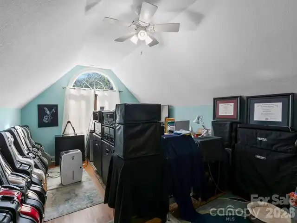
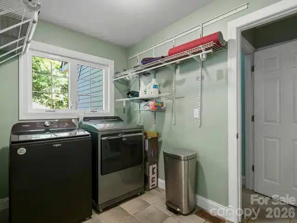
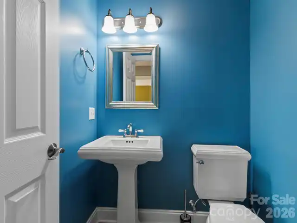
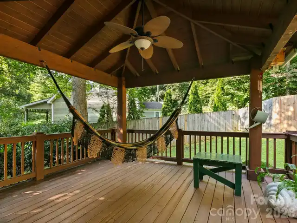
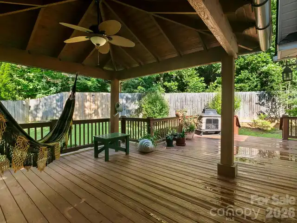
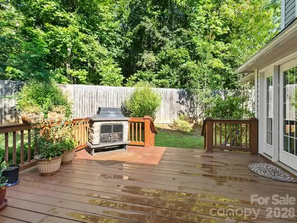
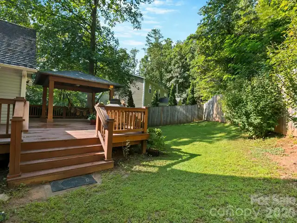
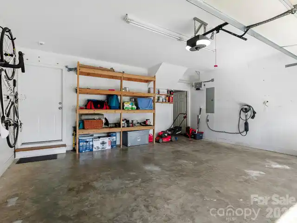
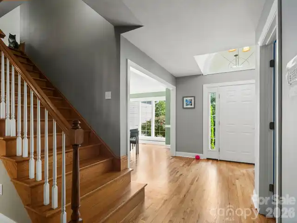
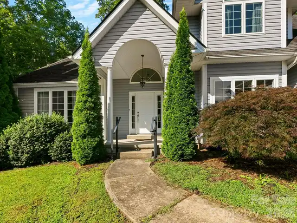
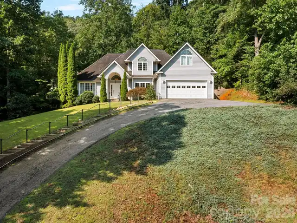
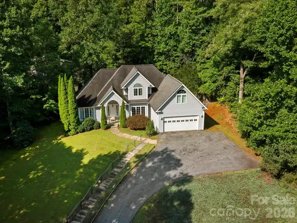
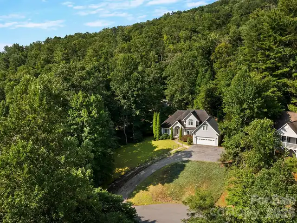
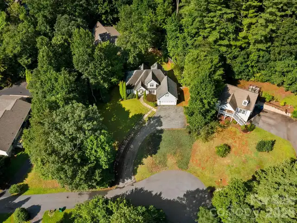
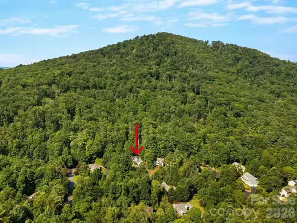
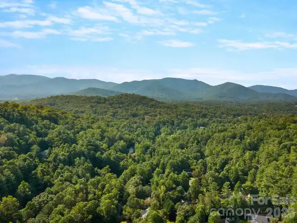
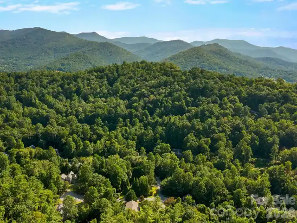
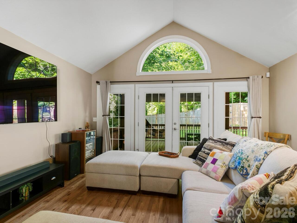
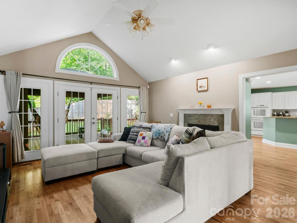
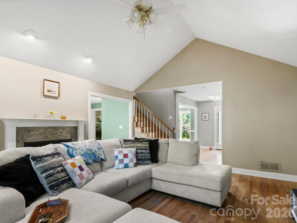
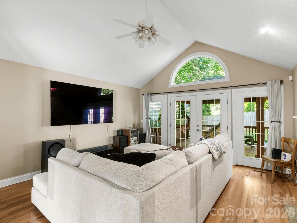
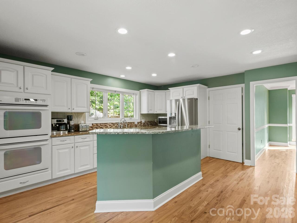
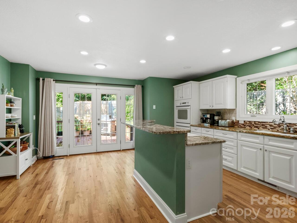
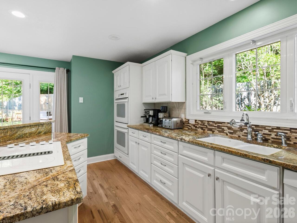
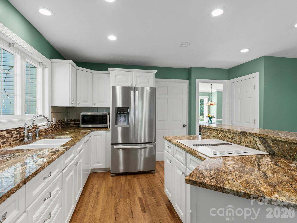
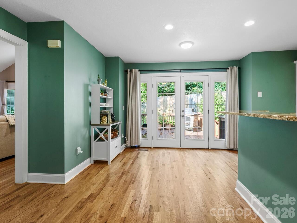
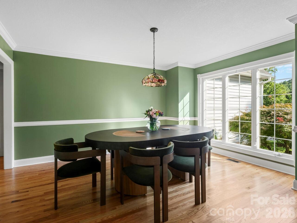
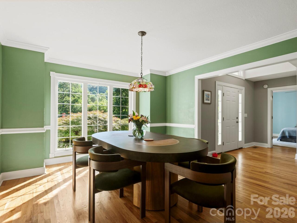
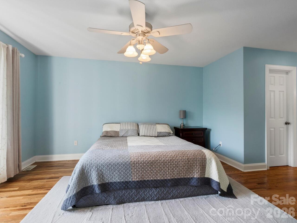
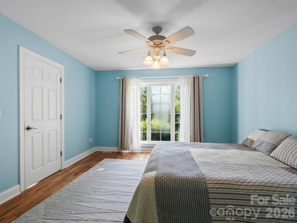
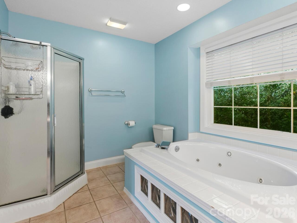
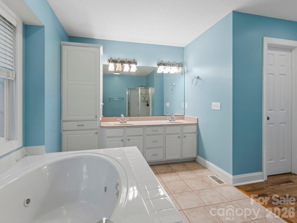
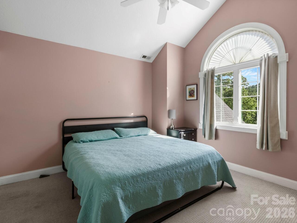
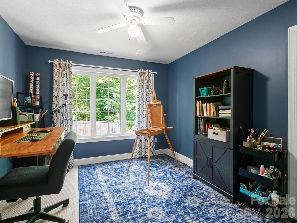
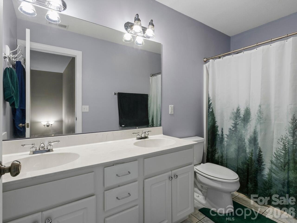
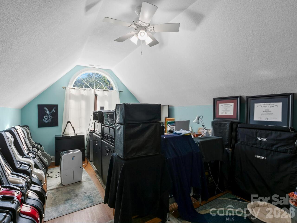
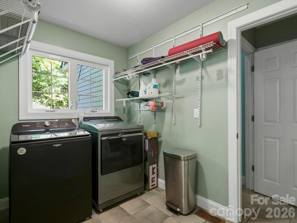
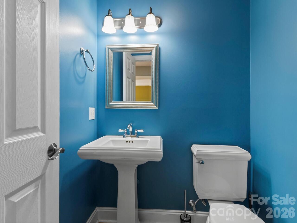
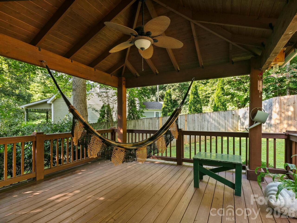
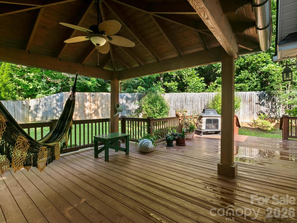
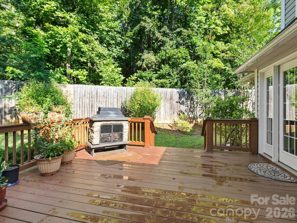
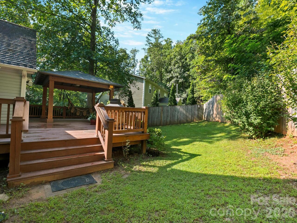
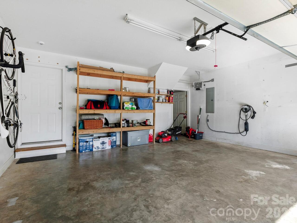
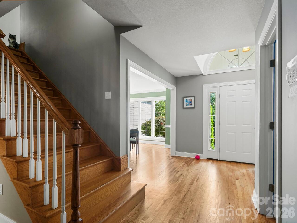
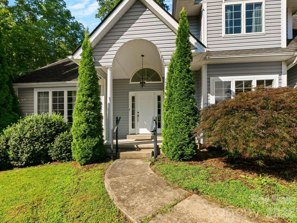
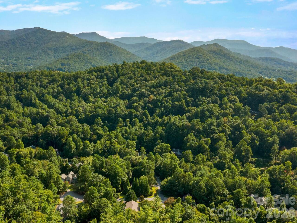
Welcome to 306 Golden Hawk Trail, this beautifully maintained and thoughtfully cared for three-bedroom, two and half-bath home offering comfort, privacy and versatile living space in a convenient location. The desirable floor plan features a primary bedroom on the main level with two closets and a private en suite complete with soaking tub, separate shower and dual vanity creating a relaxing retreat. Hardwood floors flow throughout the downstairs living spaces, adding warmth and continuity to the home. An additional bonus room over the garage provides flexible space for a home office, media room, playroom, guest space, or a hobby area. Step outside to enjoy the high privacy fully fenced backyard and back deck, perfect for relaxing, entertaining, or crating your own outdoor retreat. The open light-filled kitchen offers abundant cabinet space, ample counter space, granite, dual ovens, providing plenty of room for everyday cooking and entertaining. Glass doors lead directly from the kitchen to back deck creating a secondary connection to the private backyard outdoor space. The nice sized living room offers a comfortable gathering space with a propane gas fireplace that creates a warm and inviting atmosphere. Doors open directly onto the expansive back deck. The home also features a two-car garage with a dedicated storage room. A convenient mudroom/laundry room combination connects the garage to the kitchen making everyday arrivals and departures especially practical. Set in the Poplar Creek neighborhood, this well-positioned home sits nicely to capture pretty surrounding views. Conveniently located to shopping, dining, lots of out door activities and highways. Please see attached features and upgrades list. Refrigerator, washer and dryer will CONVEY.
Property Details
Property Features
Property Sub Type
Single Family Residence
View
Mountain(s)
County
Buncombe
Additional Information
Above Grade Finished Area
2248
Additional Parcels YN
false
Appliances
Dishwasher, Disposal, Double Oven, Electric Cooktop, Refrigerator, Washer/Dryer
Association Fee Frequency
Annually
Association Name
Poplar Creek HOA
Association Phone
828-299-9600
Association YN
true
Assumable
No
Basement YN
false
Bathrooms Total Integer
3
Bedroom Main
1
Bedroom Upper
2
CCR Subject To
Yes
Carport YN
false
City Taxes Paid To
Asheville
Construction Type
Site Built
ConstructionMaterials
Vinyl
Cooling
Ceiling Fan(s), Heat Pump
CumulativeDaysOnMarket
43
Deed Reference
6495-1932
Directions
I-40 E, Take Exit 55 toward US-70, slight left onto the ramp to US-70/Artspace Charter Sch, left onto Porters Cove, left onotus-70 W/Tunnel Rd, right onto Grassy Branch Rd, right onto Riceville Rd, left onto Independence Blvd, , left onto PoplarCreek Dr, right onto Golden Hawk Trl.
Down Payment Resource YN
1
Elementary School
Charles C Bell
Fencing
Back Yard, Full, Privacy
Fireplace Features
Gas Log, Propane
Fireplace YN
true
Flooring
Carpet, Tile, Wood
Foundation Details
Crawl Space
Full Bath Main
1
Full Bath Upper
1
Garage Spaces
2
Garage YN
true
HOA Subject To
Required
HOA Subject To Dues
Mandatory
Half Bath Main
1
Heating
Heat Pump
High School
AC Reynolds
Interior Features
Attic Walk In, Breakfast Bar, Cable Prewire, Entrance Foyer, Garden Tub, Open Floorplan, Pantry, Split Bedroom, Walk-In Closet(s)
Laundry Features
Mud Room, Laundry Room, Main Level
Levels
One and One Half
Lot Features
Cul-De-Sac, Hilly, Level, Private, Views
Lot Size Area
0.65
Lot Size Units
Acres
Main Level Garage YN
1
Middle Or Junior School
AC Reynolds
Mls Major Change Type
Price Decrease
New Construction YN
false
Open Parking YN
false
Parcel Number
9760-50-5484-00000
Parking Features
Driveway, Attached Garage
Patio And Porch Features
Covered, Deck, Front Porch
Previous List Price
600000
Road Responsibility
Private Maintained Road
Road Surface Type
Asphalt, Paved
Roof
Architectural Shingle
Room Count
11
Security Features
Carbon Monoxide Detector(s), Smoke Detector(s)
Senior Community YN
false
Sewer
Public Sewer
Sq Ft Total Property HLA
2248
SqFt Garage
359
SqFt Main
1518
SqFt Upper
730
Subdivision Name
Poplar Creek
Syndicate Participation
Participant Options
Syndicate To
Apartments.com powered by CoStar, CarolinaHome.com, IDX, IDX_Address, Realtor.com
Tax Assessed Value
456200
Utilities
Cable Available, Propane
Virtual Tour URL Branded
https://tours.ashevillerealestatephotography.com/public/vtour/display/2400233#!/
Virtual Tour URL Unbranded
https://tours.ashevillerealestatephotography.com/public/vtour/display/2400233#!/

Water Source
City
Zoning Specification
R-1
Neighborhood Map
Popup

Property Photos
Listing Photo
Listing Photo
Listing Photo
Listing Photo
Listing Photo
Listing Photo
Listing Photo
Listing Photo
Listing Photo
Listing Photo
Listing Photo
Listing Photo
Listing Photo
Listing Photo
Listing Photo
Listing Photo
Listing Photo
Listing Photo
Listing Photo
Listing Photo
Listing Photo
Listing Photo
Listing Photo
Listing Photo
Listing Photo
Listing Photo
Listing Photo
Listing Photo
Listing Photo
Listing Photo
Listing Photo
Listing Photo
Listing Photo
Listing Photo
Listing Photo
Listing Photo
Listing Photo
Listing Photo
Listing Photo
Listing Photo
Listing Photo
Listing Photo
Listing Photo
Listing Photo
Listing Photo
Listing Photo
Listing Photo
Listing Photo
Listing Photo
Listing Photo
Listing Photo
Listing Photo
Listing Photo
Listing Photo
Listing Photo
Listing Photo
Listing Photo
Listing Photo
Listing Photo
Listing Photo
Listing Photo
Listing Photo
Listing Photo
Listing Photo
Listing Photo
Listing Photo
Listing Photo
Listing Photo
Listing Photo
Listing Photo
Listing Photo
Listing Photo
Listing Photo
Listing Photo
Listing Photo
Listing Photo
Listing Photo
Listing Photo
Listing Photo
Listing Photo

MLS #CAR4413956 Listing courtesy of Northgroup Real Estate Llc provided by Canopy MLS as distributed by MLS GRID.

Similar Listings


View More Similar Listings >