20 Mctindal Circle, Asheville, NC

NEXT
PREV
$365,000

($335/sqft)

List Status: Active
20 Mctindal Circle
Asheville, NC 28803


3 beds
1 baths
1089 living sqft
Top Features
  • Built in  2000
  • Single Family Residence
Description
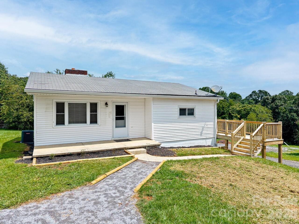
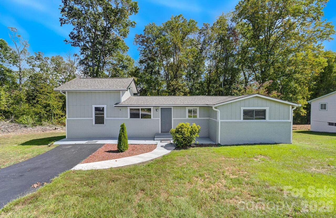
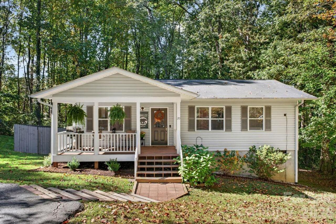
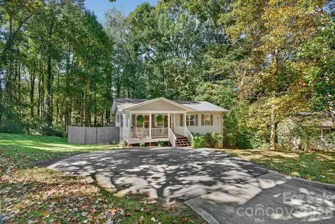
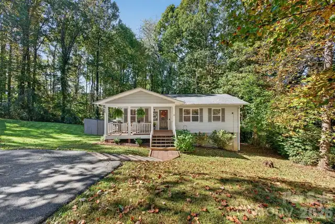
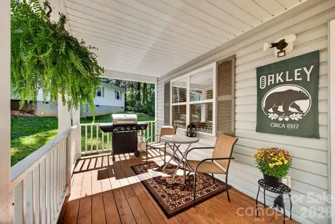
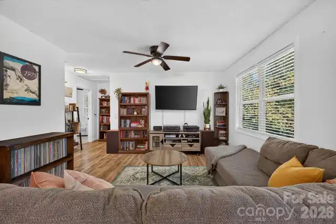
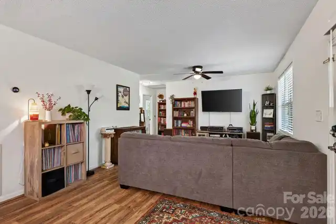
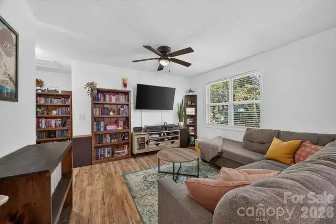
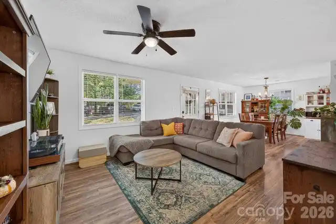
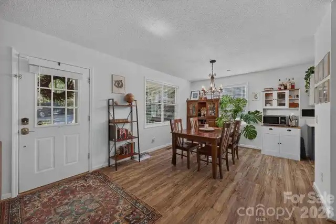
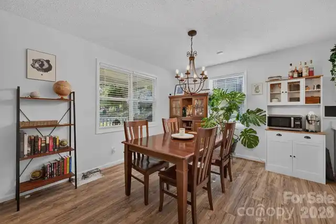
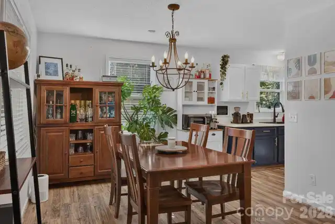
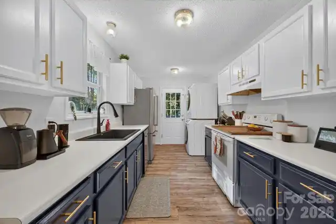
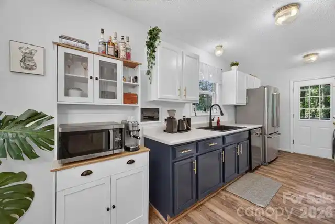
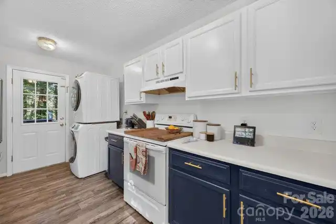
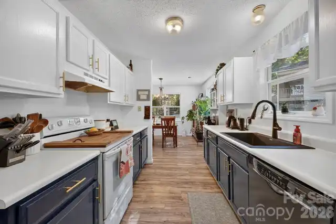
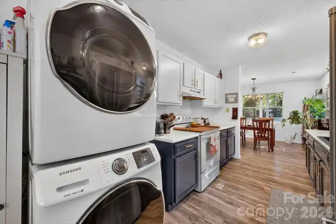
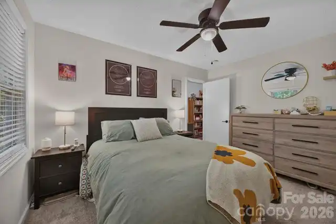
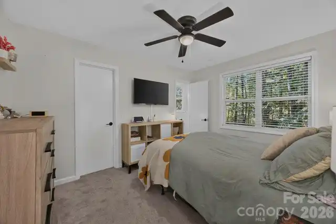
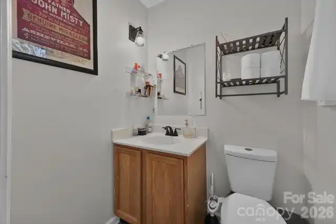
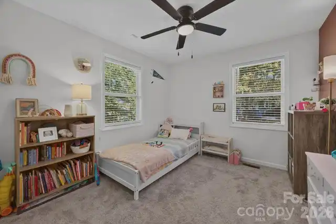
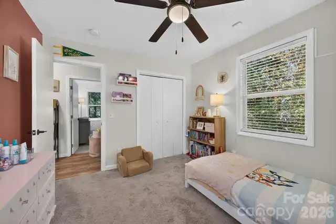
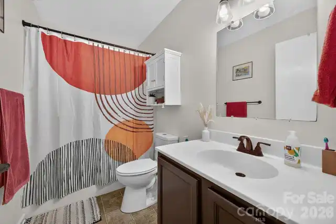
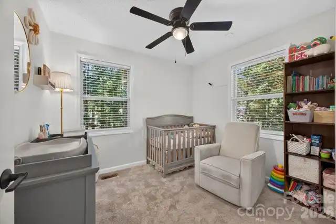
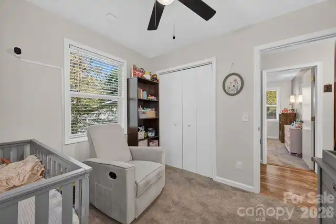
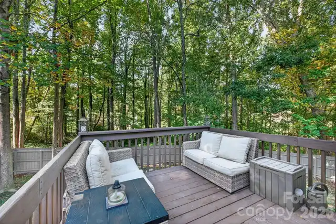
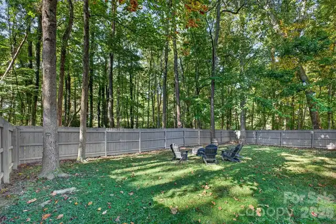
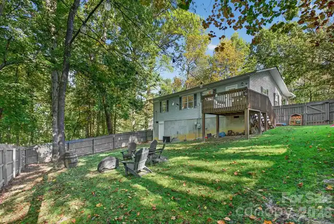
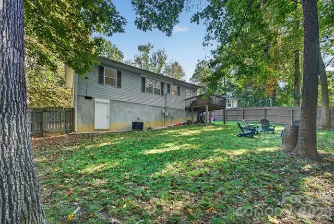
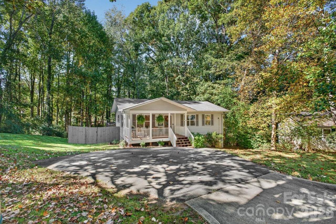
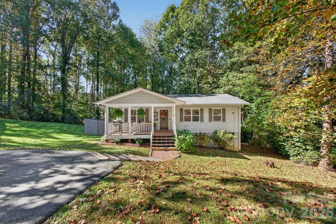
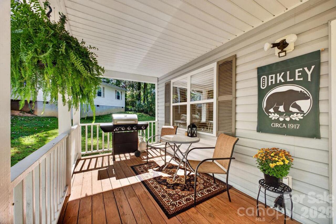
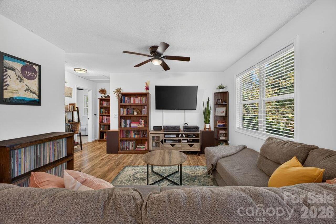
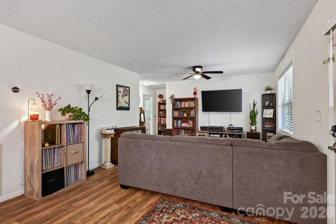
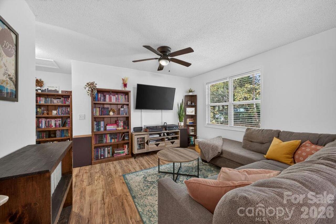
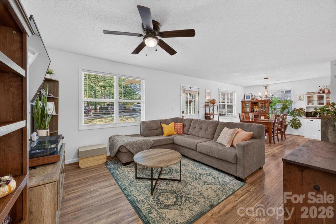
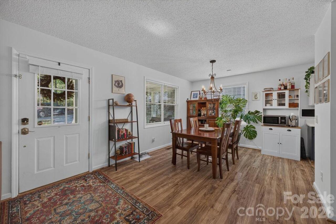
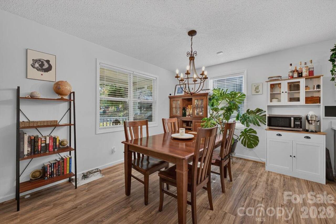
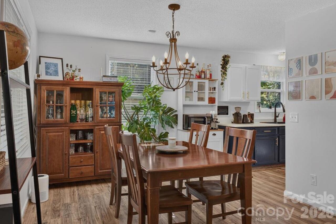
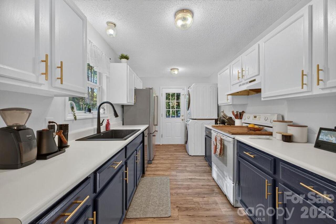
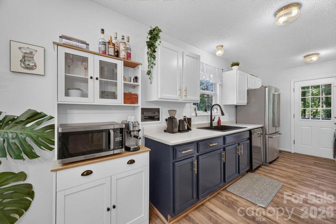
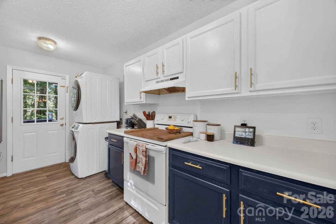
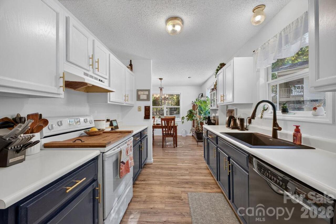
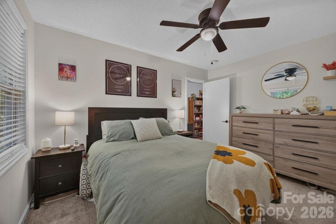
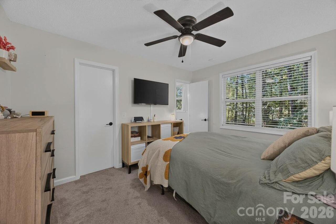
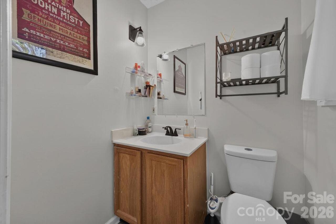
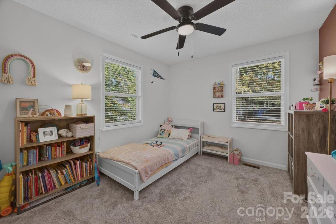
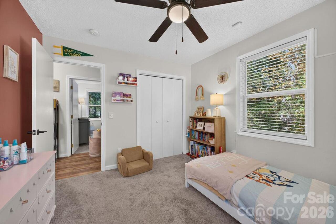
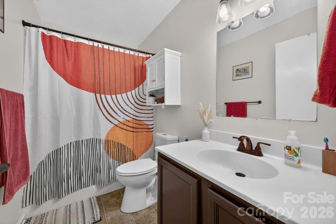
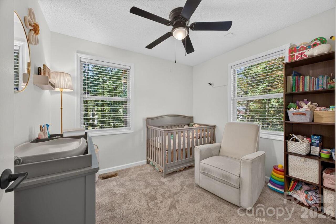
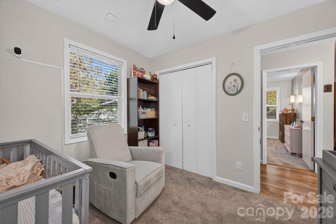
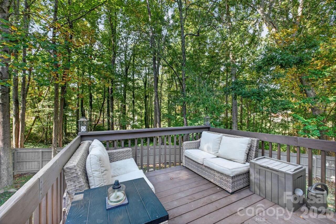
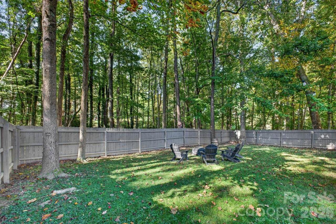
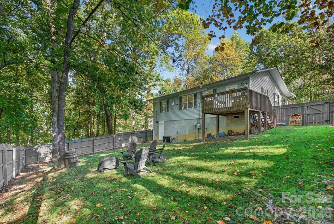
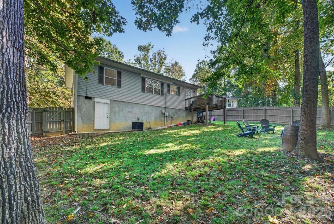
Offering $5,000 towards buyer expenses! Enjoy Asheville living in this charming one-level home with 3 bedrooms, 1½ baths, and a large crawlspace with extra headroom and plenty of storage space! Situated on just over half an acre—one of the largest lots in the neighborhood—the home features a newly fenced backyard framed by mature trees. A welcoming covered front porch and spacious back deck offer inviting places for morning coffee and relaxing evenings. Inside, natural light fills the living and dining spaces, while the kitchen features professionally painted two-tone cabinetry for a fresh, stylish look. Updated door hardware, new bedroom floor coverings, and interior painting completed when the home was purchased complement the home’s welcoming character. With easy access to South Asheville and a location approximately 10 minutes from downtown Asheville, restaurants, shopping, and entertainment are within easy reach. This appealing home brings together thoughtful updates, generous outdoor space, and a convenient location. Make your appointment now!

Property Details
Property Features
Property Sub Type
Single Family Residence
County
Buncombe
Additional Information
Above Grade Finished Area
1089
Additional Parcels YN
false
Appliances
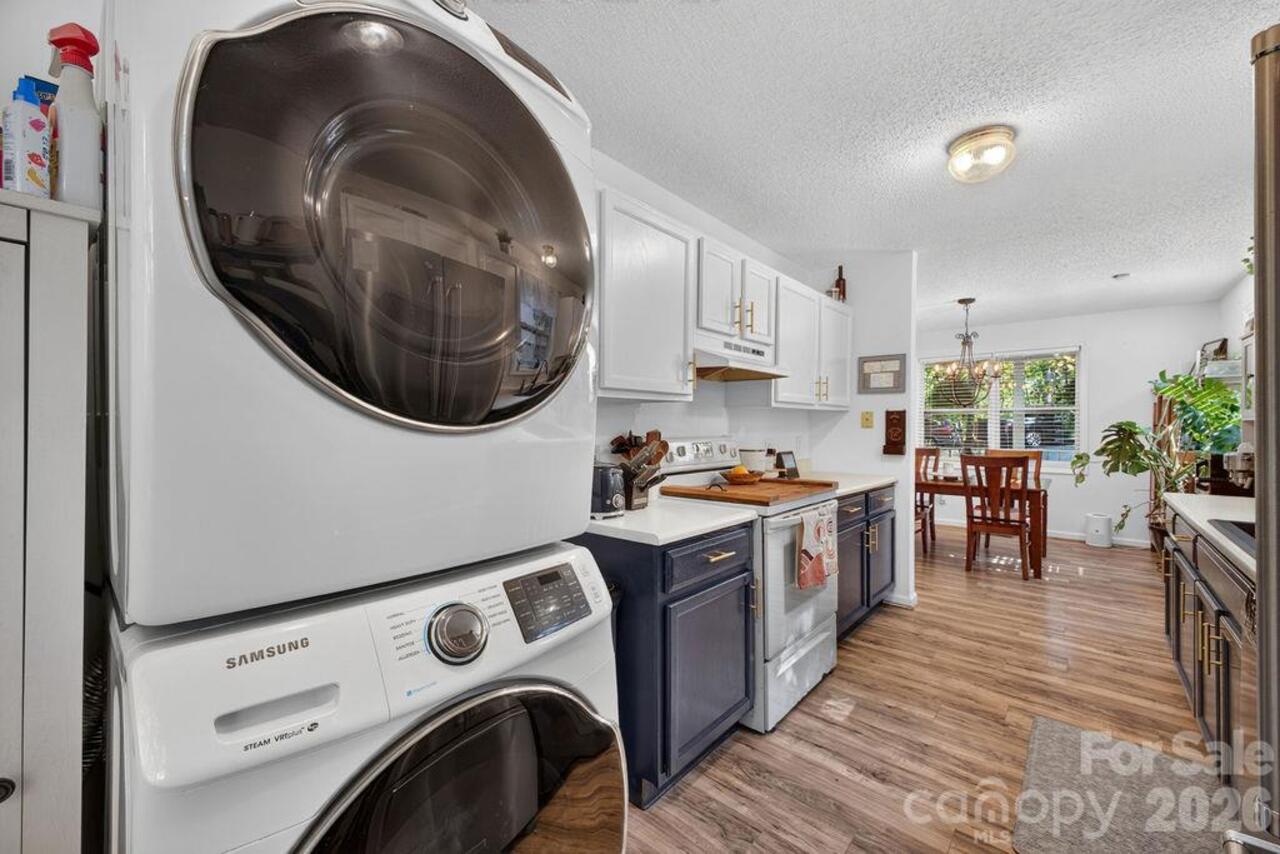
Dishwasher, Dryer, Electric Range, Microwave, Refrigerator, Washer
Association YN
false
Assumable
No
Basement YN
false
Bathrooms Total Integer
2
Bedroom Main
3
CCR Subject To
Undiscovered
Carport YN
false
City Taxes Paid To
Asheville
Construction Type
Site Built
ConstructionMaterials
Vinyl
Cooling
Ceiling Fan(s), Central Air
CumulativeDaysOnMarket
12
Deed Reference
6175-1533
Development Status
Completed
Directions
Take Exit 8 turn right onto Fairview Rd. then left on Old Fairview Rd., then right on Broadview Dr., then right on McTindal Circle
Down Payment Resource YN
1
Elementary School
Oakley
Exterior Features
Fire Pit
Fencing
Back Yard, Privacy, Wood
Fireplace YN
false
Flooring
Carpet, Linoleum, Vinyl
Foundation Details
Crawl Space
Full Bath Main
1
Garage YN
false
Half Bath Main
1
Heating
Heat Pump
High School
AC Reynolds
Laundry Features
In Kitchen
Levels
One
Lot Size Area
0.57
Lot Size Units
Acres
Middle Or Junior School
AC Reynolds
Mls Major Change Type
New Listing
New Construction YN
false
Open Parking YN
false
Other Parking
Two dedicated off street parking spots and other undesignated parking area across the street.
Parcel Number
9657-77-3855-00000
Parking Features
Parking Space(s)
Patio And Porch Features
Covered, Deck, Front Porch
Plat Book Slide
0074/0121
Restrictions
No Representation
Road Responsibility
Publicly Maintained Road
Road Surface Type
None, Paved
Room Count
8
Senior Community YN
false
Sewer
Public Sewer
Sq Ft Total Property HLA
1089
SqFt Main
1089
Subdivision Name
Twin Springs
Syndicate Participation
Participant Options
Syndicate To
Apartments.com powered by CoStar, CarolinaHome.com, IDX, IDX_Address, Realtor.com
Tax Assessed Value
196700
Water Source
City
Zoning Specification
RS8
Neighborhood Map
Popup

Property Photos
Listing Photo
Listing Photo
Listing Photo
Listing Photo
Listing Photo
Listing Photo
Listing Photo
Listing Photo
Listing Photo
Listing Photo
Listing Photo
Listing Photo
Listing Photo
Listing Photo
Listing Photo
Listing Photo
Listing Photo
Listing Photo
Listing Photo
Listing Photo
Listing Photo
Listing Photo
Listing Photo
Listing Photo
Listing Photo
Listing Photo
Listing Photo
Listing Photo
Listing Photo
Listing Photo
Listing Photo
Listing Photo
Listing Photo
Listing Photo
Listing Photo
Listing Photo
Listing Photo
Listing Photo
Listing Photo
Listing Photo
Listing Photo
Listing Photo
Listing Photo
Listing Photo
Listing Photo
Listing Photo
Listing Photo
Listing Photo
Listing Photo
Listing Photo
Listing Photo
Listing Photo
Listing Photo
Listing Photo
Listing Photo
Listing Photo

MLS #CAR4433366 Listing courtesy of Nexus Realty Llc provided by Canopy MLS as distributed by MLS GRID.

Similar Listings


View More Similar Listings >