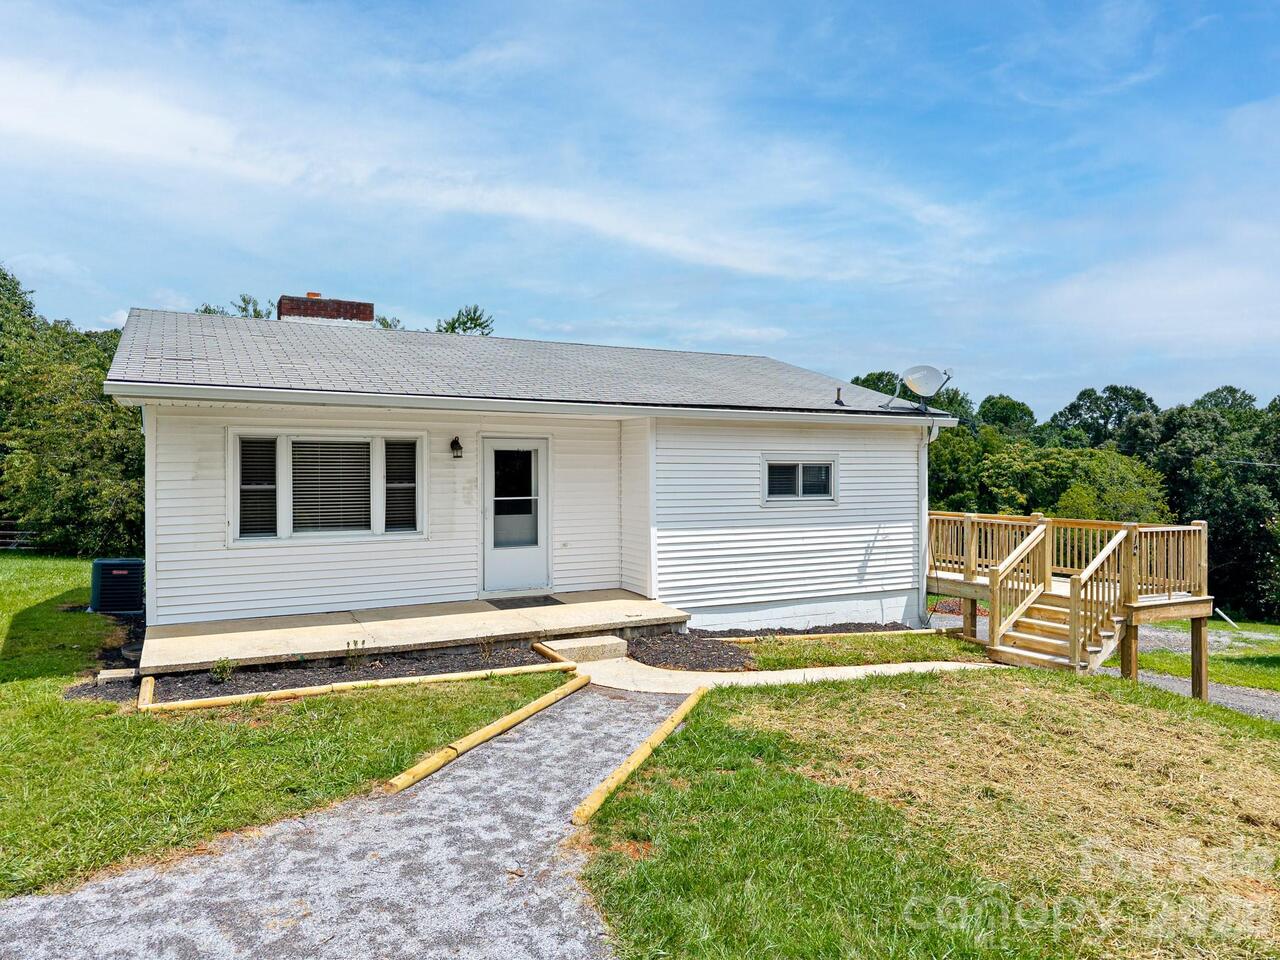
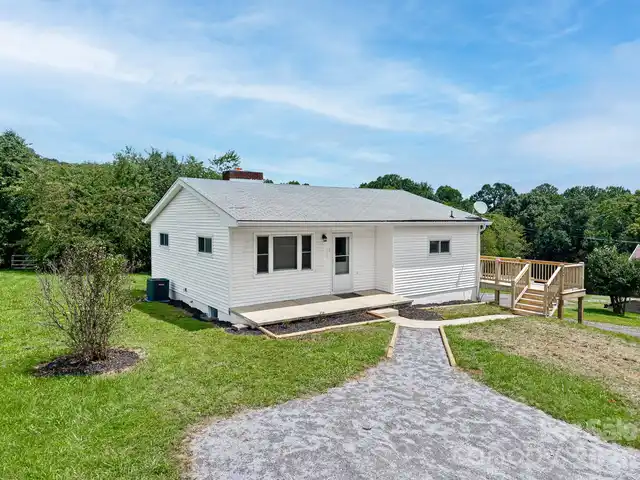
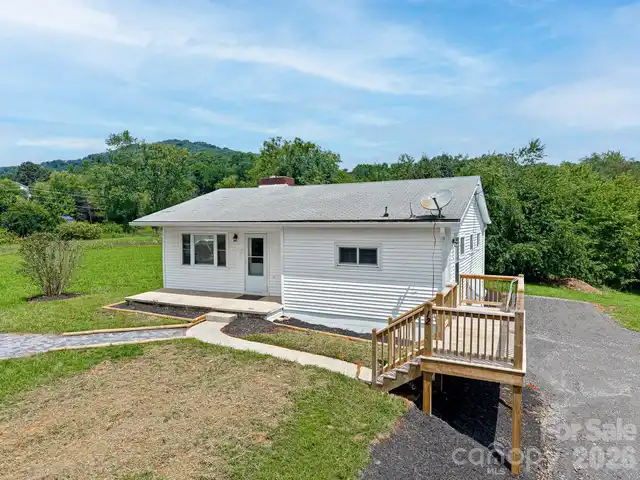
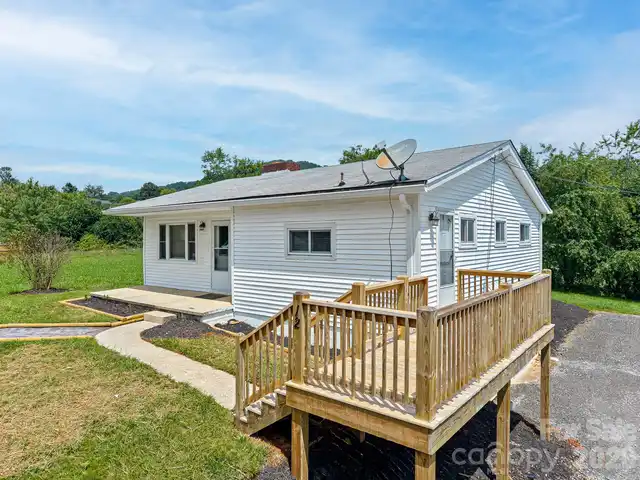
12 Baker Road, Asheville, NC

NEXT
PREV
$350,000

($326/sqft)

List Status: Active
12 Baker Road
Asheville, NC 28806


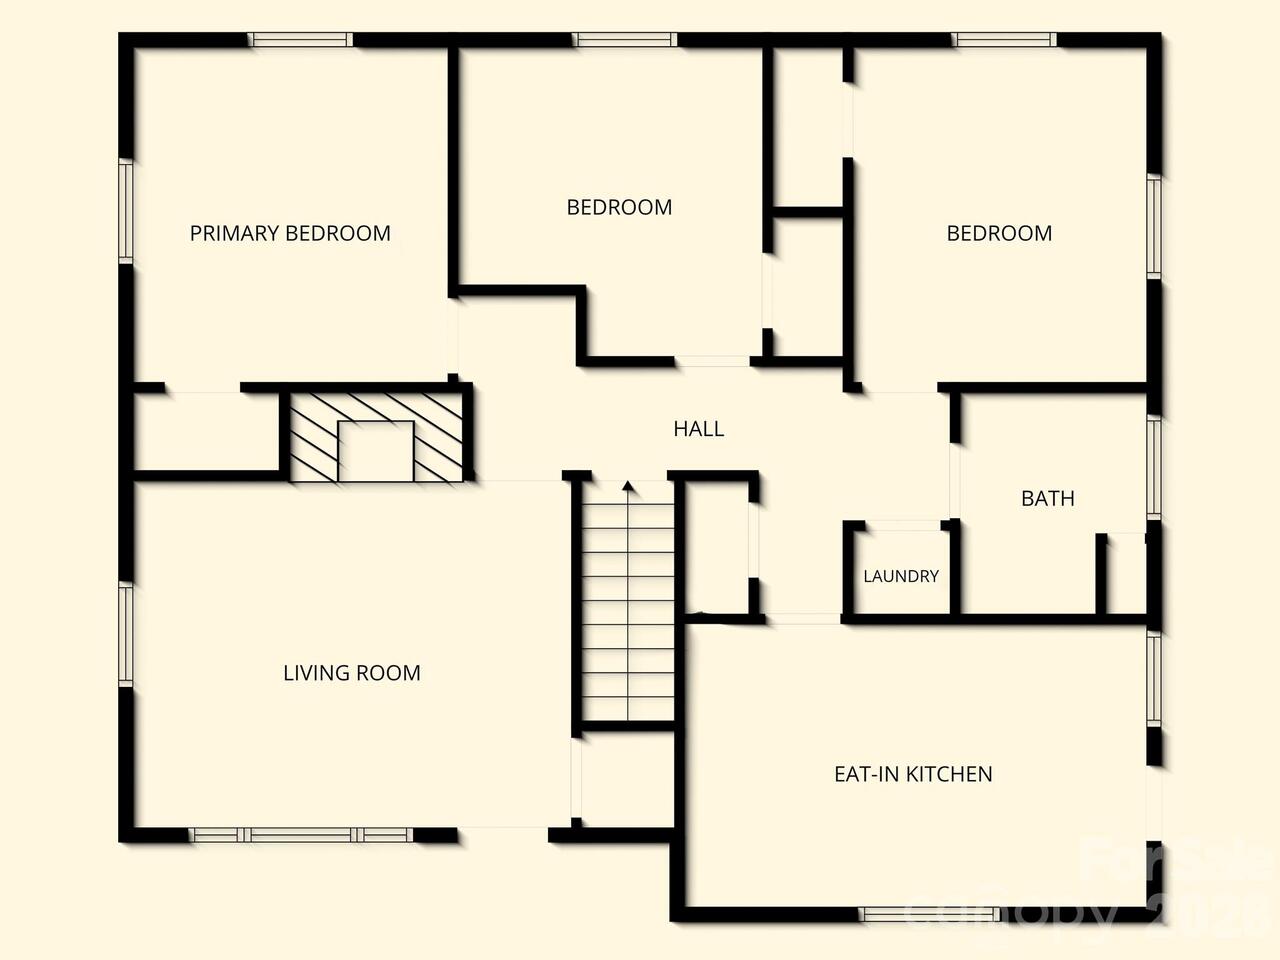
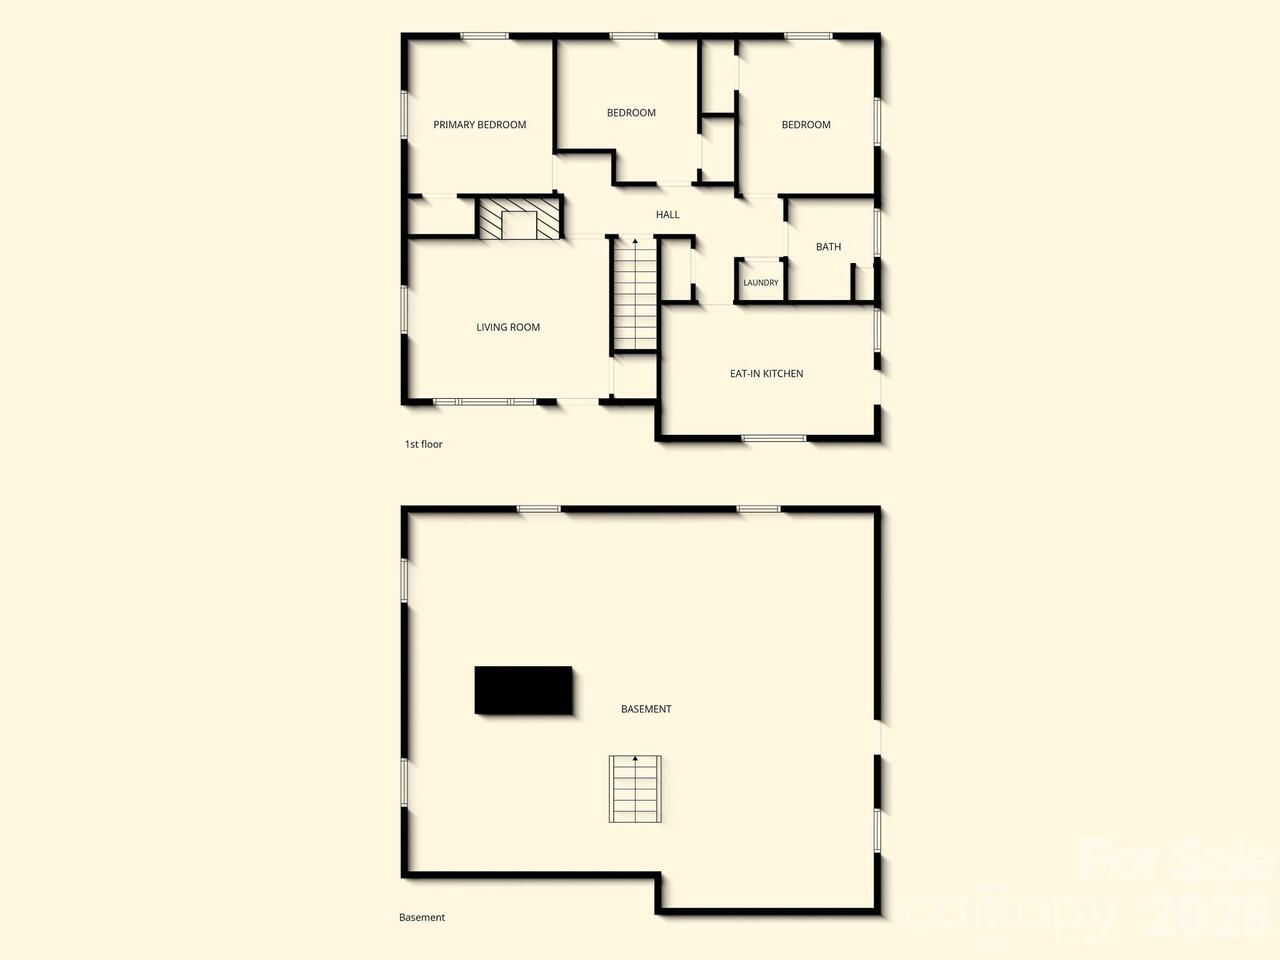
3 beds
1 baths
1072 living sqft
Top Features
  • Built in  1959
  • Single Family Residence
Description
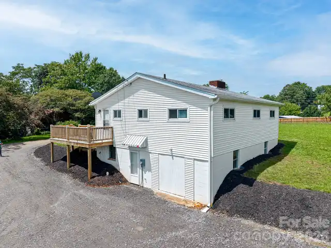
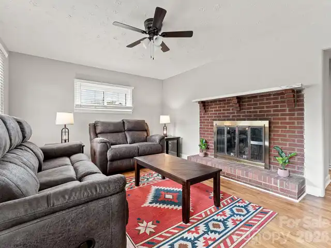
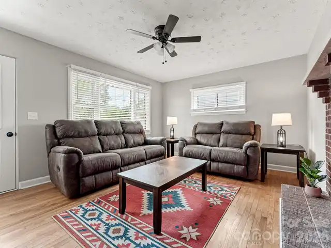
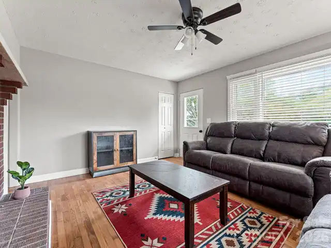
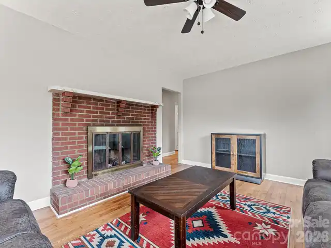
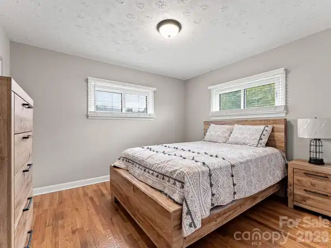
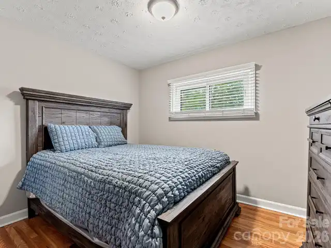
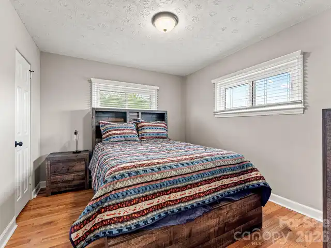
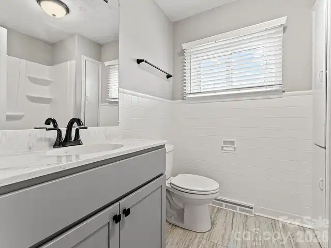
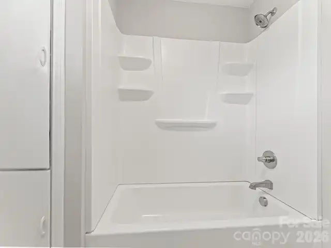
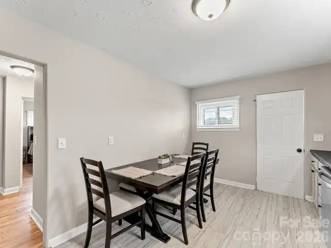
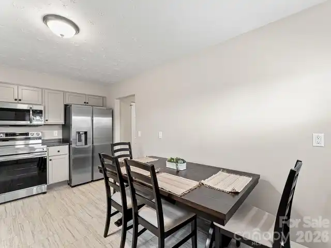
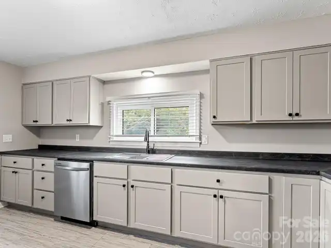
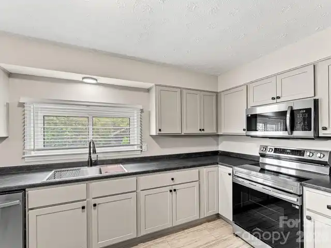
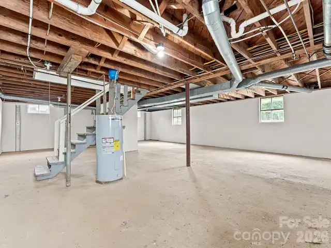
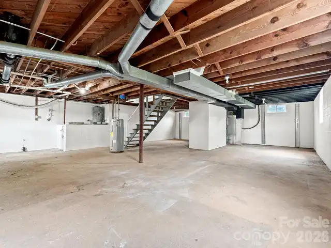
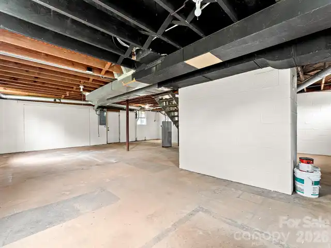
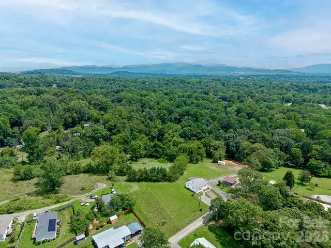
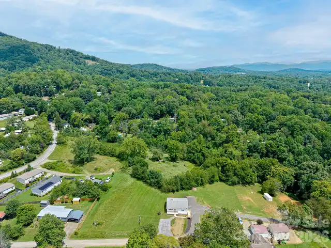
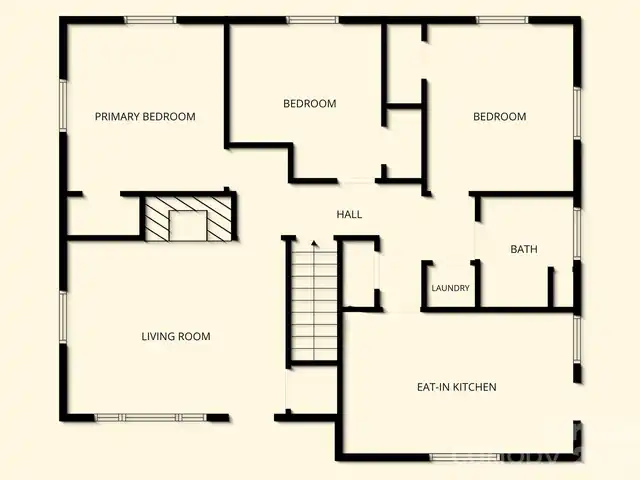
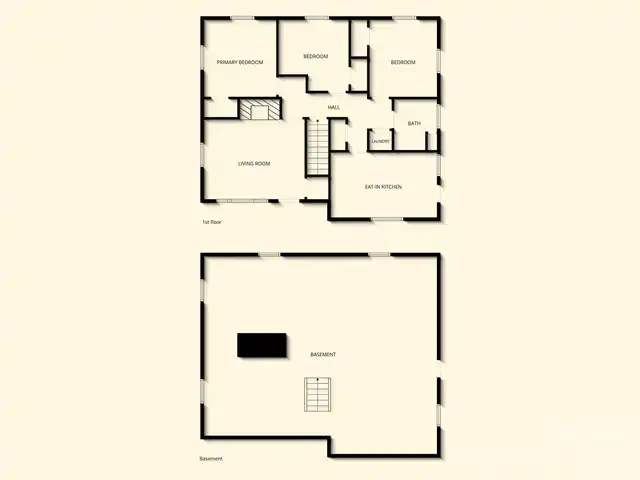
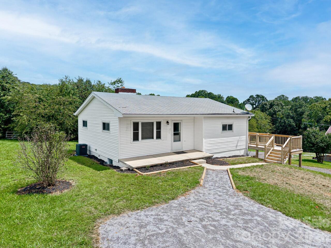
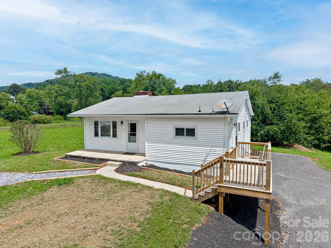
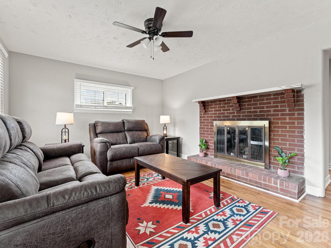
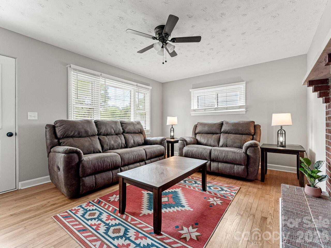
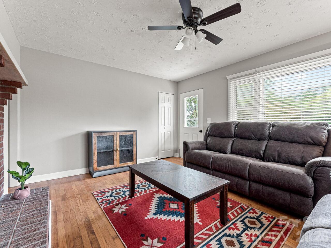
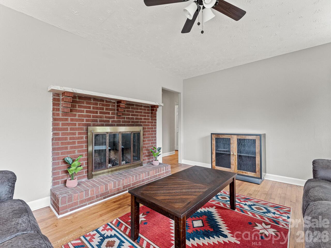
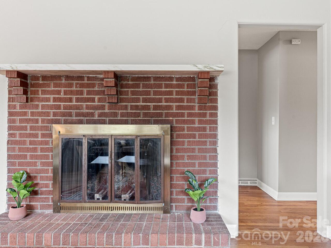
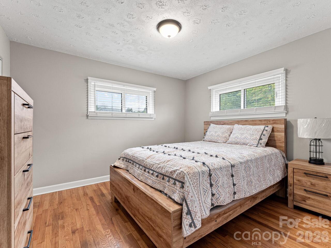
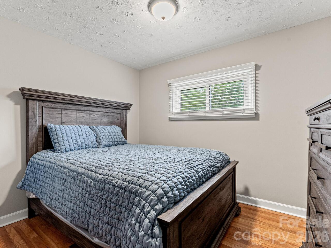
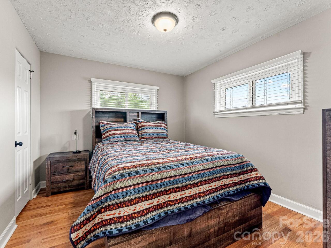
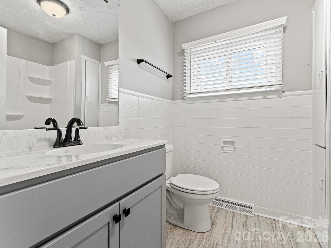
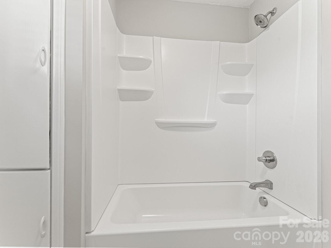
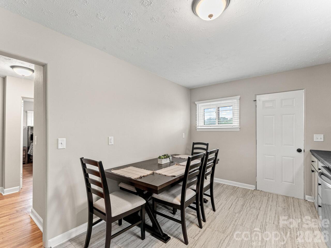
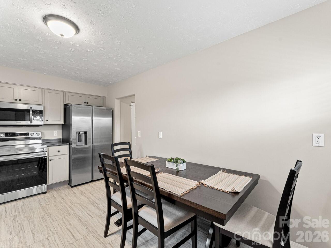
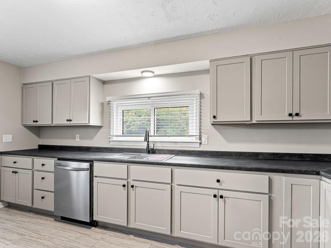
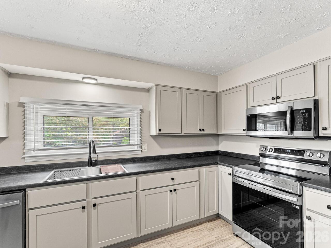
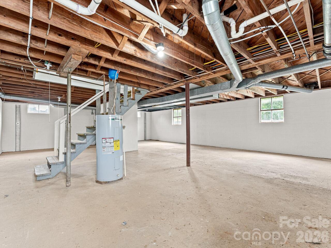
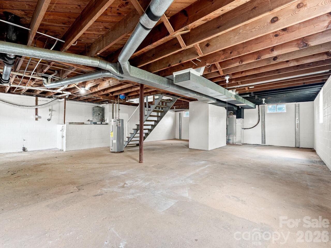
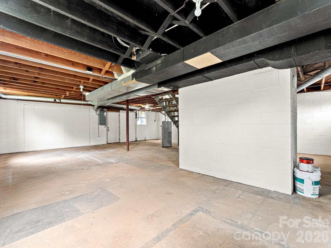
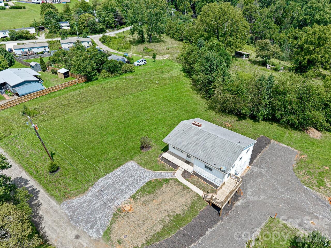
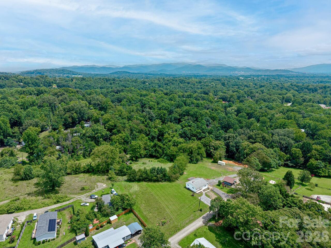
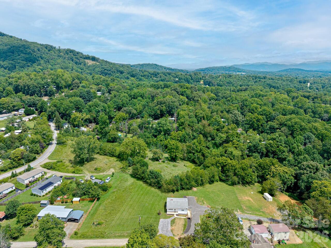
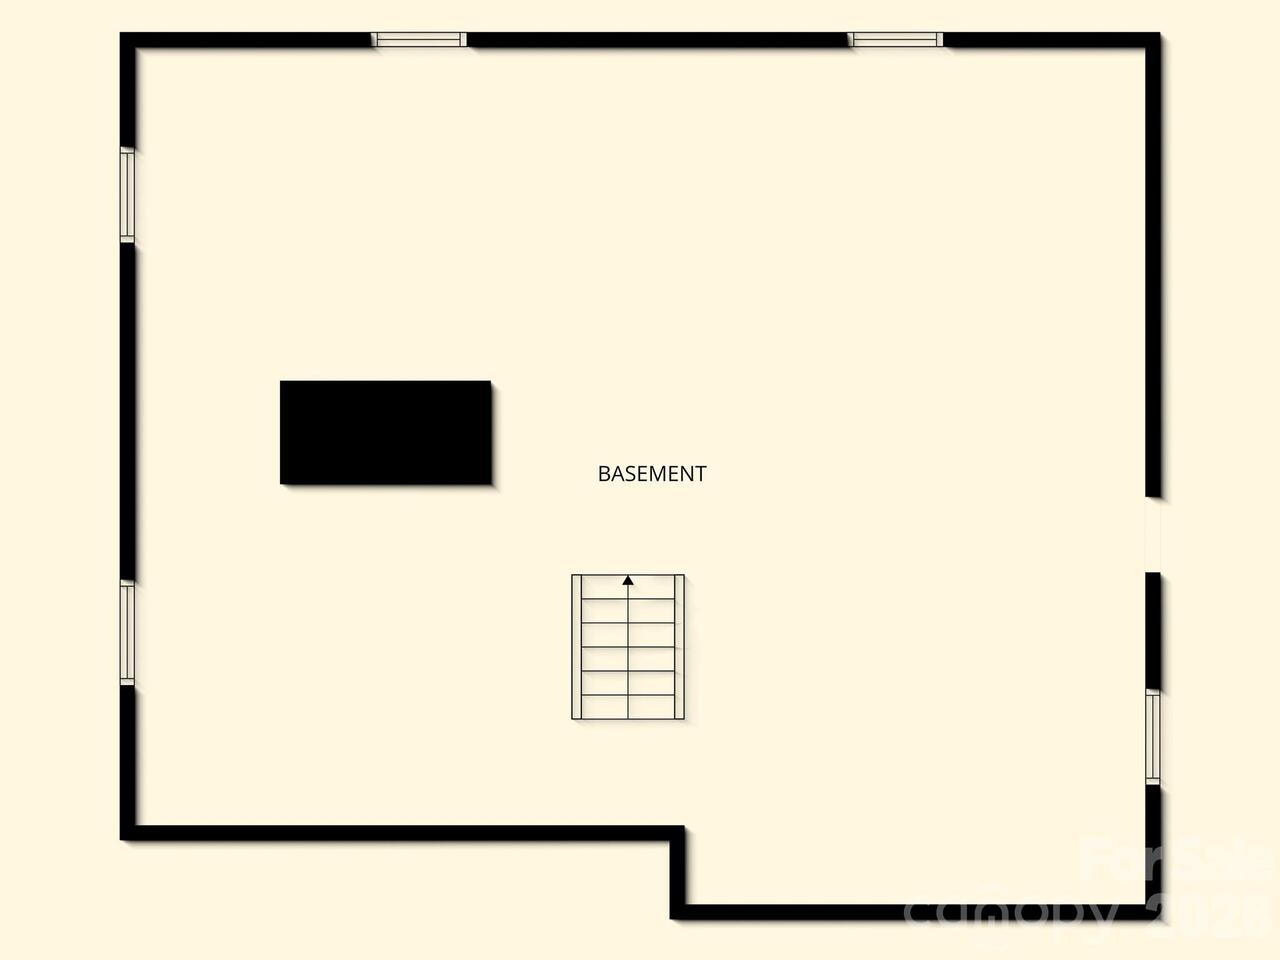
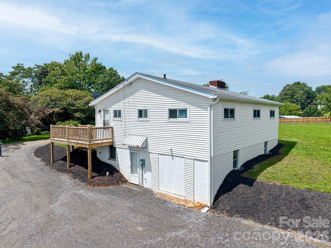
Beautifully renovated home right outside of city limits. New HVAC in 2025, new roof in 2026, fresh paint, and renovated kitchen and bathroom. This home comes furnished with living room, kitchen, and bedroom furniture, allowing the new owner the opportunity to upgrade their furniture or move seamlessly into a furnished rental situation. Foundation issue in basement has been permitted and corrected with wall anchors and C-channels. Less than 5 minutes to highway access, shopping, and amenities. 10 minutes to Haywood Rd in West Asheville, and less than 15 minutes to the RIVER Arts District, downtown Asheville, and Mission Hospital.
Property Details
Property Features
Property Sub Type
Single Family Residence
County
Buncombe
Additional Information
Above Grade Finished Area
1072
Additional Parcels YN
false
Appliances
Dishwasher, Electric Range, Microwave, Refrigerator, Washer/Dryer
Association YN
false
Assumable
No
Basement
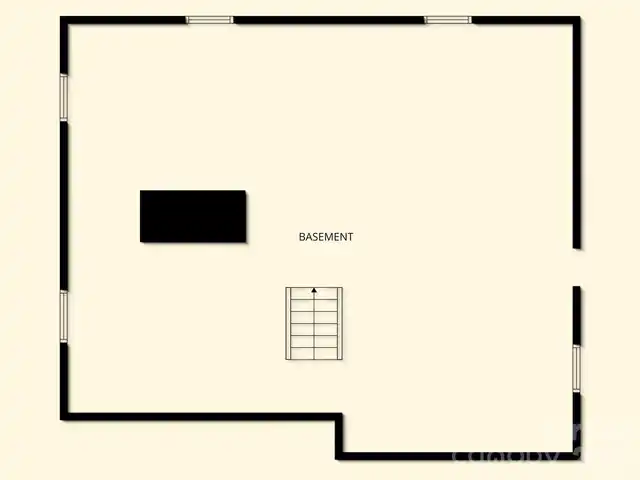
Unfinished, Walk-Out Access, Walk-Up Access
Basement YN
true
Bathrooms Total Integer
1
Bedroom Main
3
CCR Subject To
Undiscovered
Carport YN
false
City Taxes Paid To
No City Taxes Paid
Construction Type
Site Built
ConstructionMaterials
Vinyl
Cooling
Heat Pump
CumulativeDaysOnMarket
1
Deed Reference
6438/1230
Directions
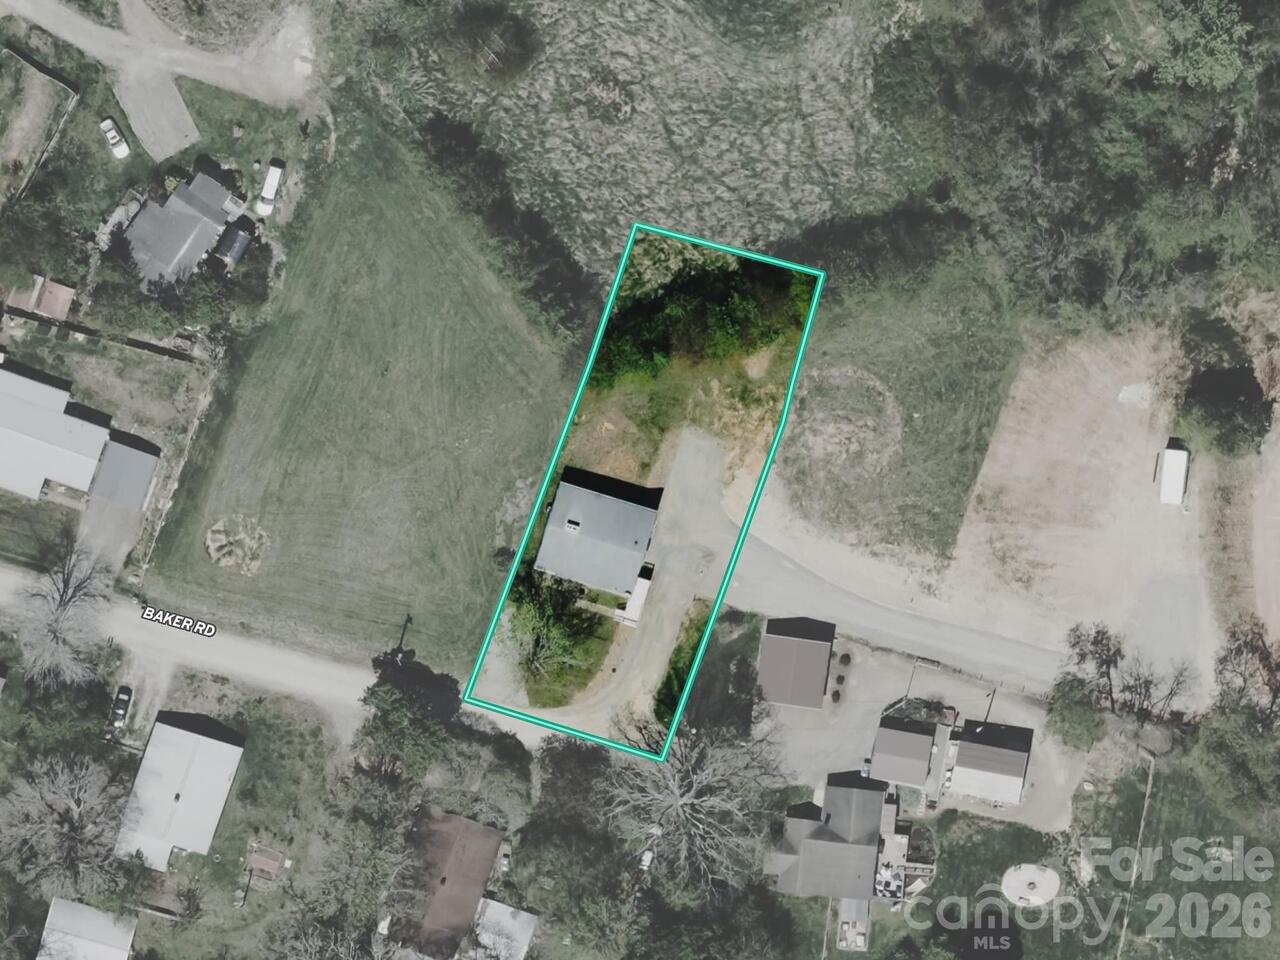
GPS Directions are accurate. From Asheville, take US-19/23 to Old Haywood Rd. In 0.9 miles turn right onto Starnes Cove Rd. In 0.6 miles turn right onto Pisgah View Rd. In 0.3 miles turn right onto Baker Rd. Home will be on left in 0.1 miles.

Down Payment Resource YN
1
Elementary School
Sand Hill-Venable/Enka
Elevation
2000
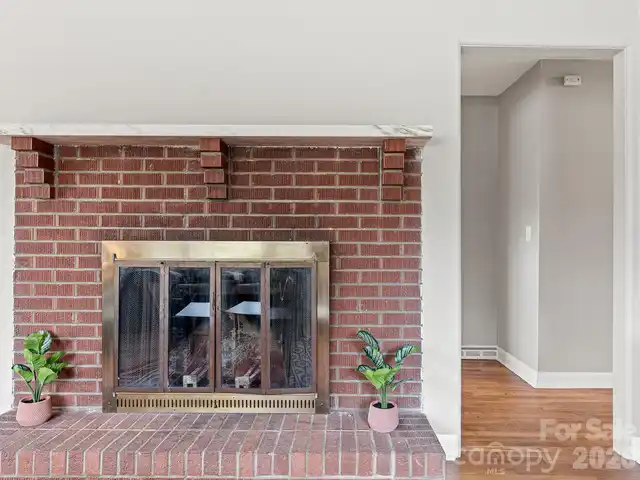
Fireplace Features
Living Room, Wood Burning
Fireplace YN
true
Flooring
Tile, Wood
Foundation Details
Basement
Full Bath Main
1
Garage YN
false
Heating
Heat Pump
High School
Enka
Laundry Features
In Hall, Laundry Closet
Levels
One
Lot Features
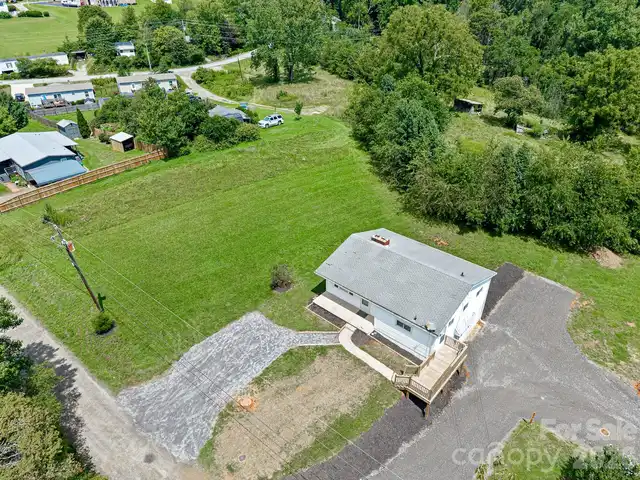
Cleared, Rolling Slope
Lot Size Area
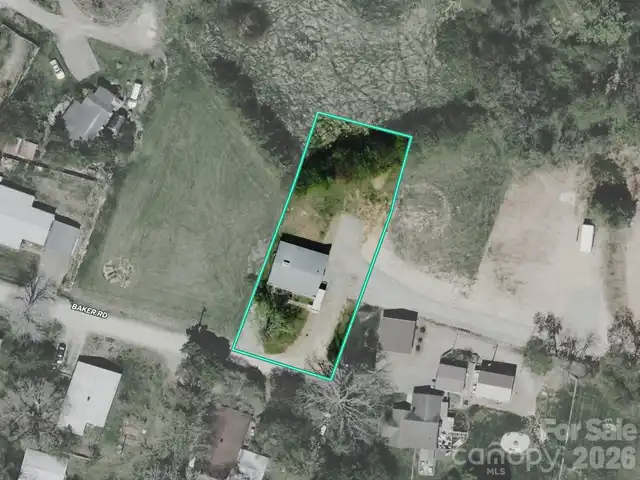
0.34
Lot Size Units
Acres
Middle Or Junior School
Enka
Mls Major Change Type
New Listing
New Construction YN
false
Open Parking YN
false
Owner Agent YN
1
Parcel Number
9618-73-7859-00000
Parking Features
Driveway
Patio And Porch Features
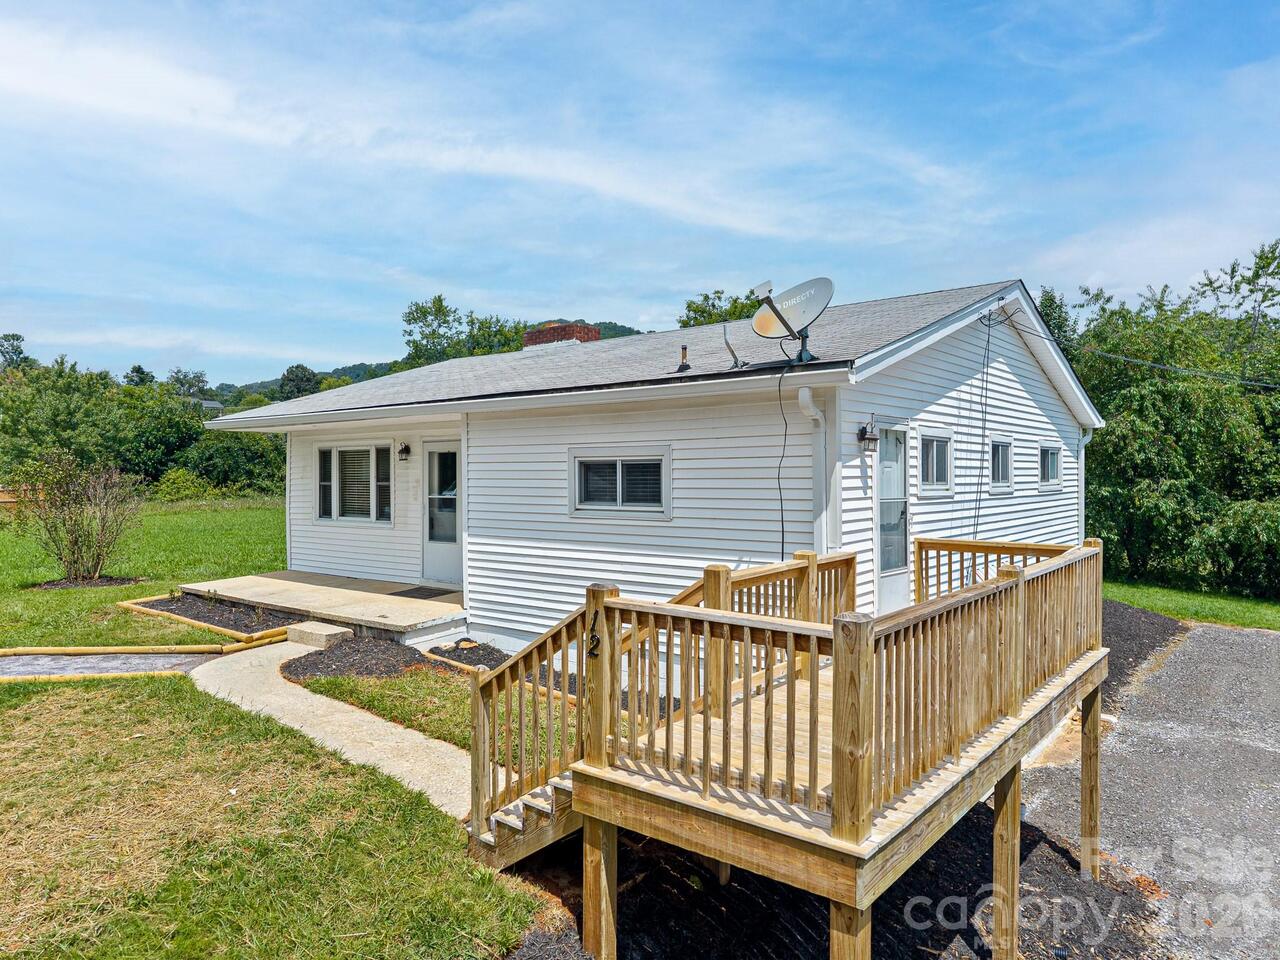
Deck, Front Porch, Side Porch
Plat Book Slide
78/129
Road Responsibility
Private Maintained Road
Road Surface Type
Gravel
Roof
Architectural Shingle
Room Count
5
Senior Community YN
false
Sewer
Public Sewer
Sq Ft Total Property HLA
1072
SqFt Main
1072
SqFt Unheated Basement
1037
SqFt Unheated Total
1037
Syndicate Participation
Participant Options
Syndicate To
CarolinaHome.com, IDX, IDX_Address, Realtor.com
Tax Assessed Value
172000
Virtual Tour URL Branded
https://mls.kuu.la/share/collection/7TCqY?fs=1&vr=0&sd=1&gyro=0&autorotate=0.04&thumbs=1&keys=0
Virtual Tour URL Unbranded
https://mls.kuu.la/share/collection/7TCqY?fs=1&vr=0&sd=1&gyro=0&autorotate=0.04&thumbs=1&keys=0
Water Source
City
Zoning
R-3
Zoning Specification
R-3
Neighborhood Map
Popup

Property Photos
Listing Photo
Listing Photo
Listing Photo
Listing Photo
Listing Photo
Listing Photo
Listing Photo
Listing Photo
Listing Photo
Listing Photo
Listing Photo
Listing Photo
Listing Photo
Listing Photo
Listing Photo
Listing Photo
Listing Photo
Listing Photo
Listing Photo
Listing Photo
Listing Photo
Listing Photo
Listing Photo
Listing Photo
Listing Photo
Listing Photo
Listing Photo
Listing Photo
Listing Photo
Listing Photo
Listing Photo
Listing Photo
Listing Photo
Listing Photo
Listing Photo
Listing Photo
Listing Photo
Listing Photo
Listing Photo
Listing Photo
Listing Photo
Listing Photo
Listing Photo
Listing Photo
Listing Photo
Listing Photo
Listing Photo
Listing Photo
Listing Photo
Listing Photo
Listing Photo
Listing Photo
Listing Photo
Listing Photo
Listing Photo
Listing Photo
Listing Photo
Listing Photo

MLS #CAR4412686 Listing courtesy of Century 21 Mountain Lifestyles provided by Canopy MLS as distributed by MLS GRID.
Similar Listings


View More Similar Listings >