21 Oak Hill Drive, Asheville, NC

NEXT
PREV
$332,500

($278/sqft)

List Status: Active
21 Oak Hill Drive
Asheville, NC 28806


3 beds
1 baths
1196 living sqft
Top Features
  • Built in  1963
  • Style: Ranch
  • Single Family Residence
Description
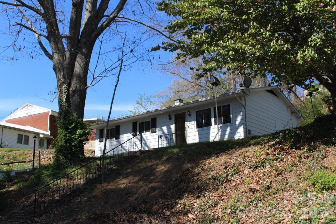
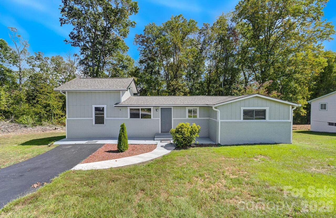
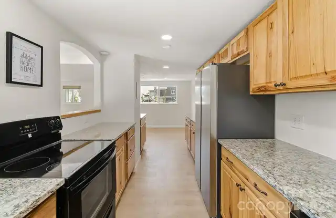
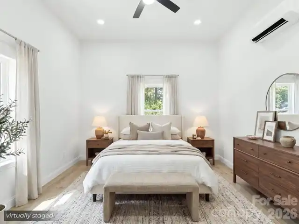
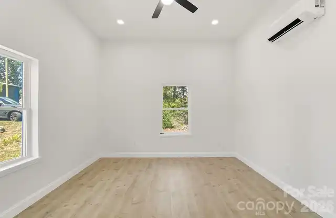
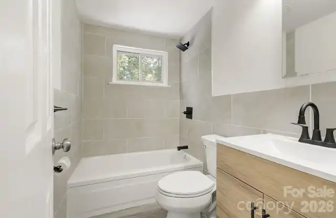
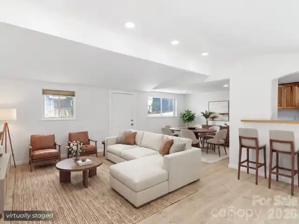
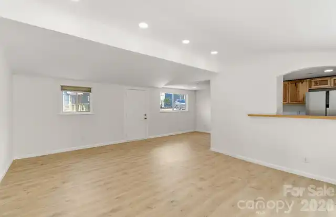
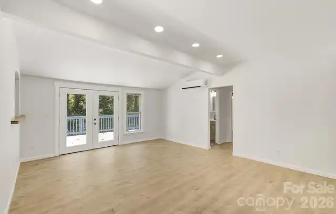
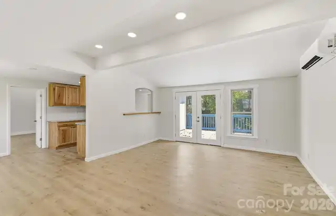
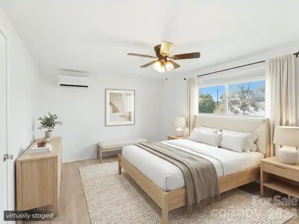
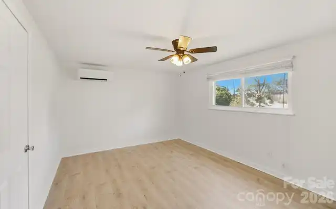
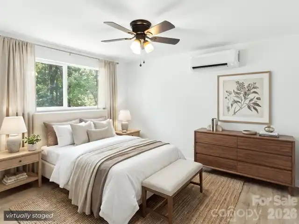
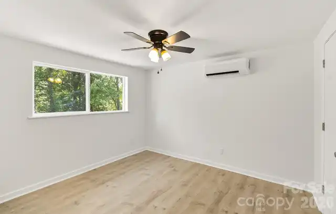
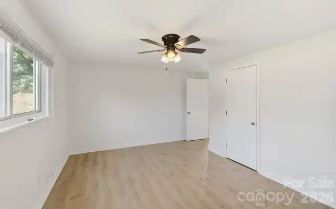
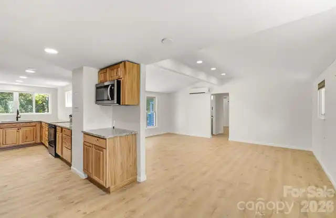
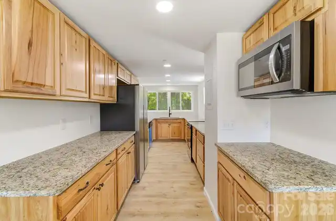
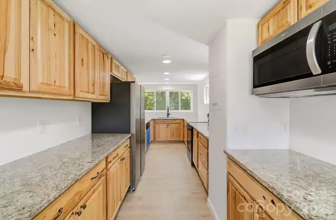
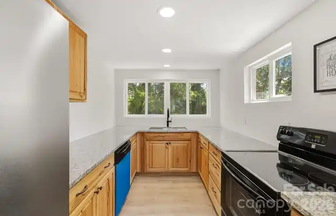
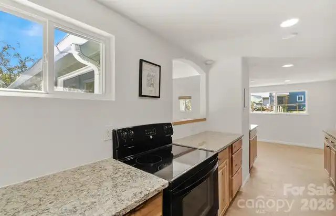
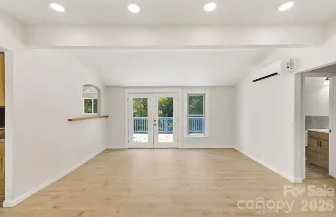
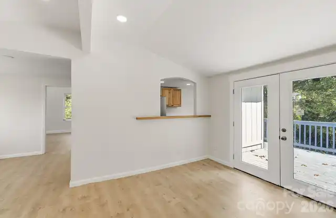
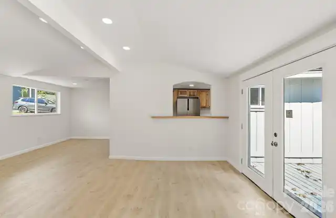
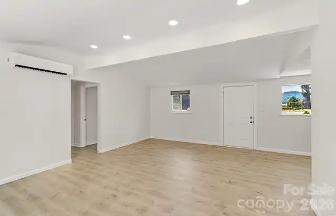
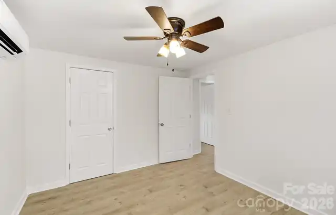
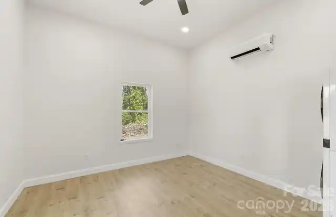
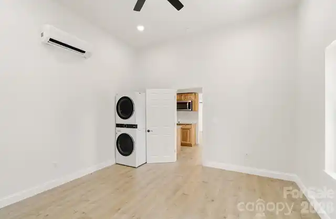
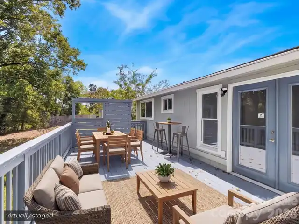
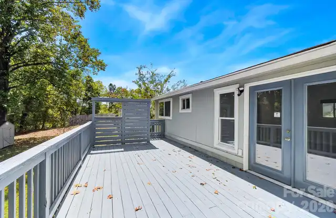
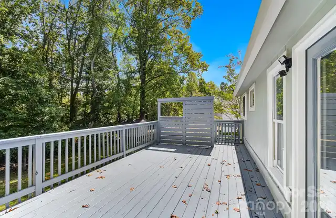
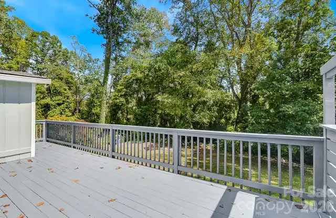
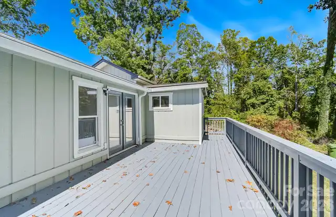
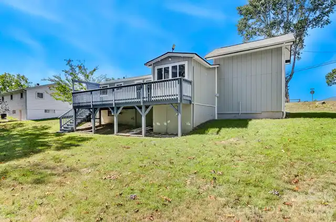
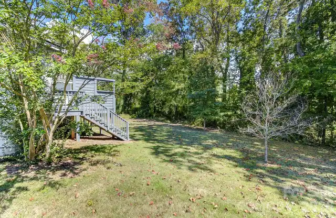
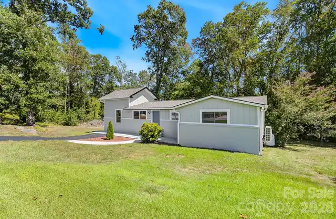
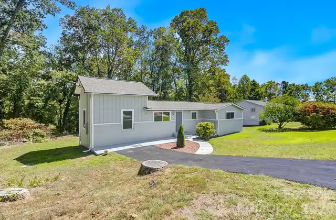
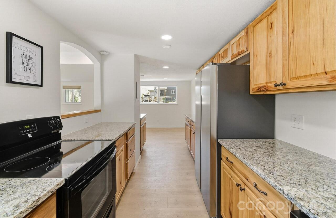
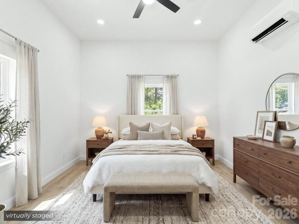
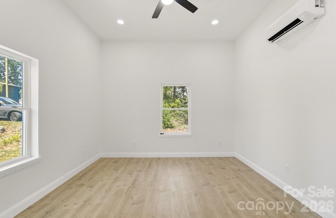
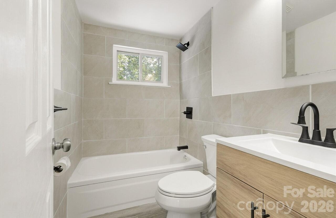
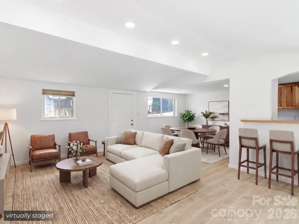
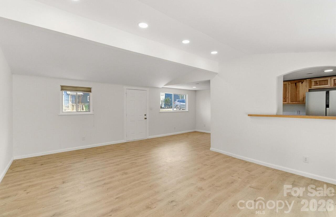
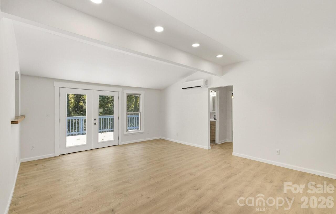
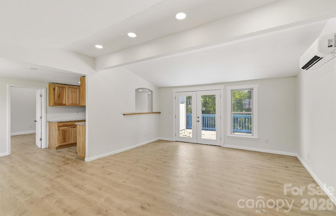
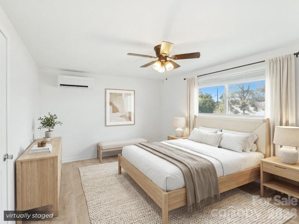
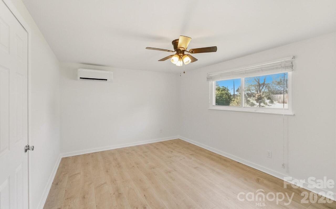
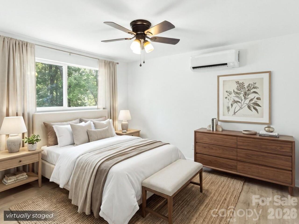
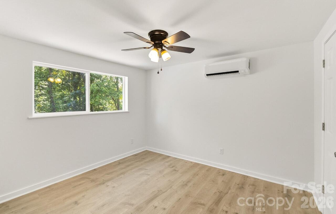
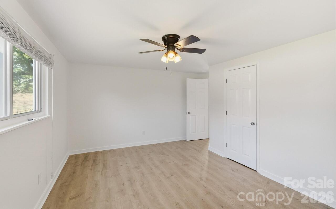
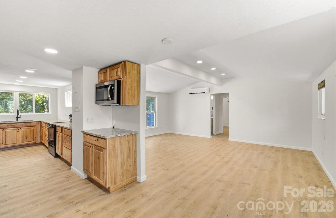
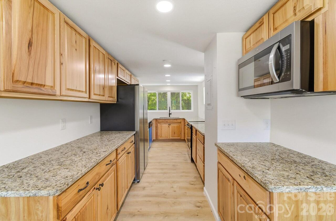
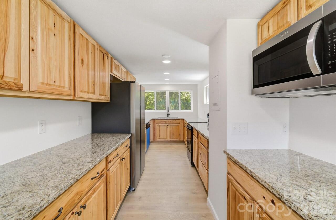
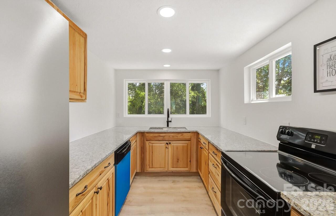
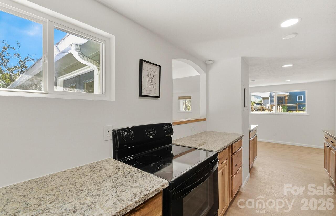
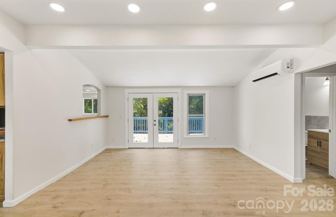
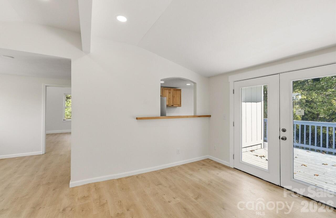
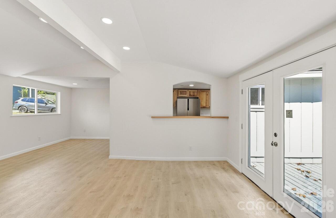
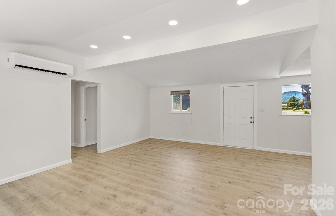
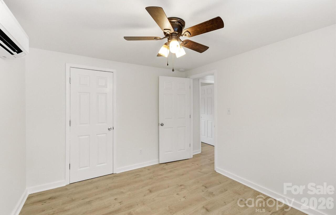
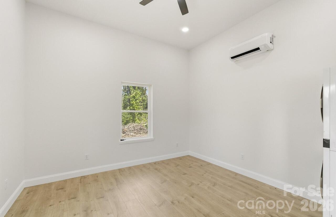
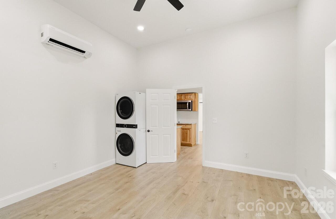
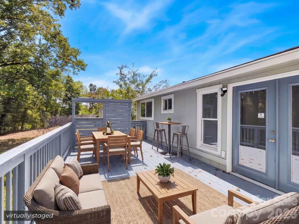
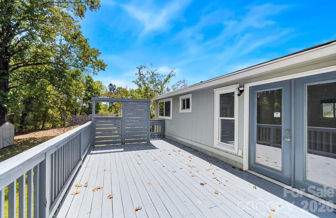
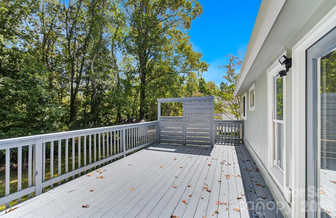
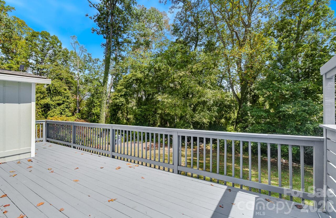
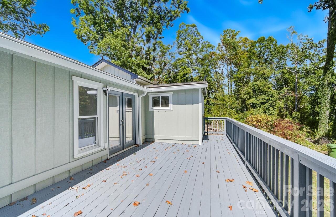
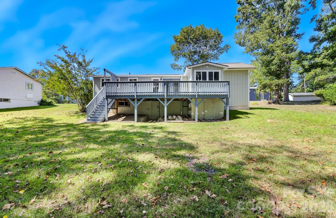
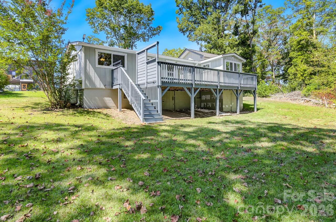
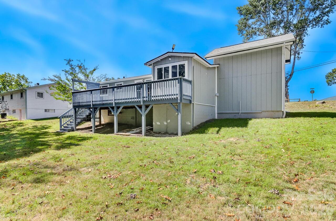
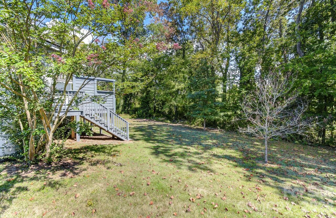
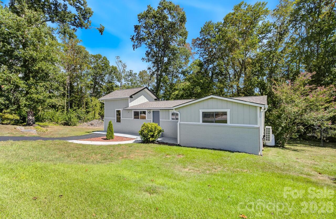
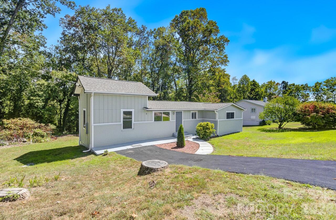
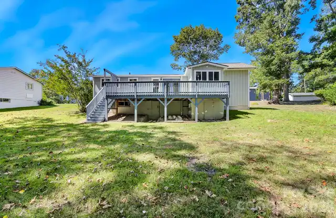
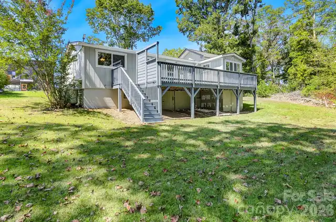
***TWO HUGE PRICE REDUCTIONS AND SELLERS READY TO SEE IT MOVE! Completely renovated and move-in ready, 21 Oak Hill Drive offers an updated Asheville home in a location that keeps you close to just about everything. This 3-bedroom, 1-bath home sits just off New Leicester Highway, approximately five minutes from West Asheville and about ten minutes from Downtown Asheville, the River Arts District, and Biltmore Village. Inside, the renovation brings a fresh, bright feel throughout with new flooring, updated finishes, recessed lighting, and a beautifully refreshed kitchen featuring granite countertops, stainless steel appliances, and warm wood cabinetry. The open living areas offer plenty of flexibility, while large windows and French doors bring in natural light and connect the home to the spacious rear deck. The updated bath features modern tile work and fixtures, and energy-efficient mini-split systems provide heating and cooling throughout. Recent improvements also include a new roof, gutters, and tankless hot water heater, and so much more. Outside, the large back deck overlooks a wooded backyard, creating a surprisingly private setting while still being close to Asheville’s restaurants, shopping, recreation, and everyday conveniences. The property is also just a short drive from the heart of West Asheville and Haywood Road. For buyers looking for even more possibilities, the vacant lot immediately to the left of the home is also available for purchase from the same owners. Purchase it alongside the home to expand your privacy and outdoor space, or explore the potential for an additional homesite, subject to applicable zoning, permitting, and utility requirements. See MLS #4392137 for additional information on the adjoining vacant lot.

Property Details
Property Features
Property Sub Type
Single Family Residence
Style
Ranch
County
Buncombe
Additional Information
Above Grade Finished Area
1196
Additional Parcels YN
false
Appliances
Dishwasher, Electric Oven, Electric Range, Gas Water Heater, Microwave, Refrigerator, Tankless Water Heater, Washer/Dryer
Association YN
false
Assumable
No
Basement YN
false
Bathrooms Total Integer
1
Bedroom Main
3
CCR Subject To
No
Carport YN
false
City Taxes Paid To
Asheville
Construction Type
Site Built
ConstructionMaterials
Brick Partial, Hardboard Siding
Cooling
Ductless
CumulativeDaysOnMarket
29
Deed Reference
6184-861
Directions
From US-25 S/Hendersonville Rd, take I-240 W toward Patton Ave. Take Leicester Hwy, then turn right onto Oak Hill Dr. Property is on the right.
Down Payment Resource YN
1
Elementary School
Emma/Eblen
Fireplace YN
false
Flooring
Tile, Vinyl
Foundation Details
Crawl Space
Full Bath Main
1
Garage YN
false
Heating
Ductless
High School
Clyde A Erwin
Laundry Features
Main Level
Levels
One
Lot Size Area
0.23
Lot Size Units
Acres
Middle Or Junior School
Clyde A Erwin
Mls Major Change Type
Price Decrease
New Construction YN
false
Open Parking YN
false
Parcel Number
9628-89-9894-00000
Parking Features
Driveway
Patio And Porch Features
Deck
Previous List Price
342500
Road Responsibility
Publicly Maintained Road
Road Surface Type
Asphalt, Paved
Roof
Architectural Shingle
Room Count
7
Senior Community YN
false
Sewer
Public Sewer
Sq Ft Total Property HLA
1196
SqFt Main
1196
Subdivision Name
J A Baker
Syndicate Participation
Participant Options
Syndicate To
CarolinaHome.com, IDX, IDX_Address, Realtor.com
Tax Assessed Value
243000
Water Source
City
Zoning
RM16
Zoning Specification
RM16
Neighborhood Map
Popup

Property Photos
Listing Photo
Listing Photo
Listing Photo
Listing Photo
Listing Photo
Listing Photo
Listing Photo
Listing Photo
Listing Photo
Listing Photo
Listing Photo
Listing Photo
Listing Photo
Listing Photo
Listing Photo
Listing Photo
Listing Photo
Listing Photo
Listing Photo
Listing Photo
Listing Photo
Listing Photo
Listing Photo
Listing Photo
Listing Photo
Listing Photo
Listing Photo
Listing Photo
Listing Photo
Listing Photo
Listing Photo
Listing Photo
Listing Photo
Listing Photo
Listing Photo
Listing Photo
Listing Photo
Listing Photo
Listing Photo
Listing Photo
Listing Photo
Listing Photo
Listing Photo
Listing Photo
Listing Photo
Listing Photo
Listing Photo
Listing Photo
Listing Photo
Listing Photo
Listing Photo
Listing Photo
Listing Photo
Listing Photo
Listing Photo
Listing Photo
Listing Photo
Listing Photo
Listing Photo
Listing Photo
Listing Photo
Listing Photo
Listing Photo
Listing Photo
Listing Photo
Listing Photo
Listing Photo
Listing Photo
Listing Photo
Listing Photo
Listing Photo
Listing Photo
Listing Photo
Listing Photo

MLS #CAR4424829 Listing courtesy of Keller Williams Elite Realty provided by Canopy MLS as distributed by MLS GRID.
Similar Listings


View More Similar Listings >