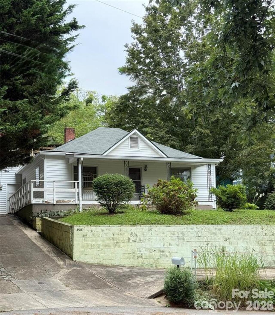
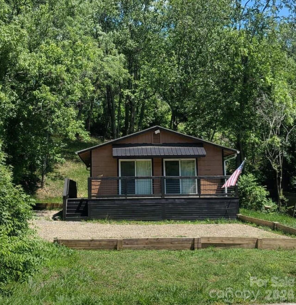
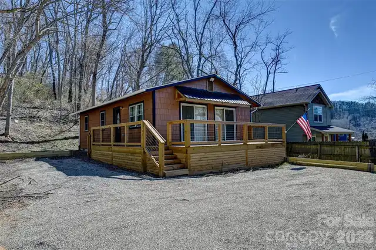
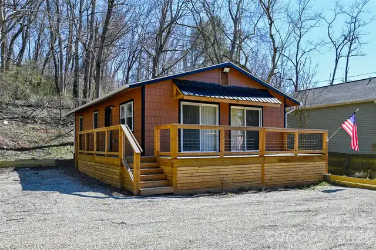
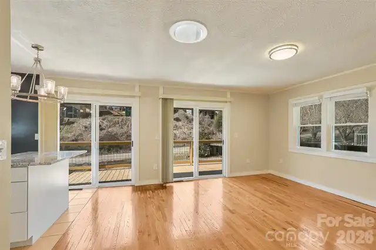
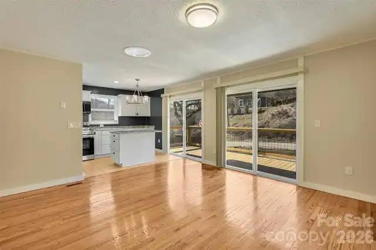
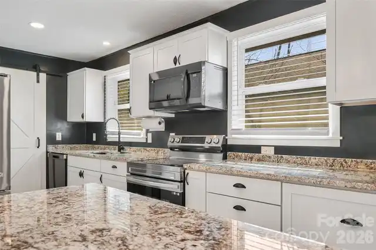
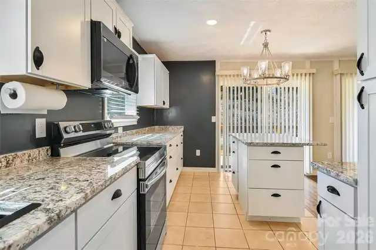
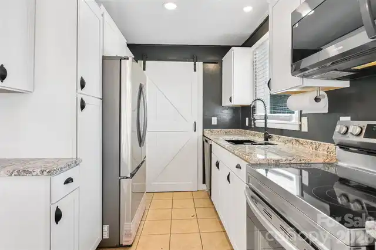
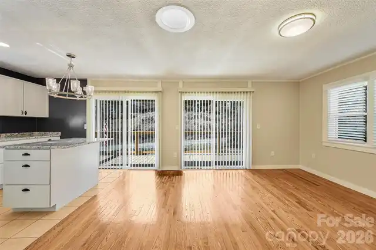
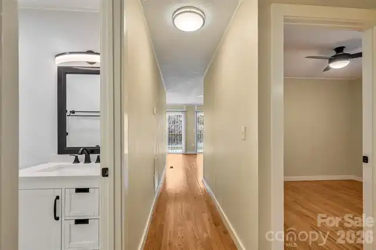
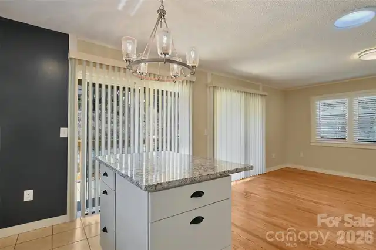
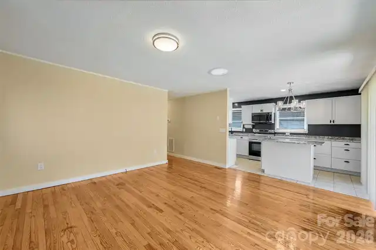
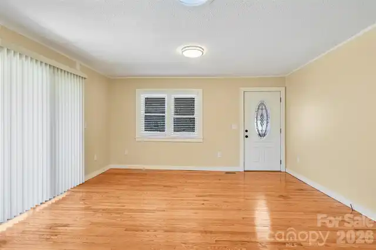
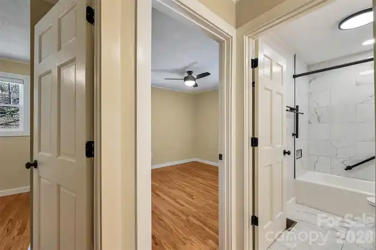
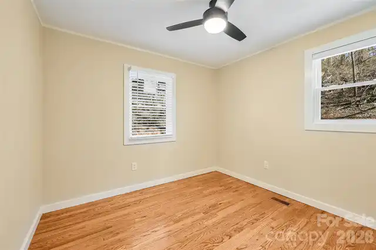
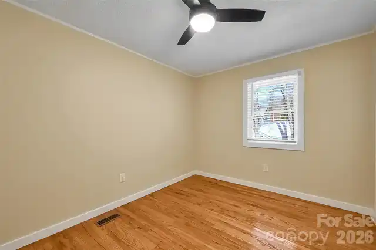
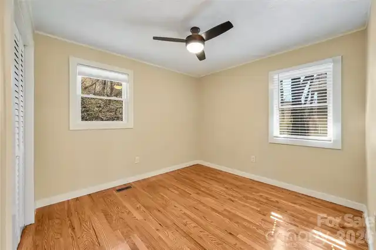
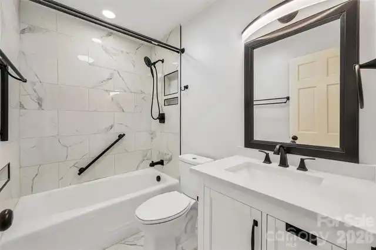
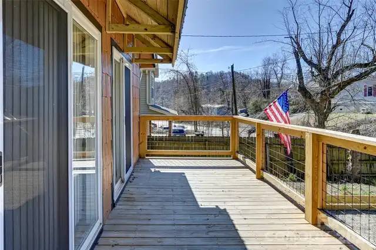
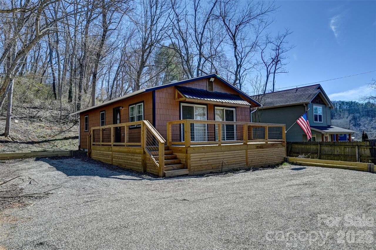
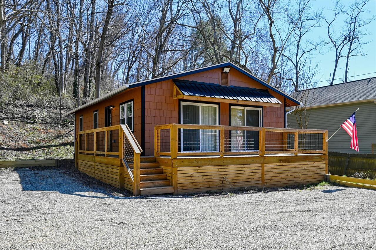
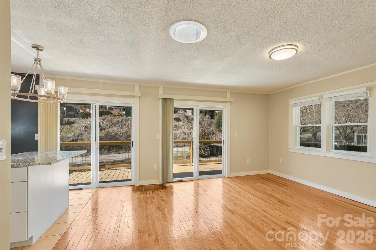
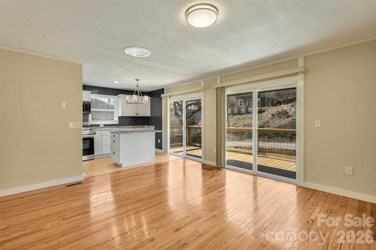
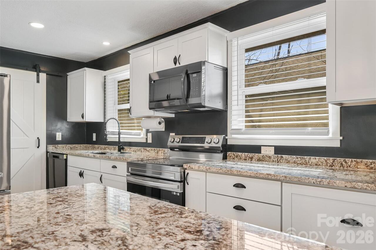
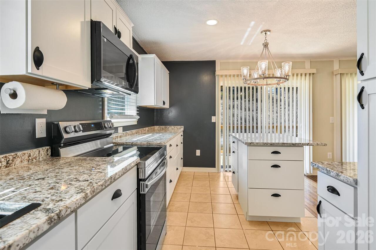
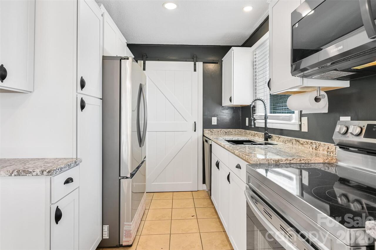
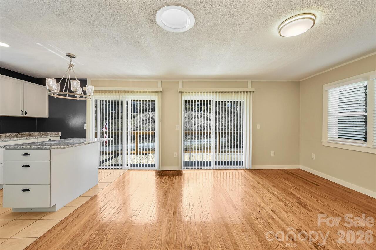
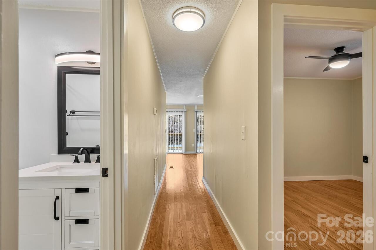
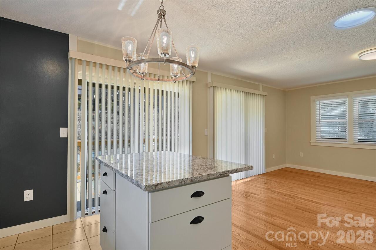
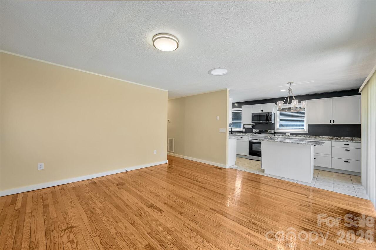
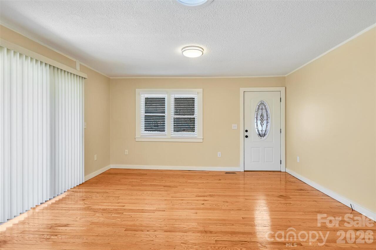
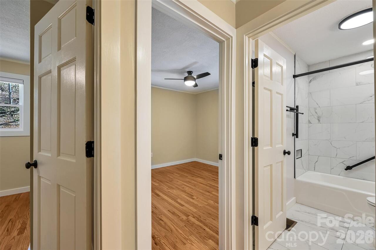
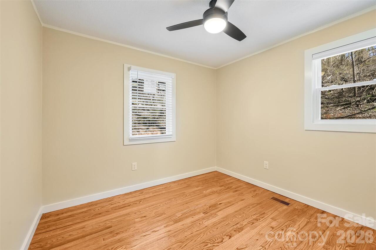
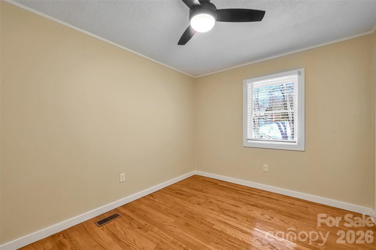
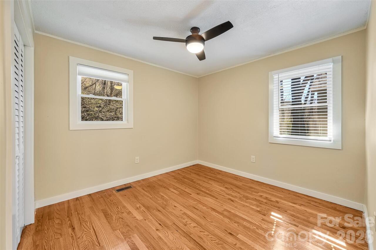
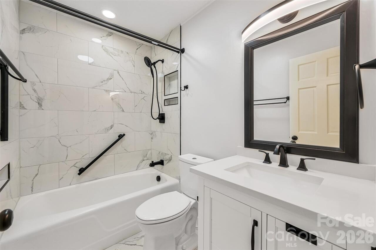
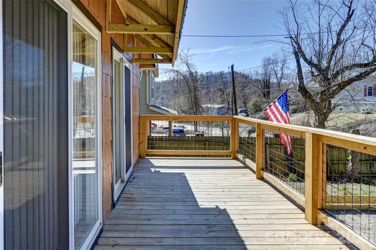
Charming and updated home in North Asheville’s sought-after Woodfin Avenue corridor. This property offers bright, welcoming living spaces, an updated kitchen, and comfortable bedrooms designed for easy everyday living. A highlight of the home is the spacious, updated deck, perfect for outdoor dining, relaxing, or entertaining, all overlooking a private, tree-lined yard. Walking distance to an amazing Asheville area coffee shop. Located minutes from downtown Asheville, parks, and local amenities, this home blends convenience with classic Asheville character.
Property Details
Property Features
Property Sub Type
Single Family Residence
Style
Traditional
County
Buncombe
Additional Information
Above Grade Finished Area
864
Additional Parcels YN
false
Appliances
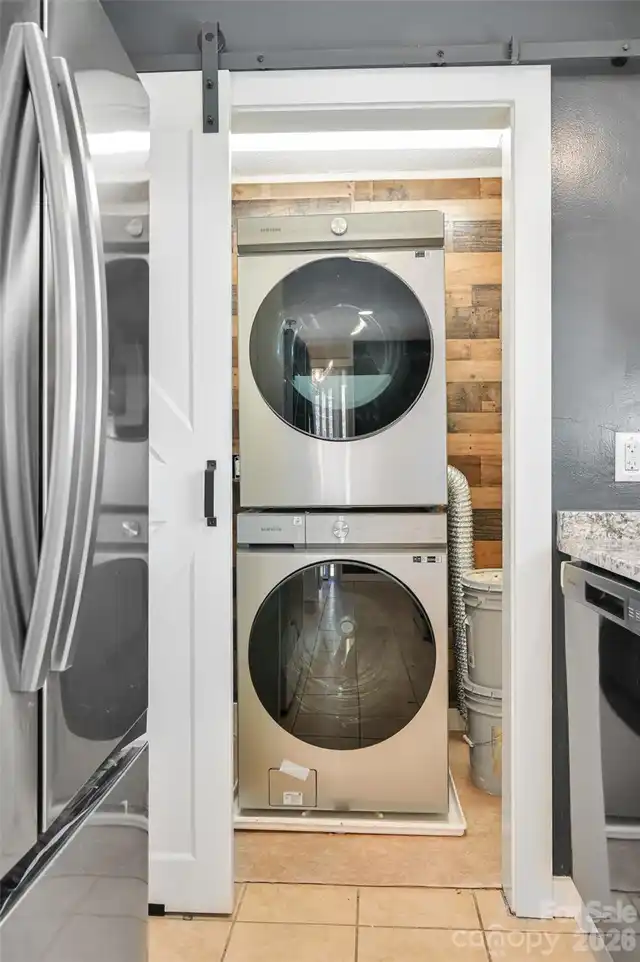
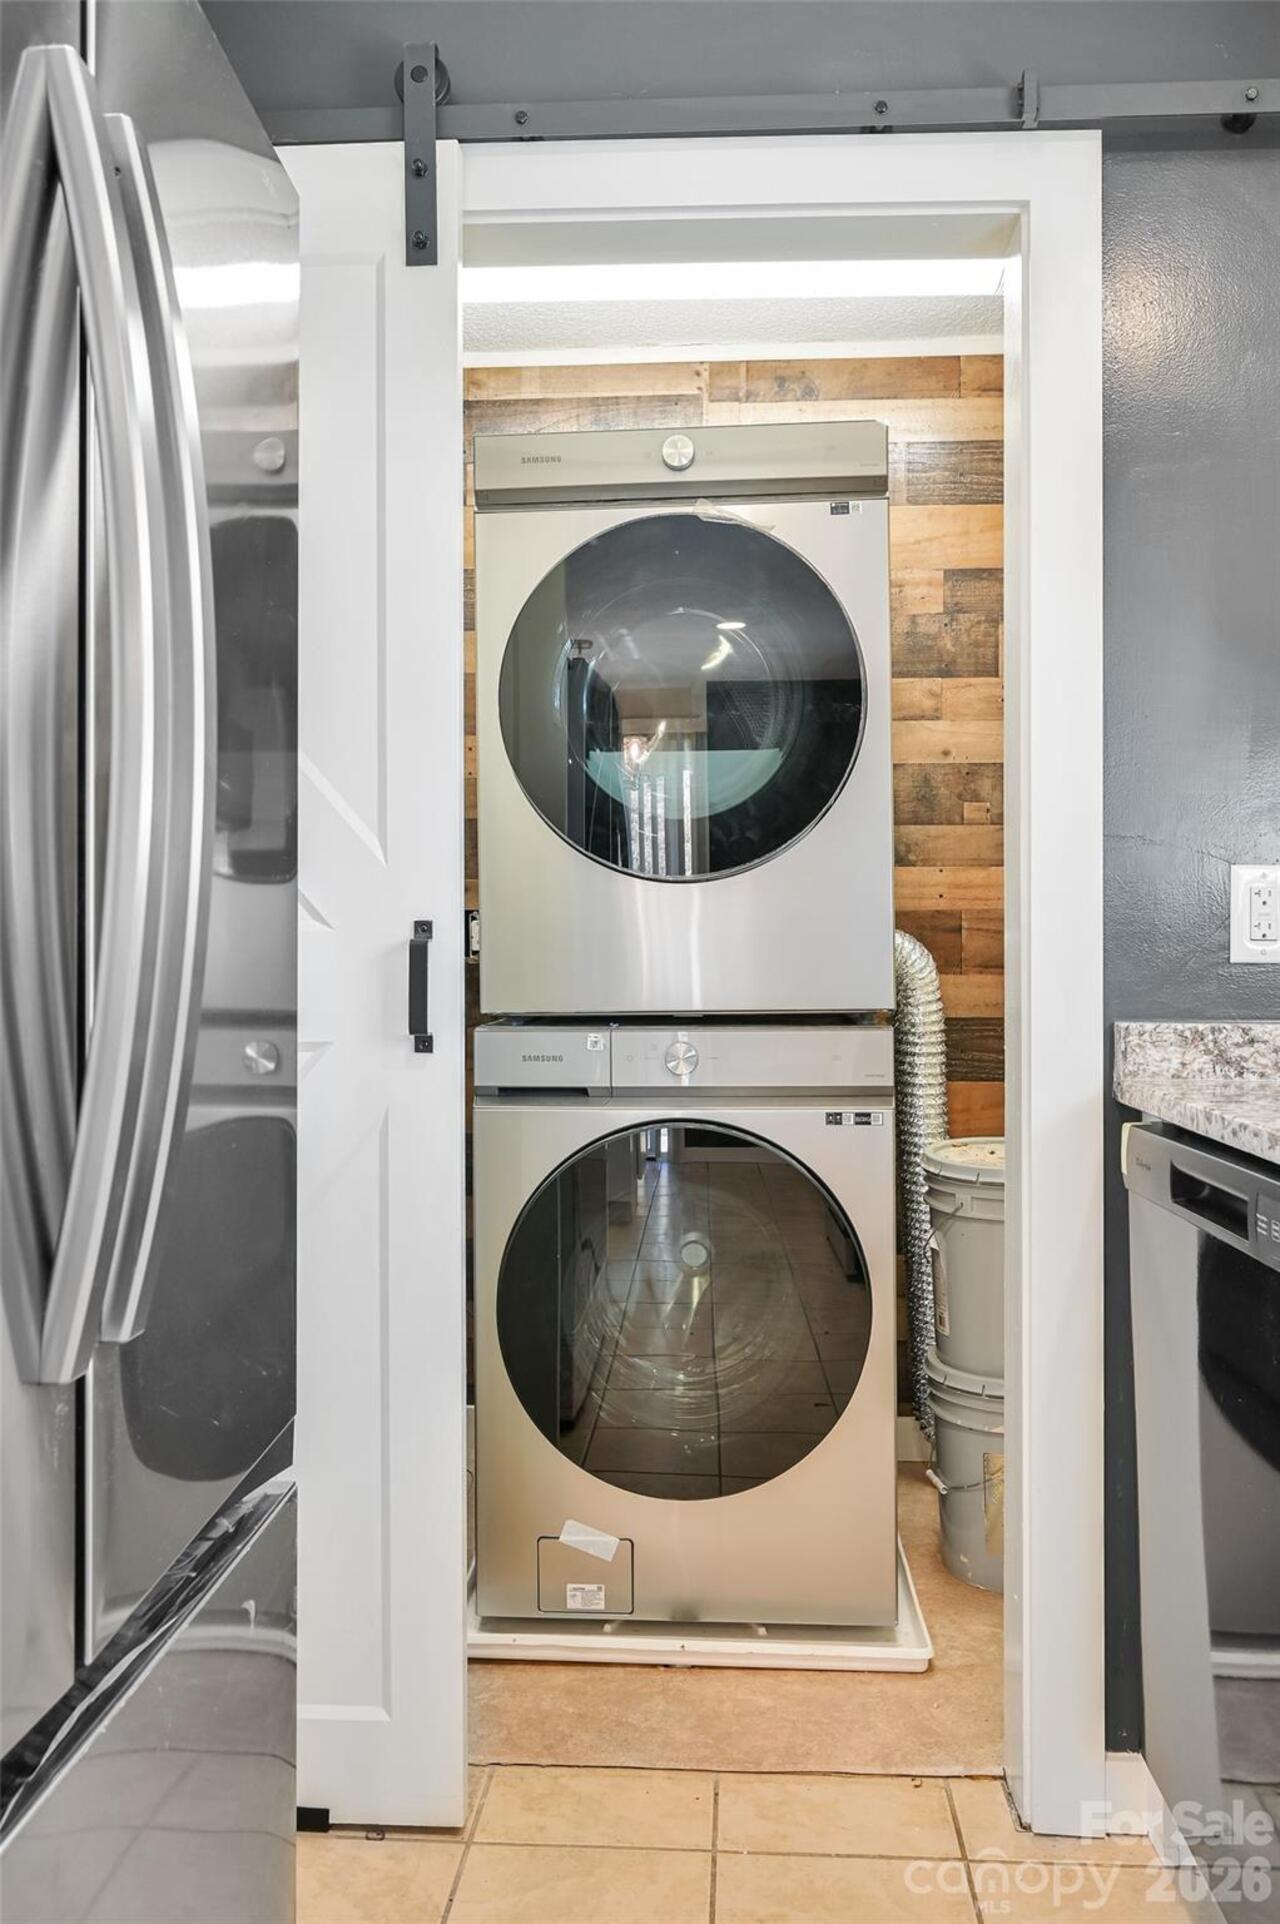
Dishwasher, Electric Range, Electric Water Heater, Microwave, Washer/Dryer
Association YN
false
Assumable
No
Basement YN
false
Bathrooms Total Integer
1
Bedroom Main
3
CCR Subject To
Undiscovered
Carport YN
false
City Taxes Paid To
Woodfin
Construction Type
Site Built
ConstructionMaterials
Cedar Shake, Wood
Cooling
Heat Pump
CumulativeDaysOnMarket
51
Deed Reference
4806-1319
Directions
Take exit 5A for US-25/Merrimon Ave, Turn left onto US-25 S/Merrimon Ave, Slight right onto Broadway St, Follow Broadway St and Riverside Dr to Woodfin Ave in Woodfin Turn right to stay on Broadway St, Continue onto Riverside Dr, Turn right onto Woodfin Ave 9 Woodfin Ave Woodfin, NC 28804
Down Payment Resource YN
1
Elementary School
Unspecified
Fireplace YN
false
Foundation Details
Crawl Space
Full Bath Main
1
Garage YN
false
Heating
Heat Pump
High School
Unspecified
Laundry Features
In Unit
Levels
One
Lot Size Area
0.21
Lot Size Units
Acres
Middle Or Junior School
Unspecified
Mls Major Change Type
New Listing
New Construction YN
false
Open Parking YN
false
Parcel Number
9730-52-8450-00000
Parking Features
Driveway
Patio And Porch Features
Deck
Road Responsibility
Publicly Maintained Road
Road Surface Type
Gravel, Paved
Roof
Composition
Room Count
8
Senior Community YN
false
Sewer
Public Sewer
Sq Ft Total Property HLA
864
SqFt Main
864
Syndicate Participation
Participant Options
Syndicate To
CarolinaHome.com, IDX, IDX_Address, Realtor.com
Tax Assessed Value
153600
Utilities
Electricity Connected, Natural Gas
Water Source
City
Window Features
Insulated Window(s)
Zoning Specification
SHOPPING
Neighborhood Map
Popup
Property Photos
MLS #CAR4387421
Listing courtesy of Re/max Executive
provided by Canopy MLS as distributed by MLS GRID.