15 Mill Creek Loop Unit: Unit: C, Asheville, NC

NEXT
PREV
$285,000

($273/sqft)

List Status: Active
15 Mill Creek Loop
Asheville, NC 28806


2 beds
2 baths
1045 living sqft
Top Features
  • Built in  2007
  • Style: Contemporary
  • Condominium
Description
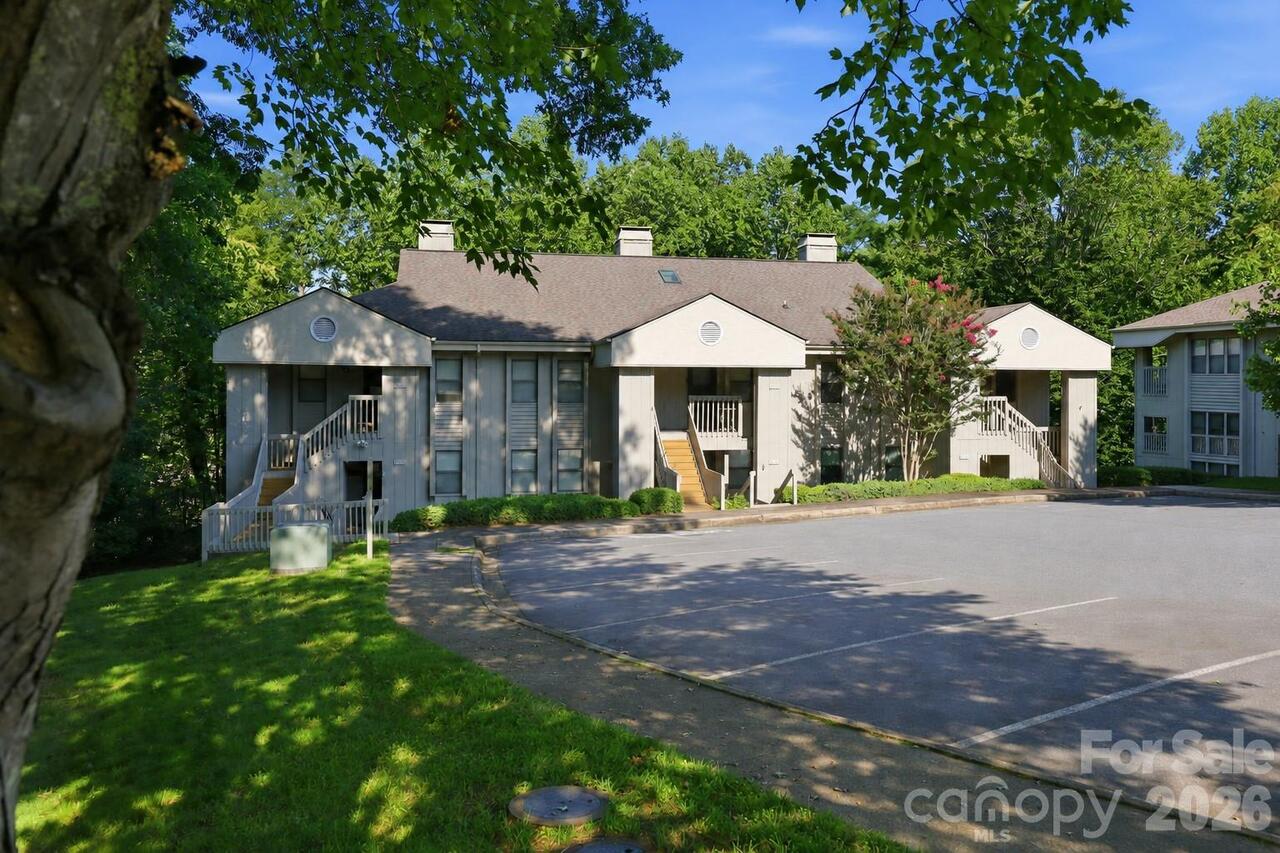
Welcome to 15 Mill Creek Loop, Unit C, where low-maintenance living meets comfort and convenience in one of Asheville's desirable west-side communities. This move-in-ready condo was designed with no shared side walls and has been thoughtfully refreshed with a freshly painted interior, new smoke detectors throughout, a newer water heater (2024), and a new dishwasher (2025). For added confidence, the seller is offering a one-year home warranty with an acceptable offer. The layout is a perfect 2 bedroom, 2 bathroom space with an open kitchen, living, and dining area. The kitchen has updated stainless steel appliances and a laundry room that includes the washer & dryer. Attractive engineered hardwood flooring runs throughout the main living areas, creating a warm and inviting atmosphere. Step outside and enjoy the community's amenities, including a community garden and dog park, perfect for connecting with neighbors or spending time outdoors with your four-legged companion. Whether you're searching for a primary residence, a second home, or an investment opportunity, this well-maintained condo offers exceptional value. Conveniently located just 10 minutes from the vibrant shops, restaurants, breweries, and entertainment along Haywood Road in West Asheville, this move-in-ready condo offers the perfect balance of accessibility and peaceful community living.

Property Details
Property Features
Property Sub Type
Condominium
Style
Contemporary
County
Buncombe
Additional Information
Above Grade Finished Area
1045
Additional Parcels YN
false
Appliances
Dishwasher, Electric Oven, Electric Range, Electric Water Heater, Microwave, Refrigerator
Association Annual Expense
1620.00
Association Fee
135
Association Fee Frequency
Monthly
Association Name
Mill Creek Condo Association
Association Phone
321-356-1204
Association YN
true
Assumable
No
Basement YN
false
Bathrooms Total Integer
2
Bedroom Main
2
CCR Subject To
Yes
Carport YN
false
City Taxes Paid To
No City Taxes Paid
Complex Name
Mill Creek Condominiums
Construction Type
Site Built
ConstructionMaterials
Stone Veneer, Vinyl
Cooling
Ceiling Fan(s), Heat Pump
CumulativeDaysOnMarket
1
Deed Reference
5437/169
Down Payment Resource YN
1
Elementary School
Emma/Eblen
Entry Level
2
Entry Location MLS
Upper
Fireplace YN
false
Foundation Details
Slab
Full Bath Main
2
Garage YN
false
HOA Subject To
Required
HOA Subject To Dues
Mandatory
Heating
Heat Pump
High School
Clyde A Erwin
Laundry Features
Laundry Room, Main Level
Levels
One
Middle Or Junior School
Clyde A Erwin
Mls Major Change Type
New Listing
New Construction YN
false
Open Parking YN
false
Parcel Number
9629-22-7443-C015C
Parking Features
Parking Space(s)
Patio And Porch Features
Covered, Deck, Front Porch
Road Responsibility
Private Maintained Road
Road Surface Type
Asphalt, Paved
Roof
Architectural Shingle
Room Count
8
Senior Community YN
false
Sewer
Public Sewer
Sq Ft Total Property HLA
1045
SqFt Main
1045
Subdivision Name
Mill Creek Condominiums
Syndicate Participation
Participant Options
Syndicate To
Apartments.com powered by CoStar, CarolinaHome.com, IDX, IDX_Address, Realtor.com
Tax Assessed Value
177600
Water Source
City
Window Features
Insulated Window(s)
Zoning Specification
R-2
Neighborhood Map
Popup

Property Photos
Listing Photo
Listing Photo
Listing Photo
Listing Photo
Listing Photo
Listing Photo
Listing Photo
Listing Photo
Listing Photo
Listing Photo
Listing Photo
Listing Photo
Listing Photo
Listing Photo
Listing Photo
Listing Photo
Listing Photo
Listing Photo
Listing Photo
Listing Photo
Listing Photo
Listing Photo
Listing Photo
Listing Photo
Listing Photo
Listing Photo
Listing Photo
Listing Photo
Listing Photo
Listing Photo
Listing Photo
Listing Photo
Listing Photo
Listing Photo
Listing Photo
Listing Photo
Listing Photo
Listing Photo
Listing Photo
Listing Photo
Listing Photo
Listing Photo
Listing Photo
Listing Photo
Listing Photo
Listing Photo
Listing Photo
Listing Photo
Listing Photo
Listing Photo
Listing Photo
Listing Photo
Listing Photo
Listing Photo
Listing Photo
Listing Photo
Listing Photo
Listing Photo
Listing Photo
Listing Photo

MLS #CAR4406752 Listing courtesy of Town And Mountain Realty provided by Canopy MLS as distributed by MLS GRID.

Similar Listings


View More Similar Listings >