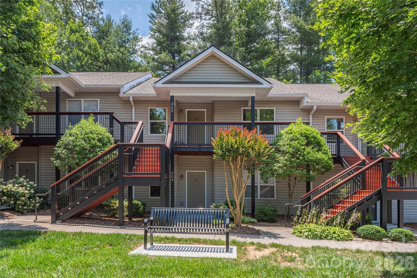
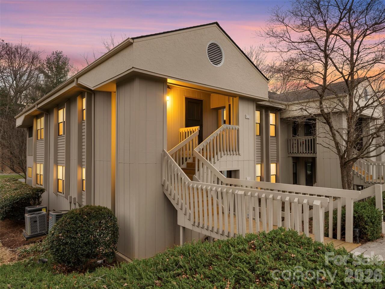
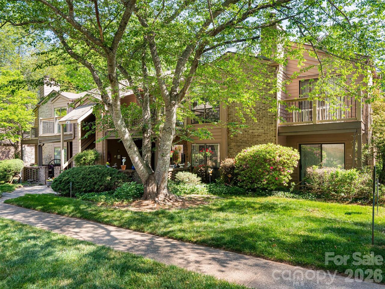
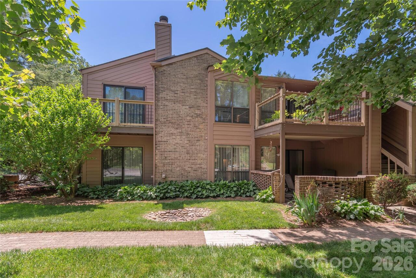
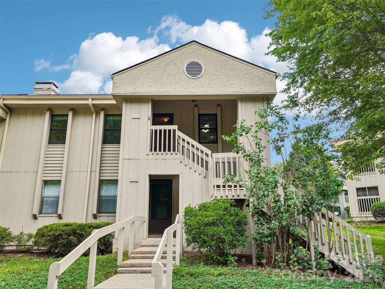
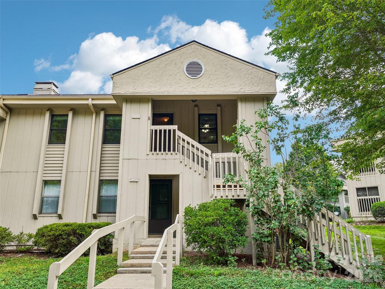
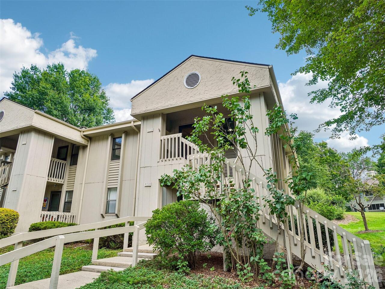
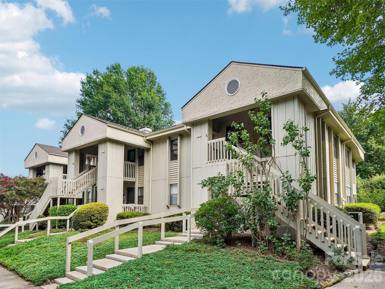
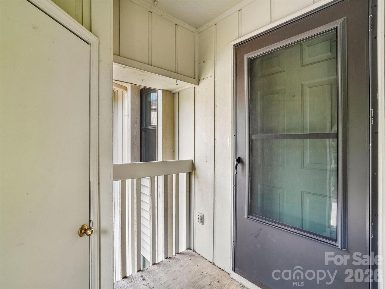
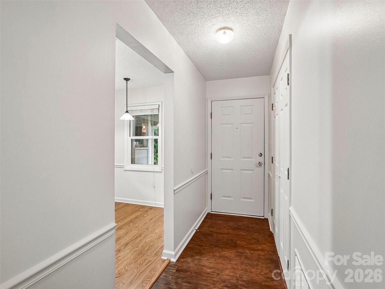
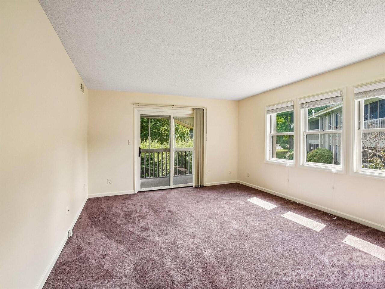
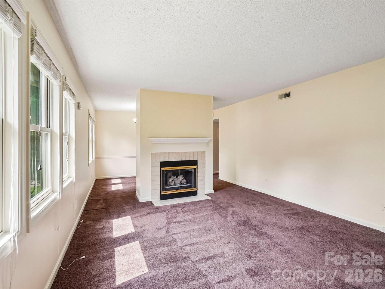
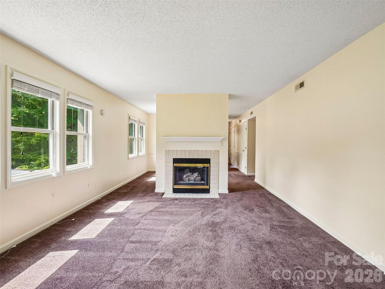
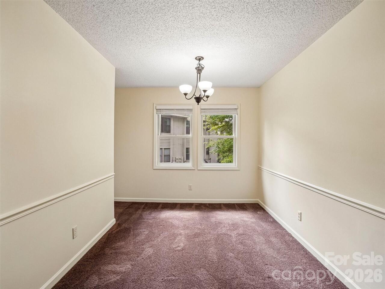
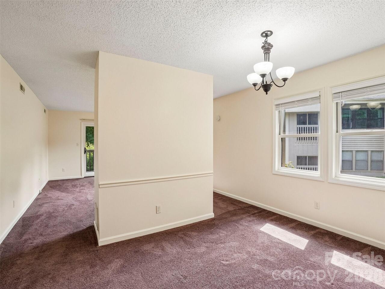
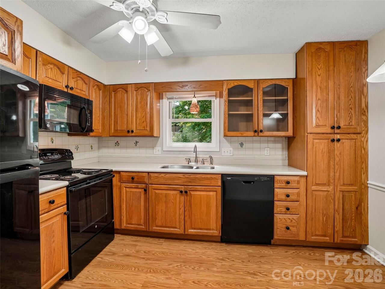
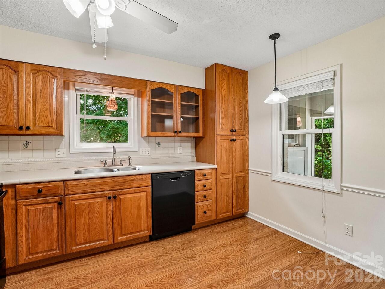
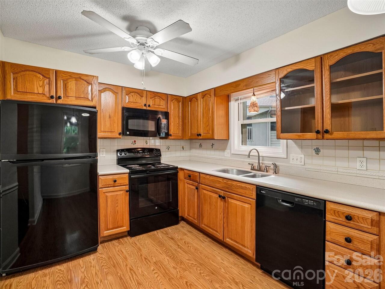
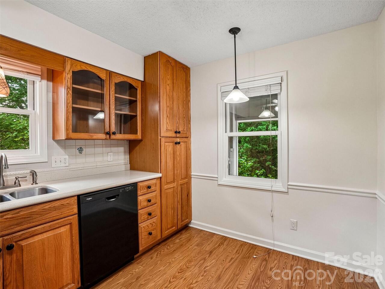
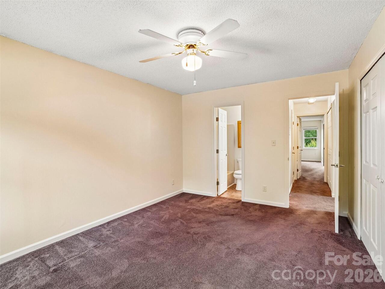
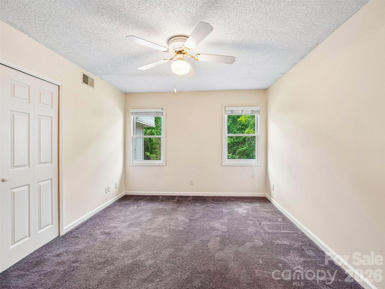
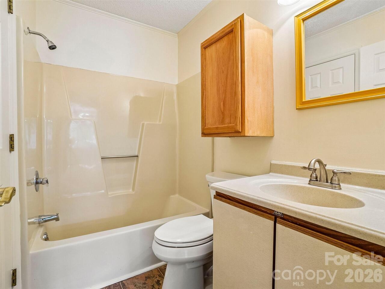
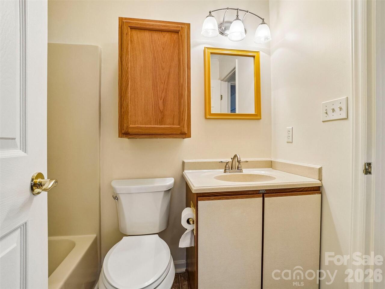
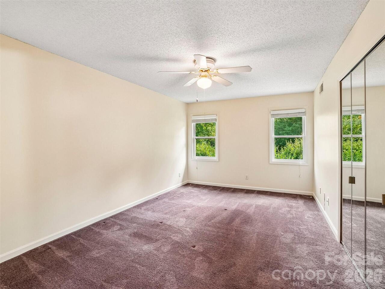
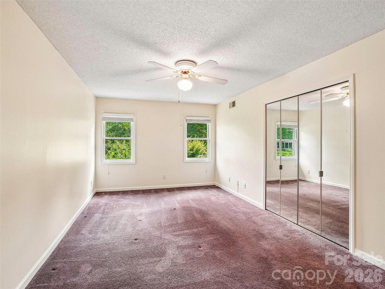
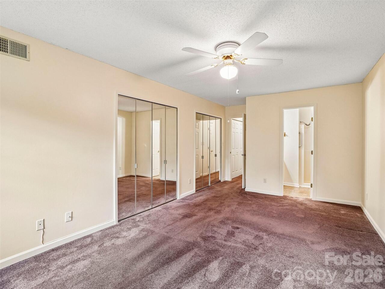
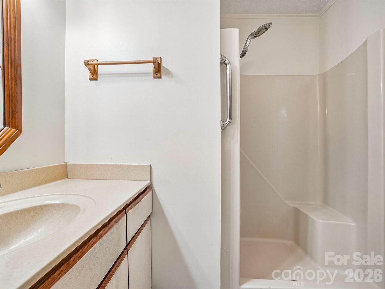
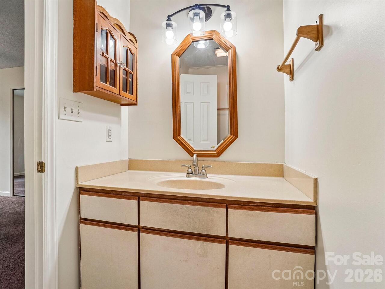
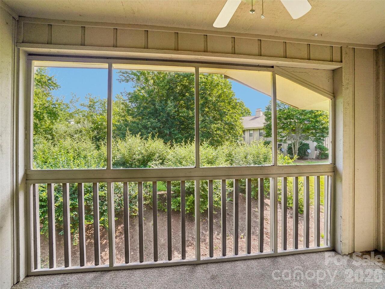
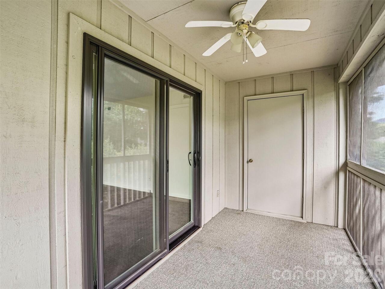
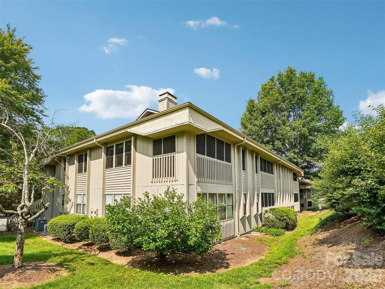
Located in one of the area’s most sought-after communities, this top-floor end unit delivers privacy, natural light, and comfortable floor plan. Freshly painted interior, living room anchored by a warm gas-log fireplace. The seamless flow extends into a dedicated dining area, ideal for relaxed dinners or quiet morning coffee. The private screened deck overlooks an open green space, offering a peaceful outdoor retreat without the maintenance. The expansive primary suite is generously proportioned to accommodate king-sized furnishings with ease. Situated moments from everyday shopping, dining, and main thoroughfares, this turnkey residence offers top-tier convenience.
Property Details
Property Features
Property Sub Type
Condominium
County
Buncombe
Additional Information
Above Grade Finished Area
1112
Additional Parcels YN
false
Appliances
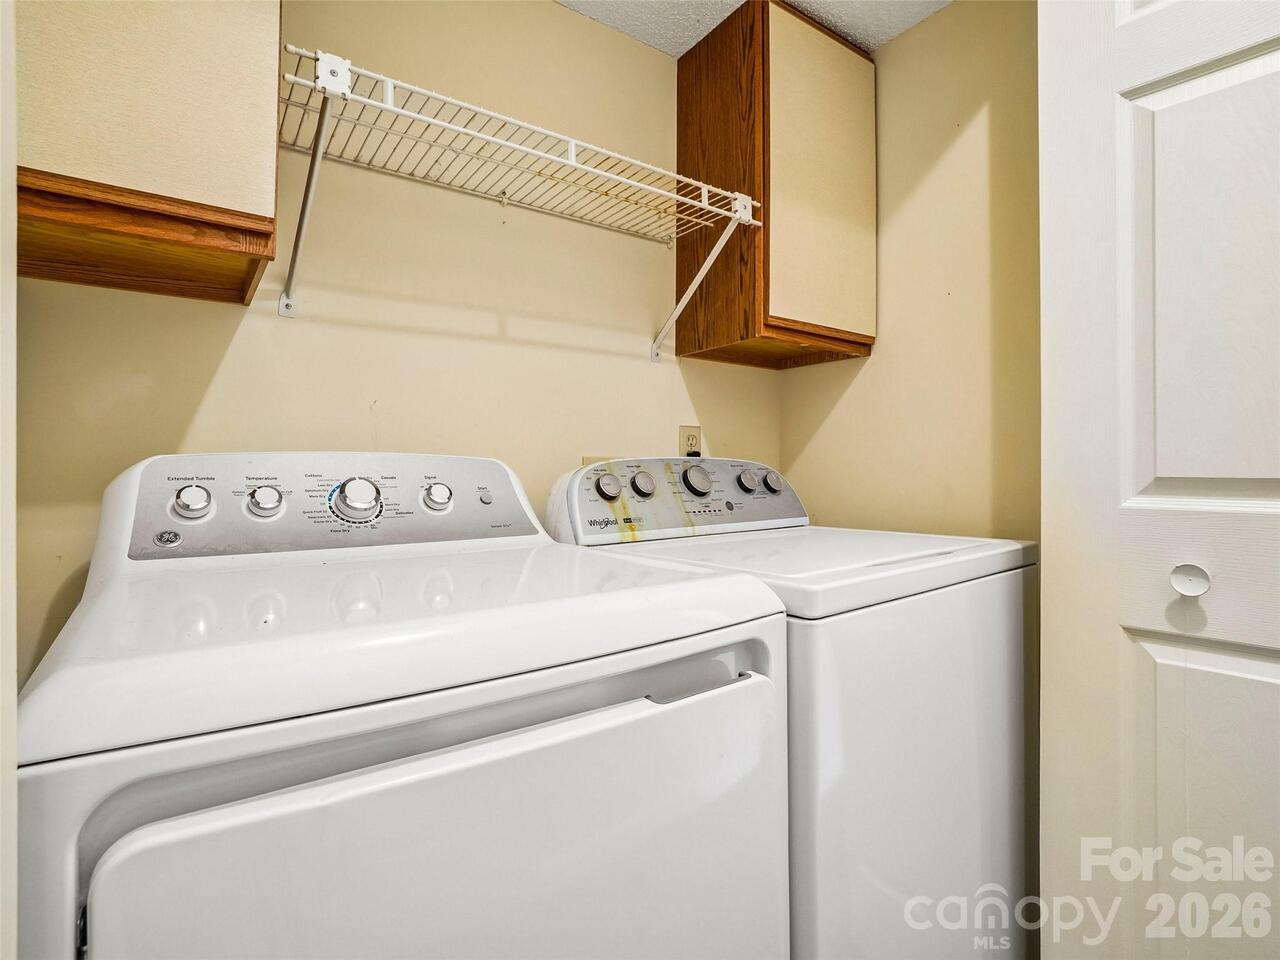
Dishwasher, Electric Range, Microwave, Refrigerator, Washer/Dryer
Association Annual Expense
4056.00
Association Fee
338
Association Fee Frequency
Monthly
Association Name
Baldwin Real Estate
Association YN
true
Assumable
No
Basement YN
false
Bathrooms Total Integer
2
Bedroom Main
2
CCR Subject To
Yes
Carport YN
false
City Taxes Paid To
Asheville
Community Features
Clubhouse, Gated, Outdoor Pool, Pickleball, Sidewalks, Street Lights, Tennis Court(s)
Construction Type
Site Built
ConstructionMaterials
Wood
Cooling
Central Air
CumulativeDaysOnMarket
1
Deed Reference
1571/243
Directions
From Downtown Asheville take I-240 East to Exit#8, Then left on Fairview Rd, Left on Swannanoa River Rd, Right on Fairway Dr, Left on Vineyard Blvd, go through the gate, left on Abbey Circle.