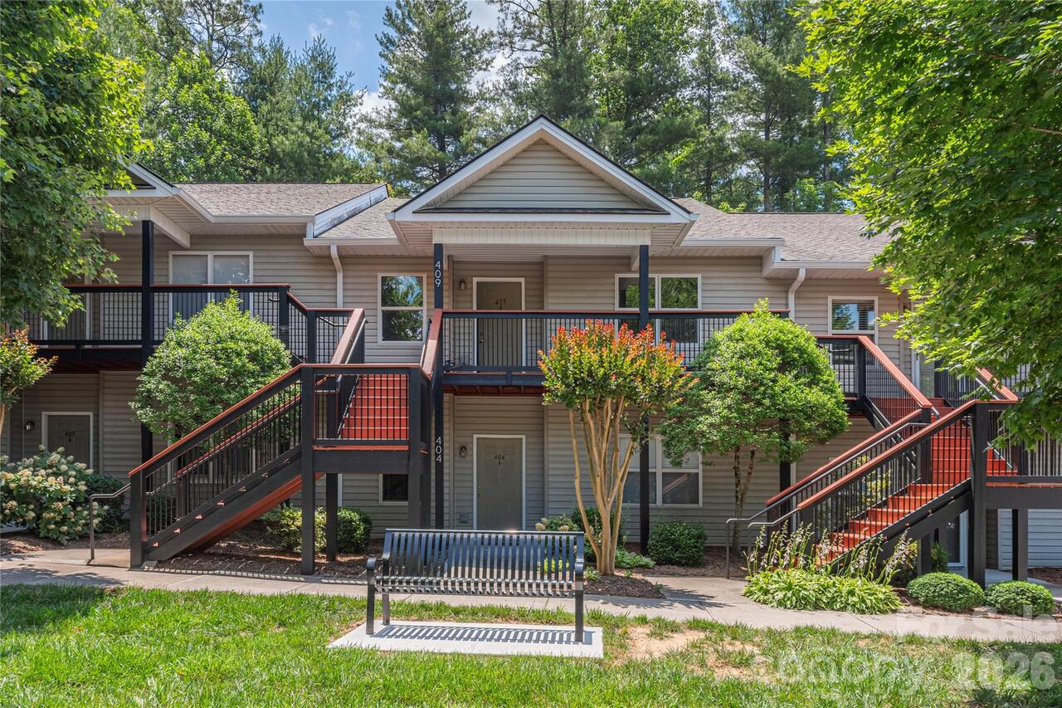
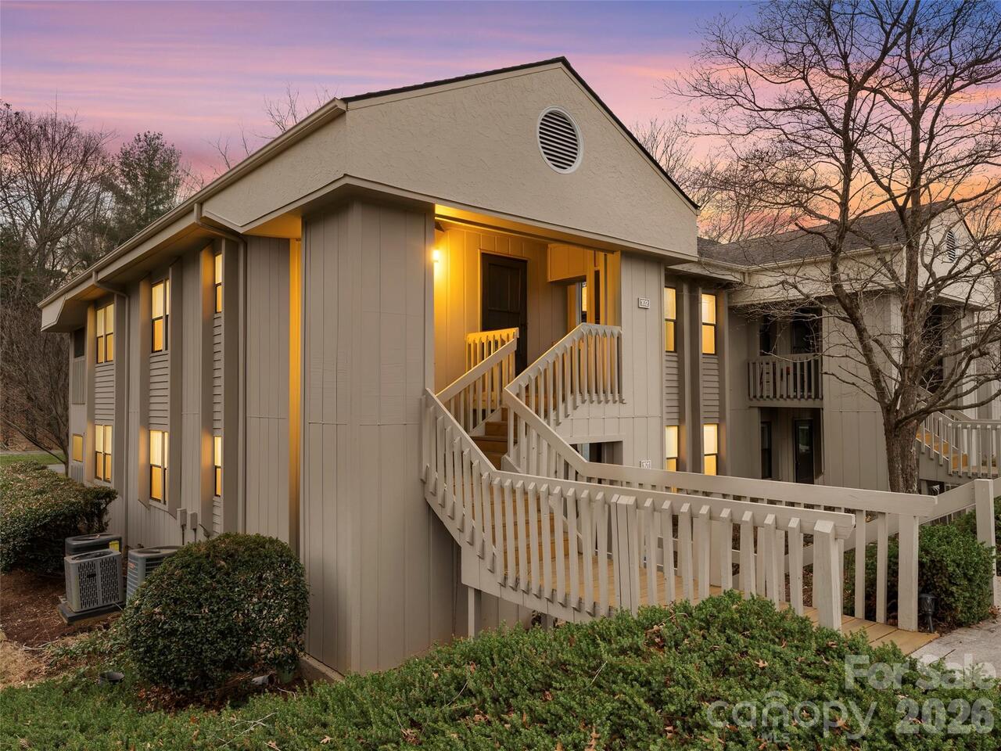
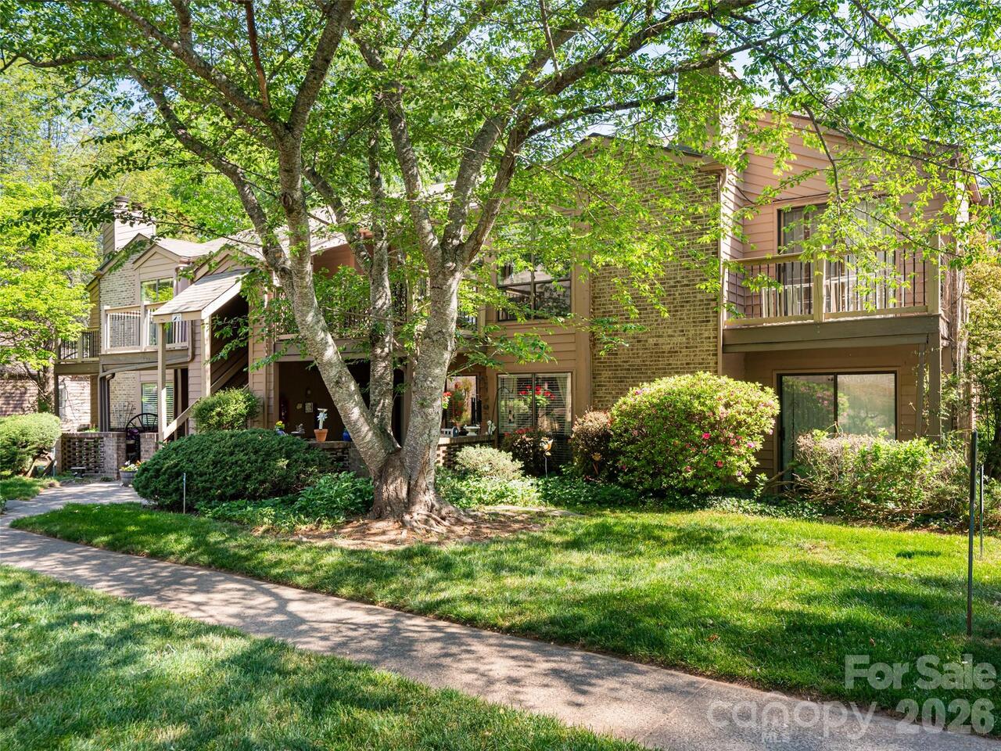
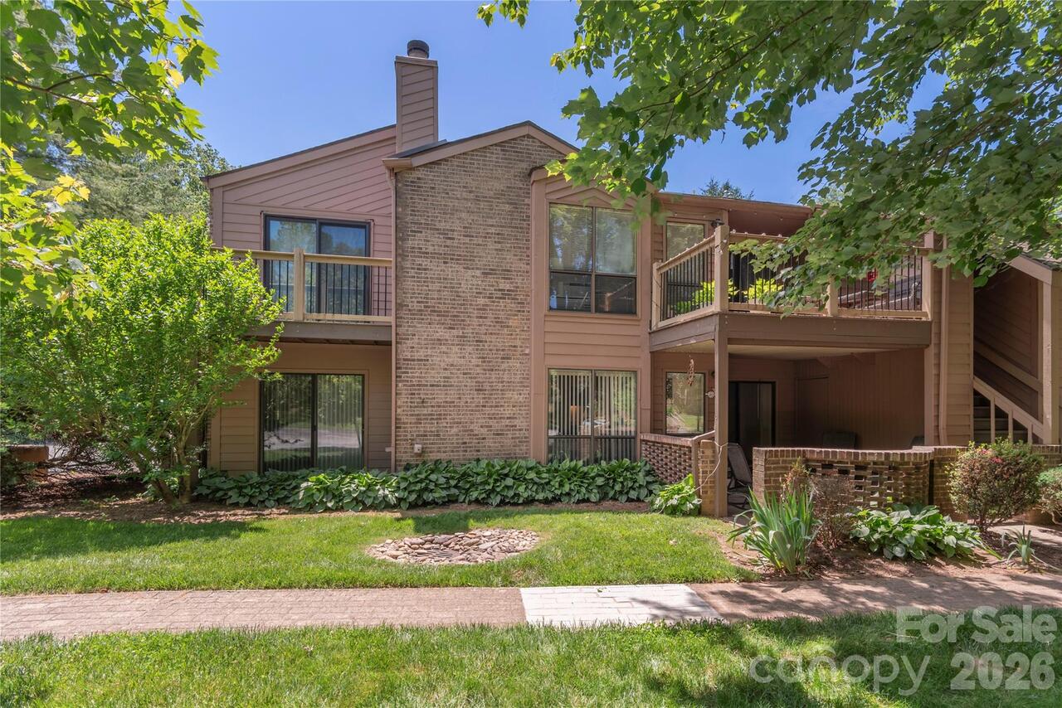
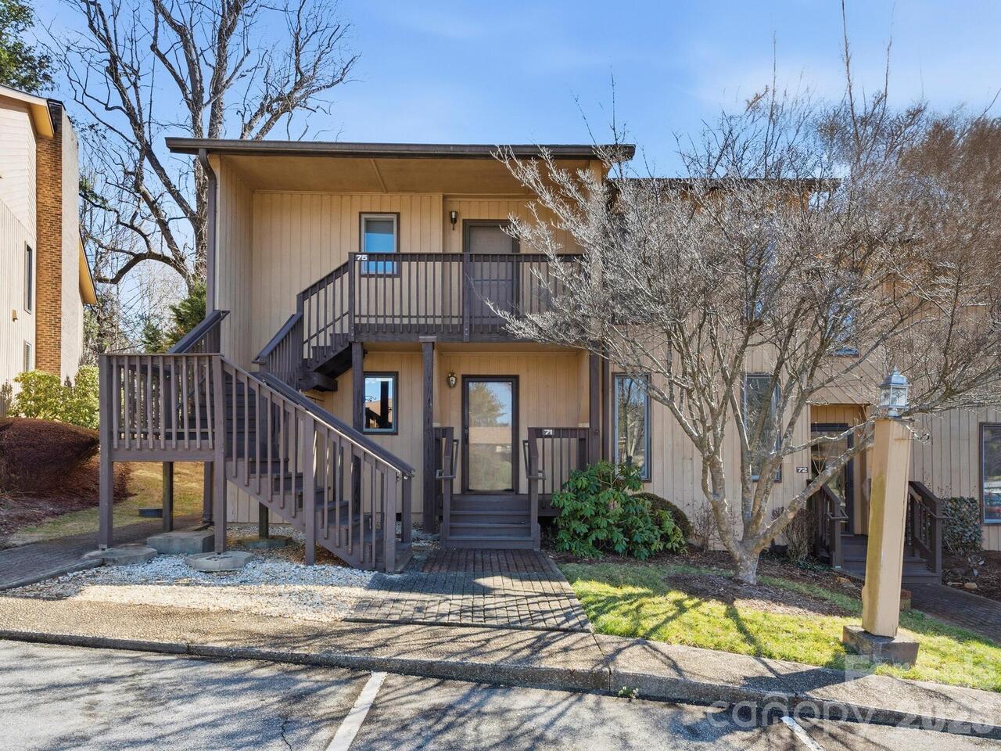
Location! Location! Whether you are looking for a peaceful retreat or a central hub this charming 1st floor one level, end-unit condo in South Asheville delivers. Kitchen offers brand-new Frigidaire stainless steel appliances (range, dishwasher and microwave). Snuggle up in the spacious great room by the wood burning fireplace or for those who love the outdoors relax in the fully enclosed back porch that serves as a peaceful sanctuary looking over a private wooded setting. HVAC replaced approximately 5 years ago for year round efficiency. Enjoy summer days at the community pool and the convenience of low maintenance living in a desirable community in a prime location. Convenient to all South Asheville has to offer/restaurants, coffee shops, fitness centers, shopping, health care, 5 minutes to Blue Ridge Parkway and so much more! A 2-10 Home Warranty is included to the buyer.
Property Details
Property Features
Property Sub Type
Condominium
County
Buncombe
Additional Information
Above Grade Finished Area
1337
Accessibility Features
Bath Grab Bars
Additional Parcels YN
false
Appliances
Dishwasher, Disposal, Electric Range, Trash Compactor
Assigned Spaces
2
Association Annual Expense
3900.00
Association Fee
325
Association Fee Frequency
Monthly
Association Name
Pebble Creek HOA
Association Name 2
Phil Lavezzo -Ext 1002
Association Phone
828-684-3400
Association YN
true
Assumable
No
Basement YN
false
Bathrooms Total Integer
2
Bedroom Main
2
CCR Subject To
Yes
Carport YN
false
City Taxes Paid To
Asheville
Community Features
Outdoor Pool, Sidewalks, Street Lights
Construction Type
Site Built
ConstructionMaterials
Wood
Cooling
Heat Pump
CumulativeDaysOnMarket
19
Deed Reference
2063-68
Directions
From Hendersonville Road (Hwy 25) take Overlook Rd to left on Pebble Creek Dr.
Down Payment Resource YN
1
Elementary School
Estes/Koontz
Entry Level
1
Entry Location MLS
Main
Exterior Features
Lawn Maintenance
Fireplace Features
Wood Burning
Fireplace YN
true
Flooring
Carpet, Laminate
Foundation Details
Crawl Space
Full Bath Main
2
Garage YN
false
HOA Subject To
Required
HOA Subject To Dues
Mandatory
Heating
Heat Pump
High School
T.C. Roberson
Laundry Features
In Hall
Levels
One
Middle Or Junior School
Valley Springs
Mls Major Change Type
New Listing
New Construction YN
false
Open Parking YN
false
Other Parking
2 reserved parking spaces in front of each unit. Extra visitor parking is available
Parcel Number
9655-06-4142-C00G1
Parking Features
Assigned, Parking Space(s)
Patio And Porch Features
Covered, Enclosed, Front Porch, Patio, Porch
Pets Allowed
Yes, Conditional, Size Limit, Cats OK, Dogs OK
Road Responsibility
Private Maintained Road
Road Surface Type
Asphalt, Paved
Roof
Architectural Shingle
Room Count
6
Senior Community YN
false
Sewer
Public Sewer
Sq Ft Total Property HLA
1337
SqFt Main
1337
SqFt Unheated Main
190
SqFt Unheated Total
190
Subdivision Name
Birch Forest Condo
Syndicate Participation
Participant Options
Syndicate To
Apartments.com powered by CoStar, CarolinaHome.com, IDX, IDX_Address, Realtor.com