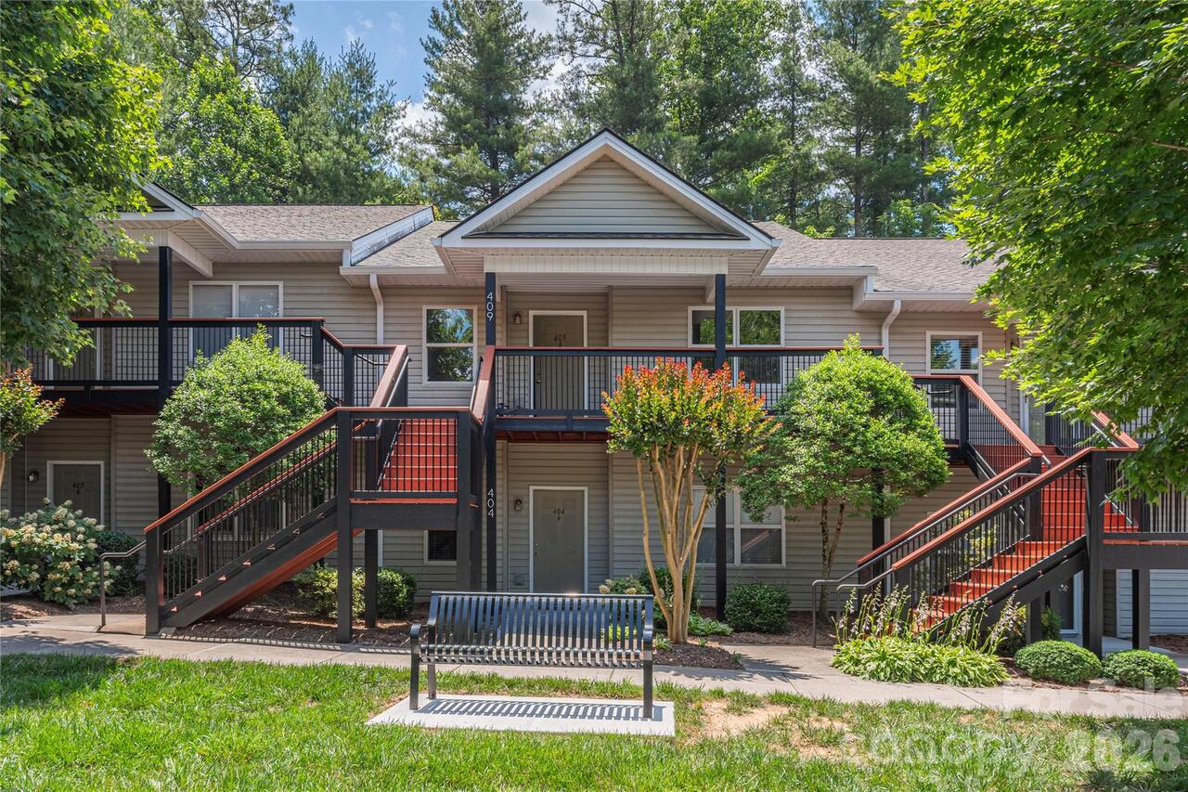
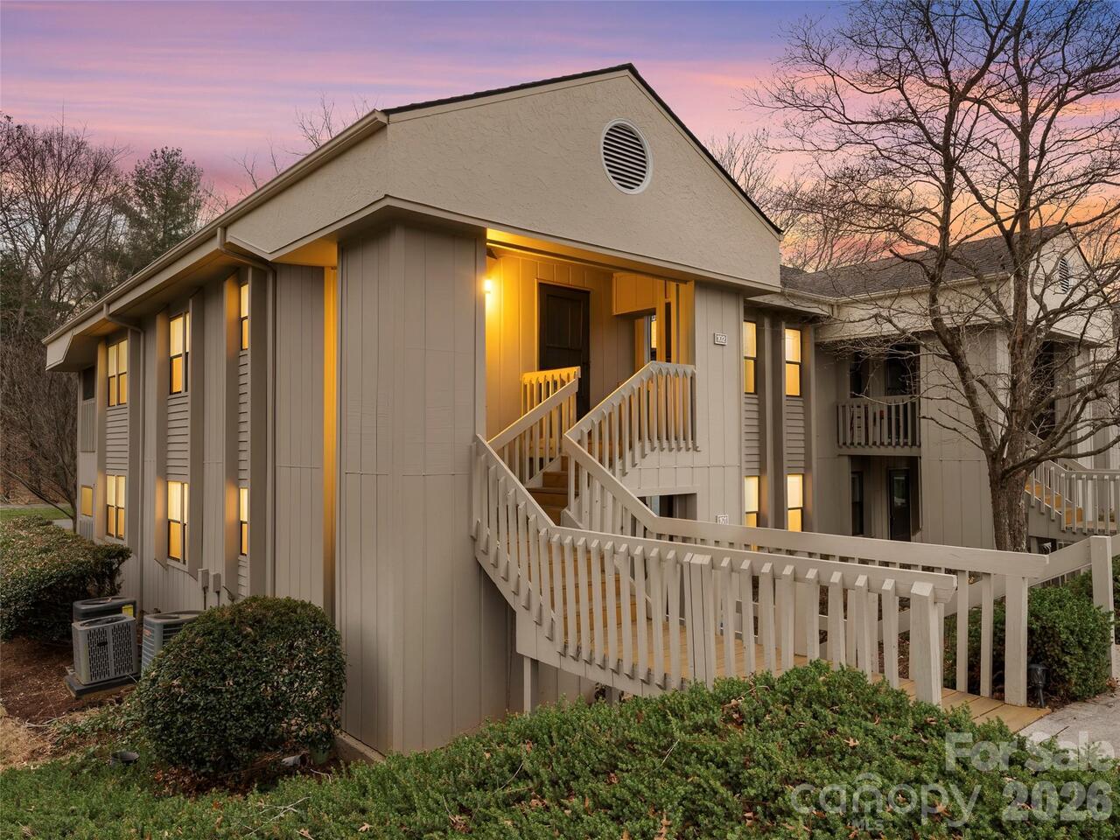
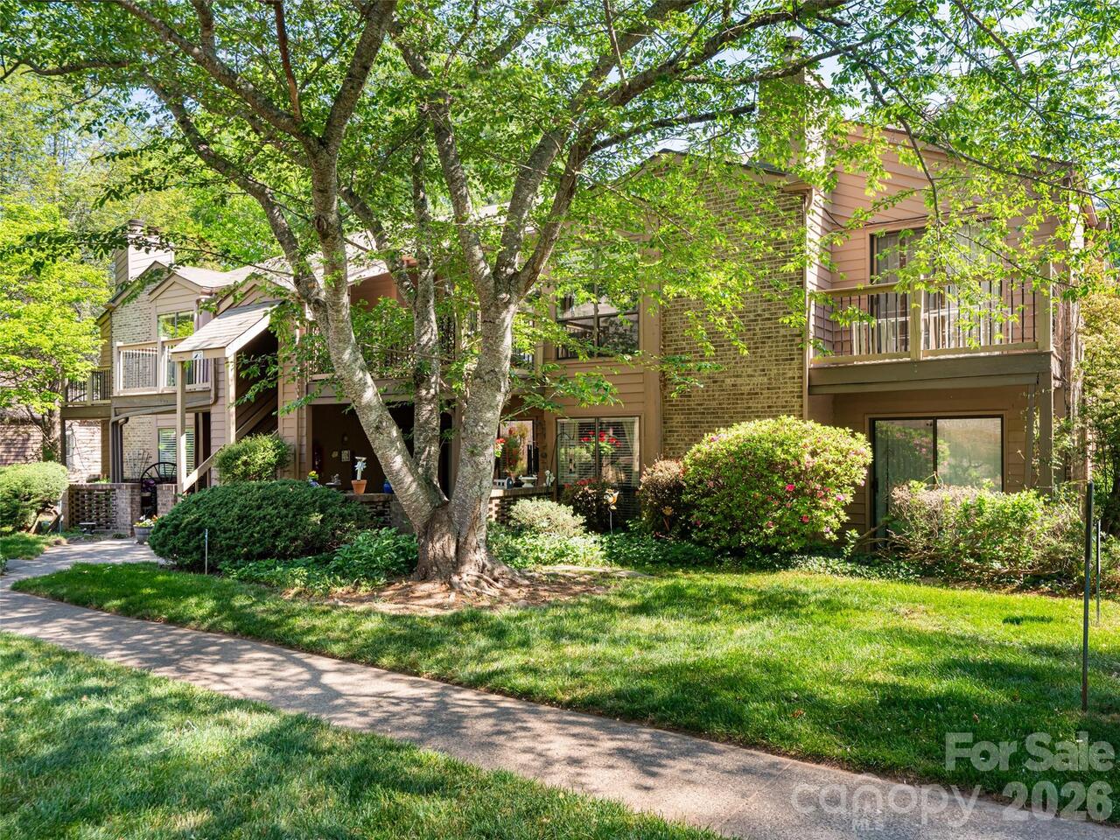
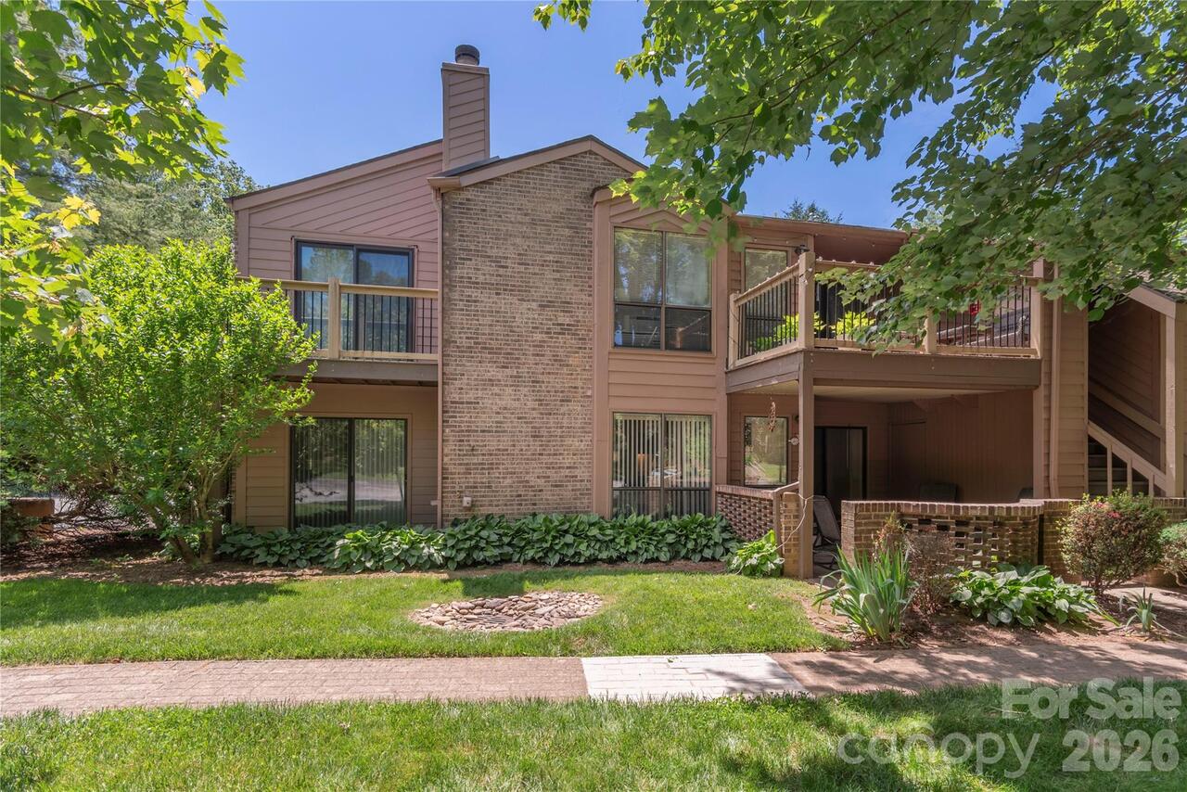
Tucked inside the sought-after Cloisters community, 1305 Abbey Circle has been thoughtfully reimagined for effortless living in the heart of Asheville—with lifestyle perks that extend well beyond your front door. Step inside and you’ll immediately feel the difference. This home has undergone a full refresh, blending clean design with practical upgrades. The kitchen has been completely revitalized with brand-new cabinetry, paired with new appliances, new stove, dishwasher, new refrigerator, and a sleek new sink—creating a space that’s as functional as it is beautiful. Throughout the 2 bd, 2 ba, light filled home with new Luxury Vinyl Plank flooring, lots of storage space, fresh paint creates a bright, cohesive feel, while bathrooms shine. Every detail has been considered so you can skip the projects and step straight into easy living. And then there’s the lifestyle. The Cloisters offer amenities that are hard to come by at this price point—enjoy sunny afternoons at the pool, friendly matches on the tennis courts, and a welcoming neighborhood atmosphere that encourages connection without sacrificing privacy. It’s a setting that feels tucked away, yet remains incredibly convenient to everything.
Property Details
Property Features
Property Sub Type
Condominium
County
Buncombe
Additional Information
Above Grade Finished Area
982
Additional Parcels YN
false
Appliances
Dishwasher, Electric Range, Refrigerator
Association Annual Expense
3396.00
Association Fee
283
Association Fee Frequency
Monthly
Association Name
Baldwin Real Estate
Association Phone
828-684-3400
Association YN
true
Assumable
No
Basement YN
false
Bathrooms Total Integer
2
Bedroom Main
2
CCR Subject To
Yes
Carport YN
false
City Taxes Paid To
Asheville
Community Features
Clubhouse, Fitness Center, Gated, Outdoor Pool, Street Lights, Tennis Court(s), Walking Trails
Construction Type
Site Built
ConstructionMaterials
Wood
Cooling
Heat Pump
CumulativeDaysOnMarket
60
Deed Reference
6422-840
Directions
Follow GPS
Down Payment Resource YN
1
Elementary School
Haw Creek
Elevation
2000
Entry Level
1
Entry Location MLS
Main
Exterior Features
Storage, Tennis Court(s)
Fireplace Features
Gas Log, Living Room
Fireplace YN
true
Flooring
Vinyl
Foundation Details
Crawl Space
Full Bath Main
2
Garage YN
false
HOA Subject To
Required
Heating
Central, Heat Pump
High School
AC Reynolds
Laundry Features
In Unit, Inside
Levels
One
Lot Features
End Unit, Wooded
Middle Or Junior School
AC Reynolds
Mls Major Change Type
Under Contract-Show
New Construction YN
false
Open Parking Spaces
2
Open Parking YN
true
Parcel Number
9658-73-5582-C00M5
Parking Features
Parking Space(s)
Patio And Porch Features
Balcony, Covered
Pets Allowed
Conditional
Previous List Price
259000
Road Responsibility
Private Maintained Road
Road Surface Type
Asphalt, Paved
Room Count
4
Senior Community YN
false
Sewer
Public Sewer
Sq Ft Total Property HLA
982
SqFt Main
982
Subdivision Name
Cloisters
Syndicate Participation
Participant Options
Syndicate To
CarolinaHome.com, IDX, IDX_Address, Realtor.com
Tax Assessed Value
161600
Utilities
Electricity Connected, Fiber Optics, Natural Gas
Water Source
City
Zoning
RM6
Zoning Specification
RM6
Neighborhood Map
Popup
Property Photos
MLS #CAR4385347
Listing courtesy of Howard Hanna Beverly-hanks Asheville-biltmore Park
provided by Canopy MLS as distributed by MLS GRID.