119 Friendly Lane, Asheville, NC

NEXT
PREV
$599,000

($261/sqft)

List Status: Active
119 Friendly Lane
Asheville, NC 28806


3 beds
2 baths
2298 living sqft
Top Features
  • Built in  1999
  • Style: Cottage
  • Single Family Residence
Description
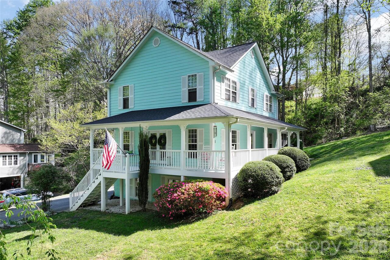
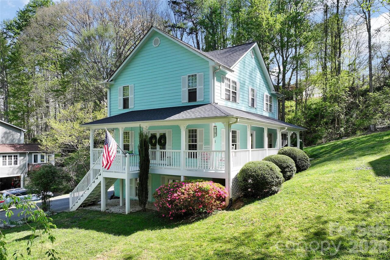
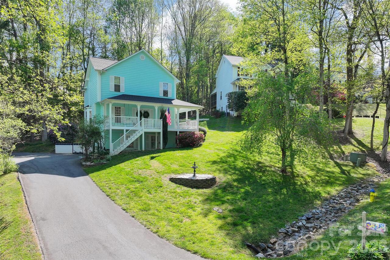
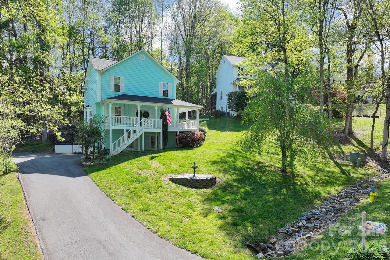
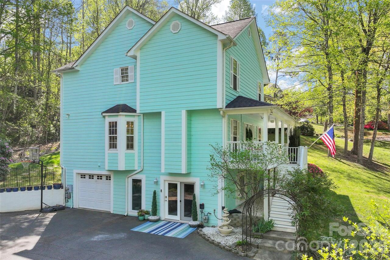
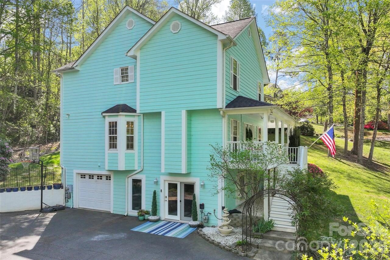
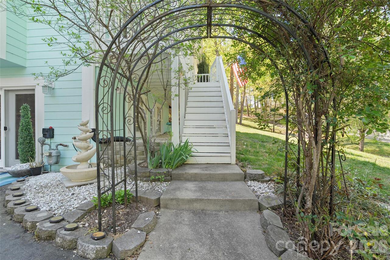
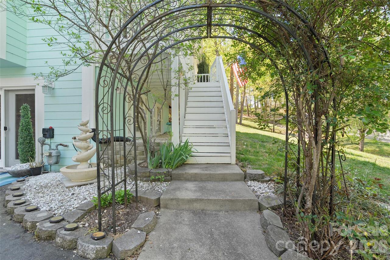
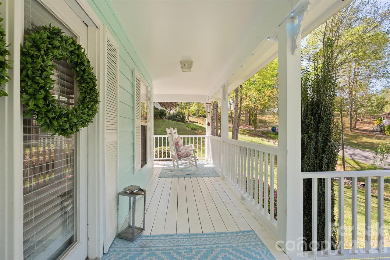
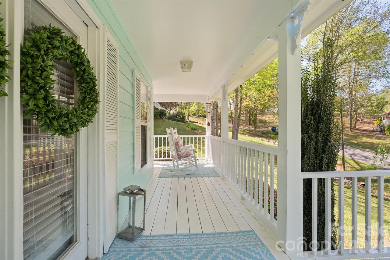
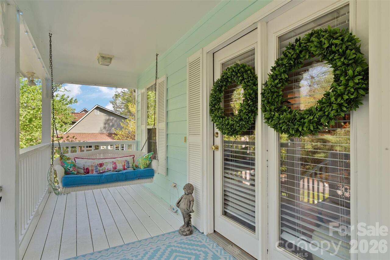
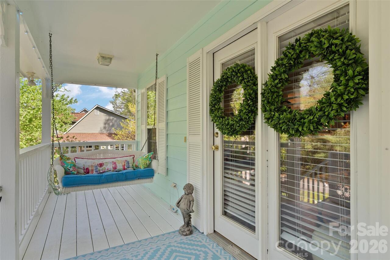
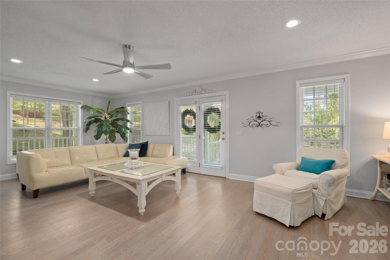
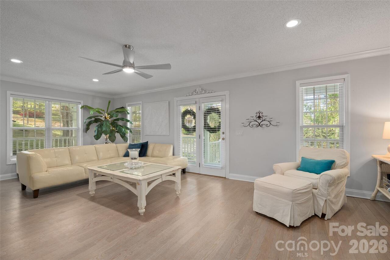
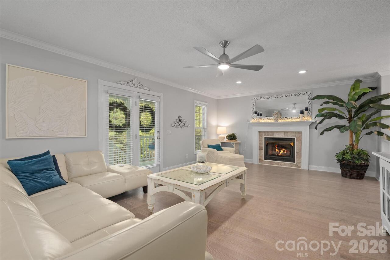
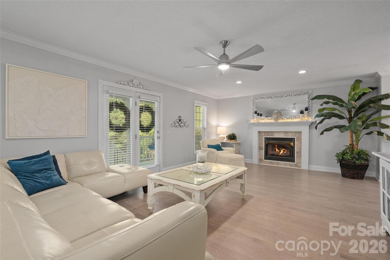
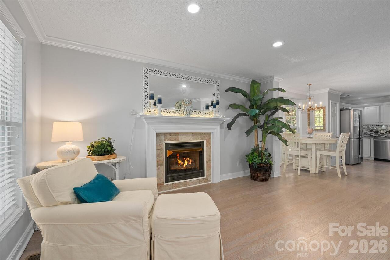
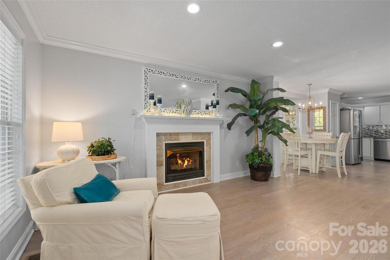
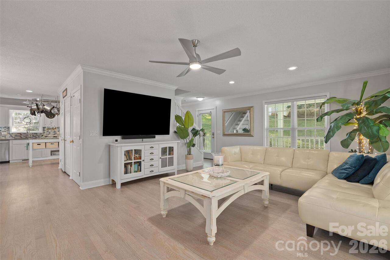
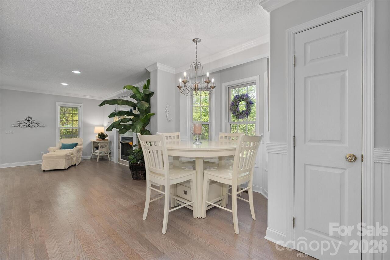
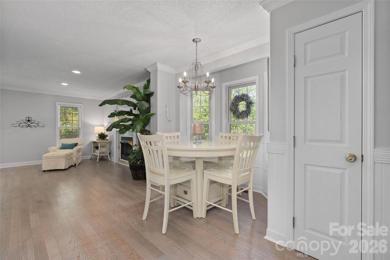
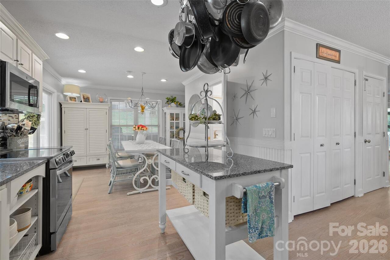
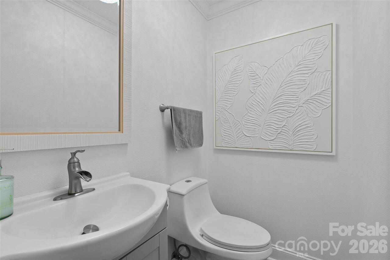
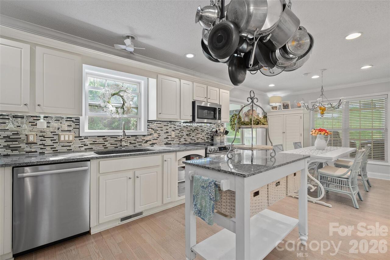
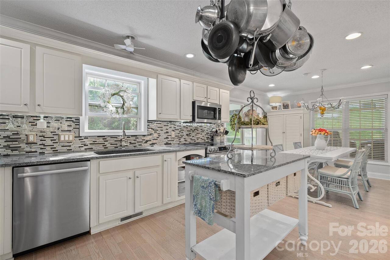
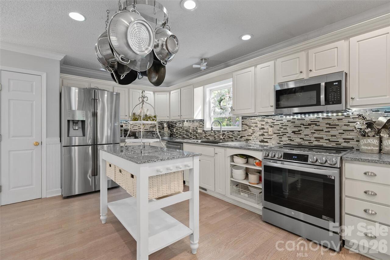
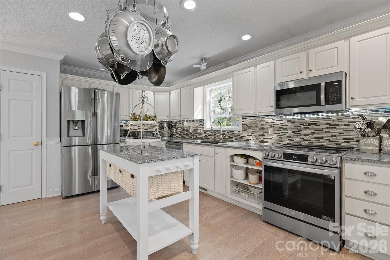
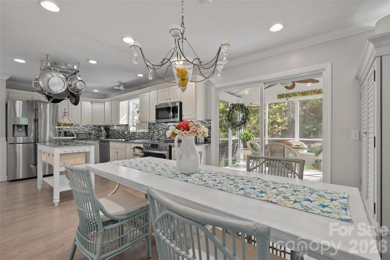
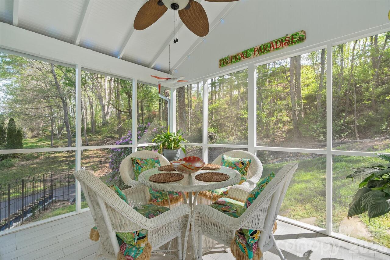
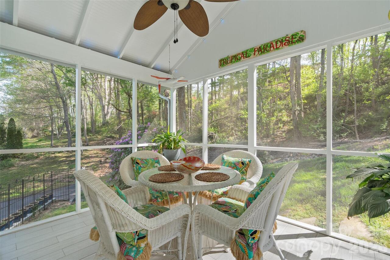
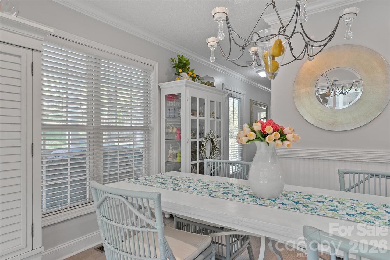
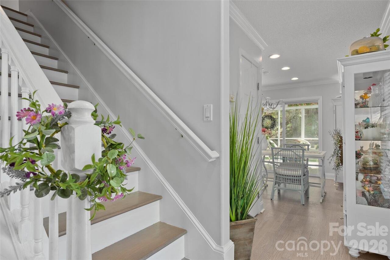
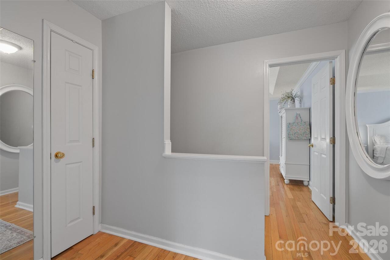
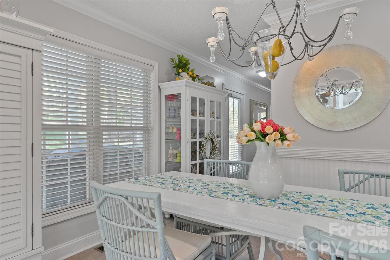
Tucked into the heart of Erwin, minutes from Asheville, this inviting home offers a warm, approachable charm that feels timeless and easy to love. A gracious front porch welcomes you in, while a side porch and a screened retreat at the back create a seamless connection to the outdoors, ideal for quiet mornings, evening breezes and gathering with friends. Inside, the main level unfolds with an easy, natural flow. The living room, kitchen and dining area are thoughtfully connected, while a delightful breakfast nook, set within a bay window. captures soft natural light and provides an intimate space for everyday moments. Upstairs, three comfortable bedrooms and two baths offer room to grow, including a spacious primary suite designed for rest and privacy. The lower level adds an unexpected layer of versatility. A portion of the basement serves as a one-car garage, while the finished area is arranged as a beauty salon, ideal for a home-based business. With minimal modification, this flexible space could easily transform into an additional bedroom, studio or recreation area. With its welcoming character, flexible layout and inviting outdoor spaces, this home presents a rare opportunity to enjoy comfort, creativity and possibility, all in one. A must-see, just adorable.
Property Details
Property Features
Property Sub Type
Single Family Residence
Style
Cottage
County
Buncombe
Additional Information
Above Grade Finished Area
1819
Additional Parcels YN
false
Appliances
Dishwasher, Electric Cooktop, Electric Oven, Gas Water Heater, Oven
Association YN
false
Assumable
No
Basement
Partially Finished
Basement YN
true
Bathrooms Total Integer
4
Bedroom Upper
3
Below Grade Finished Area
479
CCR Subject To
Undiscovered
Carport YN
false
City Taxes Paid To
No City Taxes Paid
Construction Type
Site Built
ConstructionMaterials
Fiber Cement
Cooling
Central Air
CumulativeDaysOnMarket
19
Deed Reference
3866-231
Directions
Patton Avenue to Right onto New Leicester Highway, Right onto Old County Home Road to Right onto Lee's Creek Road Turn right onto Lynnwood Circle, turn left onto Friendly Way. Turn right onto Friendly Lane, destination will be on the right.
Down Payment Resource YN
1
Elementary School
West Buncombe/Eblen
Elevation
2000
Exclusions
dining room chandelier, mirrors in living room and dining area
Fireplace Features
Gas, Living Room
Fireplace YN
true
Flooring
Linoleum, Vinyl, Wood
Foundation Details
Basement
Full Bath Upper
2
Garage Spaces
1
Garage YN
true
Half Bath Basement
1
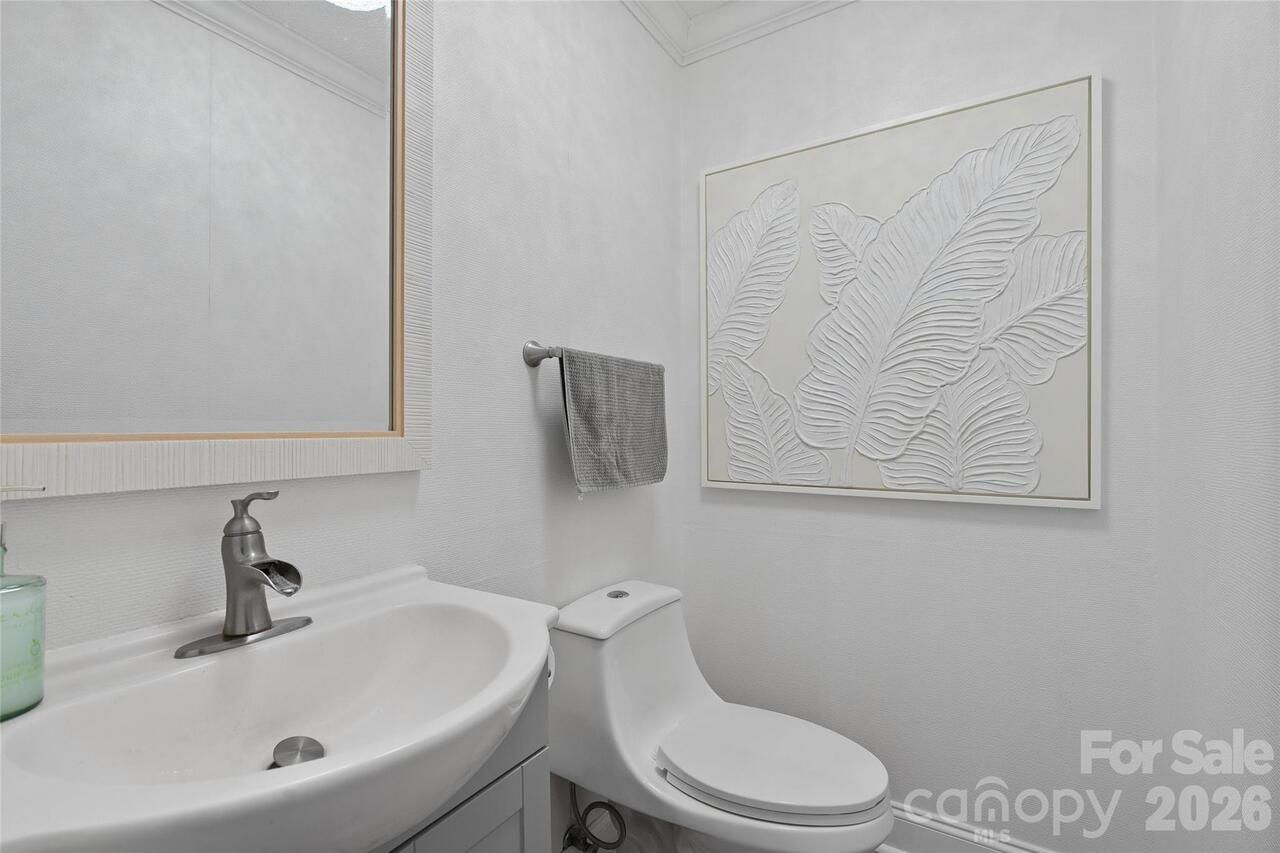
Half Bath Main
1
Heating
Forced Air, Natural Gas
High School
Clyde A Erwin
Interior Features
Built-in Features, Kitchen Island, Storage, Walk-In Closet(s)
Laundry Features
Main Level
Levels
Two
Lot Features
Sloped, Wooded
Lot Size Area
0.32
Lot Size Units
Acres
Middle Or Junior School
Clyde A Erwin
Mls Major Change Type
Price Decrease
New Construction YN
false
Open Parking YN
false
Parcel Number
9720-31-6878-00000
Parking Features
Basement
Patio And Porch Features
Front Porch, Screened, Side Porch
Plat Book Slide
66
Plat Reference Section Pages
100
Previous List Price
619000
Road Responsibility
Publicly Maintained Road
Road Surface Type
Asphalt, Paved
Roof
Composition
Room Count
11
Senior Community YN
false
Sewer
Public Sewer
Sq Ft Total Property HLA
2298
SqFt Garage
411
SqFt Main
900
SqFt Upper
919
Subdivision Name
Harmony
Syndicate Participation
Participant Options
Syndicate To
CarolinaHome.com, IDX, IDX_Address, Realtor.com
Tax Assessed Value
300500
Water Source
City
Zoning Specification
R-1
Neighborhood Map
Popup

Property Photos
Listing Photo
Listing Photo
Listing Photo
Listing Photo
Listing Photo
Listing Photo
Listing Photo
Listing Photo
Listing Photo
Listing Photo
Listing Photo
Listing Photo
Listing Photo
Listing Photo
Listing Photo
Listing Photo
Listing Photo
Listing Photo
Listing Photo
Listing Photo
Listing Photo
Listing Photo
Listing Photo
Listing Photo
Listing Photo
Listing Photo
Listing Photo
Listing Photo
Listing Photo
Listing Photo
Listing Photo
Listing Photo
Listing Photo
Listing Photo
Listing Photo
Listing Photo
Listing Photo
Listing Photo
Listing Photo
Listing Photo
Listing Photo
Listing Photo
Listing Photo
Listing Photo
Listing Photo
Listing Photo
Listing Photo
Listing Photo
Listing Photo
Listing Photo
Listing Photo
Listing Photo
Listing Photo
Listing Photo
Listing Photo
Listing Photo
Listing Photo
Listing Photo
Listing Photo
Listing Photo
Listing Photo
Listing Photo
Listing Photo
Listing Photo
Listing Photo
Listing Photo
Listing Photo
Listing Photo
Listing Photo
Listing Photo
Listing Photo
Listing Photo
Listing Photo
Listing Photo

MLS #CAR4371085 Listing courtesy of Premier Sotheby’s International Realty provided by Canopy MLS as distributed by MLS GRID.

Similar Listings


View More Similar Listings >