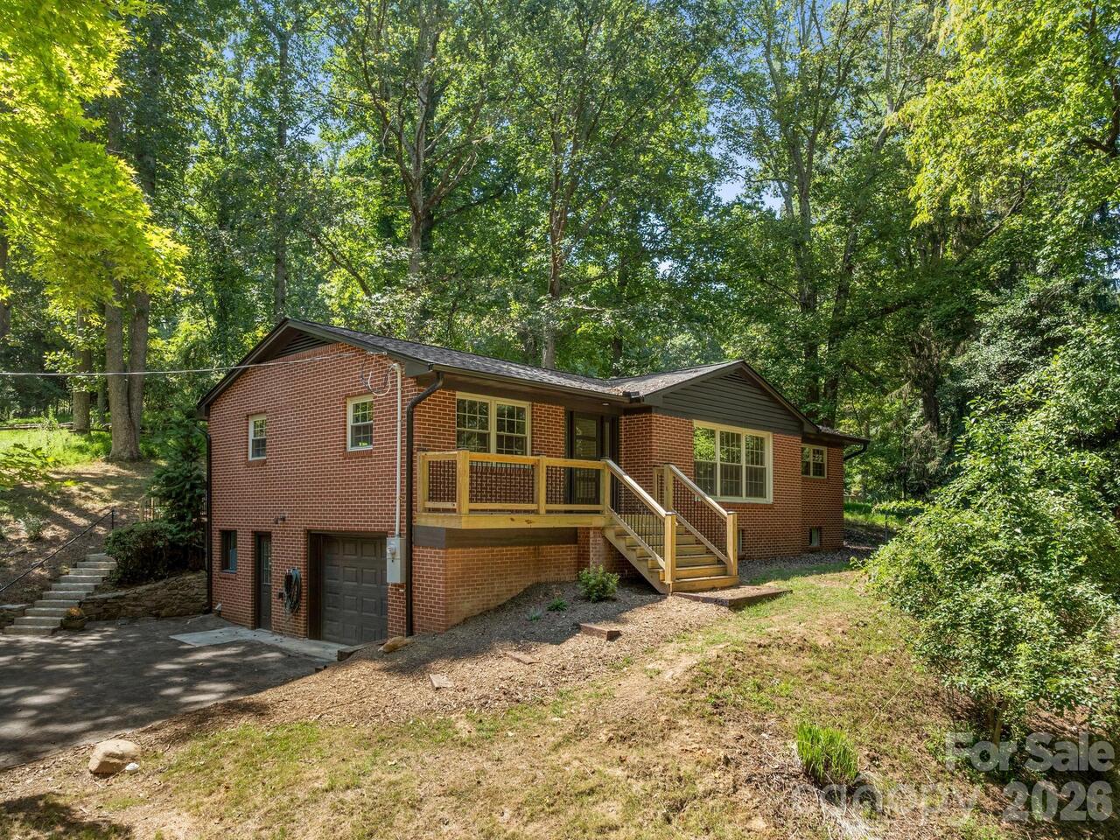
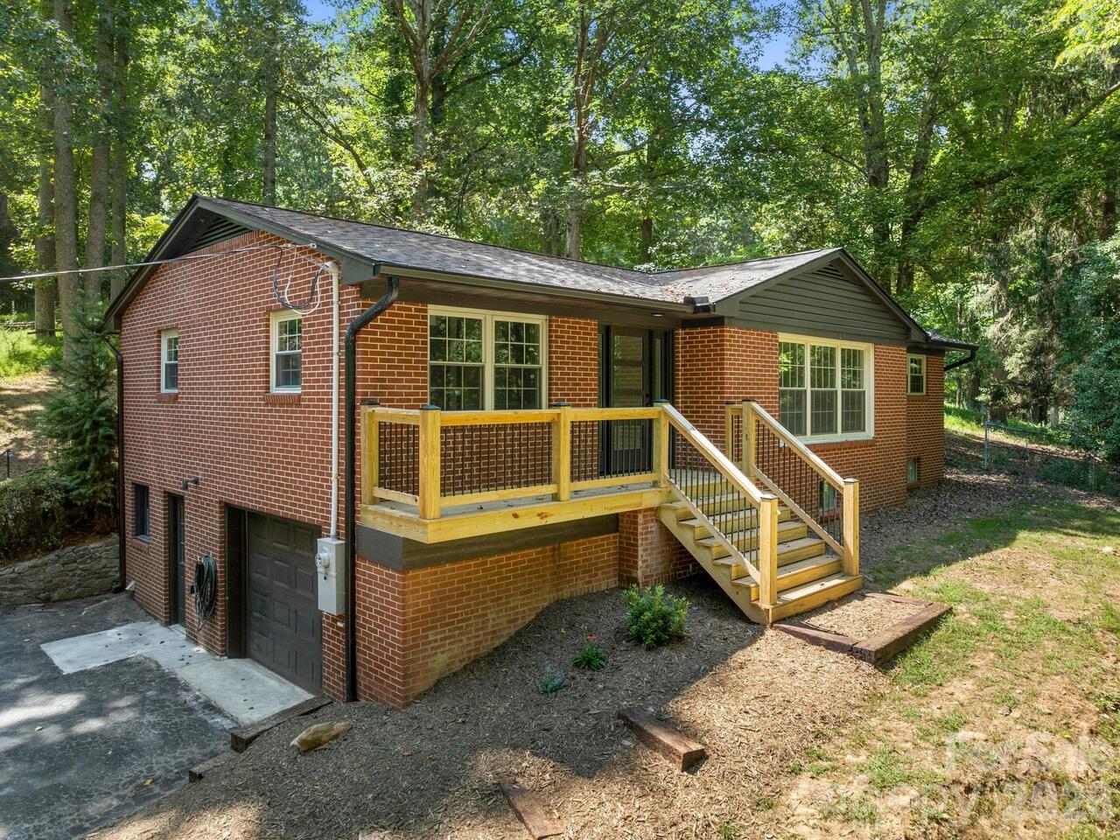
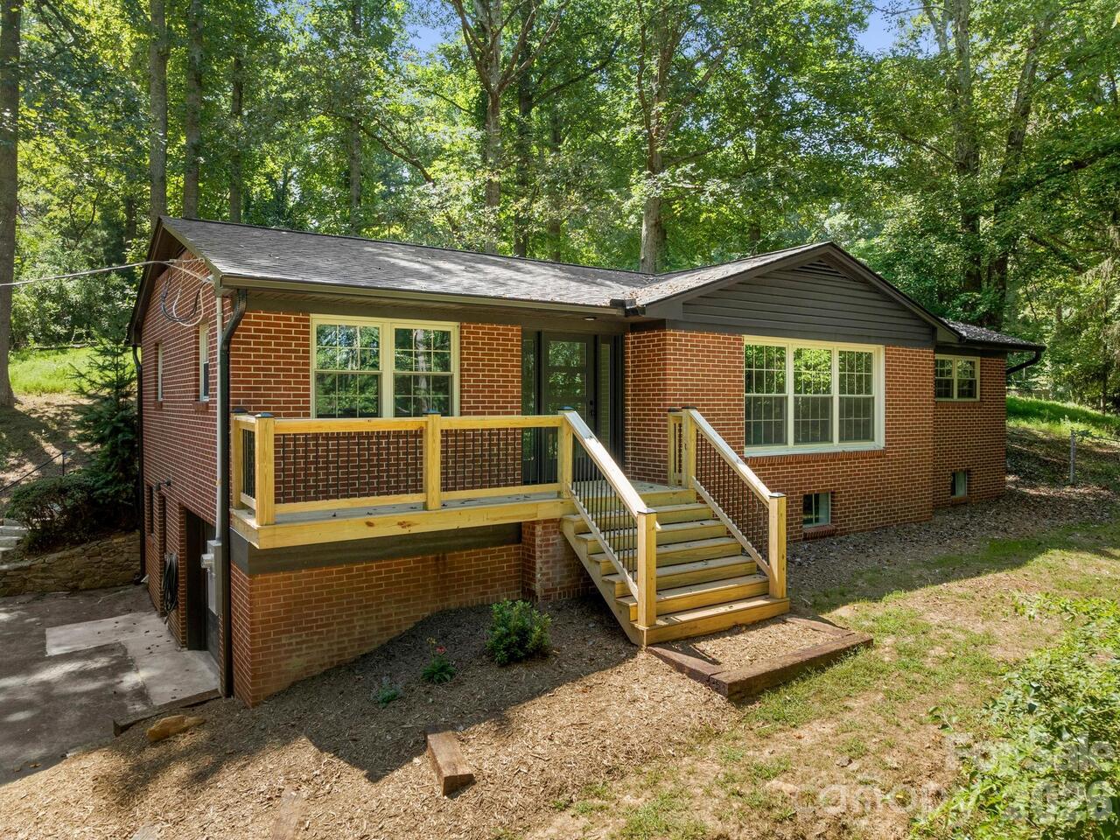
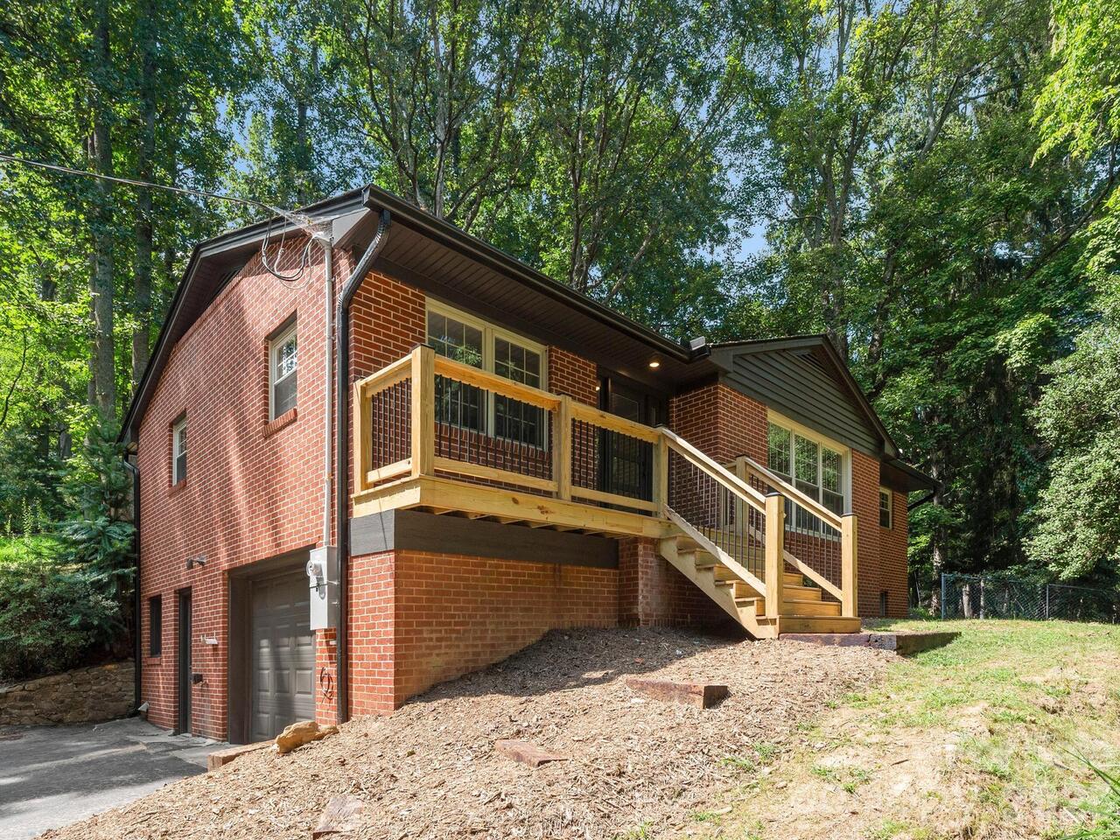
340 School Road, Asheville, NC

NEXT
PREV
$699,000

($381/sqft)

List Status: Active
340 School Road
Asheville, NC 28806


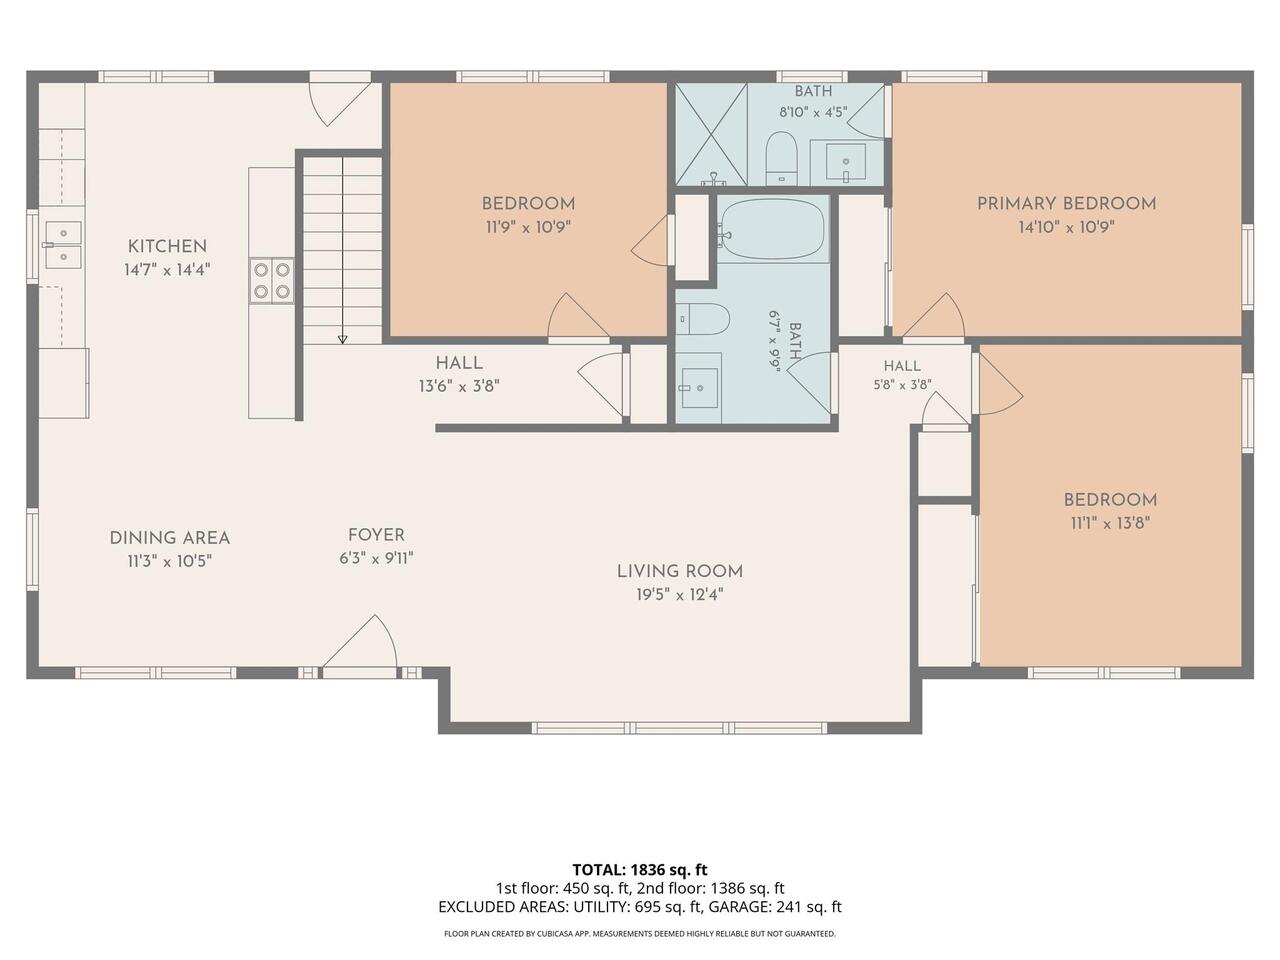
3 beds
3 baths
1836 living sqft
Top Features
  • Built in  1962
  • Style: Ranch, Modern
  • Single Family Residence
Description
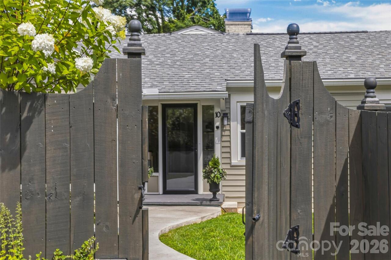
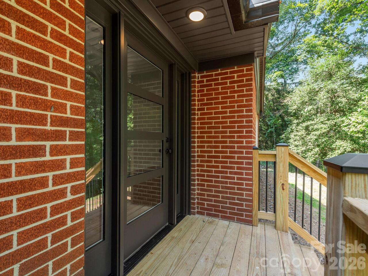
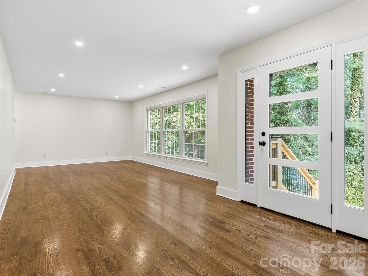
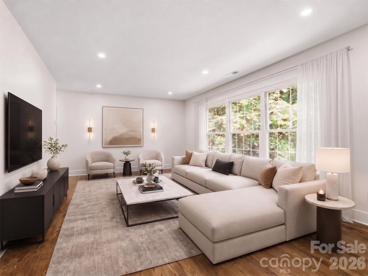
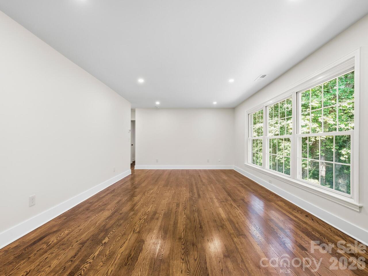
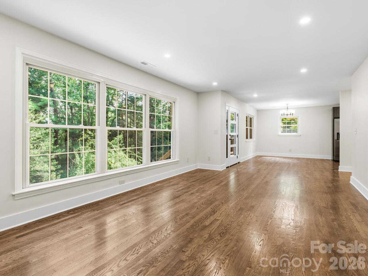
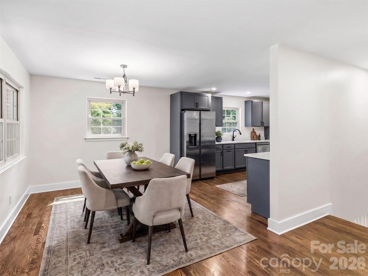
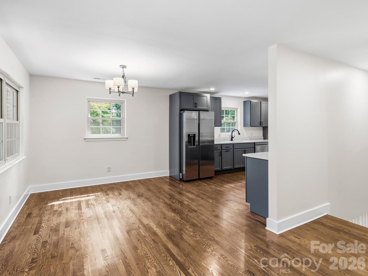
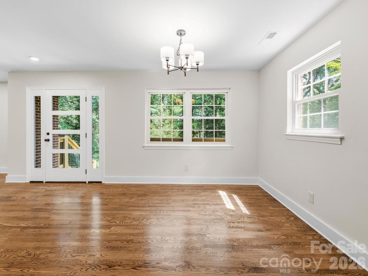
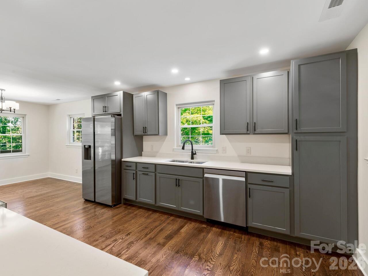
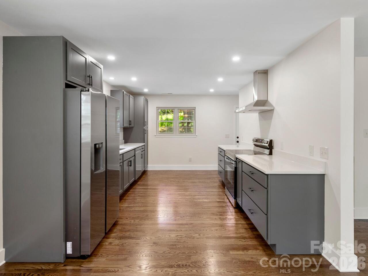
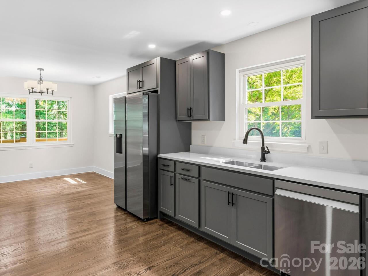
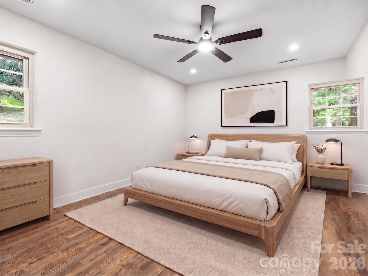
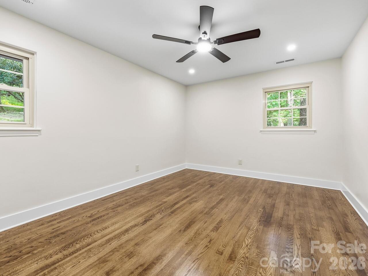
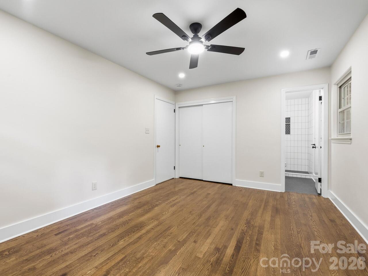
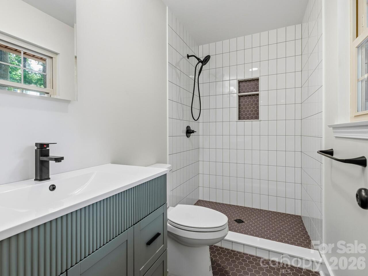
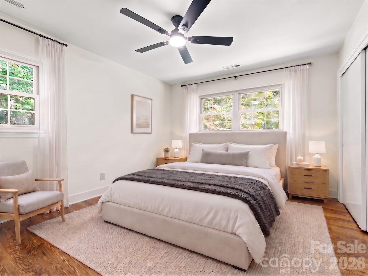
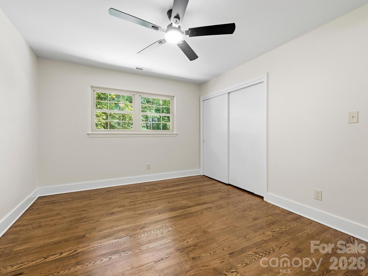
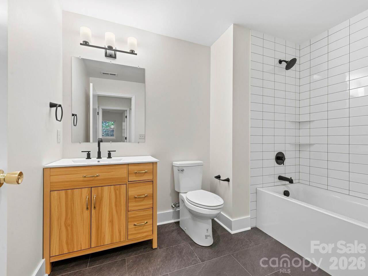
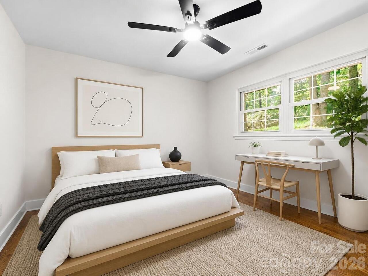
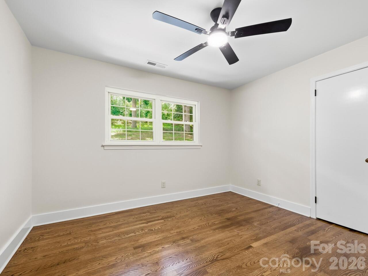
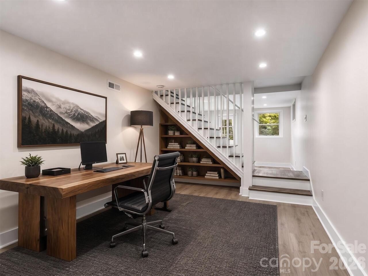
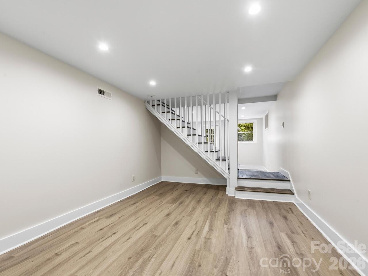
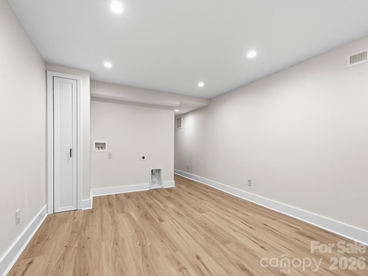
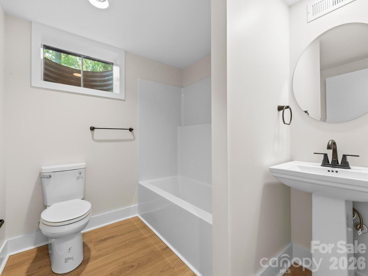
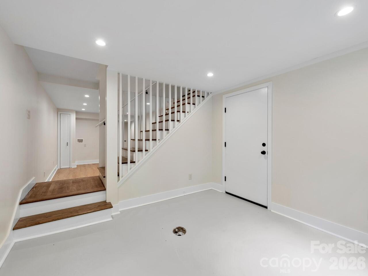
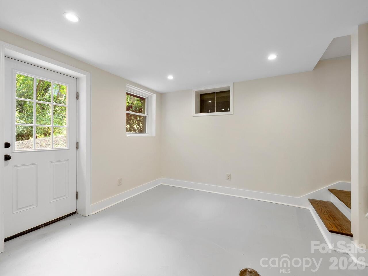
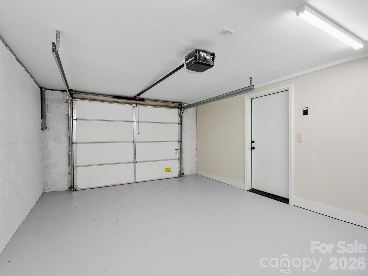
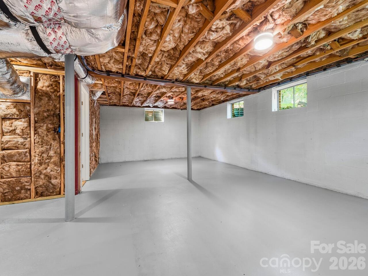
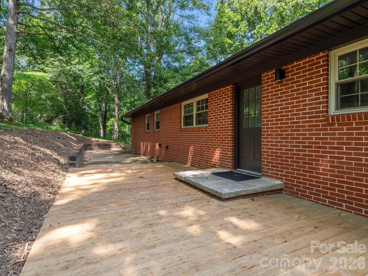
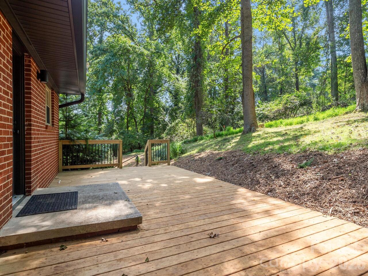
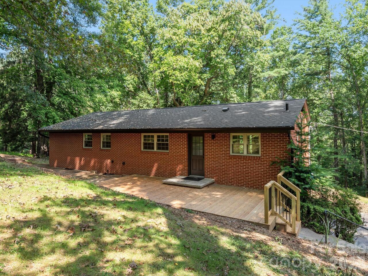
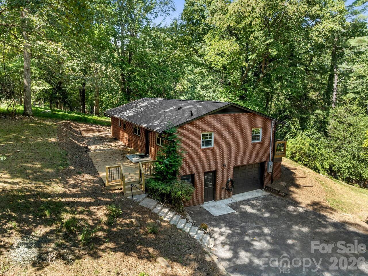
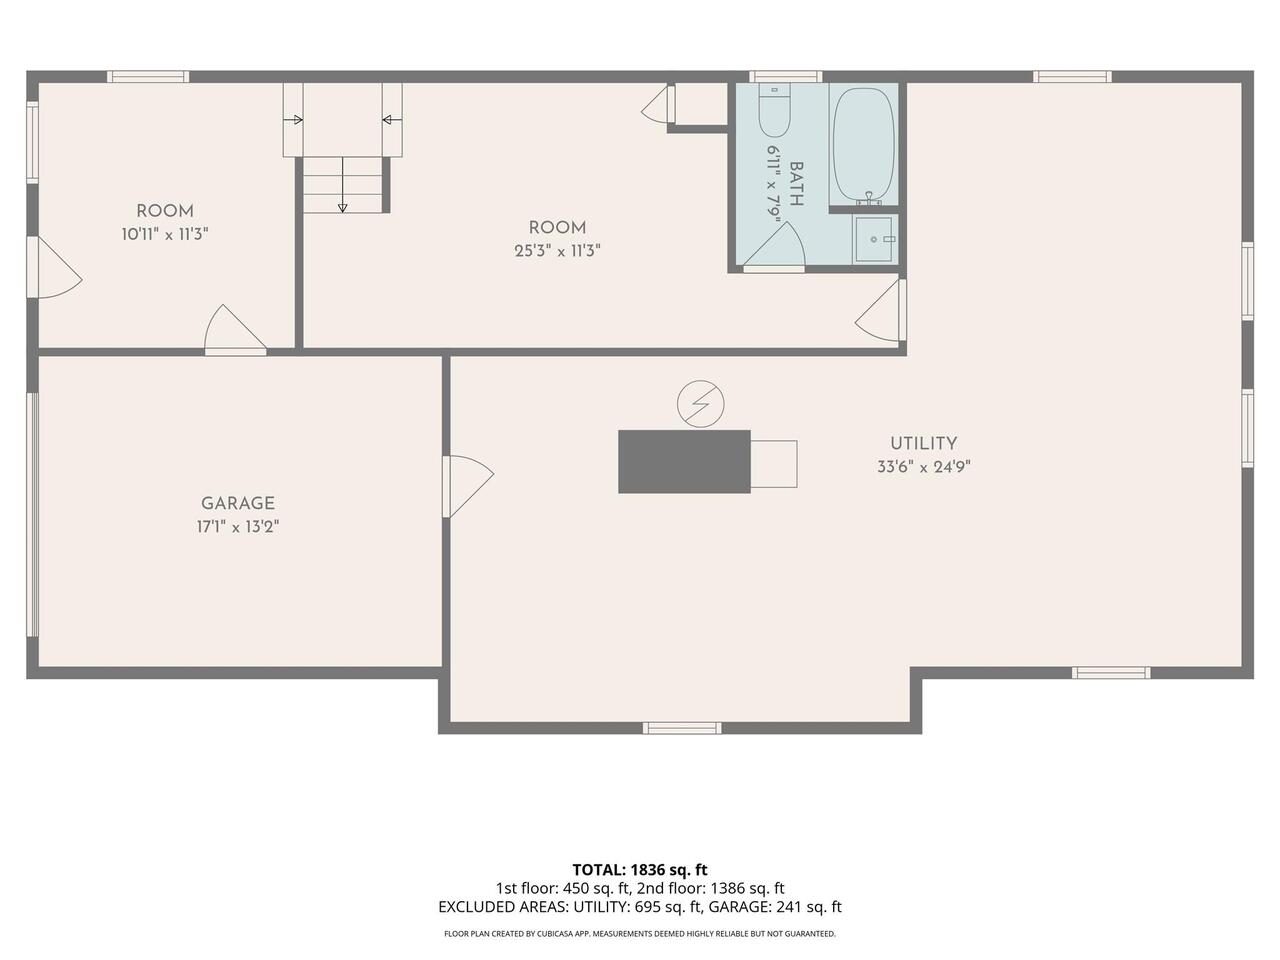
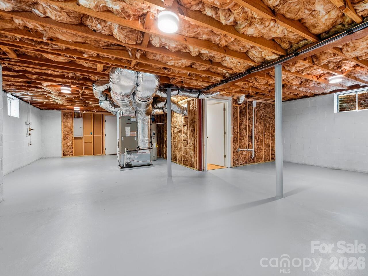
Don't miss this flawless renovation by River Birch Builders. This fully renovated 3BR/3BA ranch is truly move-in ready. It sits up and out of view from the road, on a private, wooded 0.4-acre lot in desirable Malvern Hills. New roof, new HVAC, new kitchen, and all three bathrooms fully updated, so there's nothing to do but unpack. Open living/dining with hardwood floors and abundant natural light. Primary suite with en-suite bath; two additional bedrooms and a full hall bath complete the main level. Finished lower level adds a full bath, laundry, and flex room with direct exterior entry, plus a large unfinished storage/workshop space for future expansion. Attached garage, asphalt driveway with 4+ open spaces, and a private rear deck backing to trees for quiet, everyday outdoor living. Water and sewer lines to the street replaced, so there's no aging infrastructure to inherit. Pre-inspected with report available; system and appliance warranties included for extra peace of mind. This beautiful property truly offers a unique opportunity to purchase a home with historic character and the confidence of all-new construction.

Property Details
Property Features
Property Sub Type
Single Family Residence
Style
Ranch, Modern
County
Buncombe
Additional Information
Above Grade Finished Area
1386
Additional Parcels YN
false
Appliances
Dishwasher, Electric Range, Refrigerator
Association YN
false
Assumable
No
Basement
Basement Garage Door, Exterior Entry, Interior Entry, Partially Finished, Storage Space
Basement YN
true
Bathrooms Total Integer
3
Bedroom Main
3
Below Grade Finished Area
450
CCR Subject To
No
Carport YN
false
City Taxes Paid To
Asheville
Construction Type
Site Built
ConstructionMaterials
Brick Partial, Vinyl
Cooling
Central Air
CumulativeDaysOnMarket
6
Deed Reference
6529/1367
Directions
The driveway is best accessed by taking Patton Ave to Asheville School Rd to School Rd.
Down Payment Resource YN
1
Elementary School
Sand Hill-Venable/Enka
Elevation
2000
Fireplace YN
false
Flooring
Tile, Wood
Foundation Details
Basement
Full Bath Basement
1
Full Bath Main
2
Garage Spaces
1
Garage YN
true
HOA Subject To Dues
No
Heating
Forced Air, Heat Pump
High School
Enka
Laundry Features
Lower Level
Levels
One
Lot Features
Private, Wooded
Lot Size Area
0.4
Lot Size Units
Acres
Middle Or Junior School
Enka
Mls Major Change Type
New Listing
New Construction YN
false
Open Parking Spaces
4
Open Parking YN
true
Parcel Number
962841178400000
Parking Features
Driveway, Attached Garage
Patio And Porch Features
Front Porch, Patio, Rear Porch
Plat Book Slide
0256/0182
Road Responsibility
Publicly Maintained Road
Road Surface Type
Asphalt, Paved
Room Count
11
Senior Community YN
false
Sewer
Public Sewer
Sq Ft Total Property HLA
1836
SqFt Garage
241
SqFt Main
1386
SqFt Unheated Basement
920
SqFt Unheated Total
920
Subdivision Name
Hillside Terrace
Syndicate Participation
Participant Options
Syndicate To
CarolinaHome.com, IDX, IDX_Address, Realtor.com
Water Source
City
Zoning
RS4
Zoning Specification
RS4
Neighborhood Map
Popup

Property Photos
Listing Photo
Listing Photo
Listing Photo
Listing Photo
Listing Photo
Listing Photo
Listing Photo
Listing Photo
Listing Photo
Listing Photo
Listing Photo
Listing Photo
Listing Photo
Listing Photo
Listing Photo
Listing Photo
Listing Photo
Listing Photo
Listing Photo
Listing Photo
Listing Photo
Listing Photo
Listing Photo
Listing Photo
Listing Photo
Listing Photo
Listing Photo
Listing Photo
Listing Photo
Listing Photo
Listing Photo
Listing Photo
Listing Photo
Listing Photo
Listing Photo
Listing Photo
Listing Photo
Listing Photo
Listing Photo
Listing Photo
Listing Photo
Listing Photo
Listing Photo
Listing Photo
Listing Photo
Listing Photo
Listing Photo
Listing Photo
Listing Photo
Listing Photo
Listing Photo
Listing Photo
Listing Photo
Listing Photo
Listing Photo
Listing Photo
Listing Photo
Listing Photo
Listing Photo
Listing Photo
Listing Photo
Listing Photo
Listing Photo
Listing Photo
Listing Photo
Listing Photo
Listing Photo
Listing Photo
Listing Photo
Listing Photo
Listing Photo
Listing Photo
Listing Photo
Listing Photo
Listing Photo
Listing Photo
Listing Photo
Listing Photo

MLS #CAR4418622 Listing courtesy of Local Roots Realty provided by Canopy MLS as distributed by MLS GRID.

Similar Listings


View More Similar Listings >