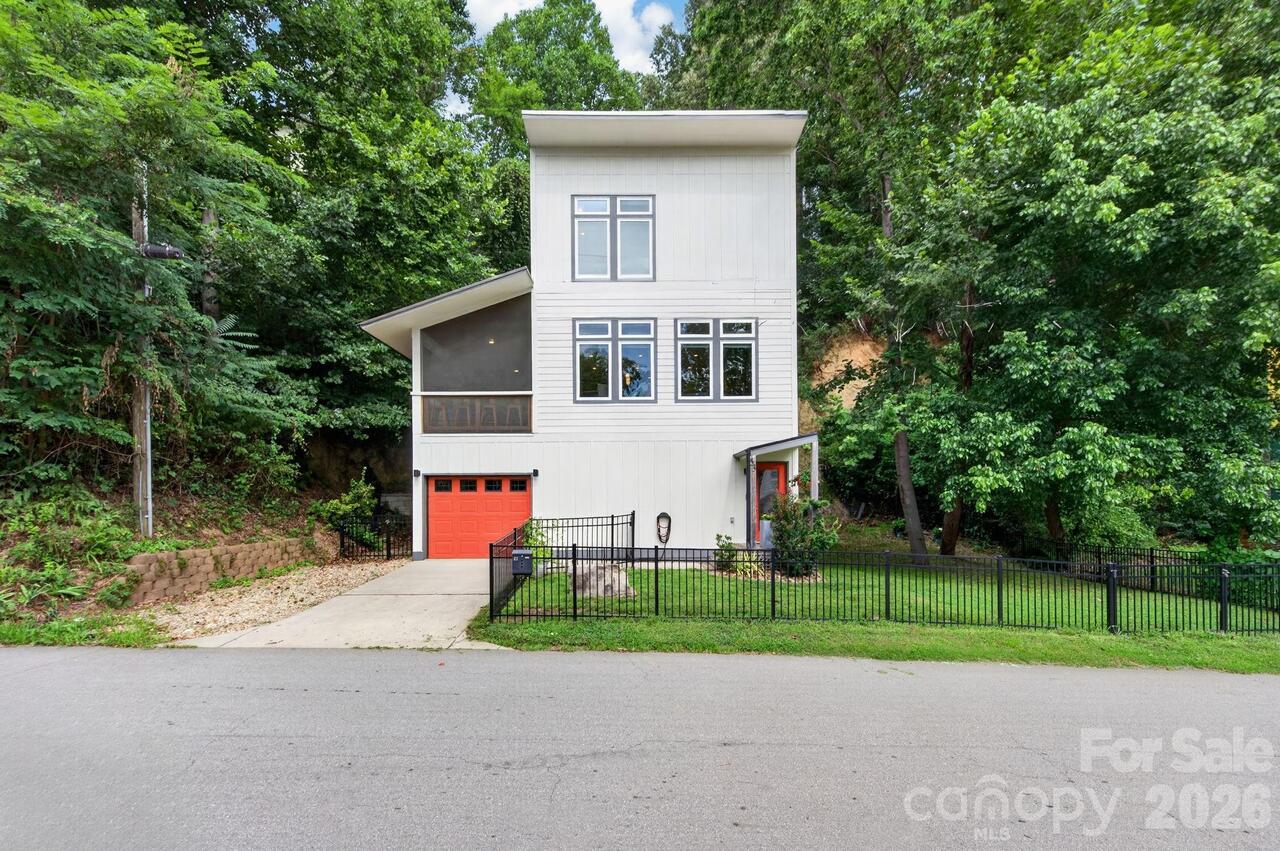
53 Waynesville Avenue, Asheville, NC

NEXT
PREV
$689,000

($384/sqft)

List Status: Active
53 Waynesville Avenue
Asheville, NC 28806


3 beds
3 baths
1796 living sqft
Top Features
  • Built in  2018
  • Single Family Residence
Description
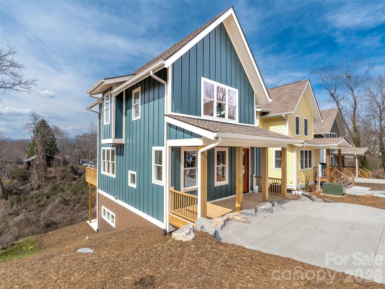
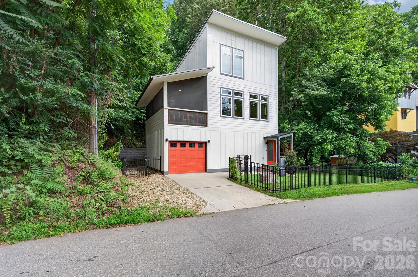
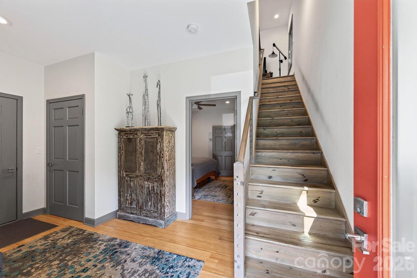
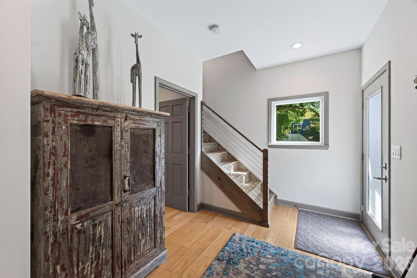
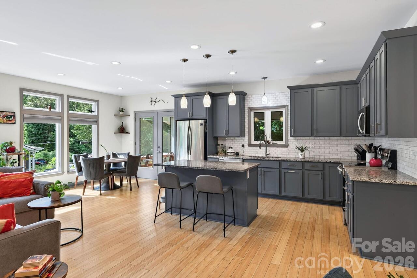
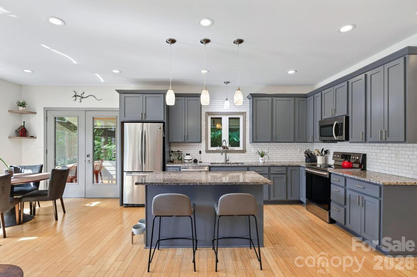
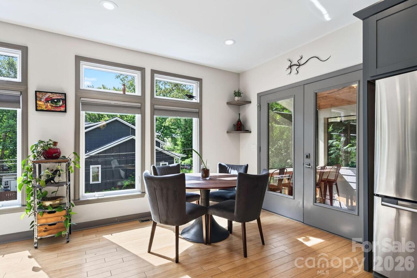
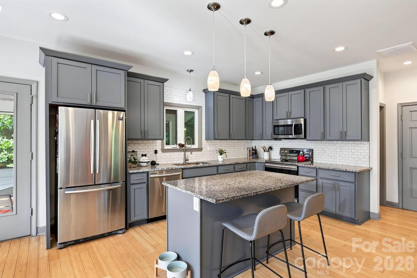
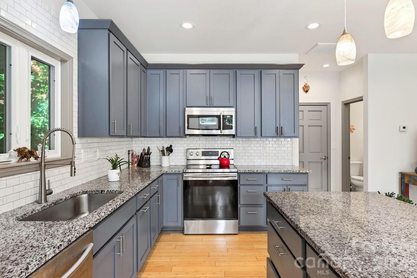
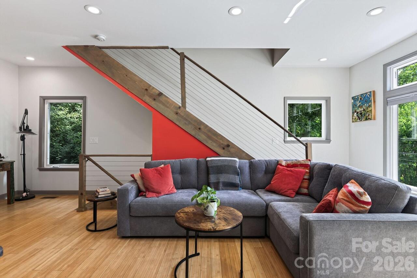
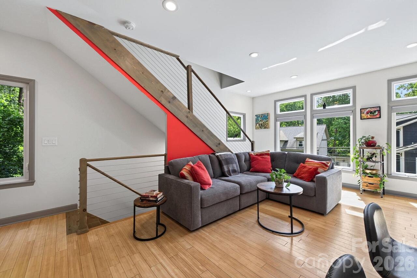
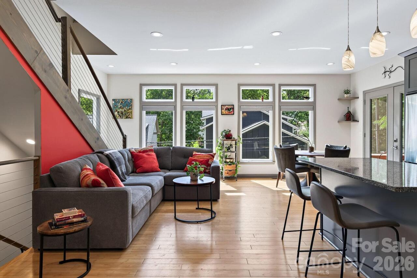
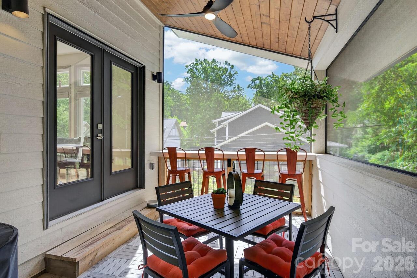
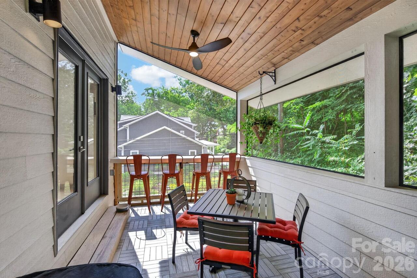
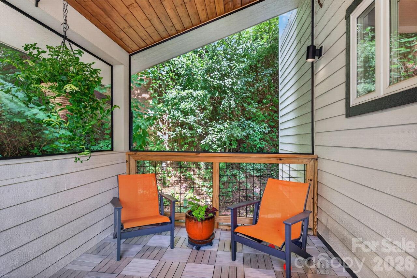
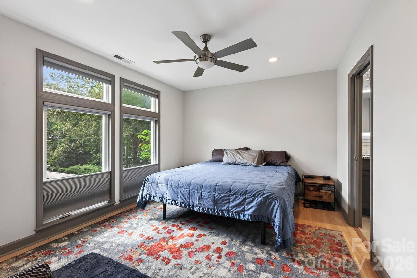
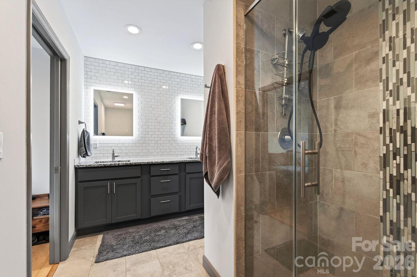
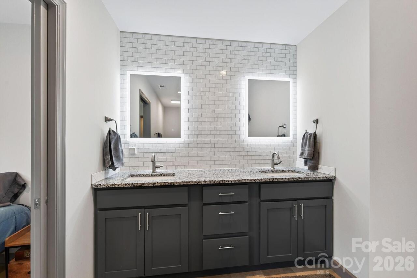
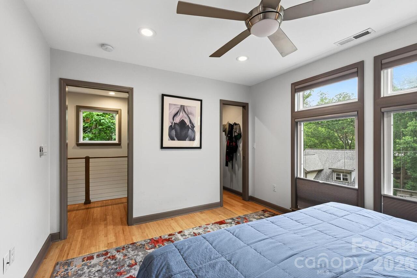
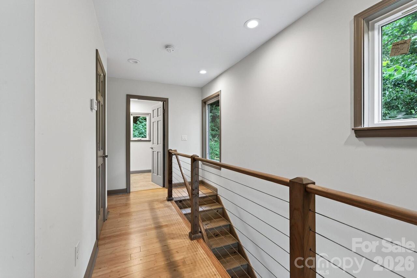
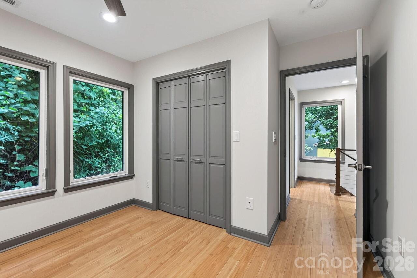
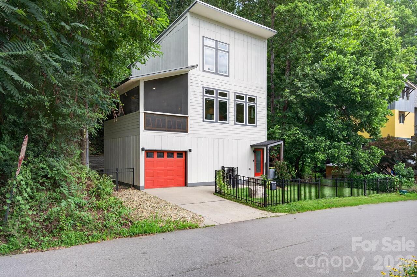
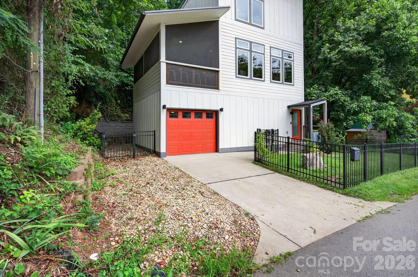
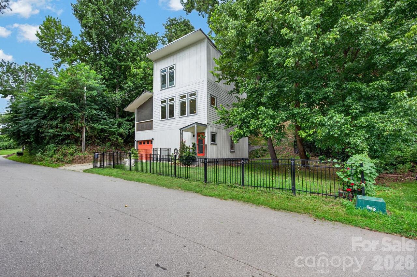
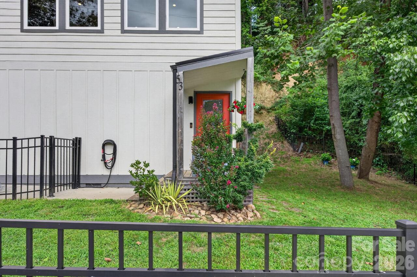
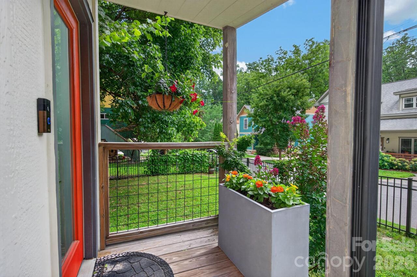
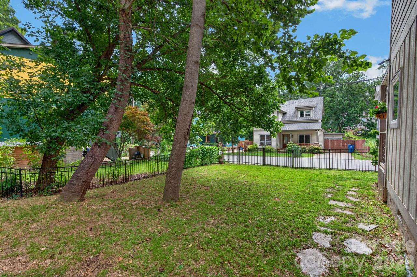
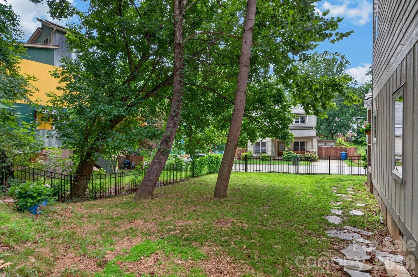
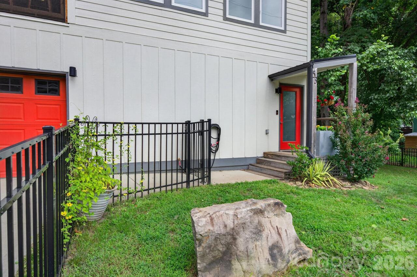
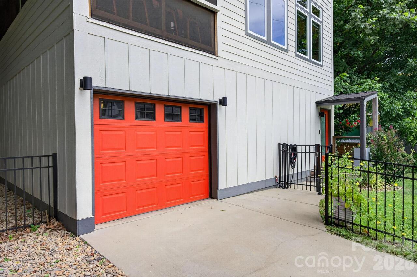
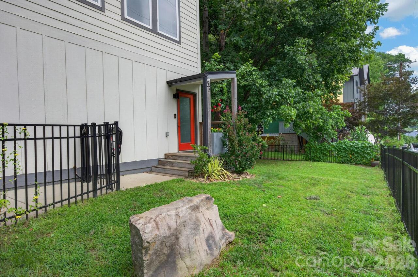
Discover modern comfort and the convenience of West Asheville living in this charming, well-maintained home, ideally located just minutes from the River Arts District, New Belgium and the vibrant shops, restaurants, breweries, and local businesses along Haywood Road. Inside, the bright, open layout creates an easy flow between the main living spaces, while abundant natural light enhances the home’s warm and welcoming atmosphere. Thoughtful modern touches complement the home’s inviting character, creating a stylish and functional setting for everyday living and entertaining. One of the standout features is the spacious screened-in porch—an ideal place to enjoy morning coffee, dine outdoors, entertain friends, or unwind at the end of the day. The fully fenced side yard offers privacy and plenty of room for pets, gardening, recreation, and outdoor gatherings. A garage provides convenient parking and valuable additional storage for bikes, tools, and outdoor equipment. With its well-cared-for condition, modern appeal, exceptional outdoor spaces, and proximity to some of Asheville’s most popular destinations, this West Asheville home offers an ideal blend of comfort, character, and location.

Property Details
Property Features
Property Sub Type
Single Family Residence
County
Buncombe
Additional Information
Above Grade Finished Area
1796
Additional Parcels Description
9638-77-5084-00000
Additional Parcels YN
true
Appliances
Convection Oven, Dishwasher, Disposal, Electric Range, Electric Water Heater, Refrigerator, Tankless Water Heater, Washer/Dryer
Association YN
false
Assumable
No
Basement YN
false
Bathrooms Total Integer
4
Bedroom Main
1
Bedroom Third
2
CCR Subject To
Undiscovered
Carport YN
false
City Taxes Paid To
Asheville
Construction Type
Site Built
ConstructionMaterials
Fiber Cement
Cooling
Heat Pump
Deed Reference
6624/681
Directions
From Craven Street on the west side of the French Broad River along New Belgium Brewery turn left onto Waynesville Ave to#53 on the right. Or from Haywood Road in west Asheville make a right onto Westwood Place, take a slight right onto Waynesville Avenue follow to #53 on left.
Down Payment Resource YN
1
Elementary School
Asheville City
Exterior Features
Storage
Fencing
Fenced
Fireplace YN
false
Flooring
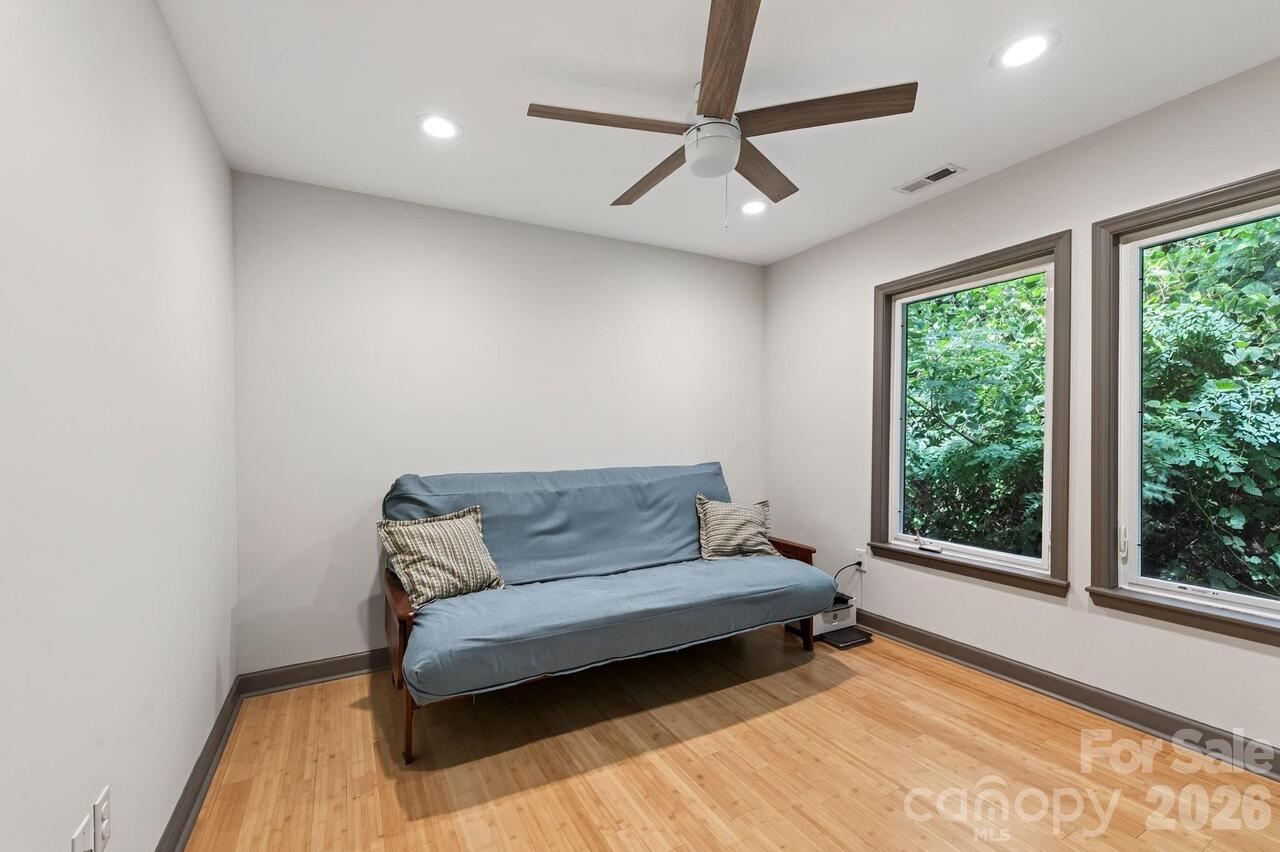
Bamboo, Tile
Foundation Details
Crawl Space
Full Bath Main
1
Full Bath Third
2
Garage Spaces
1
Garage YN
true
Half Bath Upper
1
Heating
Heat Pump
High School
Asheville
Interior Features
Breakfast Bar, Built-in Features, Kitchen Island, Open Floorplan, Pantry, Walk-In Closet(s)
Laundry Features
Upper Level
Levels
Three
Lot Size Area
0.14
Lot Size Units
Acres
Main Level Garage YN
1
Middle Or Junior School
Asheville
Mls Major Change Type
New Listing
New Construction YN
false
Open Parking YN
false
Other Parking
Driveway parking for two cars
Parcel Number
9638-77-5060-00000
Parking Features
Driveway, Attached Garage
Patio And Porch Features
Patio, Screened, Side Porch
Road Responsibility
Publicly Maintained Road
Road Surface Type
Concrete, Paved
Roof
Rubber
Room Count
11
Senior Community YN
false
Sewer
Public Sewer
Sq Ft Total Property HLA
1796
SqFt Garage
348
SqFt Main
438
SqFt Third
679
SqFt Upper
679
Subdivision Name
West Asheville
Syndicate Participation
Participant Options
Syndicate To
Apartments.com powered by CoStar, CarolinaHome.com, IDX, IDX_Address, Realtor.com
Tax Assessed Value
470300
Virtual Tour URL Branded
https://listings.outsidein.media/sites/ewnddalv/unbranded
Virtual Tour URL Unbranded
https://listings.outsidein.media/sites/ewnddalv/unbranded
Water Source
City
Zoning Specification
RM8
Neighborhood Map
Popup

Property Photos
Listing Photo
Listing Photo
Listing Photo
Listing Photo
Listing Photo
Listing Photo
Listing Photo
Listing Photo
Listing Photo
Listing Photo
Listing Photo
Listing Photo
Listing Photo
Listing Photo
Listing Photo
Listing Photo
Listing Photo
Listing Photo
Listing Photo
Listing Photo
Listing Photo
Listing Photo
Listing Photo
Listing Photo
Listing Photo
Listing Photo
Listing Photo
Listing Photo
Listing Photo
Listing Photo
Listing Photo
Listing Photo
Listing Photo
Listing Photo
Listing Photo
Listing Photo
Listing Photo
Listing Photo
Listing Photo
Listing Photo
Listing Photo
Listing Photo
Listing Photo
Listing Photo
Listing Photo
Listing Photo
Listing Photo
Listing Photo
Listing Photo
Listing Photo
Listing Photo
Listing Photo
Listing Photo
Listing Photo
Listing Photo
Listing Photo
Listing Photo
Listing Photo
Listing Photo
Listing Photo
Listing Photo
Listing Photo
Listing Photo
Listing Photo
Listing Photo
Listing Photo
Listing Photo
Listing Photo
Listing Photo
Listing Photo

MLS #CAR4418368 Listing courtesy of Town And Mountain Realty provided by Canopy MLS as distributed by MLS GRID.

Similar Listings


View More Similar Listings >