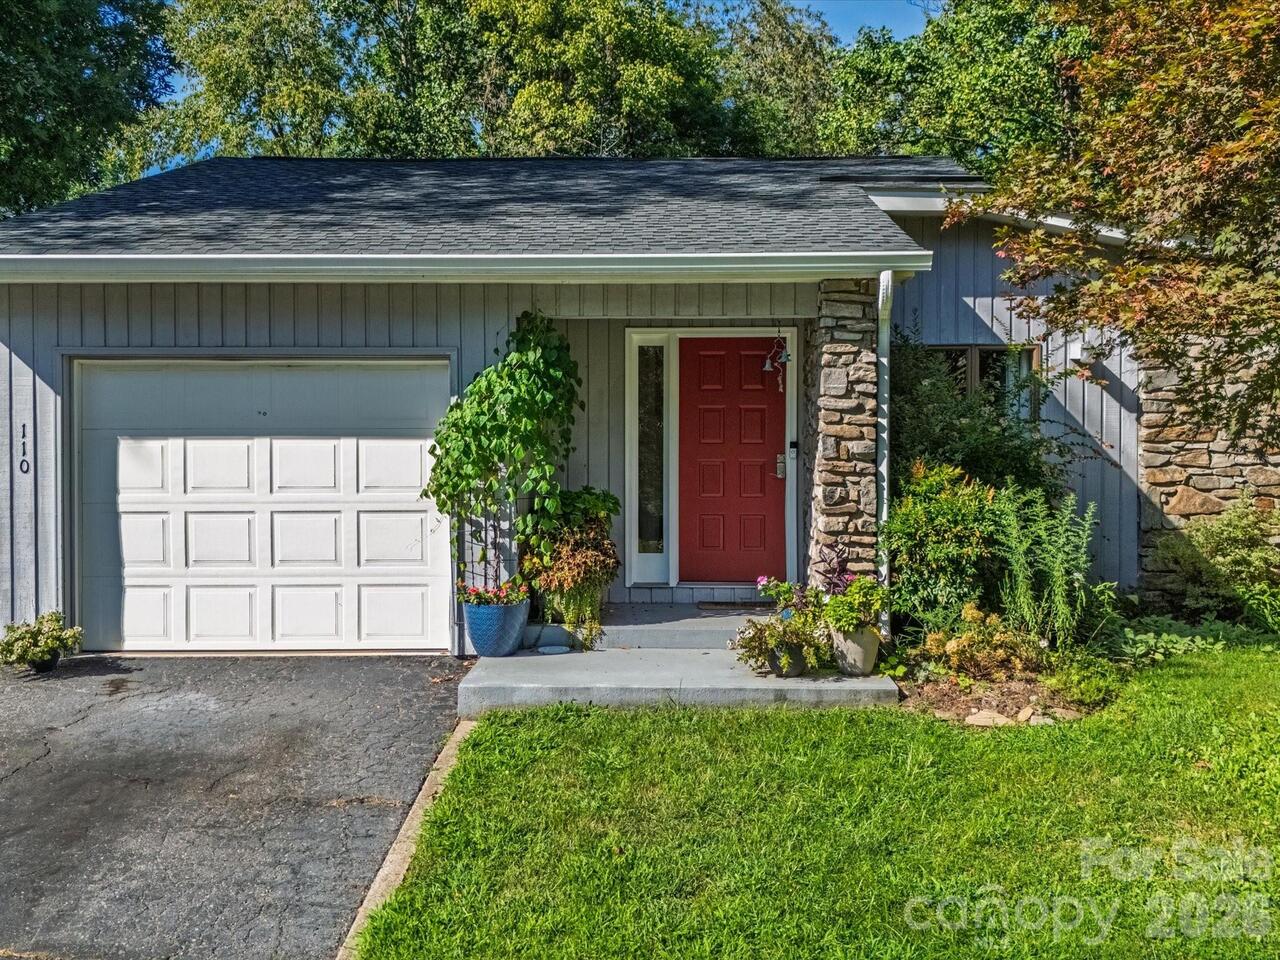
110 Aurora Drive, Asheville, NC

NEXT
PREV
$675,000

($296/sqft)

List Status: Active
110 Aurora Drive
Asheville, NC 28805


3 beds
3 baths
2282 living sqft
Top Features
  • Built in  1967
  • Style: Contemporary, Traditional, Modern
  • Single Family Residence
Description
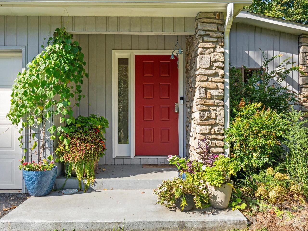
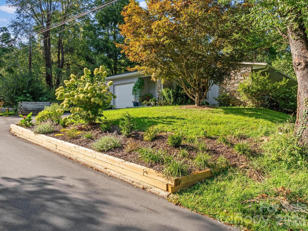
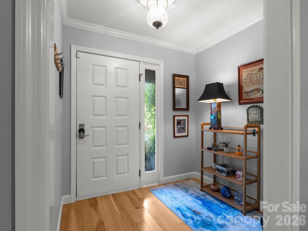
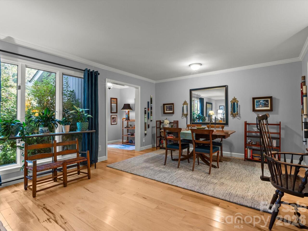
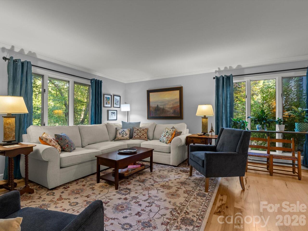
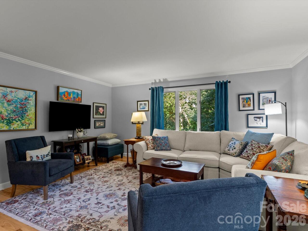
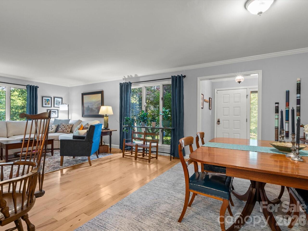
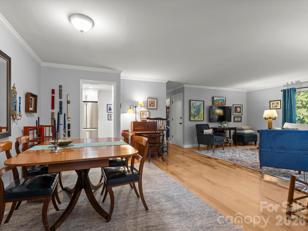
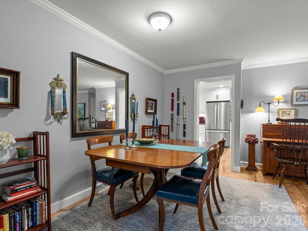
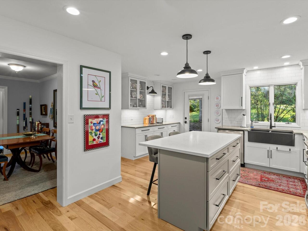
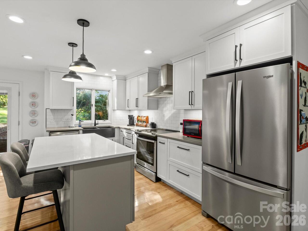
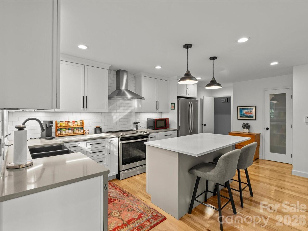
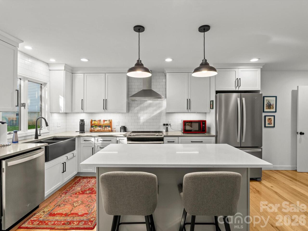
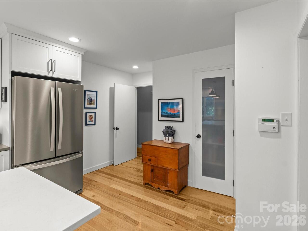
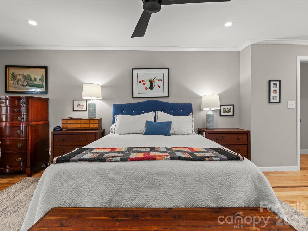
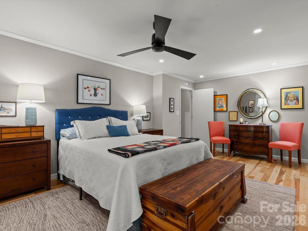
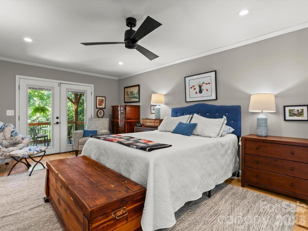
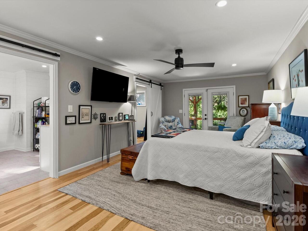
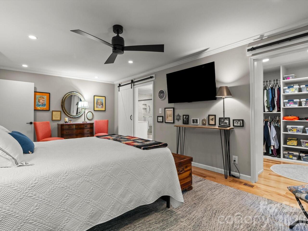
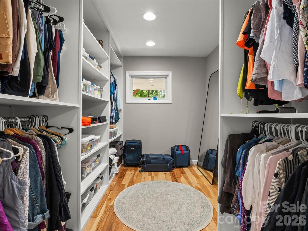
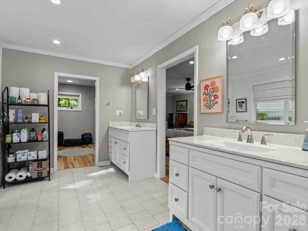
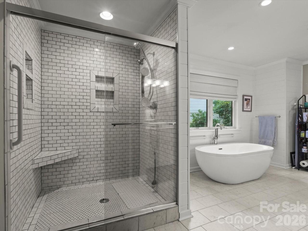
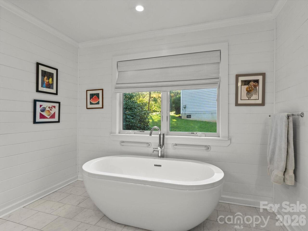
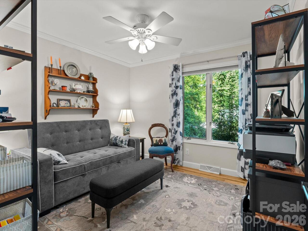
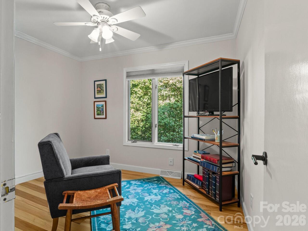
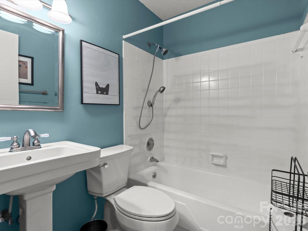
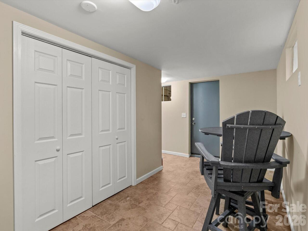
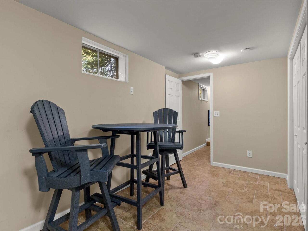
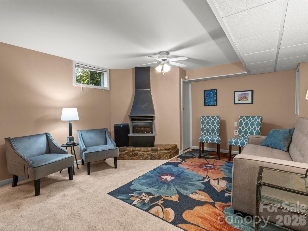
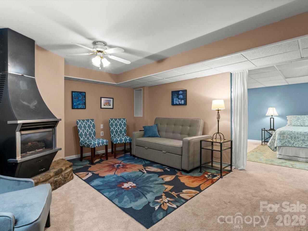
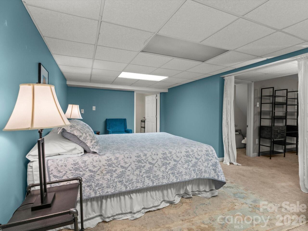
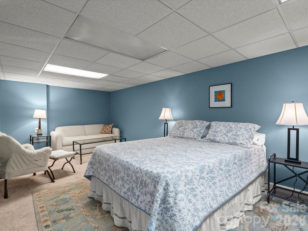
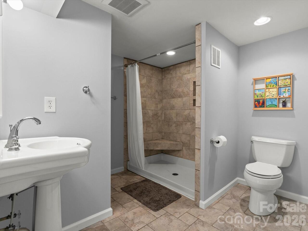
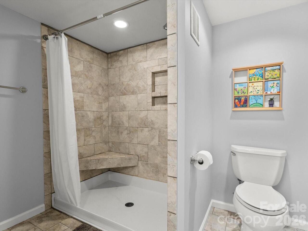
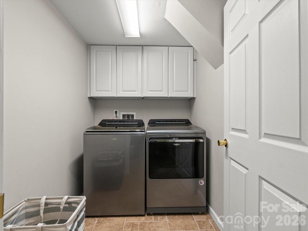
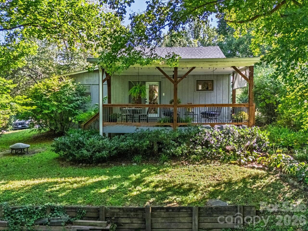
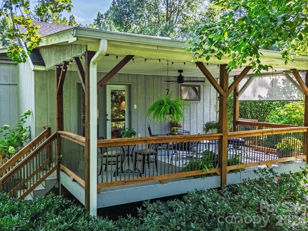
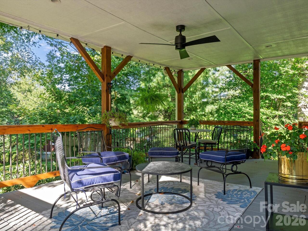
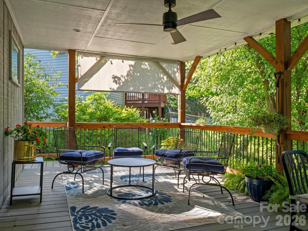
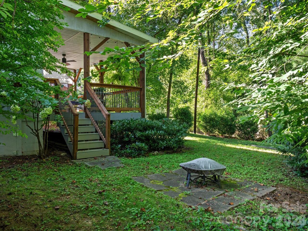
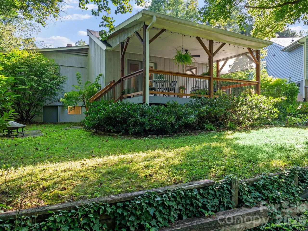
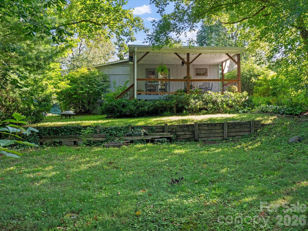
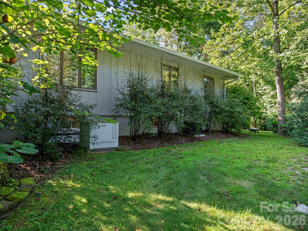
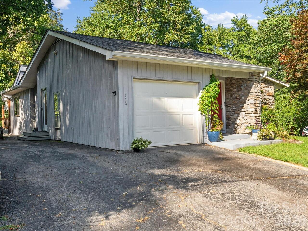
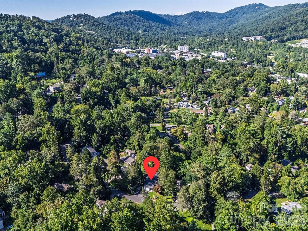
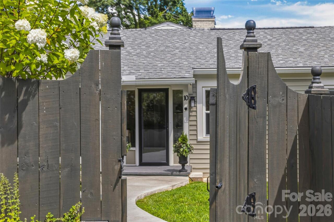
Priced to Sell Quickly! Welcome to a beautifully renovated home tucked into the historic and walkable neighborhood of Kenilworth, one of Asheville's most sought-after neighborhoods. Enter through the front door and be greeted by an interior that feels like a breath of fresh air, from the gleaming hardwood floors to the sun-washed living spaces. This stylish home flows easily from the roomy foyer to the open and airy dining and living room. The showstopper kitchen features crisp quartz countertops, a large island, and stainless steel appliances that come together in a space that's as gorgeous as it is functional. Ample cabinetry, a closet pantry all provide perfectly for the home cook. The main level primary suite is a serene escape, featuring a spa-inspired bath with double vanities, soaking tub, a sleek walk-in shower with floor-to-ceiling tile, and a large walk-in closet with built-in shelving. Step right out onto a large covered deck overlooking your own private backyard oasis, an idyllic setting for morning coffee or evening gatherings. Two more bedrooms and a stylishly updated full bath round out the main level. Downstairs, a finished basement with a private separate entrance offers a second living area, a large bonus room/bedroom, a full bath, and a laundry room, perfect for guests or income potential. Every inch of this home has been thoughtfully updated, blending clean, contemporary style with warmth and comfort. Conveniently located less than ten minutes from downtown Asheville and all of the shops, restaurants, and more that make this area so special. With all the renovations already done and this much space, style, and location this is a rare chance to own a true Kenilworth gem at a price that feels like an exceptional find.
Property Details
Property Features
Property Sub Type
Single Family Residence
Style
Contemporary, Traditional, Modern
County
Buncombe
Additional Information
Above Grade Finished Area
1778
Additional Parcels YN
false
Appliances
Dishwasher, Disposal, Dryer, Electric Range, Exhaust Hood, Refrigerator, Washer, Washer/Dryer
Association YN
false
Assumable
No
Basement
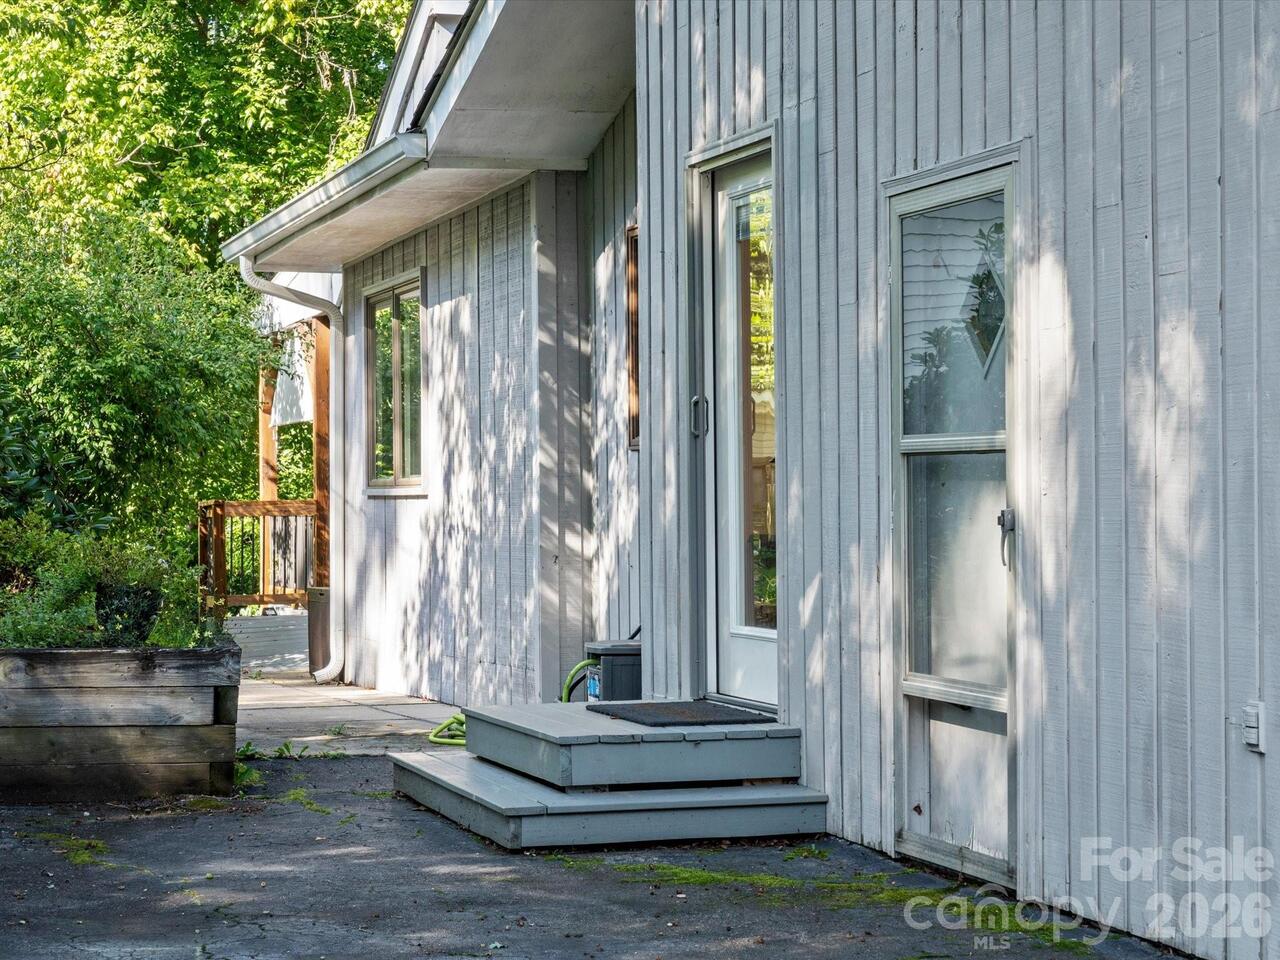
Apartment, Bath/Stubbed, Exterior Entry, Full, Interior Entry, Storage Space, Walk-Out Access, Walk-Up Access
Basement YN
true
Bathrooms Total Integer
3
Bedroom Main
3
Below Grade Finished Area
504
CCR Subject To
Undiscovered
Carport YN
false
City Taxes Paid To
Asheville
Construction Type
Site Built
ConstructionMaterials
Stone, Wood
Cooling
Central Air, Electric
CumulativeDaysOnMarket
3
Deed Reference
6562/1417
Development Status
Completed
Directions
From downtown Asheville, take College Street to Tunnel Rd/Alt 74. Turn right onto Kenilworth Rd. Turn left onto Aurora Drive. GPS works.
Down Payment Resource YN
1
Elementary School
Haw Creek
Elevation
2000
Exterior Features
Fire Pit
Fireplace Features
Gas, Gas Vented, Recreation Room, Other - See Remarks
Fireplace YN
true
Flooring
Carpet, Tile, Wood
Foundation Details
Basement
Full Bath Basement
1
Full Bath Main
2
Garage Spaces
1
Garage YN
true
Heating
Forced Air, Natural Gas
High School
AC Reynolds
Interior Features
Entrance Foyer, Garden Tub, Kitchen Island, Open Floorplan, Pantry, Storage, Walk-In Closet(s)
Laundry Features
Electric Dryer Hookup, In Basement, Inside, Washer Hookup
Levels
One
Lot Features
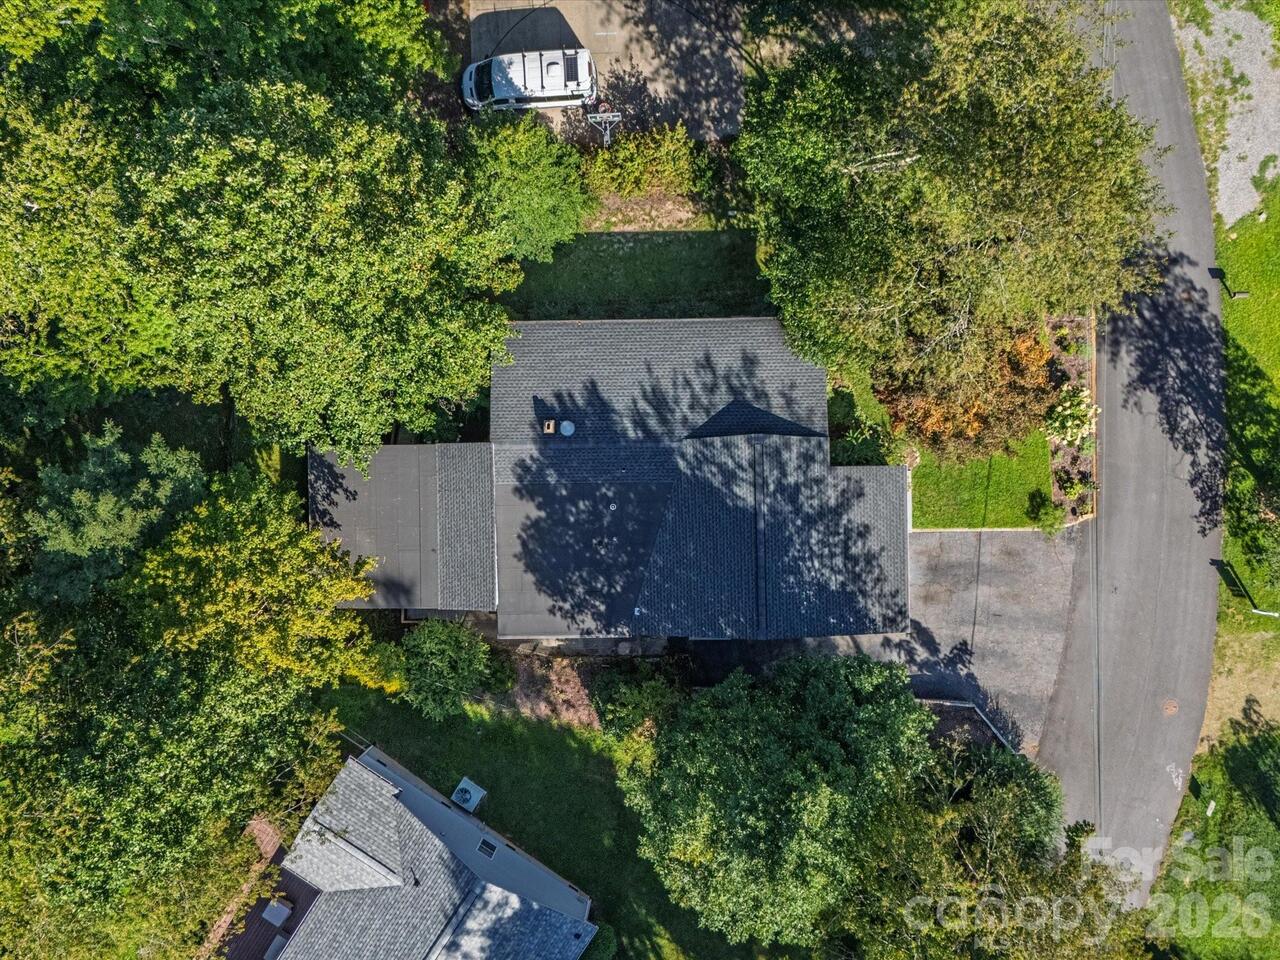
Level, Wooded
Lot Size Area
0.17
Lot Size Units
Acres
Main Level Garage YN
1
Middle Or Junior School
AC Reynolds
Mls Major Change Type
New Listing
New Construction YN
false
Open Parking Spaces
4
Open Parking YN
true
Parcel Number
9648-96-1924-00000
Parking Features
Driveway, Attached Garage, Garage Faces Front
Patio And Porch Features
Covered, Deck, Front Porch, Rear Porch
Plat Book Slide
10/5
Road Responsibility
Publicly Maintained Road
Road Surface Type
Asphalt, Paved
Roof
Architectural Shingle
Room Count
14
Second Living Quarters
Exterior Connected, Interior Connected, Room w/ Private Bath, Separate Entrance, Separate Living Quarters
Security Features
Carbon Monoxide Detector(s), Smoke Detector(s)
Senior Community YN
false
Sewer
Public Sewer
Sq Ft Other
406
Sq Ft Total Property HLA
2282
SqFt Garage
241
SqFt Main
1778
Subdivision Name
Kenilworth
Syndicate Participation
Participant Options
Syndicate To
CarolinaHome.com, IDX, IDX_Address, Realtor.com
Tax Assessed Value
354600
Utilities
Cable Available, Natural Gas
Water Source
City
Window Features
Insulated Window(s)
Zoning
RM6
Zoning Specification
RM6
Neighborhood Map
Popup

Property Photos
Listing Photo
Listing Photo
Listing Photo
Listing Photo
Listing Photo
Listing Photo
Listing Photo
Listing Photo
Listing Photo
Listing Photo
Listing Photo
Listing Photo
Listing Photo
Listing Photo
Listing Photo
Listing Photo
Listing Photo
Listing Photo
Listing Photo
Listing Photo
Listing Photo
Listing Photo
Listing Photo
Listing Photo
Listing Photo
Listing Photo
Listing Photo
Listing Photo
Listing Photo
Listing Photo
Listing Photo
Listing Photo
Listing Photo
Listing Photo
Listing Photo
Listing Photo
Listing Photo
Listing Photo
Listing Photo
Listing Photo
Listing Photo
Listing Photo
Listing Photo
Listing Photo
Listing Photo
Listing Photo
Listing Photo
Listing Photo
Listing Photo
Listing Photo
Listing Photo
Listing Photo
Listing Photo
Listing Photo
Listing Photo
Listing Photo
Listing Photo
Listing Photo
Listing Photo
Listing Photo
Listing Photo
Listing Photo
Listing Photo
Listing Photo
Listing Photo
Listing Photo
Listing Photo
Listing Photo
Listing Photo
Listing Photo
Listing Photo
Listing Photo
Listing Photo
Listing Photo
Listing Photo
Listing Photo
Listing Photo
Listing Photo
Listing Photo
Listing Photo
Listing Photo
Listing Photo
Listing Photo
Listing Photo
Listing Photo
Listing Photo
Listing Photo
Listing Photo
Listing Photo
Listing Photo
Listing Photo
Listing Photo
Listing Photo
Listing Photo
Listing Photo
Listing Photo

MLS #CAR4418435 Listing courtesy of Homesource Realty Inc provided by Canopy MLS as distributed by MLS GRID.

Similar Listings


View More Similar Listings >