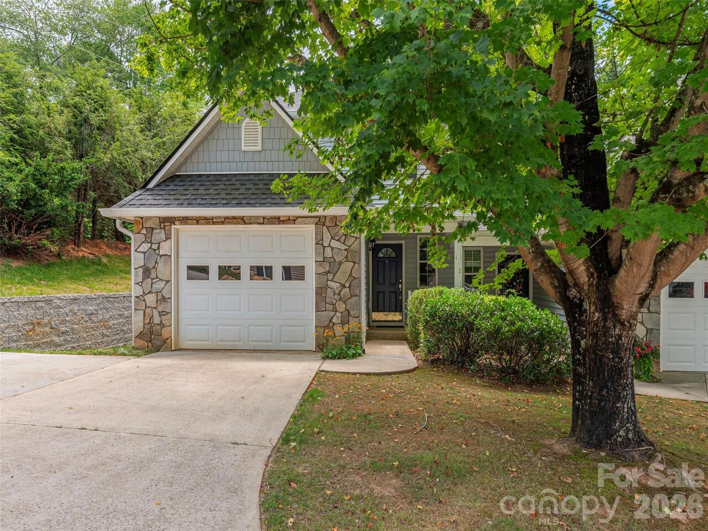
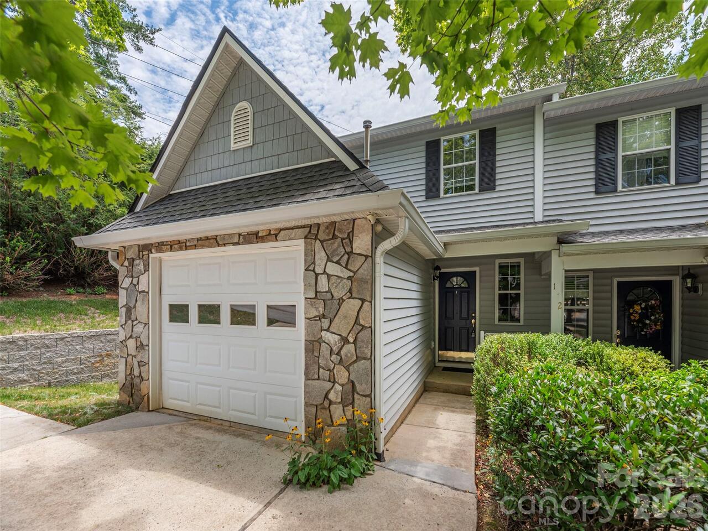
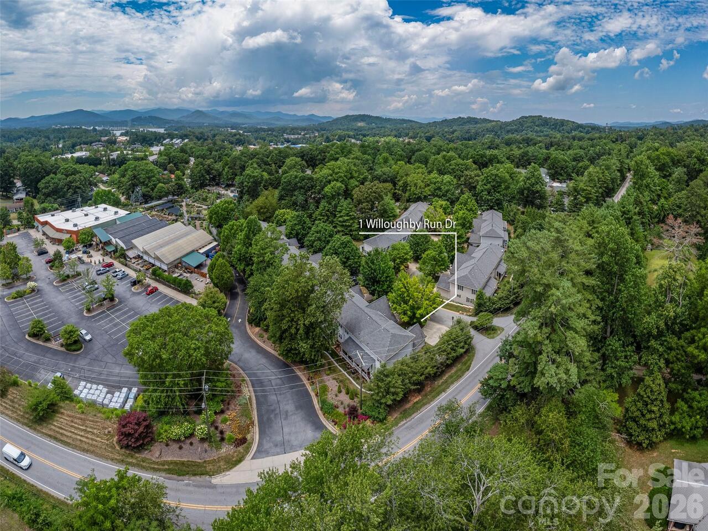
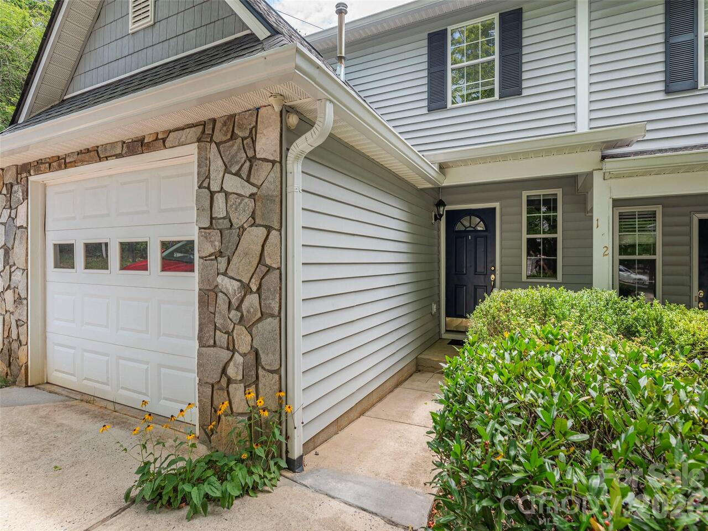
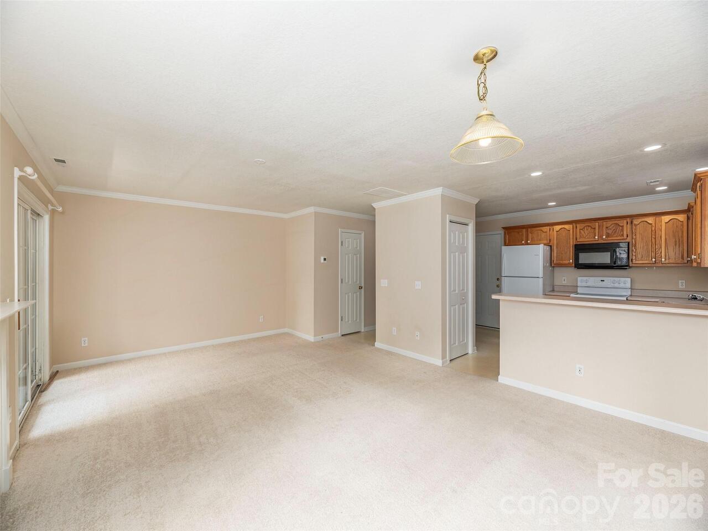
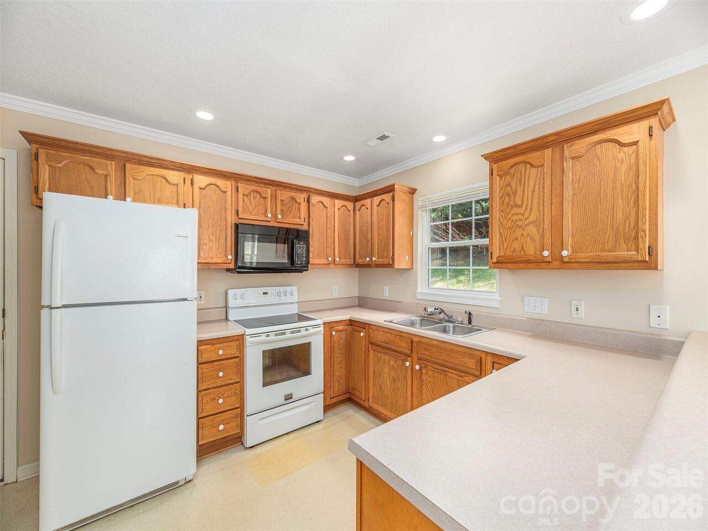
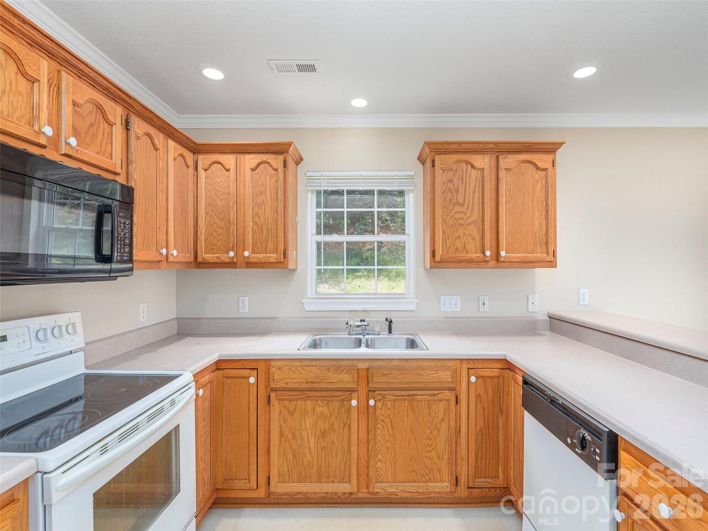
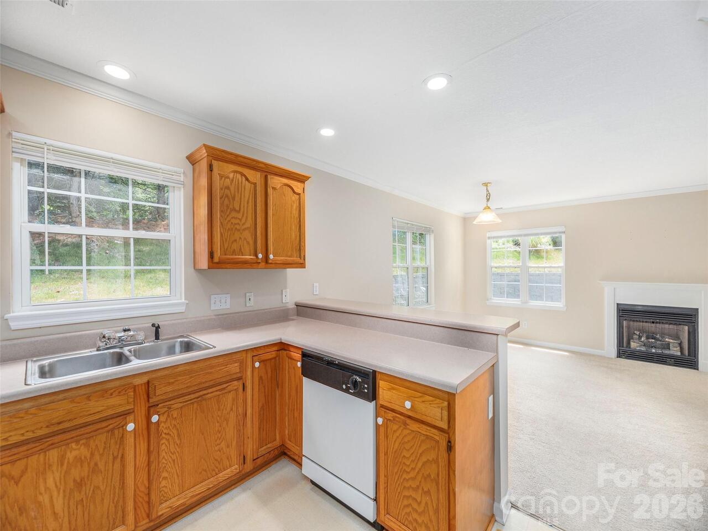
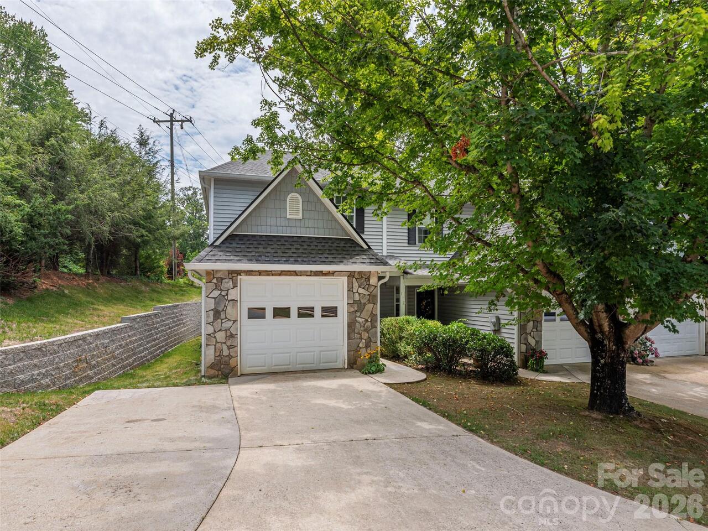
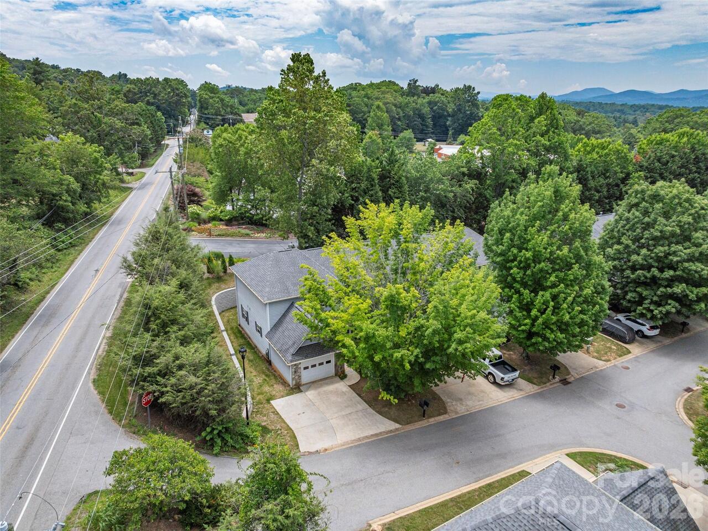
1 Willoughby Run Drive, Asheville, NC

NEXT
PREV
$285,000

($223/sqft)

List Status: Active
1 Willoughby Run Drive
Asheville, NC 28803


2 beds
2 baths
1276 living sqft
Top Features
  • Built in  1998
  • Townhouse
Description
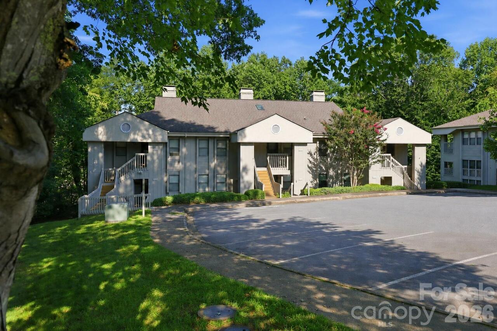
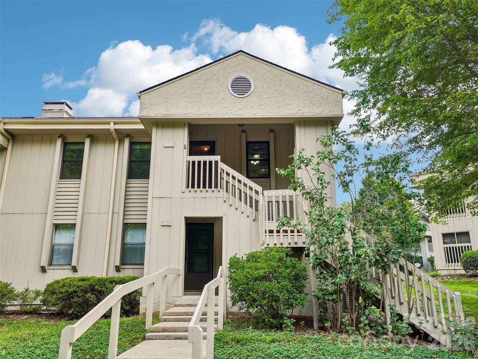
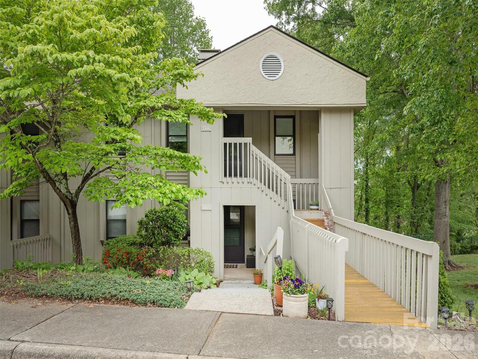
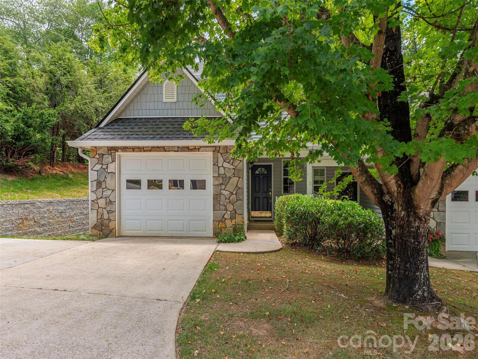
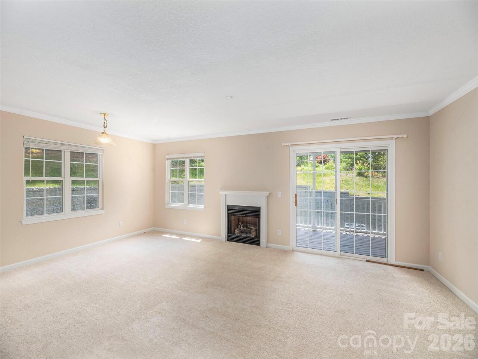
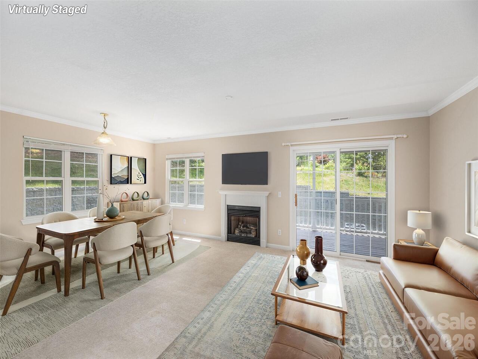
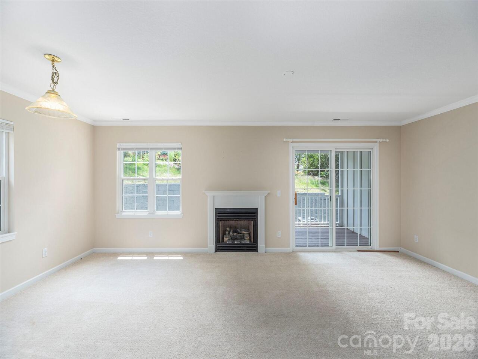
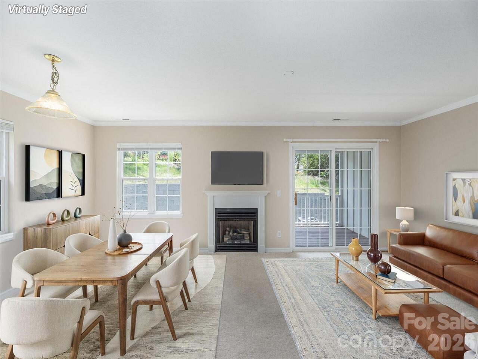
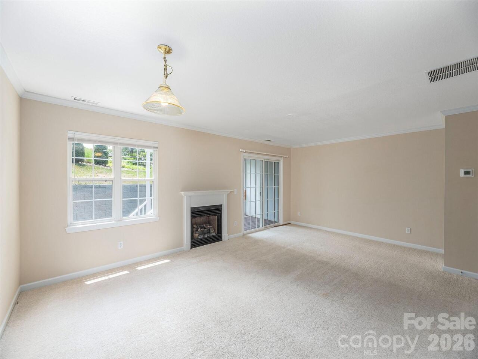
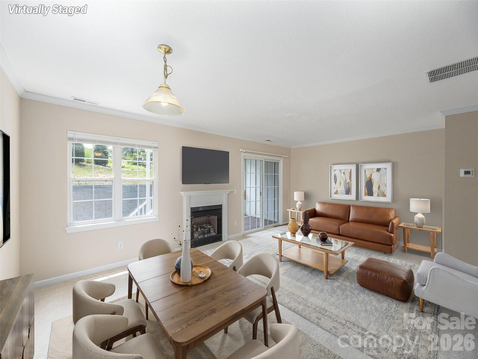
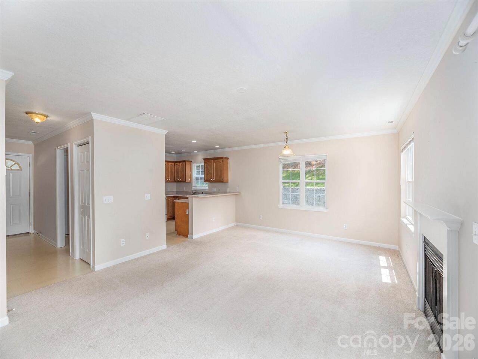
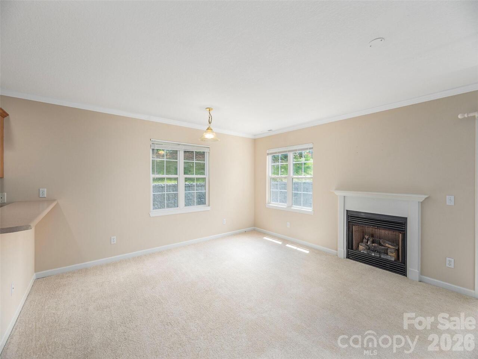
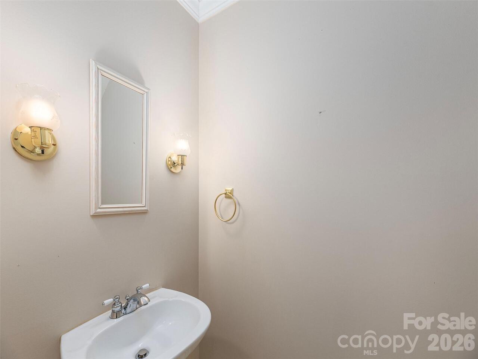
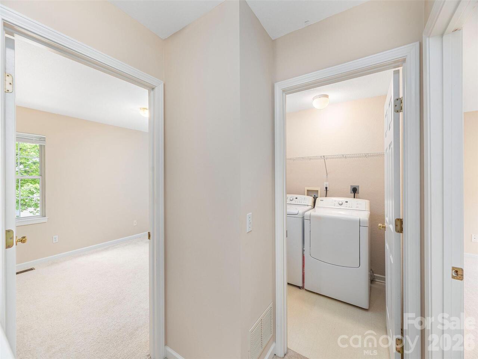
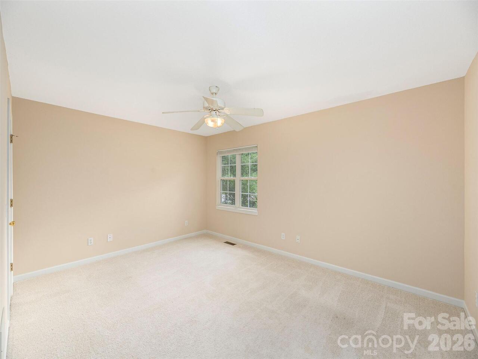
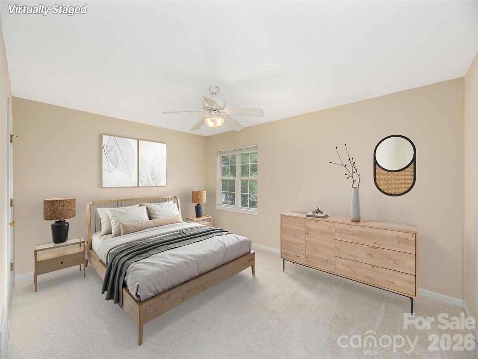
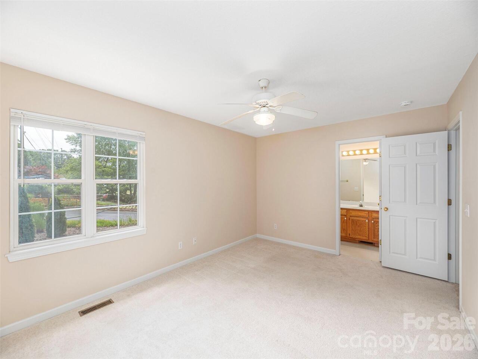
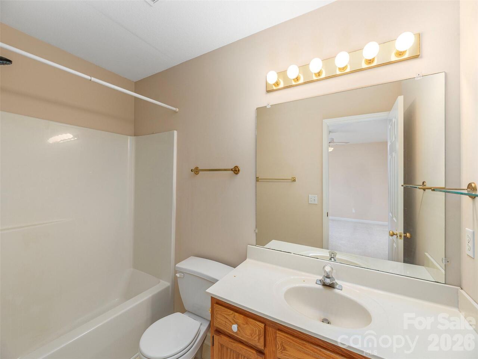
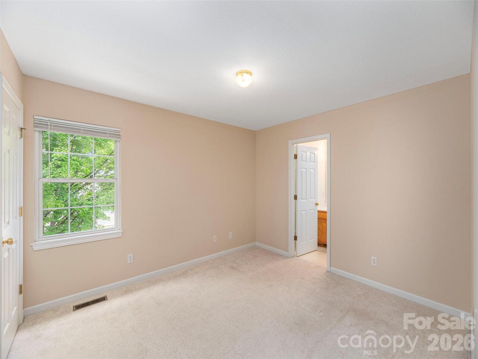
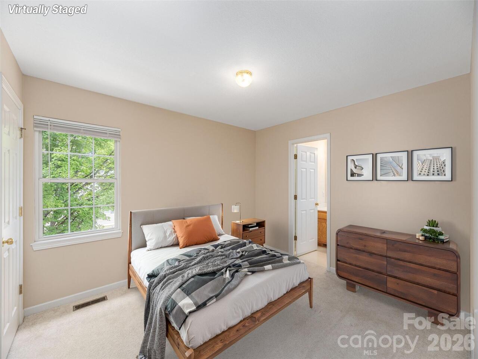
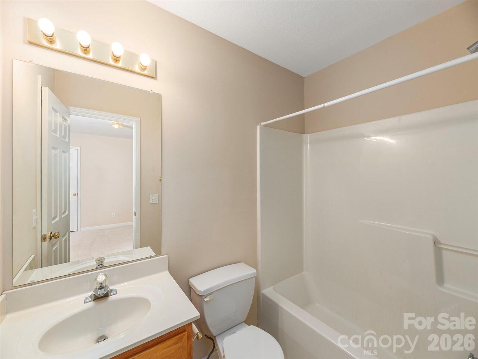
Discover incredible value and unmatched convenience in this prime South Asheville location. This 2-bedroom, 2.5-bathroom two-story townhome is ideally located just 1.5 miles from Lake Julian Park and minutes from Biltmore Park Town Square, the Asheville Regional Airport, the French Broad River, and a vibrant local dining scene. This home features a like-new heat pump installed in 2023, offering you immediate peace of mind and energy efficiency. Priced intentionally below its recent revaluation to allow financial room for your personal updates, this property represents a rare equity opportunity in one of the region’s most sought-after pockets. The thoughtful layout features a seamless main-level living space with a convenient half-bath for guests, while the upstairs opens to two spacious bedrooms—each boasting its own private en suite bathroom for ultimate comfort and privacy. Perfect for first-time buyers looking for a blank canvas in an A+ location, this South Asheville gem is ready for its next chapter.
Property Details
Property Features
Property Sub Type
Townhouse
County
Buncombe
Additional Information
Above Grade Finished Area
1276
Additional Parcels YN
false
Appliances
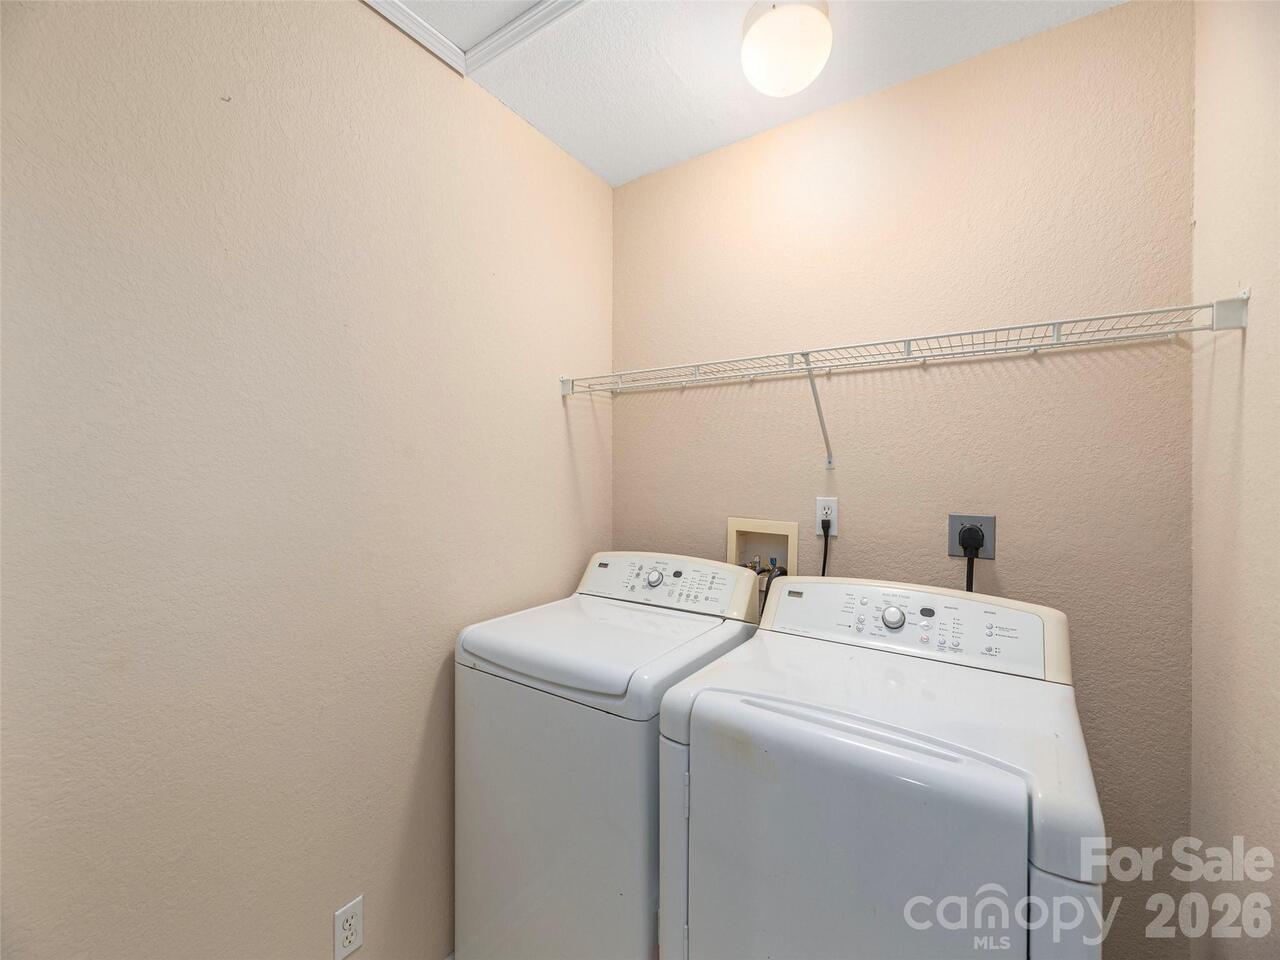
Dishwasher, Disposal, Dryer, Electric Oven, Electric Range, Gas Water Heater, Microwave, Refrigerator, Washer
Association Annual Expense
4500.00
Association Fee
375
Association Fee Frequency
Monthly
Association Name
Community Association Management
Association Phone
828-348-0324
Association YN
true
Assumable
No
Basement YN
false
Bathrooms Total Integer
3
Bedroom Upper
2
CCR Subject To
Yes
Carport YN
false
City Taxes Paid To
Asheville
Construction Type
Site Built
ConstructionMaterials
Stone, Vinyl
Cooling
Ceiling Fan(s), Central Air, Heat Pump
CumulativeDaysOnMarket
1
Deed Reference
BK 6108 PG 25
Development Status
Completed
Directions
Willoughby Run is located at the corner of Rathfarnham Rd and Sweeten Creek Rd (Beside BB Barns) From Sweeten Creek Rd - Turn onto Willoughby Run Dr and it's in the first building/first unit on the left, the end unit. No sign on the property.
Door Features
Insulated Door(s), Sliding Doors
Down Payment Resource YN
1
Elementary School
William Estes
Elevation
1500
Entry Level
1
Entry Location MLS
Main
Fireplace Features
Family Room, Gas
Fireplace YN
true
Flooring
Carpet, Vinyl
Foundation Details
Crawl Space
Full Bath Upper
2
Garage Spaces
1
Garage YN
true
HOA Subject To
Required
HOA Subject To Dues
Mandatory
Half Bath Main
1
Heating
Forced Air, Heat Pump
High School
T.C. Roberson
Interior Features
Breakfast Bar, Pantry, Storage
Land Included YN
1
Laundry Features
Utility Room, Upper Level
Levels
Two
Lot Features
End Unit
Lot Size Area
0.04
Lot Size Units
Acres
Main Level Garage YN
1
Middle Or Junior School
Valley Springs
Mls Major Change Type
New Listing
New Construction YN
false
Open Parking Spaces
2
Open Parking YN
true
Parcel Number
9654-29-7965-00000
Parking Features
Driveway, Garage Faces Front
Patio And Porch Features
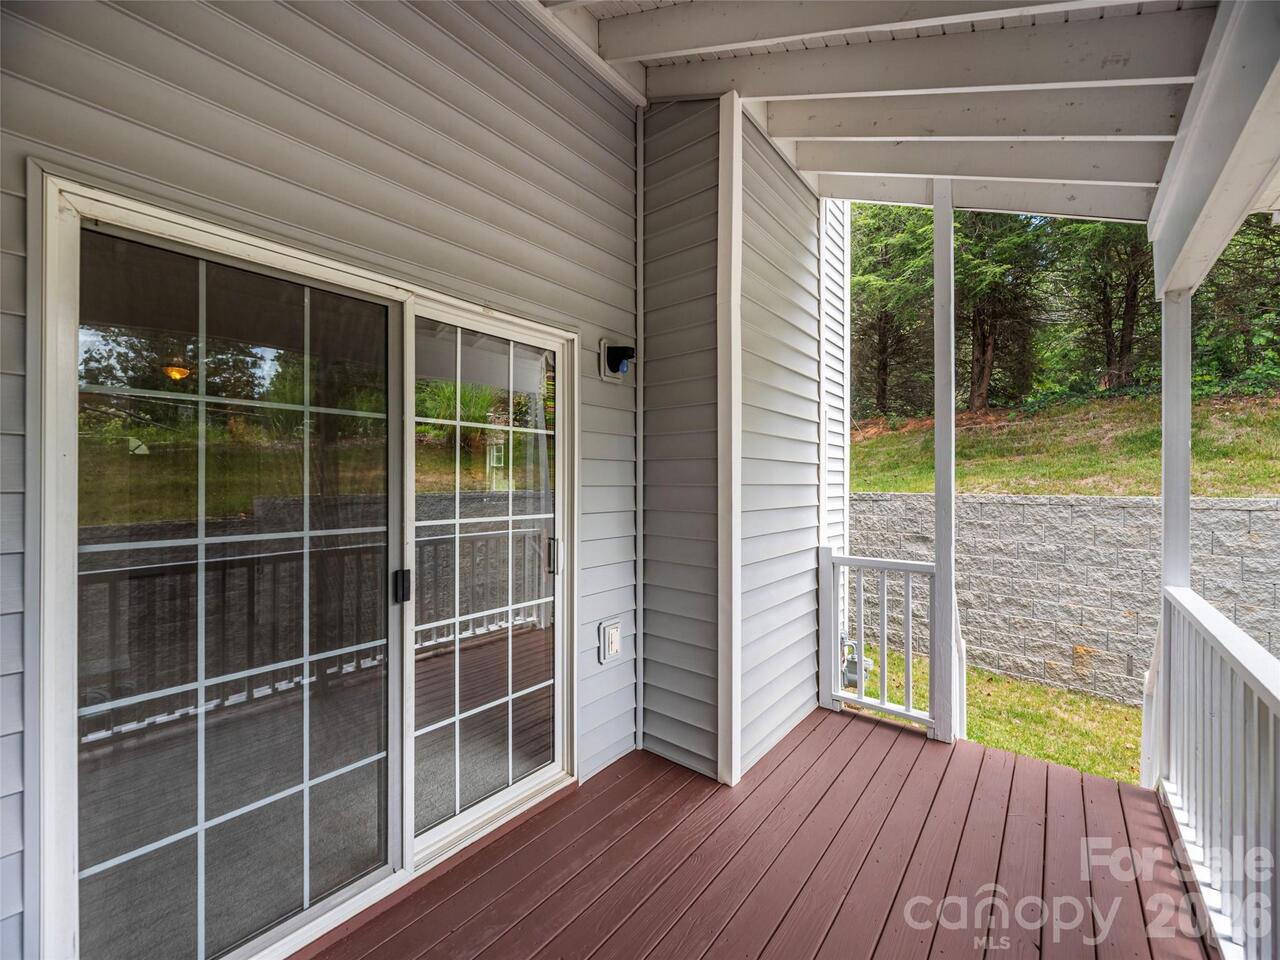
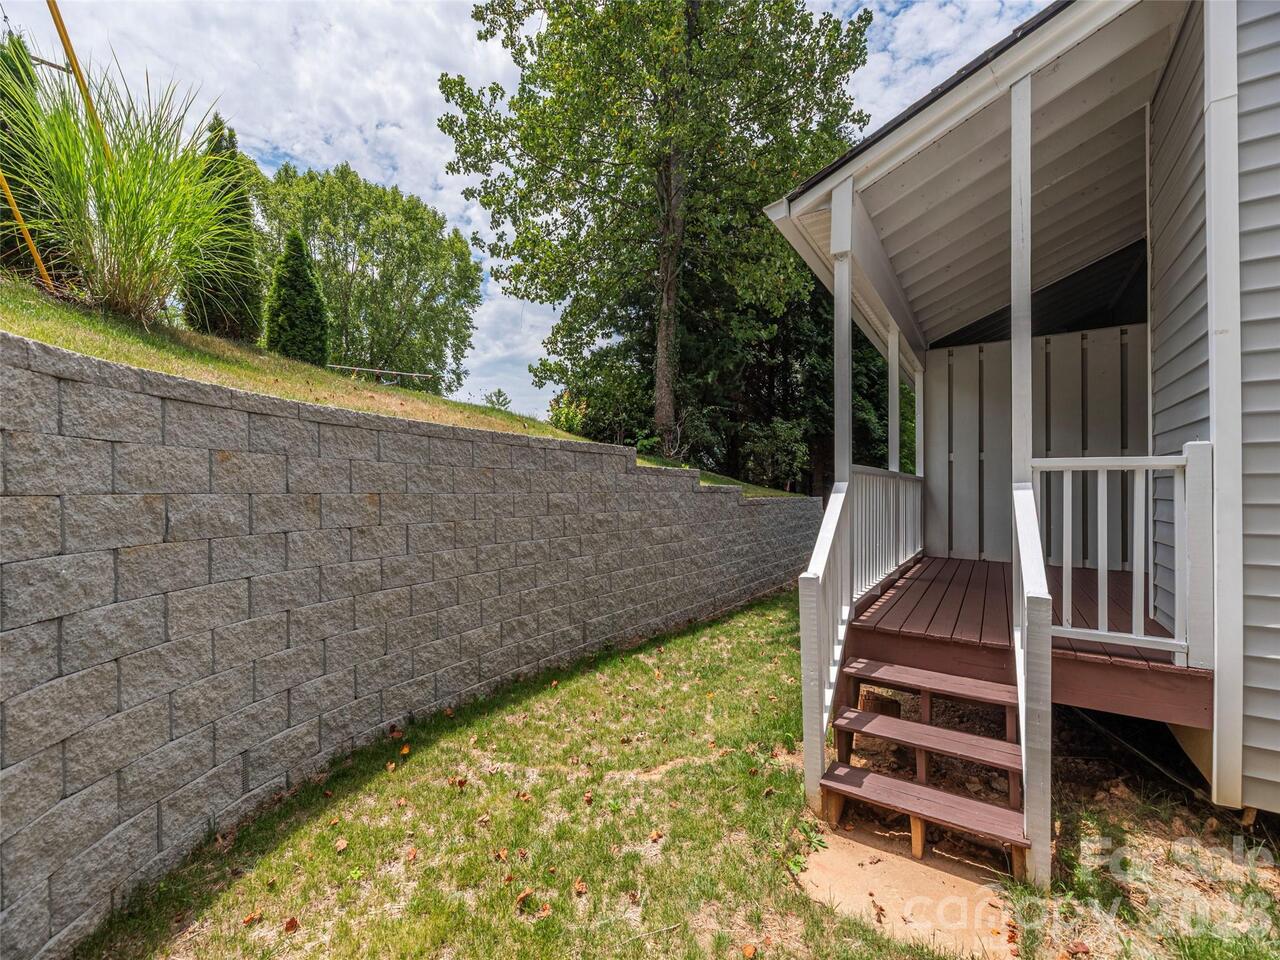
Covered, Deck, Front Porch
Pets Allowed
Yes
Plat Book Slide
BK 66 PG 136
Plat Reference Section Pages
BK66 PG136
Restrictions
Subdivision
Road Responsibility
Private Maintained Road
Road Surface Type
Concrete, Paved
Roof
Architectural Shingle
Room Count
9
Security Features
Smoke Detector(s)
Senior Community YN
false
Sewer
Public Sewer
Sq Ft Total Property HLA
1276
SqFt Garage
291
SqFt Main
604
SqFt Upper
672
Subdivision Name
Willoughby Run
Syndicate Participation
Participant Options
Syndicate To
CarolinaHome.com, IDX, IDX_Address, Realtor.com
Tax Assessed Value
311300
Utilities
Cable Available, Natural Gas
Water Source
City
Window Features
Window Treatments
Zoning
RM16
Zoning Specification
RM16
Neighborhood Map
Popup

Property Photos
Listing Photo
Listing Photo
Listing Photo
Listing Photo
Listing Photo
Listing Photo
Listing Photo
Listing Photo
Listing Photo
Listing Photo
Listing Photo
Listing Photo
Listing Photo
Listing Photo
Listing Photo
Listing Photo
Listing Photo
Listing Photo
Listing Photo
Listing Photo
Listing Photo
Listing Photo
Listing Photo
Listing Photo
Listing Photo
Listing Photo
Listing Photo
Listing Photo
Listing Photo
Listing Photo
Listing Photo
Listing Photo
Listing Photo
Listing Photo
Listing Photo
Listing Photo
Listing Photo
Listing Photo
Listing Photo
Listing Photo
Listing Photo
Listing Photo
Listing Photo
Listing Photo
Listing Photo
Listing Photo
Listing Photo
Listing Photo
Listing Photo
Listing Photo
Listing Photo
Listing Photo
Listing Photo
Listing Photo
Listing Photo
Listing Photo
Listing Photo
Listing Photo
Listing Photo
Listing Photo
Listing Photo
Listing Photo

MLS #CAR4400117 Listing courtesy of Howard Hanna Beverly-hanks Asheville-north provided by Canopy MLS as distributed by MLS GRID.

Similar Listings


View More Similar Listings >