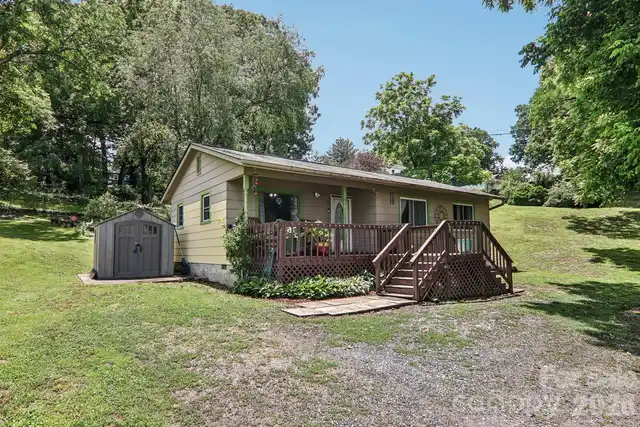
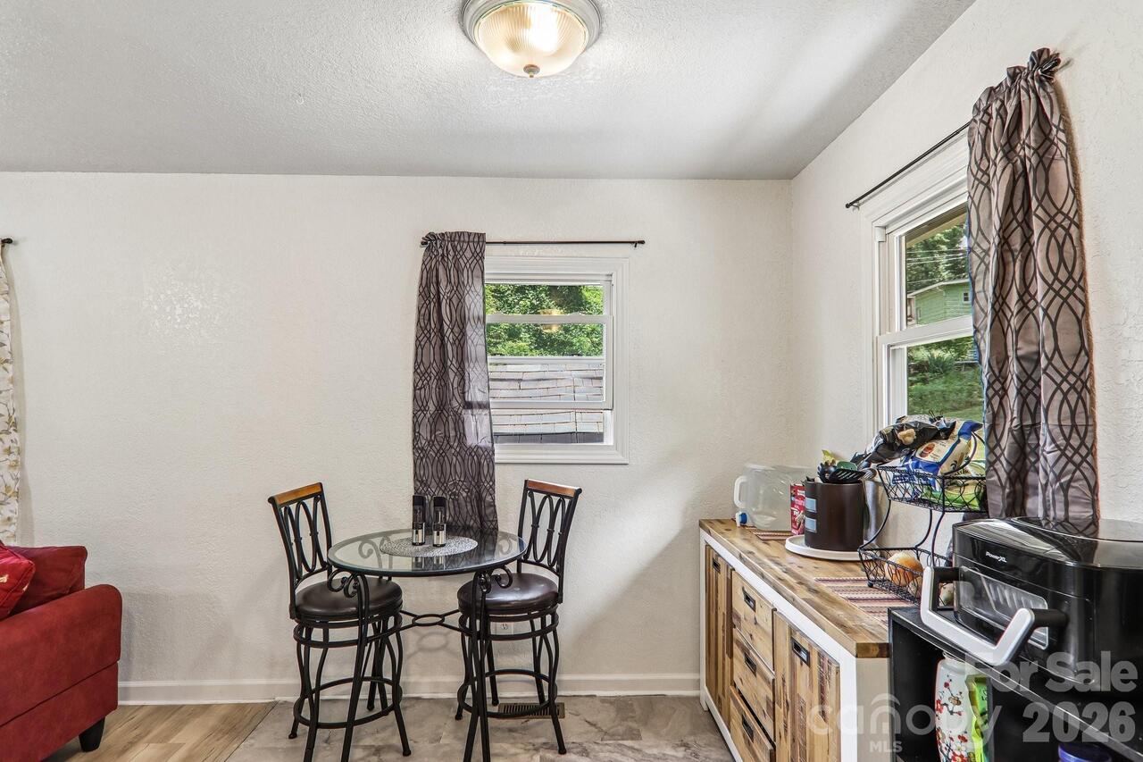
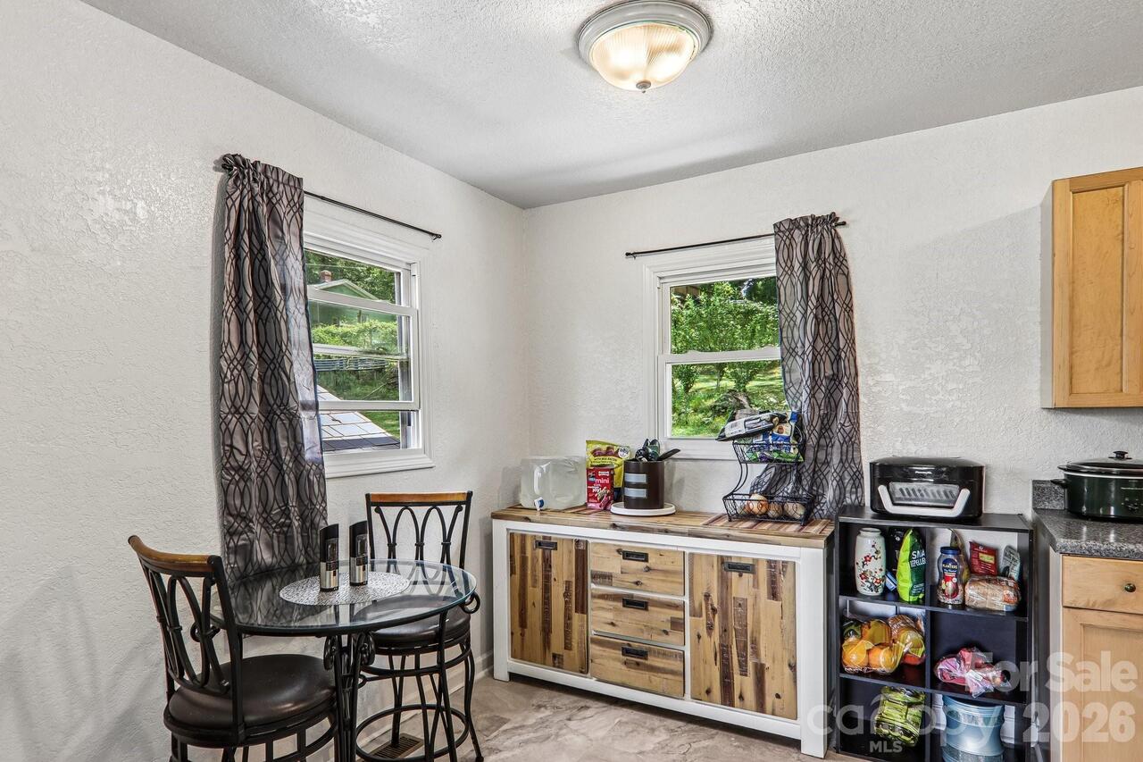
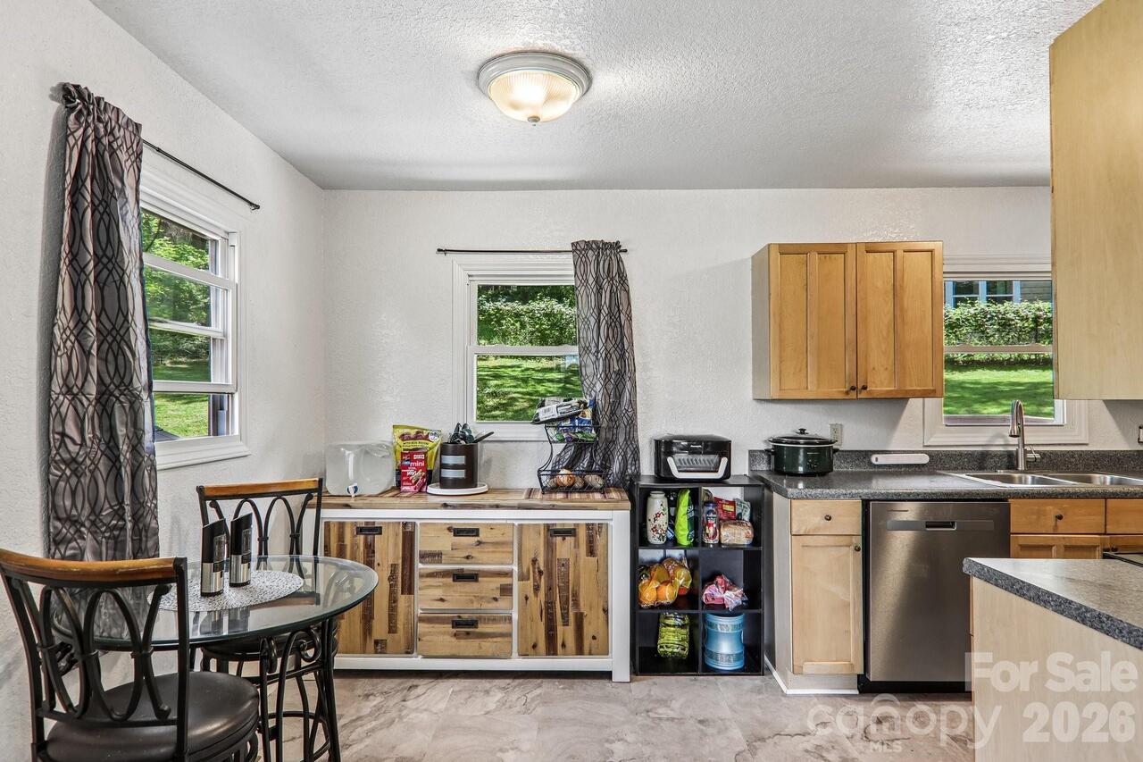
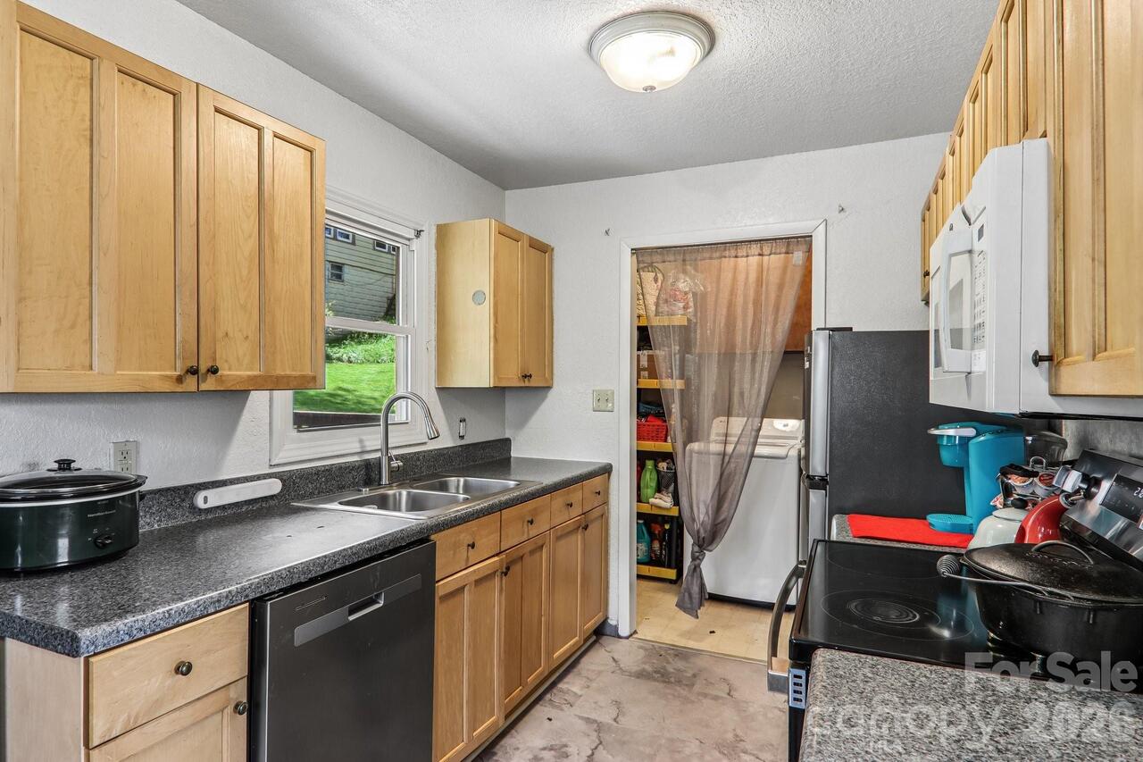
1 Camby Street, Asheville, NC

NEXT
PREV
$370,000

($413/sqft)

List Status: Active
1 Camby Street
Asheville, NC 28801


3 beds
1 baths
896 living sqft
Top Features
  • Built in  1984
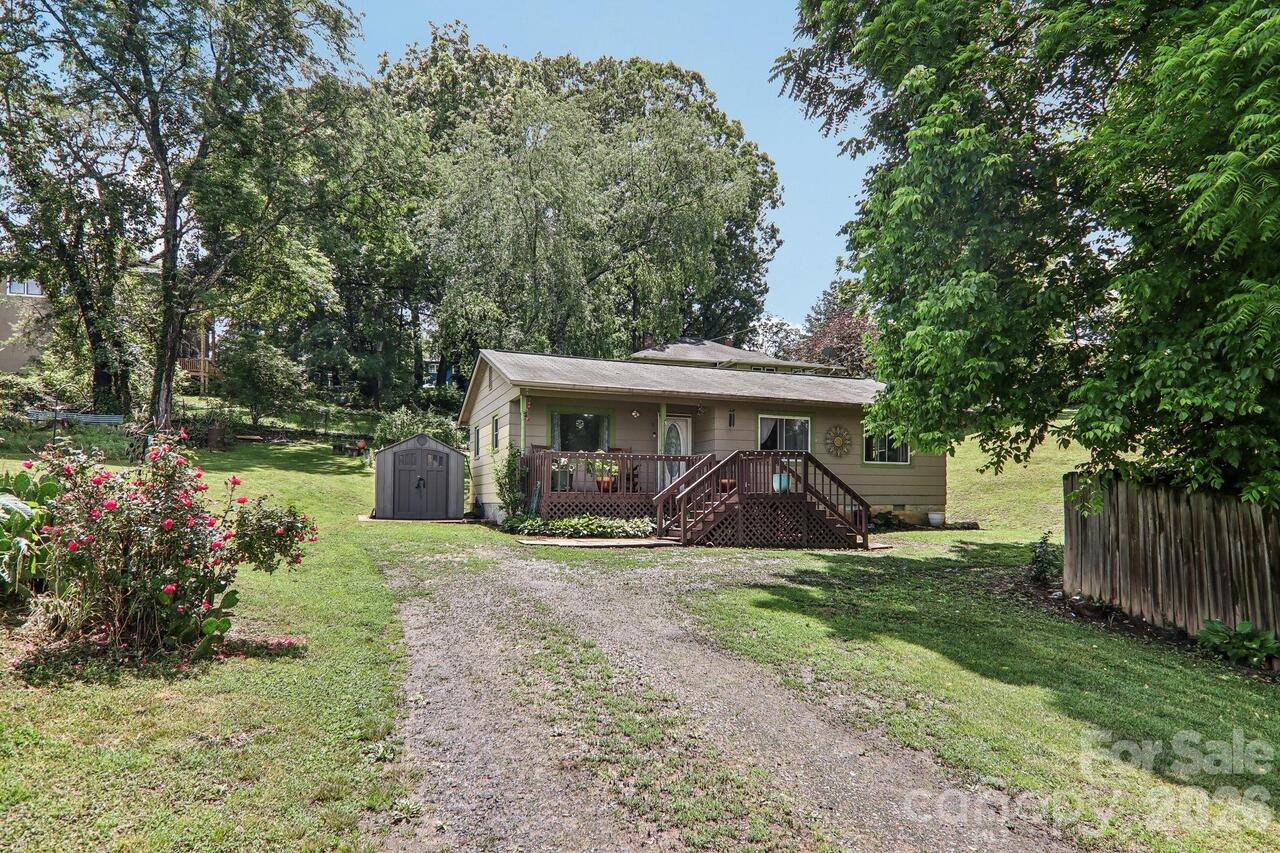
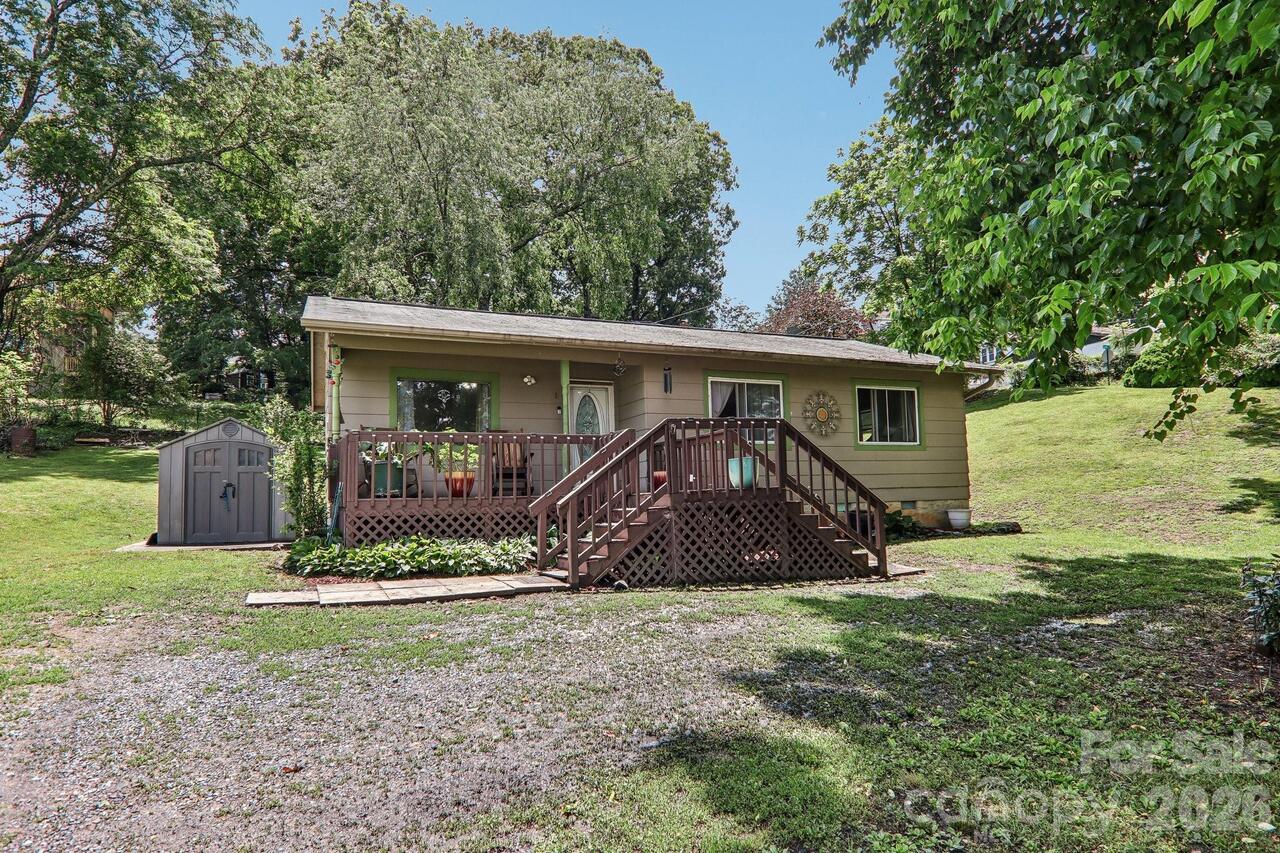
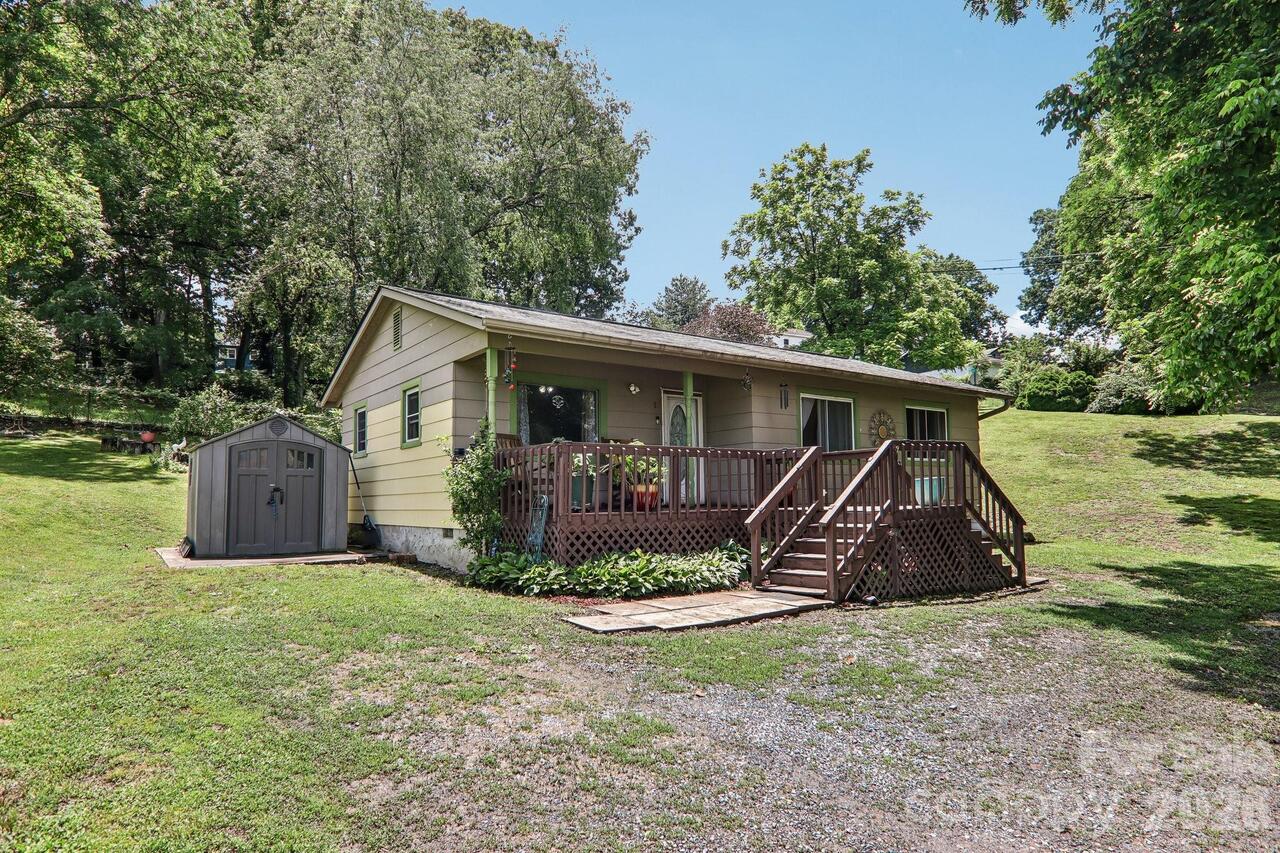
  • Style: Ranch
  • Single Family Residence
Description
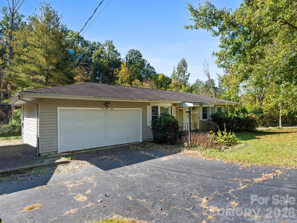
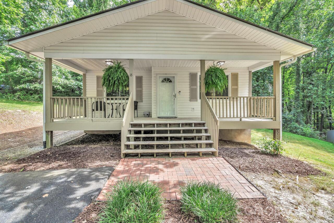
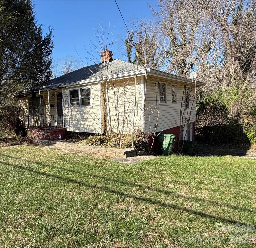
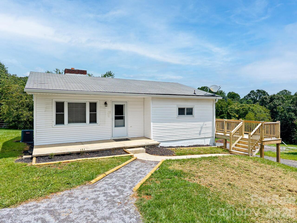
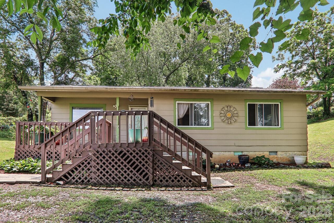
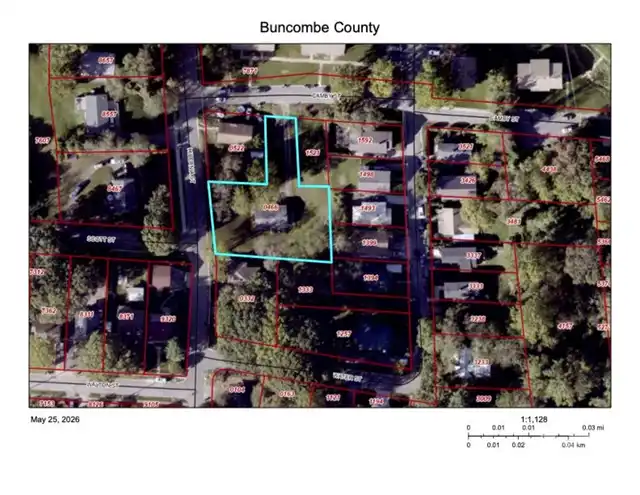
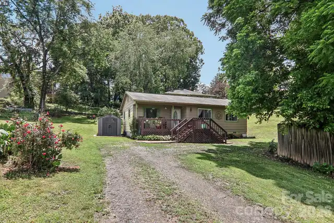
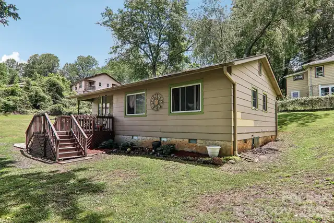
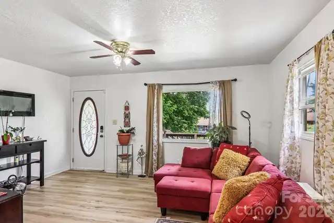
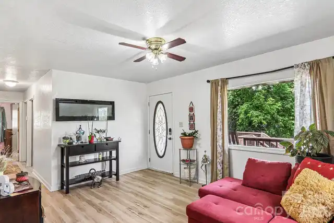
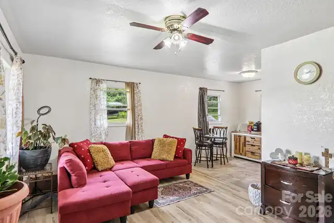
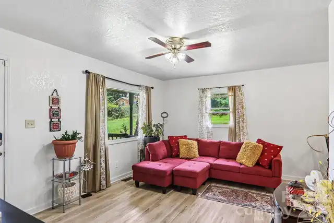
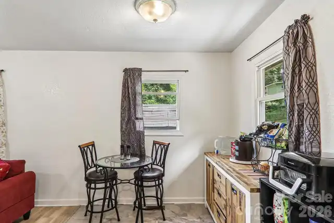
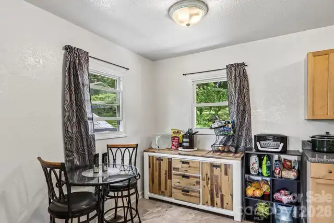
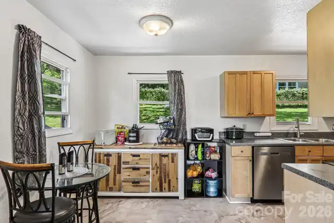
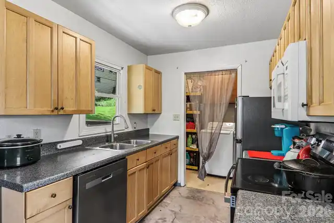
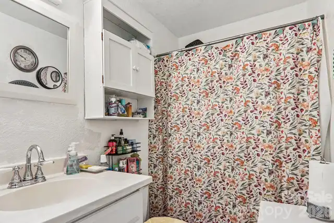
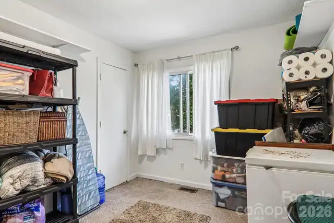
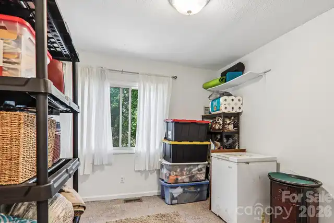
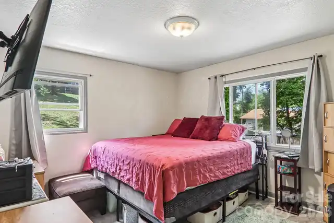
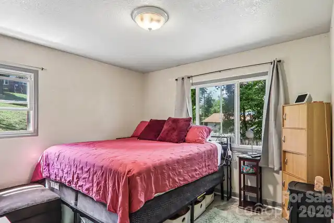
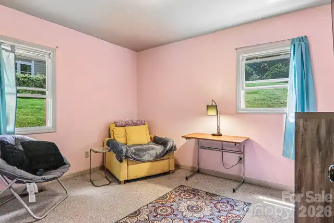
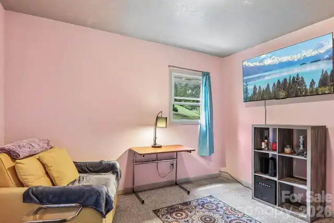
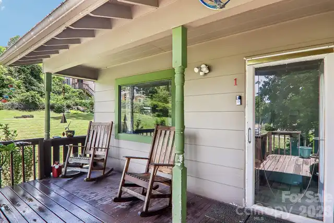
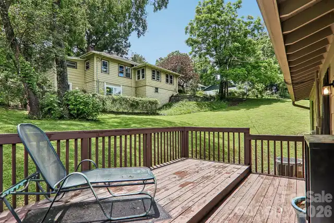
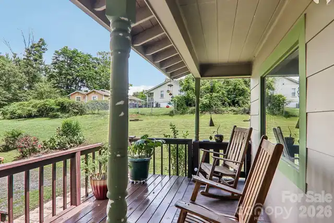
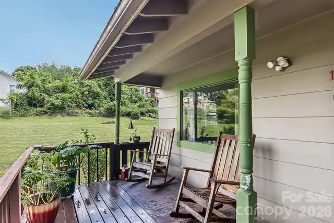
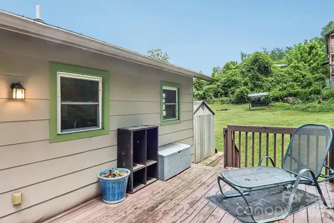
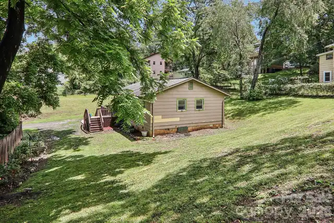
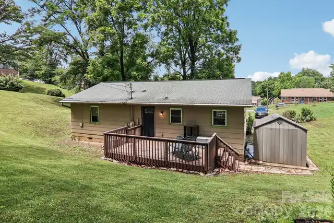
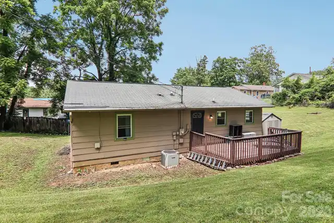
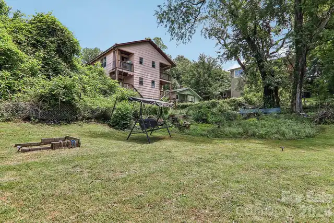
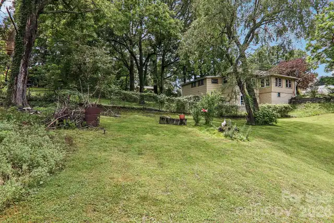
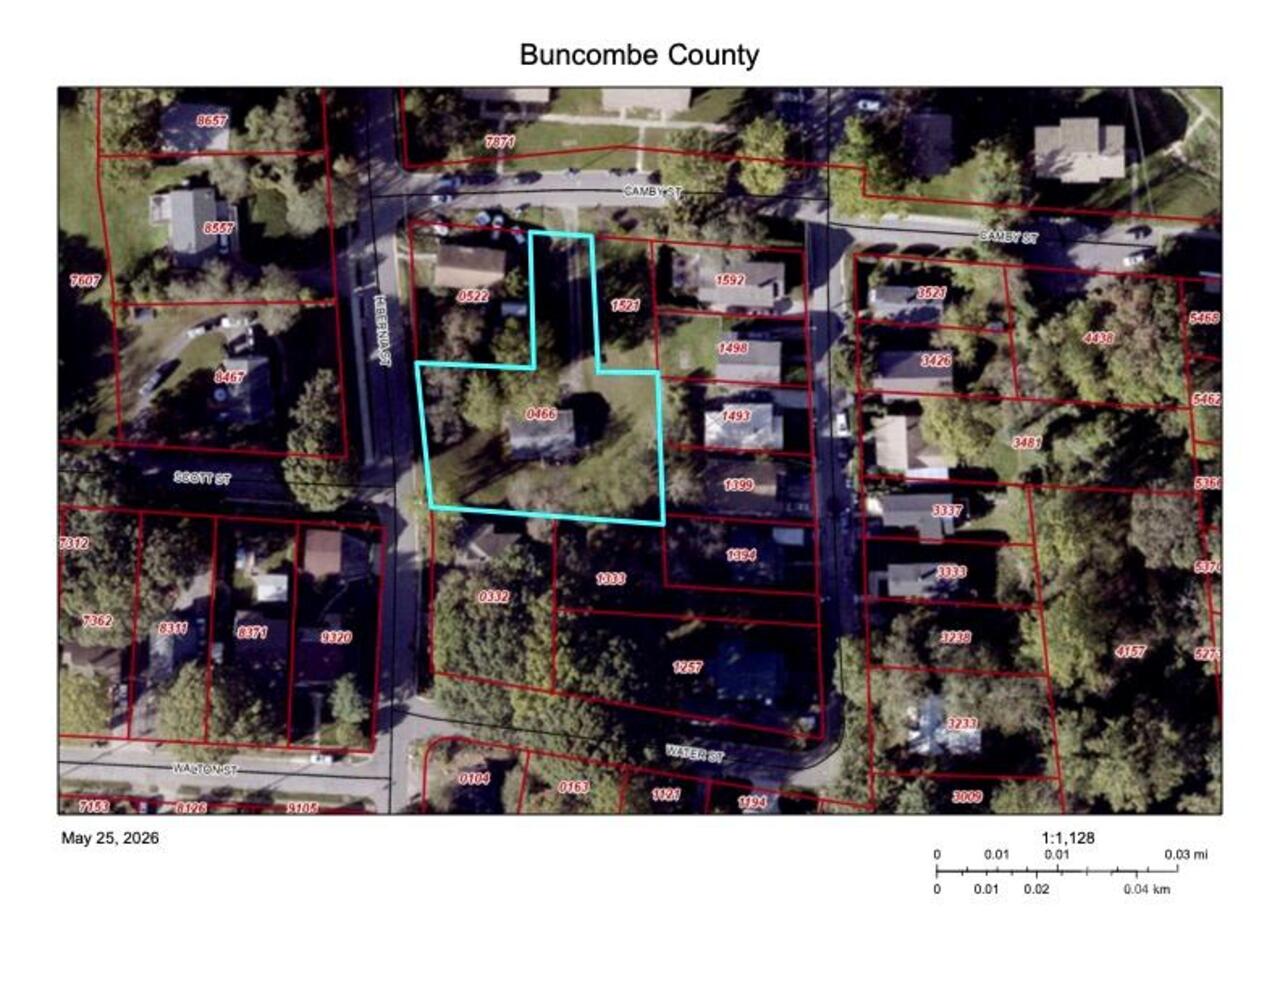
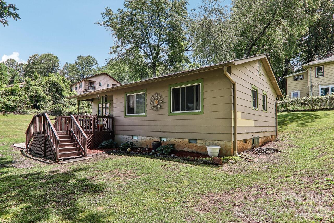
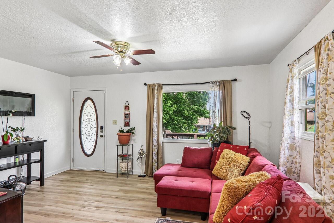
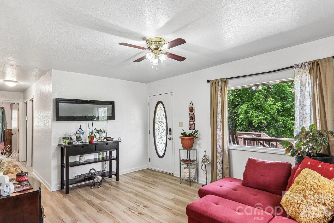
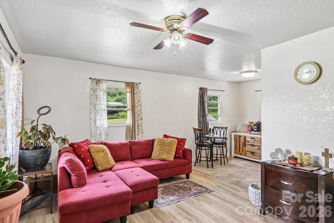
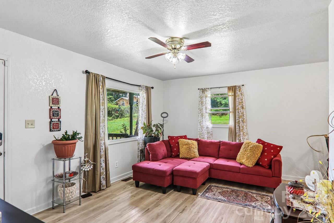
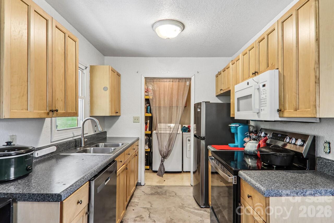
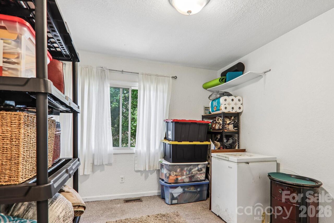
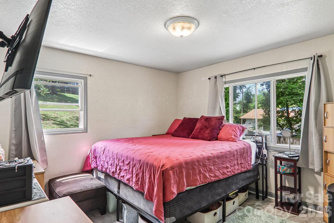
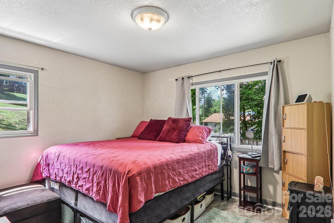
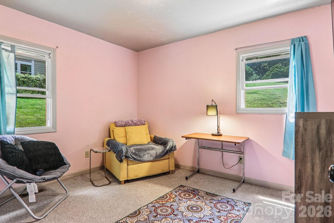
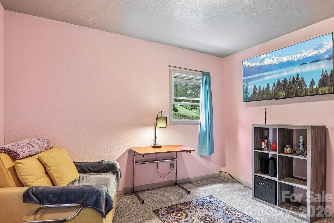
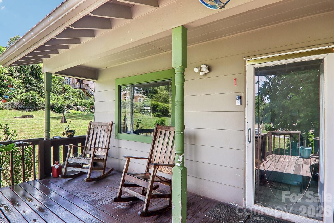
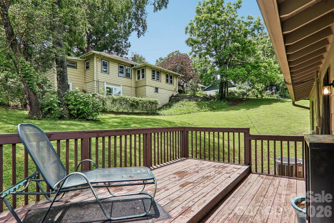
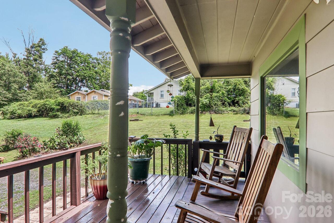
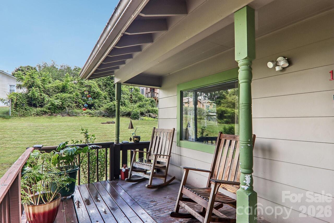
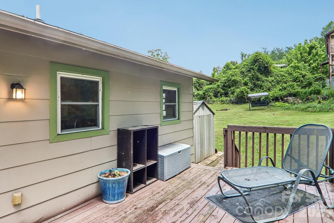
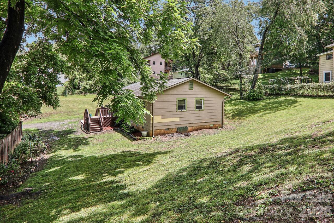
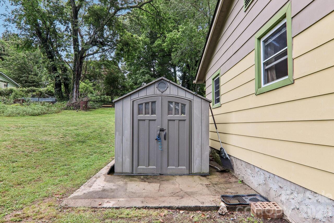
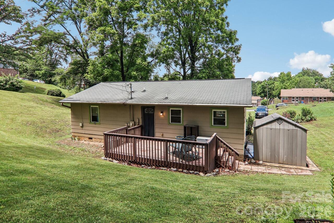
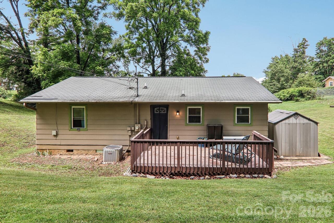
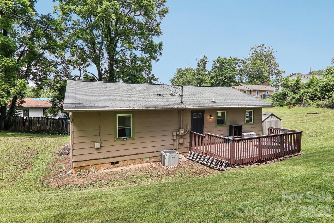
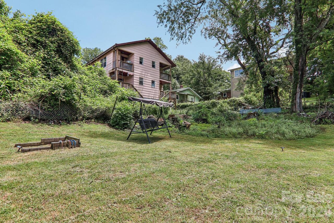
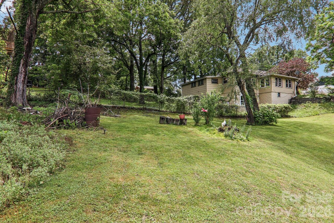
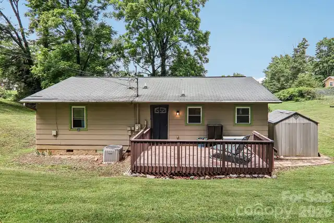
RARE 28801 VALUE OPPORTUNITY NEAR MISSION HOSPITAL! First-time buyers and savvy investors, take note: this 3BR/1BA single-level ranch cottage offers an unbeatable entry point into Asheville's hottest zip code at a fraction of the median price. Unbelievable location just 0.5 miles from Mission Hospital—perfect for healthcare professionals wanting to walk or bike to work—and only 1 mile to South Slope breweries and the River Arts District. Positioned on an expansive, ultra-rare 0.43-acre urban lot with flexible RS8 zoning and NO HOA, the property offers massive equity potential. Add an Accessory Dwelling Unit (ADU), build passive rental income, or design your dream downtown homestead. Home is sold AS-IS, making it the perfect candidate for a conventional renovation loan or custom cosmetic updates. Enjoy single-family privacy and land for the price of a condo, with zero monthly fees. Schedule your showing today and secure your piece of downtown Asheville
Property Details
Property Features
Property Sub Type
Single Family Residence
Style
Ranch
County
Buncombe
Additional Information
Above Grade Finished Area
896
Additional Parcels YN
false
Appliances
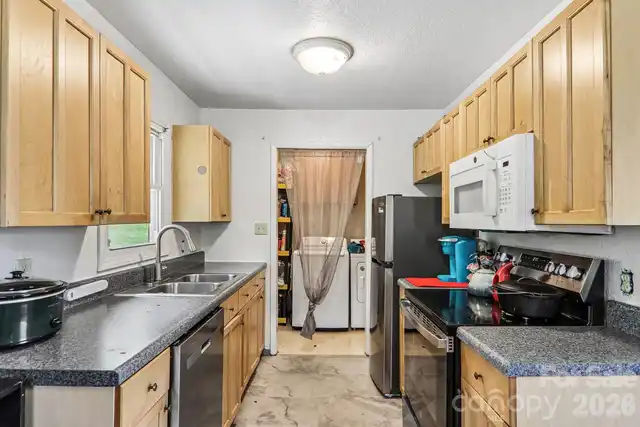
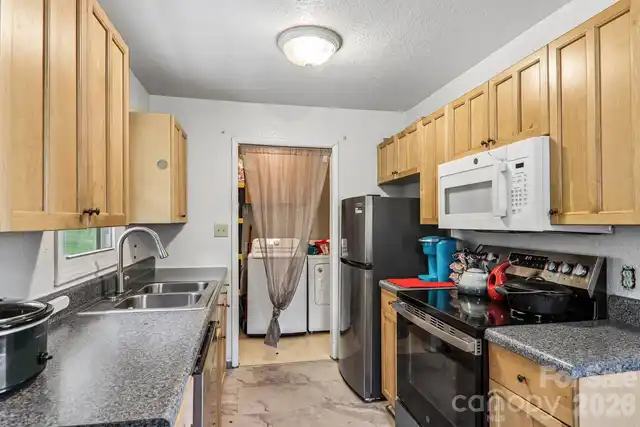
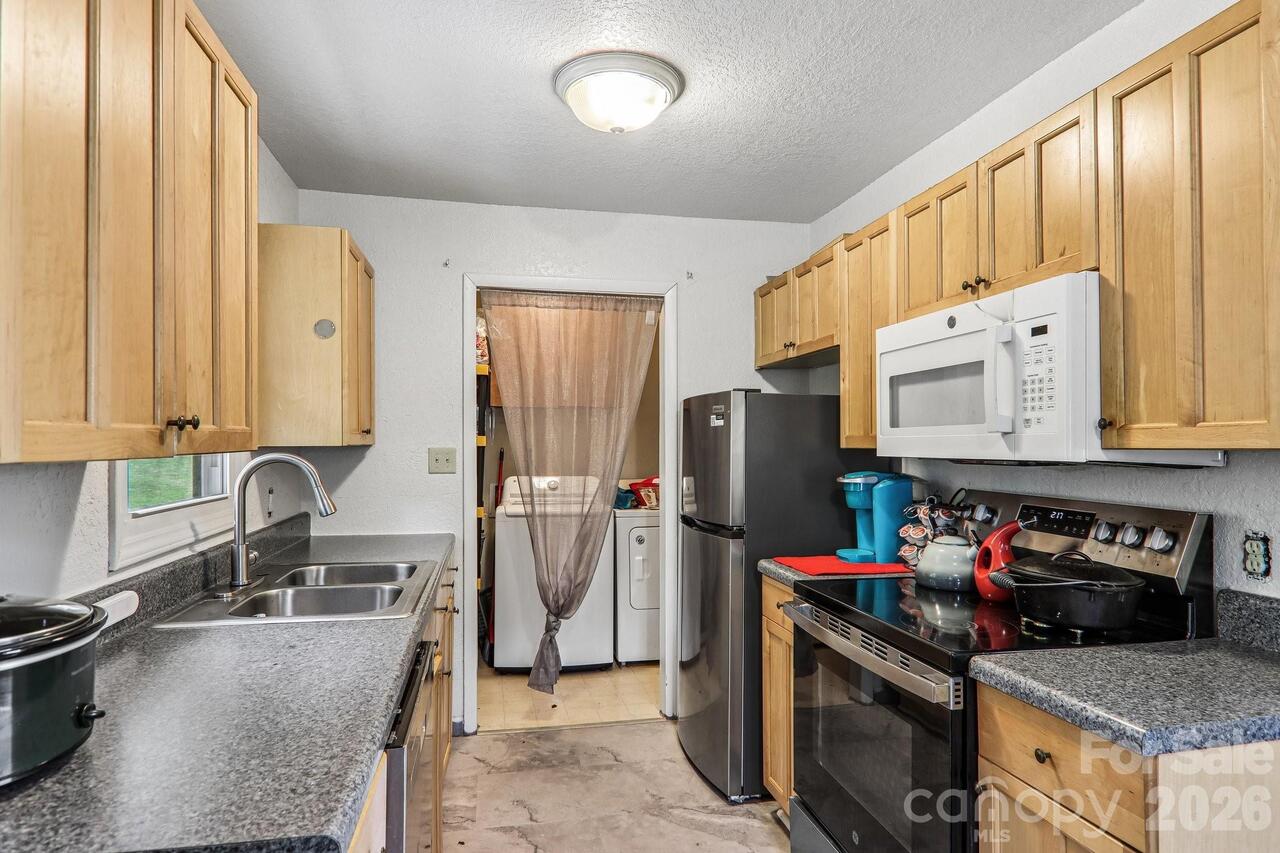
Dishwasher, Electric Oven, Electric Range, Electric Water Heater, Exhaust Hood, Refrigerator
Association YN
false
Assumable
No
Basement YN
false
Bathrooms Total Integer
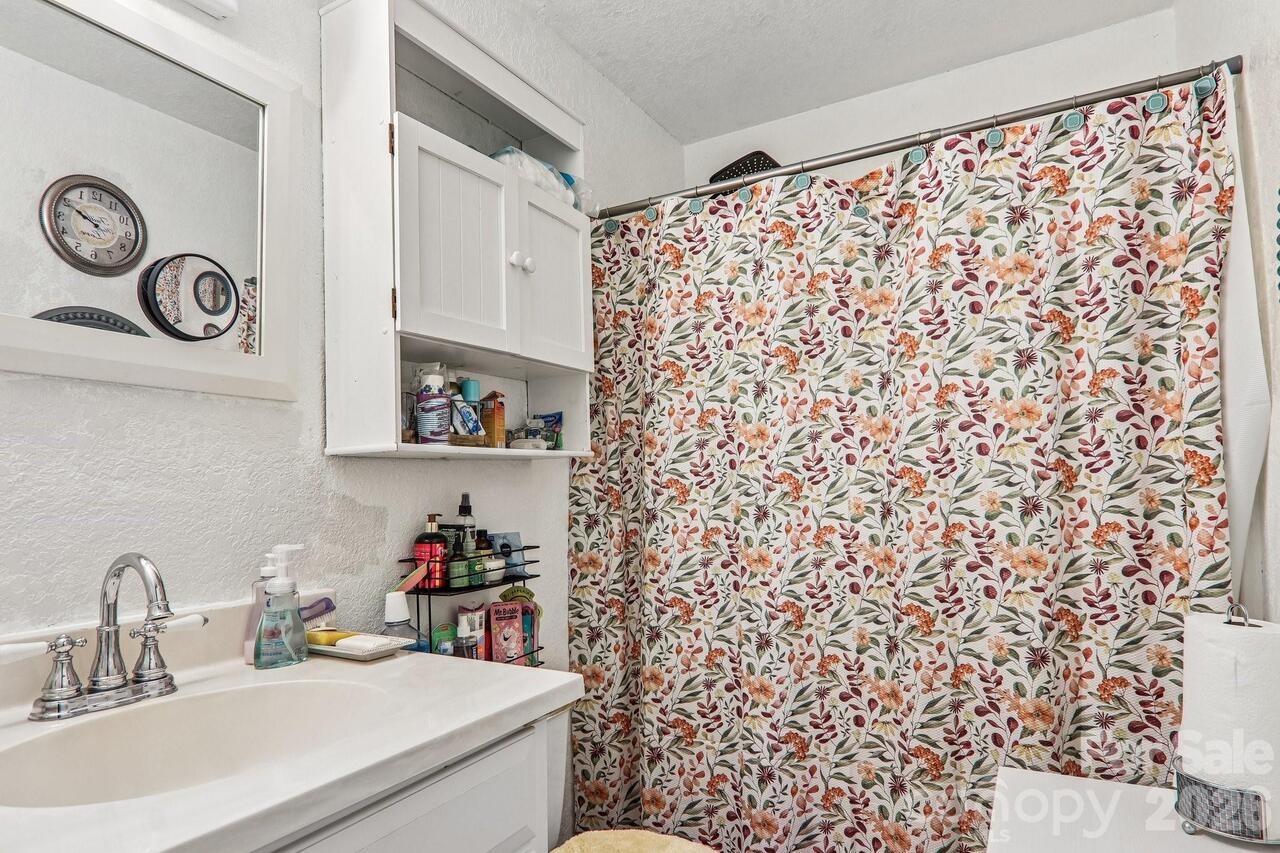
1
Bedroom Main
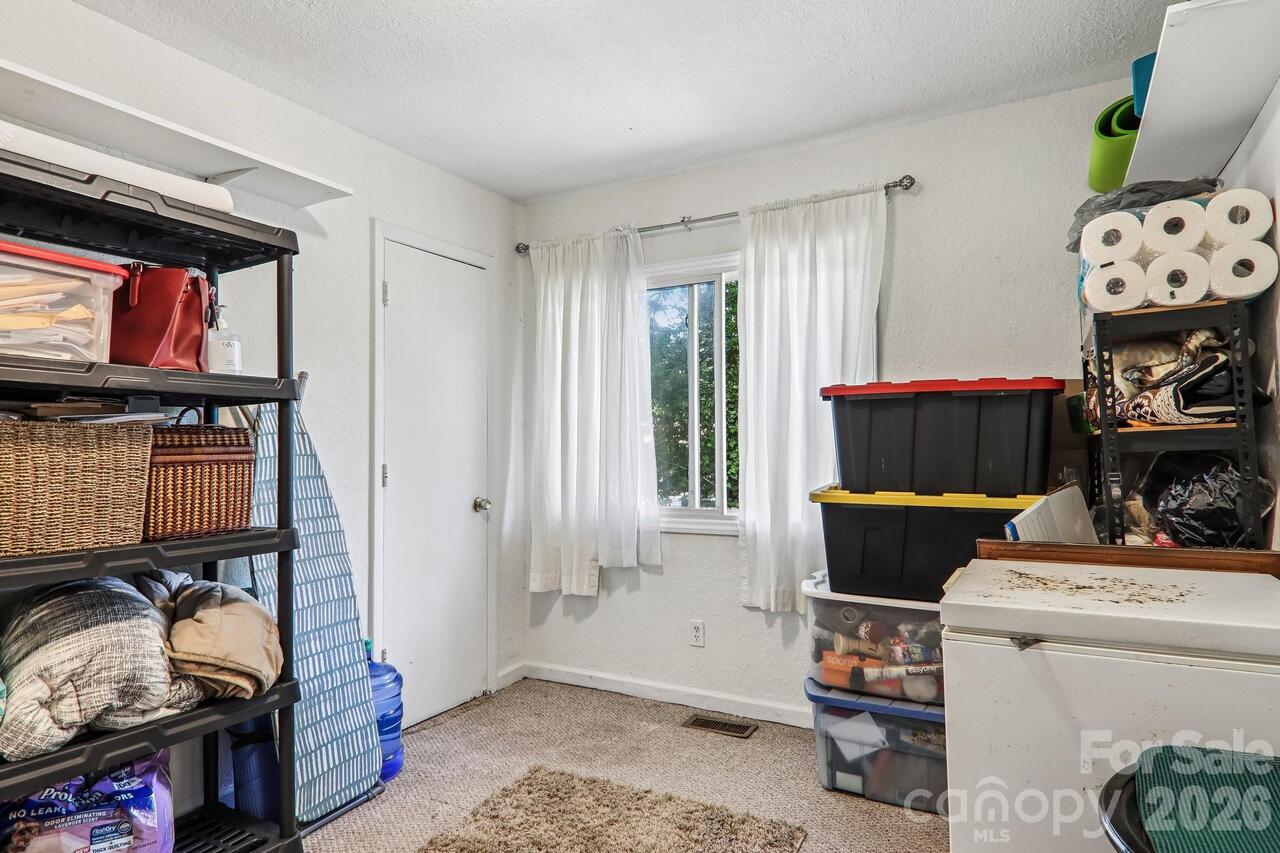
3
CCR Subject To
No
Carport YN
false
City Taxes Paid To
Asheville
Construction Type
Site Built
ConstructionMaterials
Hardboard Siding, Wood
Cooling
Heat Pump
CumulativeDaysOnMarket
64
Deed Reference
4289-88
Directions
GPS. From HWY 240w take montford exit at the light turn left onto Montford Ave turn left at the next light onto Haywood St then turn right onto N French Broad crossing Patton Ave you are now on S French Broad continue to Livingston St turn left onto livingston St and turn right onto Hibernia St turn left onto Camby St sign on the right
Down Payment Resource YN
1
Elementary School
Claxton
Exclusions
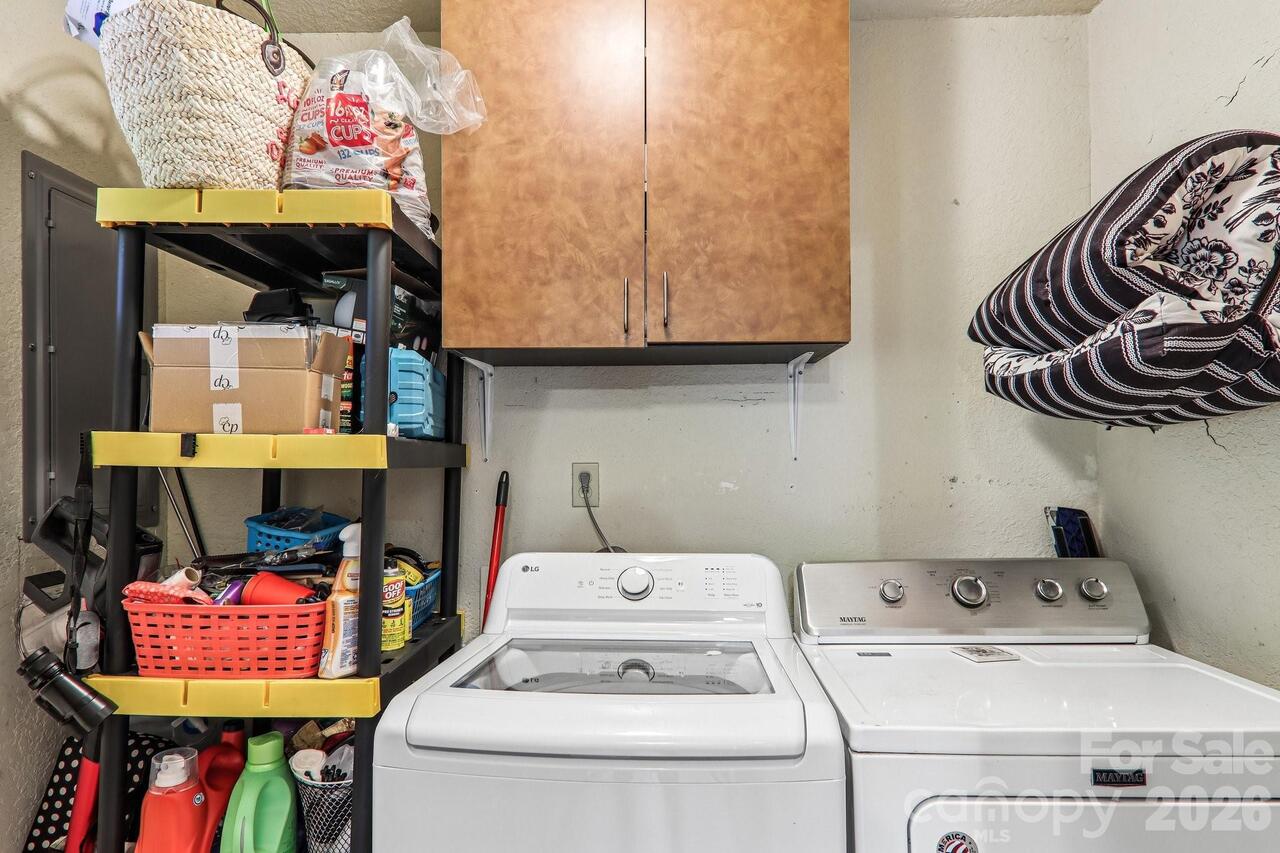
Washer & Dryer
Exterior Features
Fire Pit, Storage
Fireplace YN
false
Foundation Details
Crawl Space
Full Bath Main
1
Garage YN
false
Heating
Heat Pump
High School
Asheville
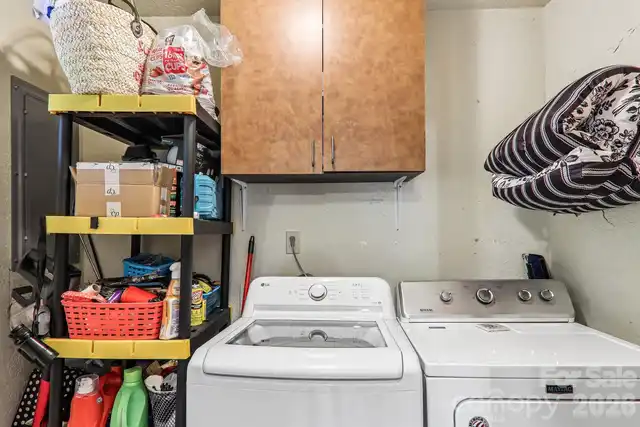
Laundry Features
Electric Dryer Hookup, Washer Hookup
Levels
One
Lot Features
Cleared, Level, Sloped
Lot Size Area
0.43
Lot Size Units
Acres
Middle Or Junior School
Asheville
Mls Major Change Type
Price Decrease
New Construction YN
false
Open Parking YN
false
Other Structures
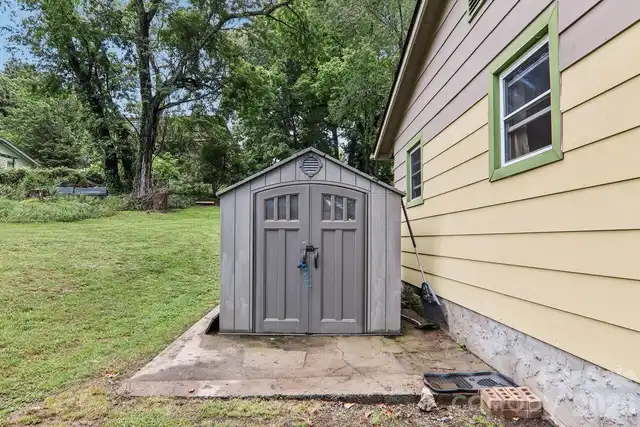
Shed(s)
Parcel Number
9648-23-0466-00000
Parking Features
Driveway
Previous List Price
380000
Road Responsibility
Publicly Maintained Road
Road Surface Type
Gravel, Paved
Room Count
8
Senior Community YN
false
Sewer
Public Sewer
Sq Ft Total Property HLA
896
SqFt Main
896
Subdivision Name
E Riverside Urban Renewal Area
Syndicate Participation
Participant Options
Syndicate To
Apartments.com powered by CoStar, CarolinaHome.com, IDX, IDX_Address, Realtor.com
Tax Assessed Value
203900
Virtual Tour URL Branded
https://www.zillow.com/view-imx/884baec8-7763-4216-95e8-0c09c9400440?wl=true&setAttribution=mls&initialViewType=pano

Virtual Tour URL Unbranded
https://www.zillow.com/view-imx/884baec8-7763-4216-95e8-0c09c9400440?wl=true&setAttribution=mls&initialViewType=pano
Water Source
City
Zoning
RS8
Zoning Specification
RS8
Neighborhood Map
Popup

Property Photos
Listing Photo
Listing Photo
Listing Photo
Listing Photo
Listing Photo
Listing Photo
Listing Photo
Listing Photo
Listing Photo
Listing Photo
Listing Photo
Listing Photo
Listing Photo
Listing Photo
Listing Photo
Listing Photo
Listing Photo
Listing Photo
Listing Photo
Listing Photo
Listing Photo
Listing Photo
Listing Photo
Listing Photo
Listing Photo
Listing Photo
Listing Photo
Listing Photo
Listing Photo
Listing Photo
Listing Photo
Listing Photo
Listing Photo
Listing Photo
Listing Photo
Listing Photo
Listing Photo
Listing Photo
Listing Photo
Listing Photo
Listing Photo
Listing Photo
Listing Photo
Listing Photo
Listing Photo
Listing Photo
Listing Photo
Listing Photo
Listing Photo
Listing Photo
Listing Photo
Listing Photo
Listing Photo
Listing Photo
Listing Photo
Listing Photo
Listing Photo
Listing Photo
Listing Photo
Listing Photo
Listing Photo
Listing Photo
Listing Photo
Listing Photo
Listing Photo
Listing Photo
Listing Photo
Listing Photo
Listing Photo
Listing Photo

MLS #CAR4371645 Listing courtesy of Fathom Realty Nc Llc provided by Canopy MLS as distributed by MLS GRID.

Similar Listings


View More Similar Listings >