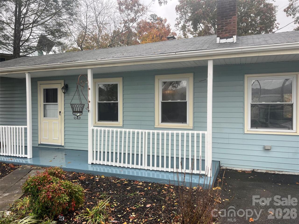
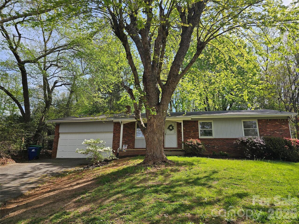
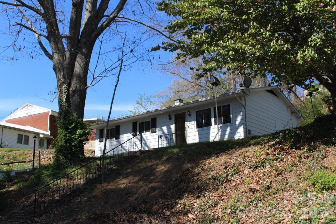
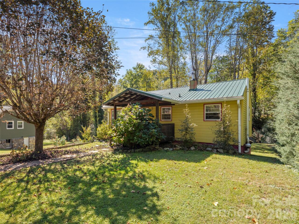
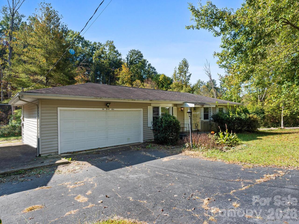
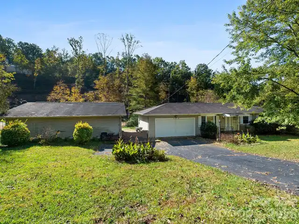
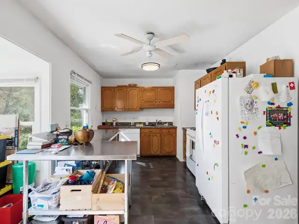
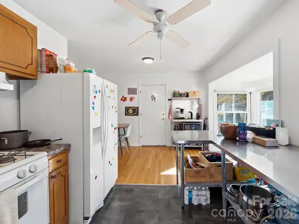
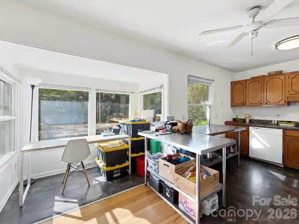
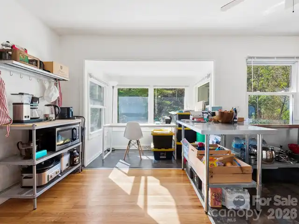
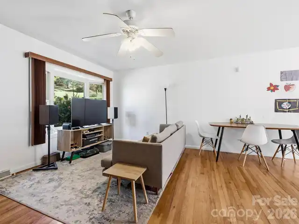
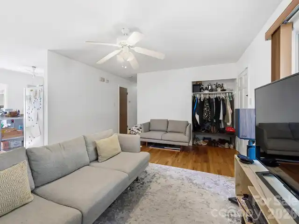
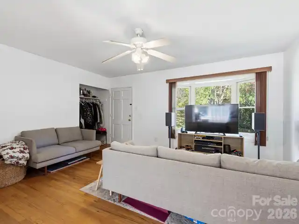
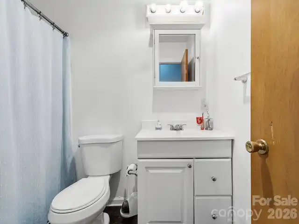
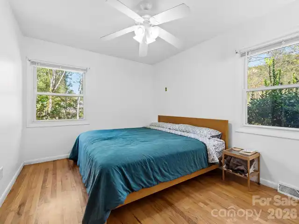
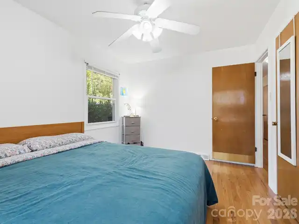
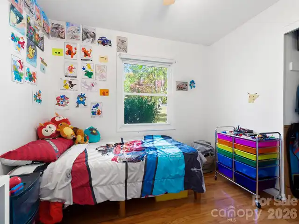
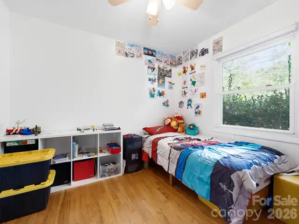
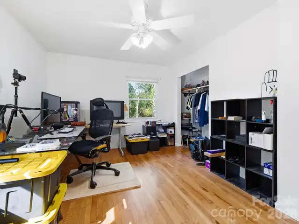
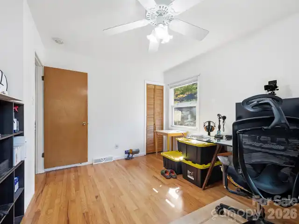
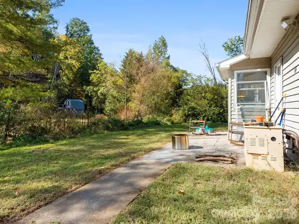
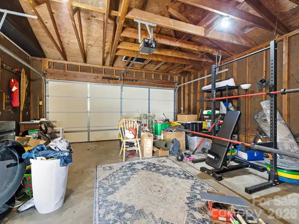
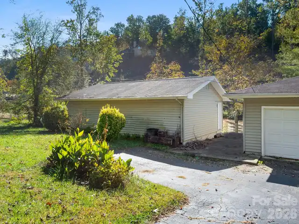
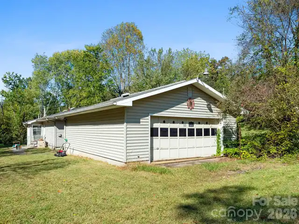
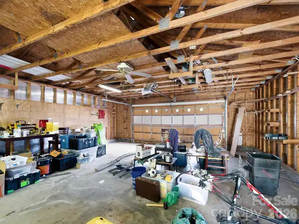
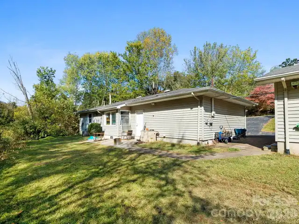
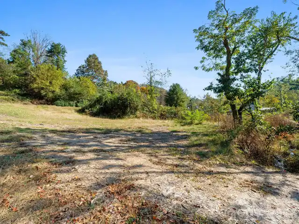
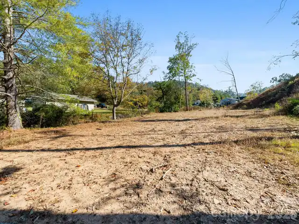
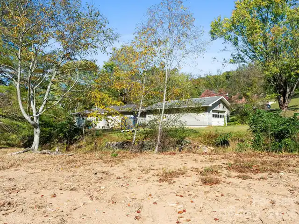
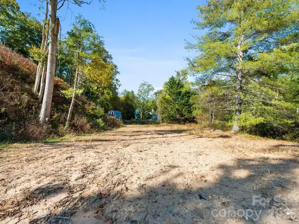
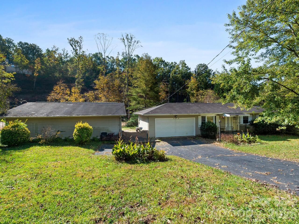
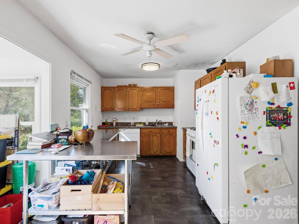
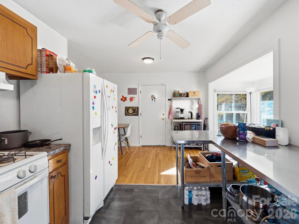
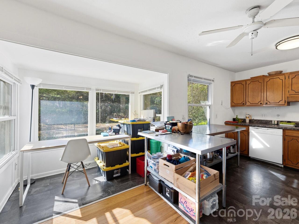
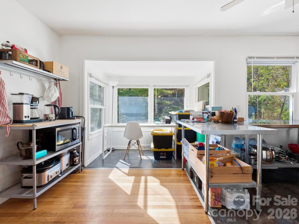
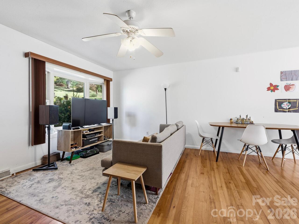
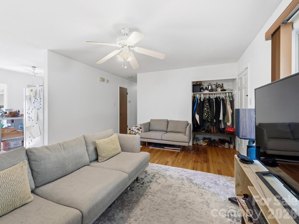
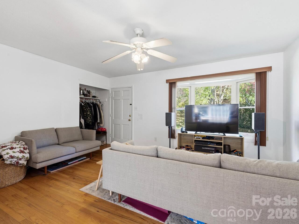
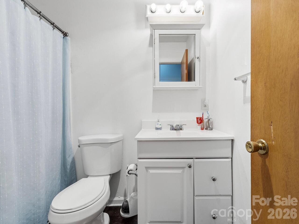
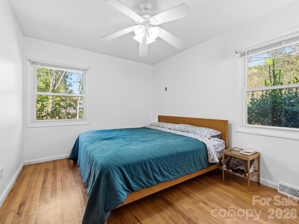
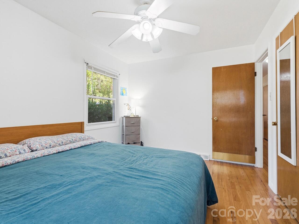
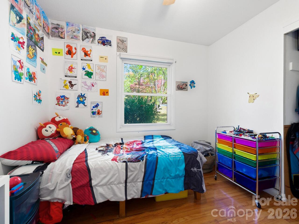
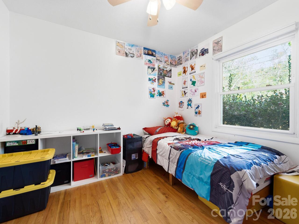
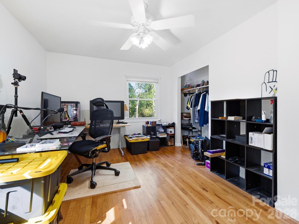
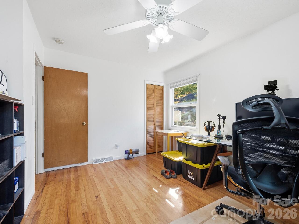
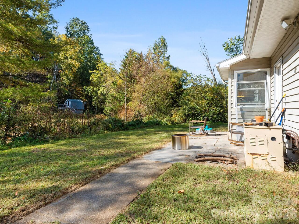
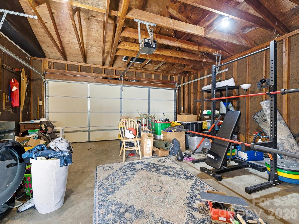
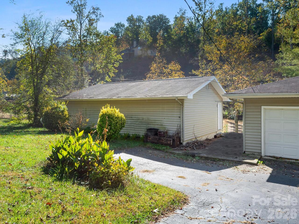
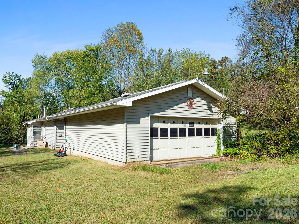
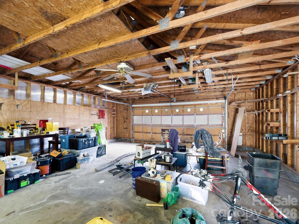
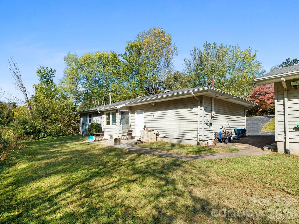
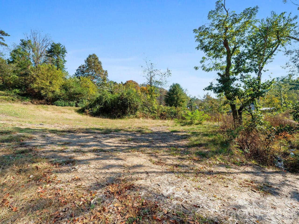
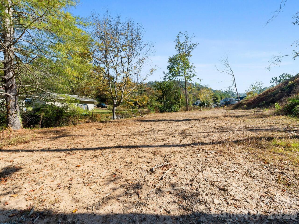
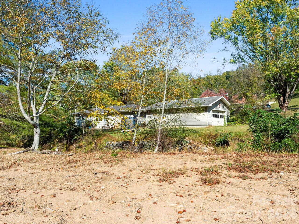
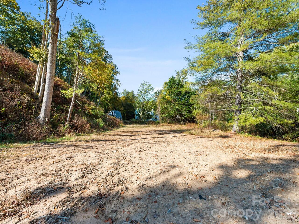
Affordable 3BR/1BA home with an additional very small half bathroom in primary bedroom priced to sell and ready for new owners to update and add their own touches in a great North Asheville location. Enjoy a spacious approx 1.82 MOL ac lot tucked away from the hustle and bustle that is becoming increasingly difficult to find this close to Asheville or Weaverville for access to everything. Home has attached and detached garages to utilize one for parking and the other for a great 750+ sq ft workshop or hobby shop. Advent Hospital approx 8 minutes away has broken ground offering close access to healthcare. Shopping, schools, and restaurants are all within minutes. Don’t let this get away!
Property Details
Property Features
Property Sub Type
Single Family Residence
County
Buncombe
Additional Information
Above Grade Finished Area
1040
Additional Parcels YN
false
Appliances
Electric Range, Oven, Refrigerator
Association YN
false
Assumable
No
Basement YN
false
Bathrooms Total Integer
1
Bedroom Main
3
CCR Subject To
No
Carport YN
false
City Taxes Paid To
No City Taxes Paid
Construction Type
Site Built
ConstructionMaterials
Vinyl
Cooling
Heat Pump
CumulativeDaysOnMarket
4
Deed Reference
1354-227
Directions
GPS will get you there. Turn up the road by The Fireplace Restaurant and go approx 2/10 mile and home is on the right.
Door Features
Insulated Door(s)
Down Payment Resource YN
1
Elementary School
North Buncombe/N. Windy Ridge
Fireplace YN
false
Flooring
Hardwood
Foundation Details
Crawl Space
Full Bath Main
1
Garage Spaces
4
Garage YN
true
HOA Subject To Dues
No
Heating
Heat Pump
High School
North Buncombe
Laundry Features
In Hall, Main Level
Levels
One
Lot Features
Flood Plain/Bottom Land, Level
Lot Size Area
1.82
Lot Size Units
Acres
Middle Or Junior School
North Buncombe
Mls Major Change Type
New Listing
New Construction YN
false
Open Parking Spaces
2
Open Parking YN
true
Other Structures
Workshop
Parcel Number
9731-83-0514-00000
Parking Features
Driveway, Attached Garage, Detached Garage
Patio And Porch Features
Porch
Restrictions
No Restrictions
Road Responsibility
Publicly Maintained Road
Road Surface Type
Concrete, Paved
Room Count
1
Senior Community YN
false
Sewer
Public Sewer
Sq Ft Total Property HLA
1040
SqFt Main
1040
Syndicate Participation
Participant Options
Syndicate To
Apartments.com powered by CoStar, CarolinaHome.com, IDX, IDX_Address, Realtor.com