18 Mctindal Circle, Asheville, NC

NEXT
PREV
$350,000

($319/sqft)

List Status: Active
18 Mctindal Circle
Asheville, NC 28803


3 beds
1 baths
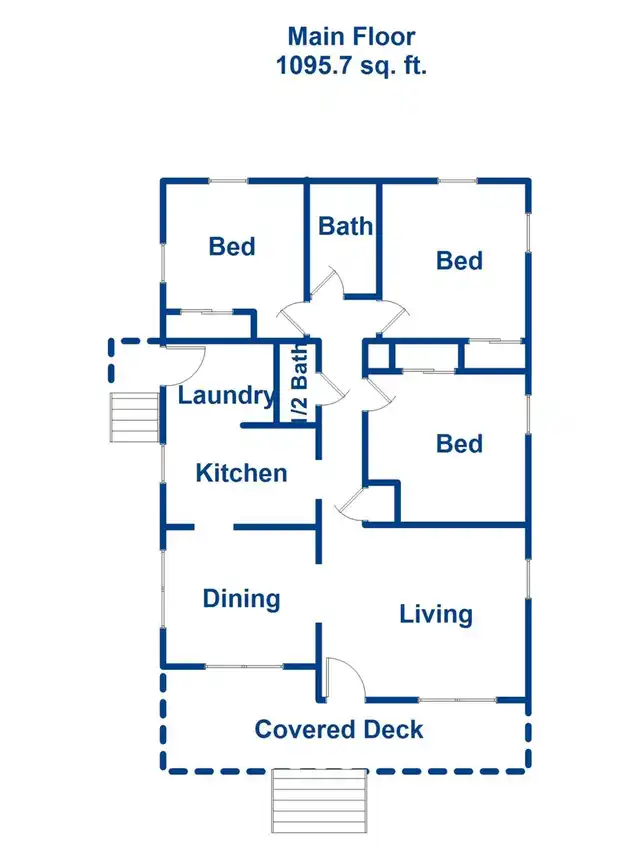
1096 living sqft
Top Features
  • Built in  2002
  • Style: Traditional
  • Single Family Residence
Description
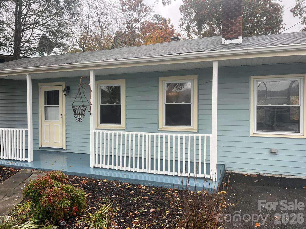
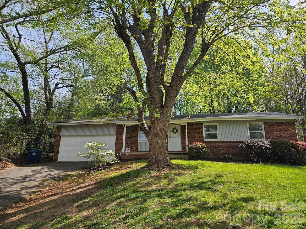
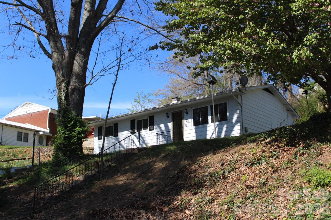
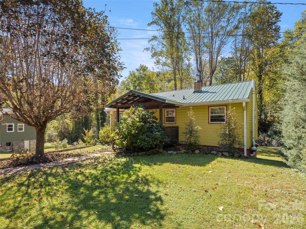
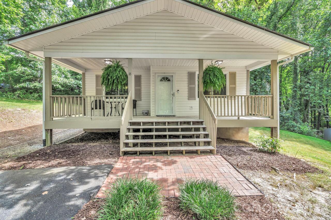
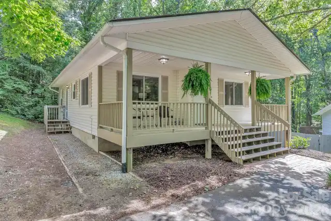
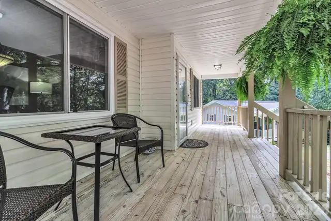
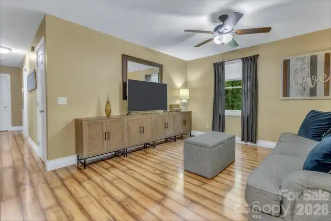
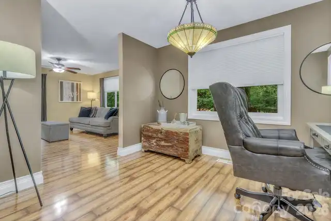
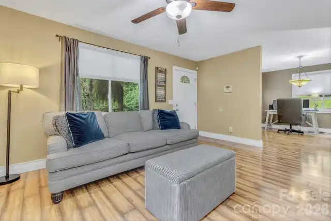
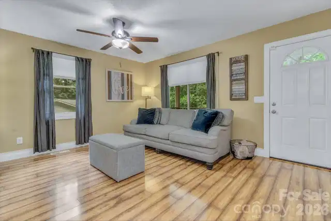
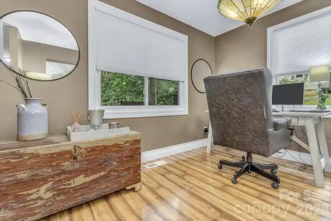
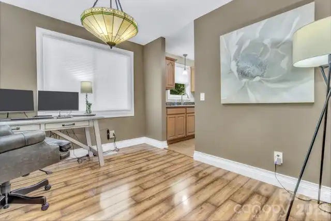
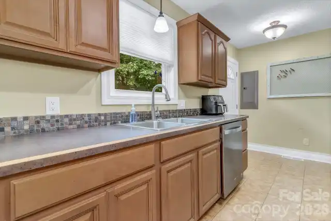
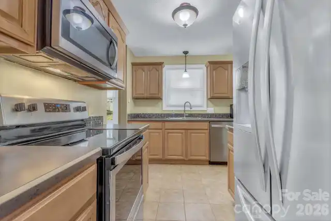
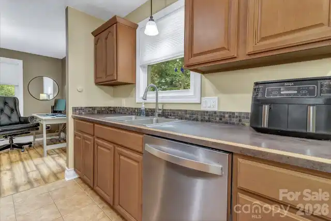
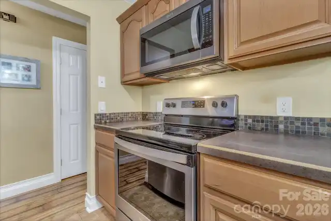
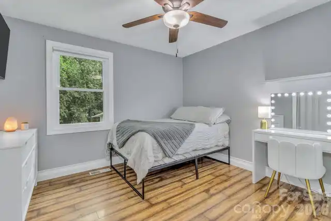
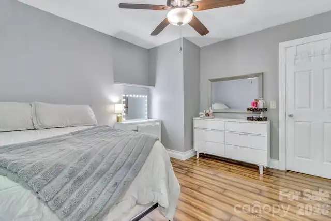
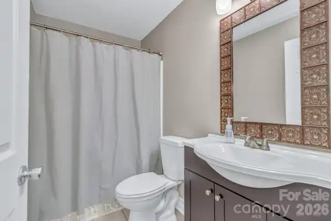
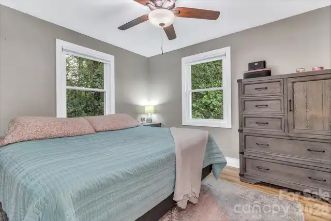
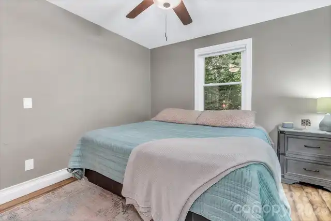
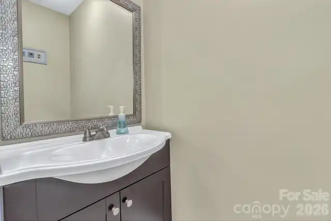
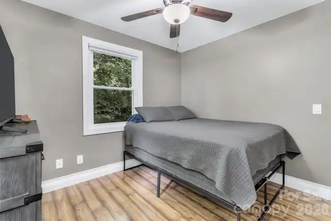
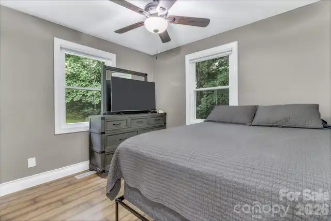
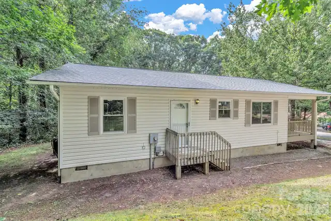
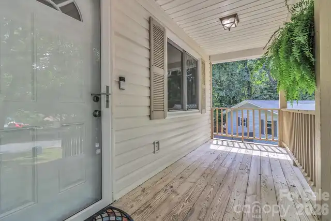
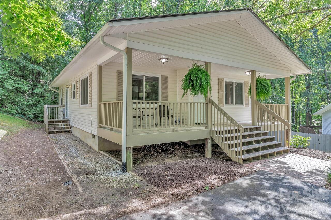
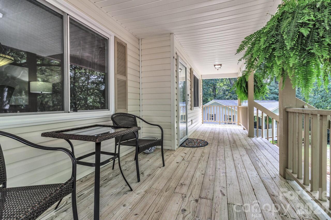
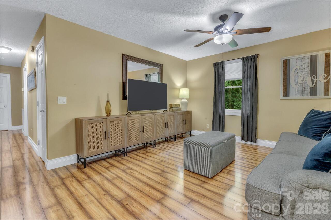
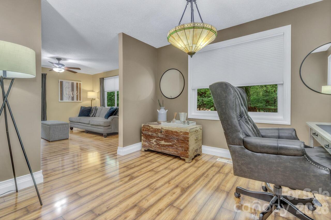
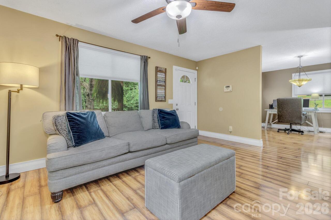
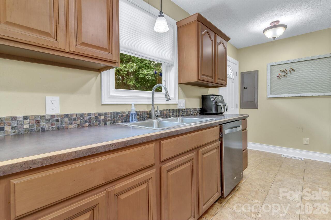
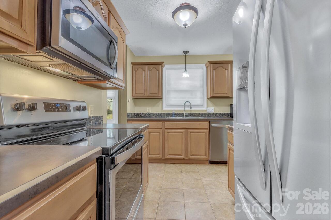
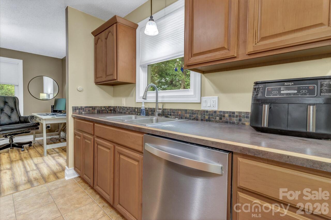
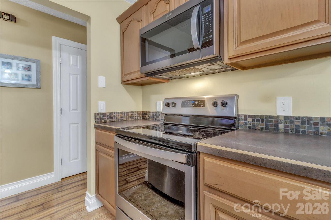
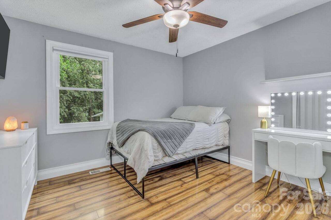
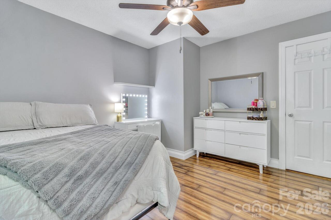
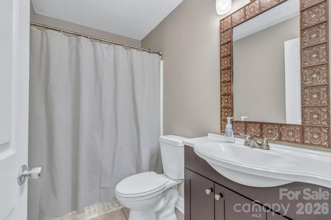
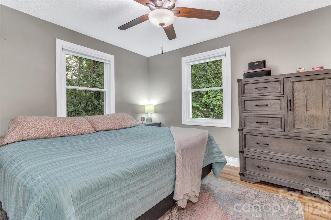
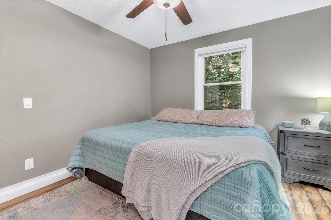
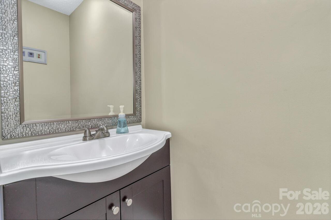
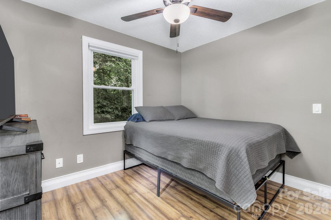
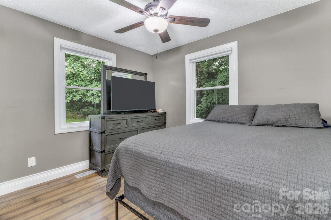
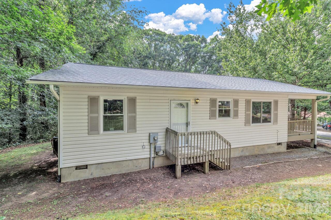
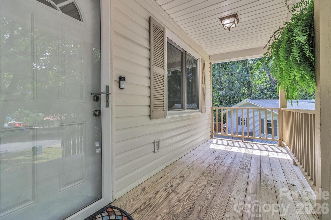
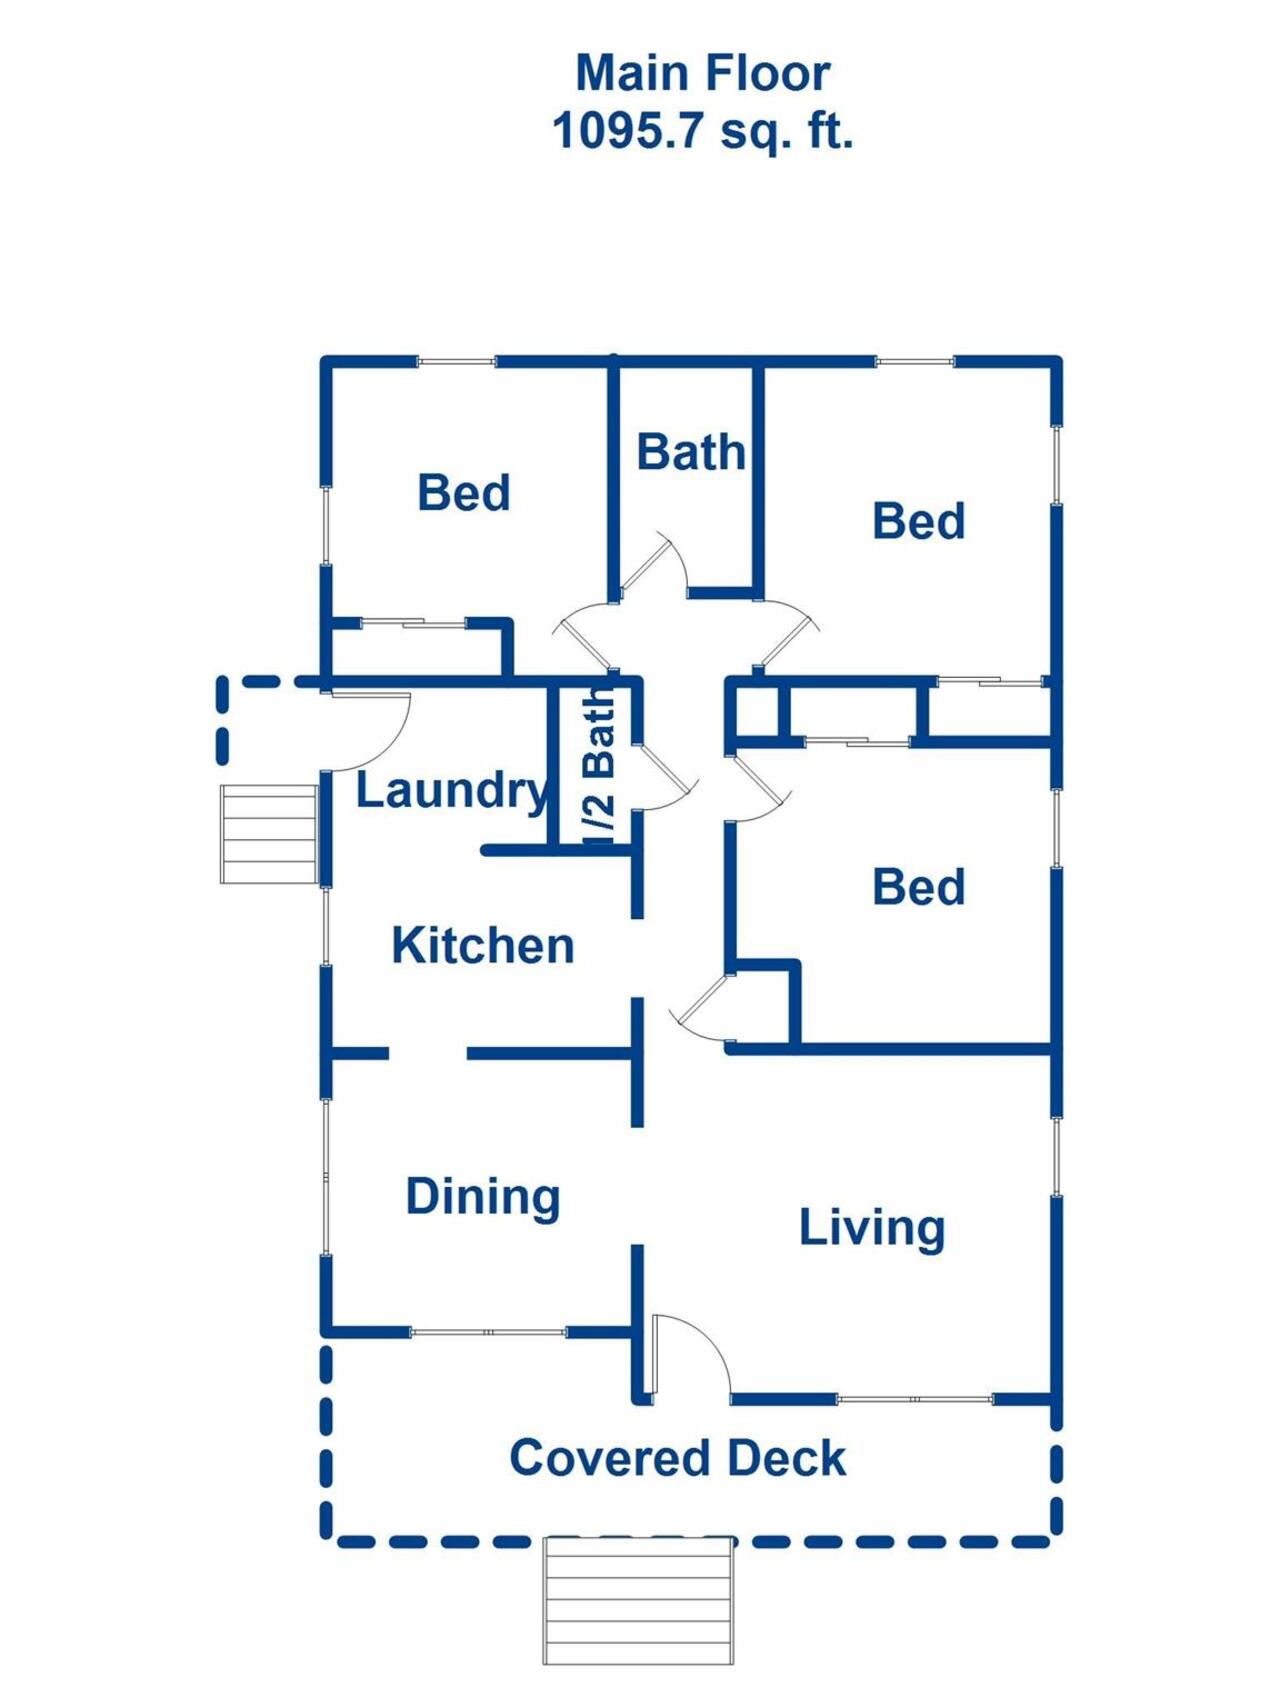
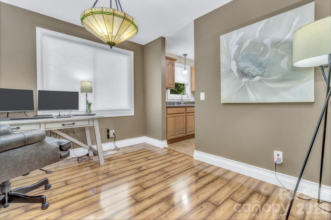
Welcome home to easy, one-level living in the heart of Asheville! Perfectly situated for convenience, this thoughtfully updated home offers quick access to shopping, restaurants, breweries, grocery stores, hospitals, and everything Asheville has to offer. Designed with accessibility and everyday comfort in mind, the single-level floor plan makes moving throughout the home effortless. Relax with your morning coffee or unwind in the evening on the spacious front porch, an inviting space to enjoy the outdoors. The home has been well maintained and thoughtfully updated in last 3 years, with improvements including replacement windows, roof, and HVAC system, providing peace of mind for years to come. This home is perfect for someone looking for move in ready, low maintenance living in a prime Asheville location. You don't want to miss this one.
Property Details
Property Features
Property Sub Type
Single Family Residence
Style
Traditional
County
Buncombe
Additional Information
Above Grade Finished Area
1096
Additional Parcels YN
false
Appliances
Dishwasher, Disposal, Electric Oven, Electric Range, Electric Water Heater, Refrigerator
Association YN
false
Assumable
No
Basement YN
false
Bathrooms Total Integer
2
Bedroom Main
3
CCR Subject To
Undiscovered
Carport YN
false
City Taxes Paid To
Asheville
Construction Type
Site Built
ConstructionMaterials
Vinyl
Cooling
Heat Pump
CumulativeDaysOnMarket
23
Deed Reference
2818-621
Development Status
Completed
Directions
From downtown Asheville, take I-240 East to Exit 8. Turn right onto Fairview Road and follow .2 mile. Turn left onto Old Fairview Road and follow .3 mile. Turn right onto Broadview Drive and follow .2 mile. Turn right onto McTindal Circle.
Down Payment Resource YN
1
Elementary School
Oakley
Exclusions
chandelier in dining room
Fireplace YN
false
Foundation Details
Crawl Space
Full Bath Main
1
Garage YN
false
HOA Subject To Dues
No
Half Bath Main
1
Heating
Heat Pump
High School
AC Reynolds
Laundry Features
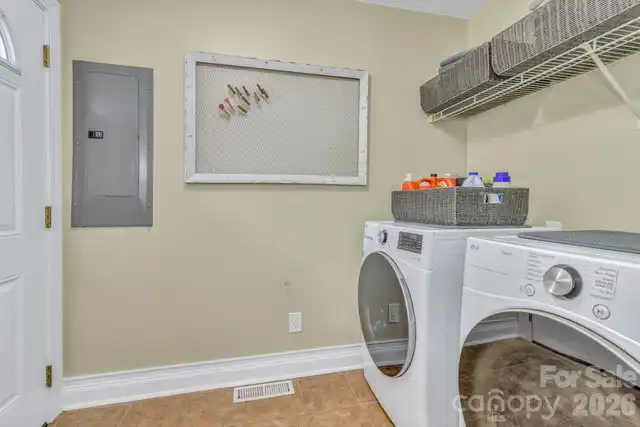
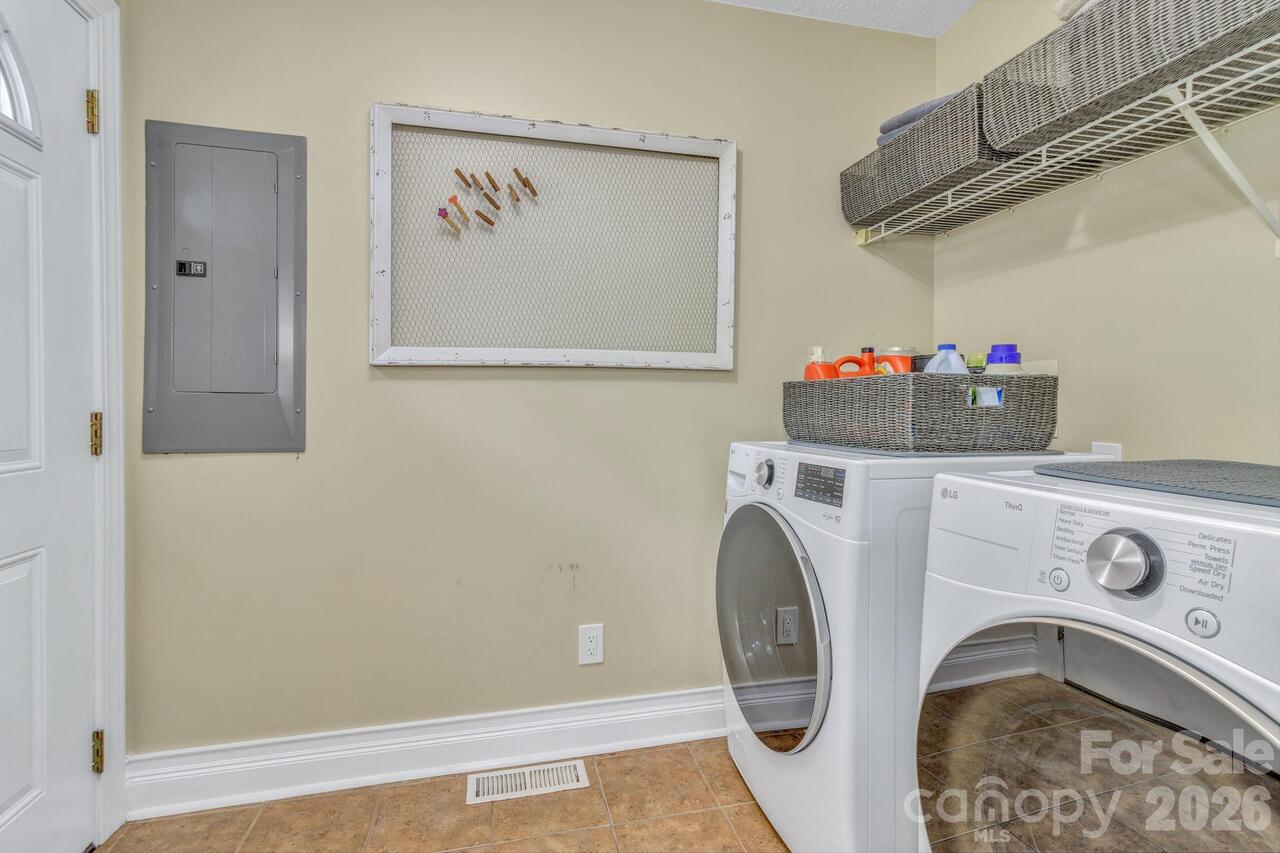
Inside
Levels
One
Lot Size Area
0.36
Lot Size Units
Acres
Middle Or Junior School
AC Reynolds
Mls Major Change Type
Price Decrease
New Construction YN
false
Open Parking Spaces
2
Open Parking YN
true
Parcel Number
9657-77-4875-00000
Parking Features
Driveway
Plat Book Slide
0074/0121
Previous List Price
365000
Road Responsibility
Publicly Maintained Road
Road Surface Type
Asphalt, Paved
Roof
Architectural Shingle
Room Count
9
Senior Community YN
false
Sewer
Public Sewer
Sq Ft Total Property HLA
1096
SqFt Main
1096
Subdivision Name
Twin Springs
Syndicate Participation
Participant Options
Syndicate To
Apartments.com powered by CoStar, CarolinaHome.com, IDX, IDX_Address, Realtor.com
Tax Assessed Value
199900
Water Source
Public
Zoning
RS8
Zoning Specification
RS8
Neighborhood Map
Popup

Property Photos
Listing Photo
Listing Photo
Listing Photo
Listing Photo
Listing Photo
Listing Photo
Listing Photo
Listing Photo
Listing Photo
Listing Photo
Listing Photo
Listing Photo
Listing Photo
Listing Photo
Listing Photo
Listing Photo
Listing Photo
Listing Photo
Listing Photo
Listing Photo
Listing Photo
Listing Photo
Listing Photo
Listing Photo
Listing Photo
Listing Photo
Listing Photo
Listing Photo
Listing Photo
Listing Photo
Listing Photo
Listing Photo
Listing Photo
Listing Photo
Listing Photo
Listing Photo
Listing Photo
Listing Photo
Listing Photo
Listing Photo
Listing Photo
Listing Photo
Listing Photo
Listing Photo
Listing Photo
Listing Photo
Listing Photo
Listing Photo
Listing Photo
Listing Photo

MLS #CAR4399667 Listing courtesy of Keller Williams Professionals provided by Canopy MLS as distributed by MLS GRID.

Similar Listings


View More Similar Listings >