92 Martin Avenue, Asheville, NC

NEXT
PREV
$535,000

($371/sqft)

List Status: Contingent
92 Martin Avenue
Asheville, NC 28806


3 beds
2 baths
1443 living sqft
Top Features
  • Built in  2007
  • Single Family Residence
Description
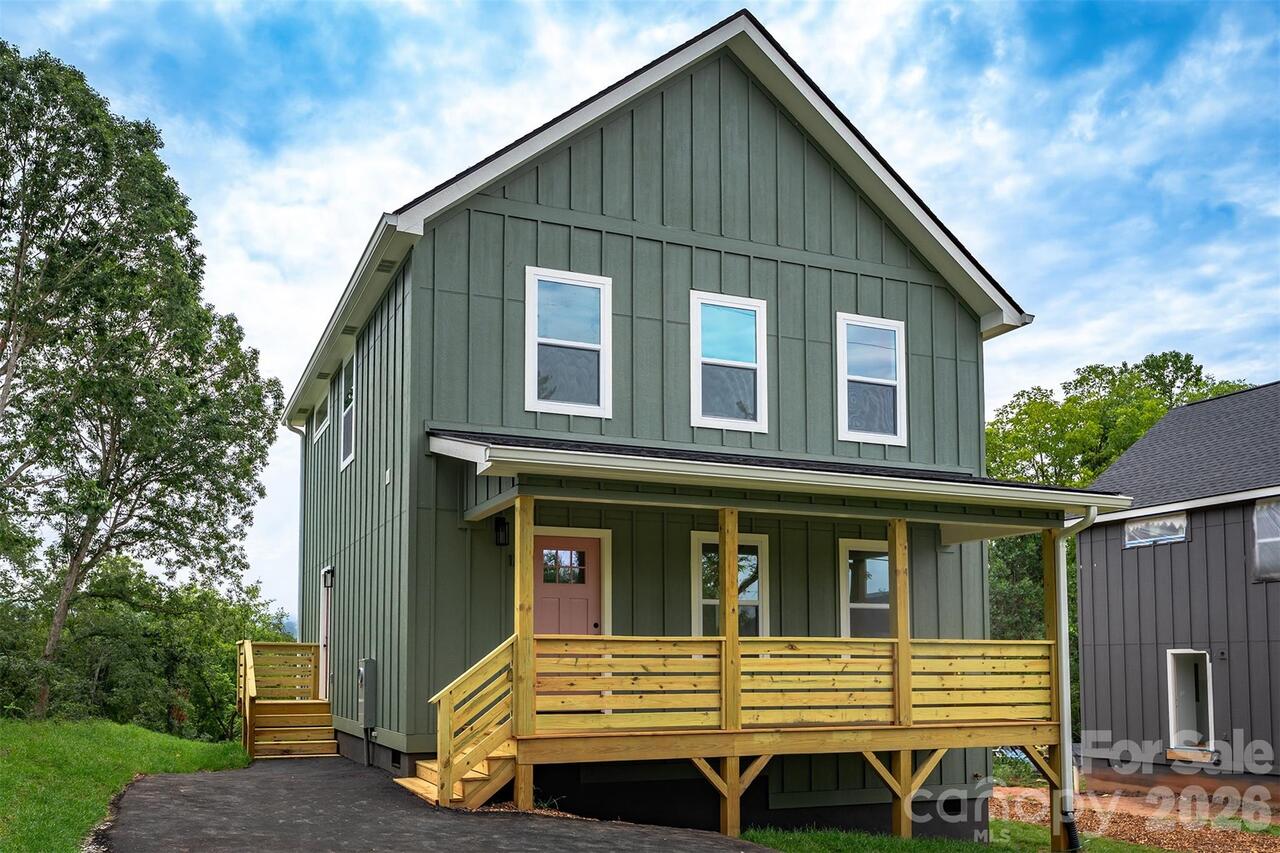
Welcome to 92 Martin Ave, prime West Asheville living, just a few blocks from the heart of Haywood Road. This 3-bedroom, 2-bath bungalow packs plenty of personality into 1,443 square feet, with an open, light-filled floor plan that feels easy, comfortable, and surprisingly spacious. At the center of the home, a cherry kitchen island adds warmth and character, paired with PaperStone countertops that continue into the bamboo bathroom vanities. Upstairs is the real treat: the entire second floor belongs to the primary suite, creating a private retreat with a walk-in closet, loads of natural light, and a bonus office/flex space tucked away from the rest of the house. Out back, a cozy covered porch overlooks the privacy-fenced yard, ready for morning coffee, dinner with friends, dogs, gardens, or a lazy Sunday afternoon. Add in off-street parking and a location that puts coffee, dinner, drinks, and the energy of Haywood Road just a few blocks from your front door. A little private retreat, right in the middle of West Asheville.

Property Details
Property Features
Property Sub Type
Single Family Residence
County
Buncombe
Additional Information
Above Grade Finished Area
1443
Additional Parcels YN
false
Appliances
Dishwasher, Dryer, Electric Range, Electric Water Heater, Exhaust Fan, Microwave, Refrigerator with Ice Maker, Washer/Dryer
Association YN
false
Assumable
No
Basement YN
false
Bathrooms Total Integer
2
Bedroom Main
2
Bedroom Upper
1
CCR Subject To
No
Carport YN
false
City Taxes Paid To
Asheville
Construction Type
Site Built
ConstructionMaterials
Cedar Shake, Hardboard Siding
Cooling
Central Air, Heat Pump
CumulativeDaysOnMarket
6
Deed Reference
5996/0985
Development Status
Completed
Directions
From Haywood turn North on Martin Ave, sight left to stay on Martin. Home will be on your right.
Down Payment Resource YN
1
Elementary School
Unspecified
Elevation
2000
Fencing
Back Yard, Fenced, Privacy
Fireplace YN
false
Flooring
Tile, Wood
Foundation Details
Crawl Space
Full Bath Main
1
Full Bath Upper
1
Garage YN
false
Heating
Heat Pump
High School
Unspecified
Interior Features
Breakfast Bar, Kitchen Island, Open Floorplan, Walk-In Closet(s)
Laundry Features
Main Level
Levels
Two
Lot Features
Green Area, Wooded
Lot Size Area
0.12
Lot Size Units
Acres
Middle Or Junior School
Unspecified
Mls Major Change Type
Under Contract-Show
New Construction YN
false
Open Parking Spaces
2
Open Parking YN
true
Parcel Number
9638-35-7537-00000
Parking Features
Parking Space(s)
Patio And Porch Features
Covered, Front Porch, Rear Porch
Plat Reference Section Pages
113-176
Road Responsibility
Publicly Maintained Road
Road Surface Type
Concrete, Paved
Roof
Architectural Shingle
Room Count
10
Security Features
Carbon Monoxide Detector(s), Smoke Detector(s)
Senior Community YN
false
Sewer
Public Sewer
Sq Ft Total Property HLA
1443
SqFt Main
857
SqFt Upper
586
Subdivision Name
none
Syndicate Participation
Participant Options
Syndicate To
Apartments.com powered by CoStar, CarolinaHome.com, IDX, IDX_Address, Realtor.com
Tax Assessed Value
330600
Utilities
Electricity Connected
Water Source
City
Zoning
RM8
Zoning Specification
RM8
Neighborhood Map
Popup

Property Photos

MLS #CAR4415858 Listing courtesy of Town And Mountain Realty provided by Canopy MLS as distributed by MLS GRID.

Similar Listings


View More Similar Listings >