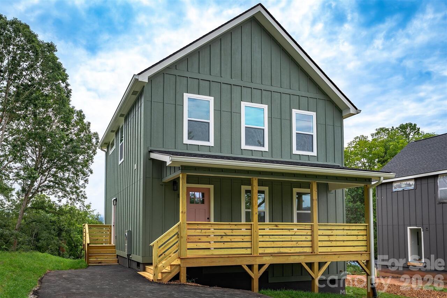
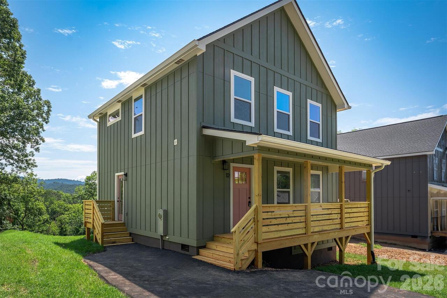
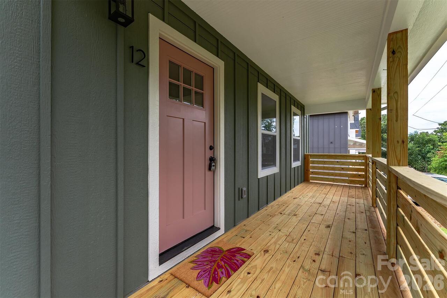
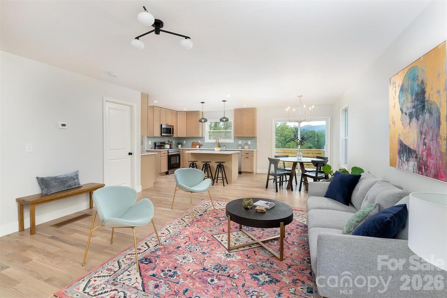
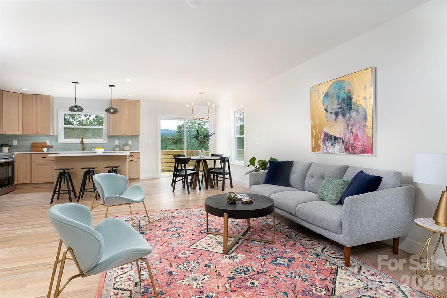
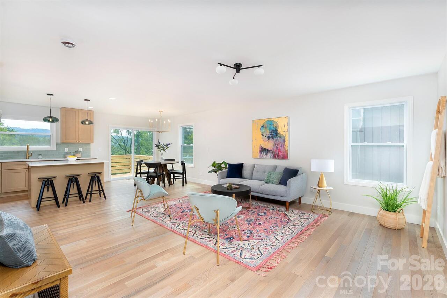
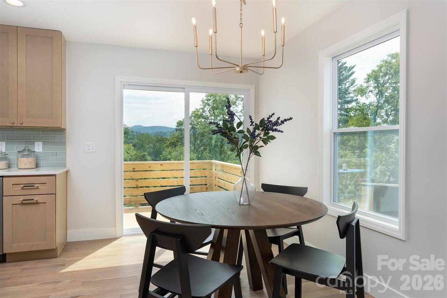
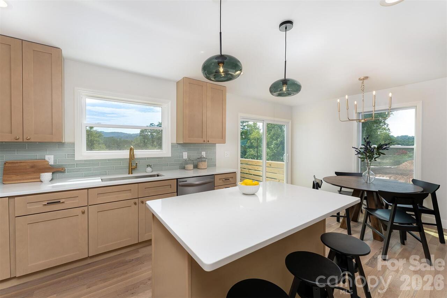
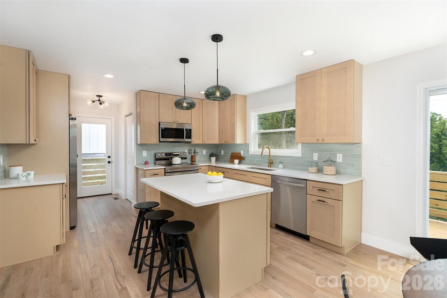
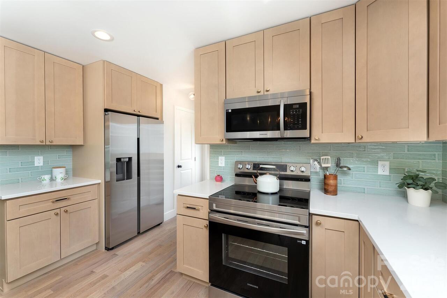
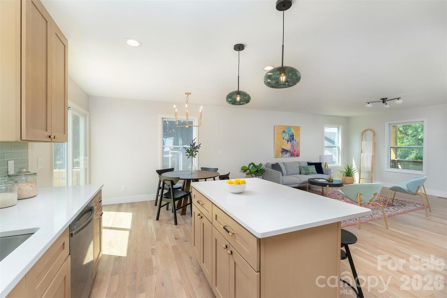
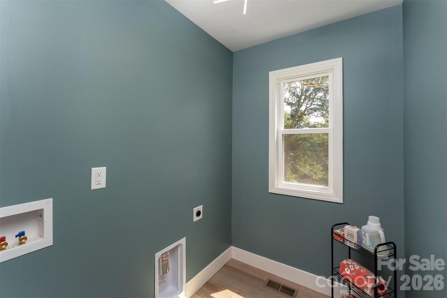
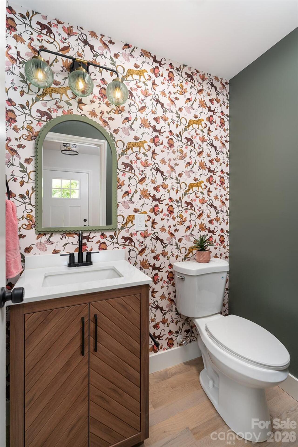
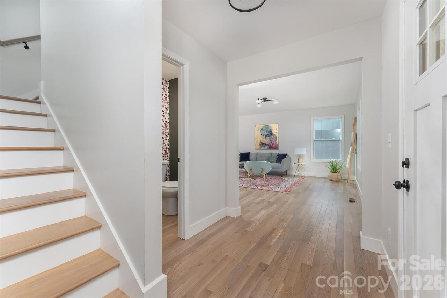
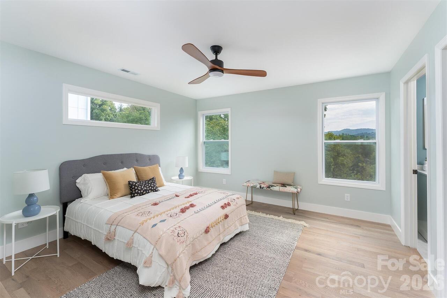
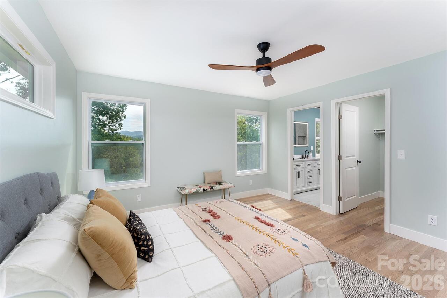
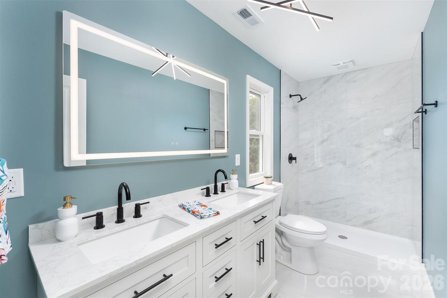
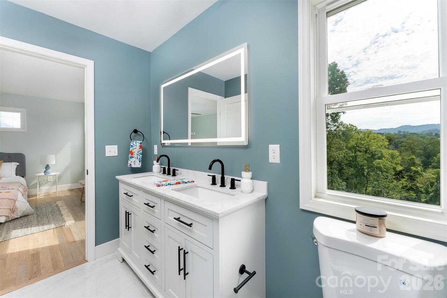
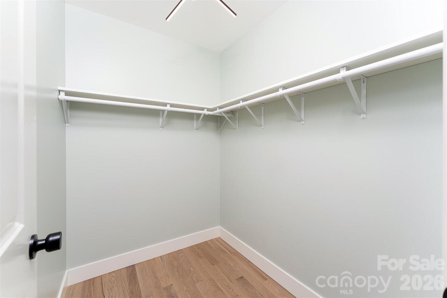
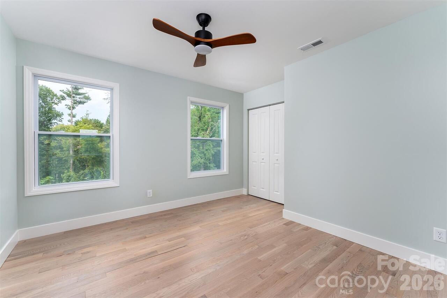
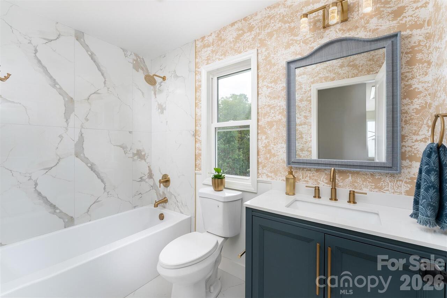
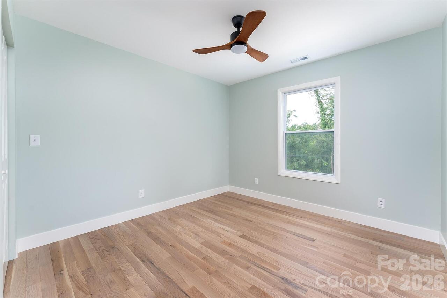
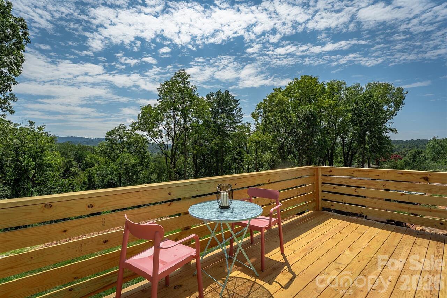
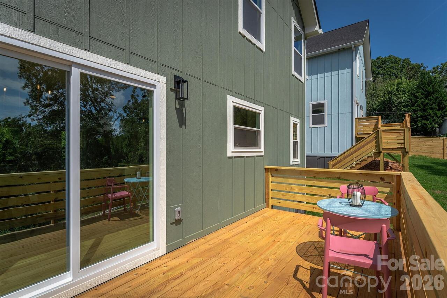
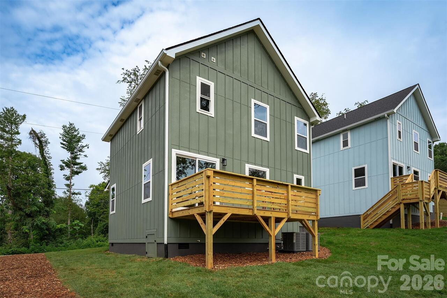
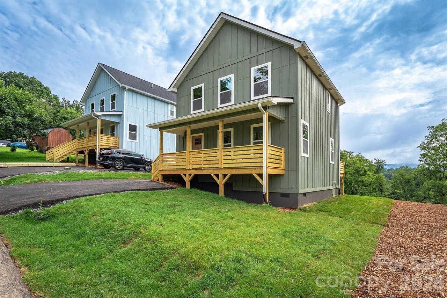
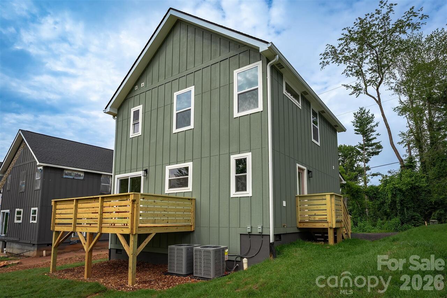
Welcome home to thoughtfully designed new construction just 8 minutes from downtown Asheville. This beautifully crafted 1,394-square-foot home exudes a warm, inviting feel from the moment you walk in the front door. The open floor plan is filled with natural light, thanks to an abundance of windows, while carefully chosen finishes bring character and elevated style throughout. The kitchen features light wood shaker cabinets, stainless steel appliances, and quartz countertops creating a timeless space that feels both fresh and welcoming. Wallpaper accents in two of the bathrooms add personality, while the front porch and back deck offer relaxing spaces to enjoy a quiet morning or gather with friends. With 3 bedrooms, two full bathrooms, and a convenient half bath, the home offers a comfortable layout with room for everyone. A dedicated laundry room adds another layer of everyday organization and convenience. Located in under 10 min from both downtown Asheville and downtown Weaverville, you’ll have easy access to everything the area has to offer while enjoying the comfort and peace of mind of a new construction home. Want to see what makes this one special? Come experience it for yourself! Agent owned.
Property Details
Property Features
Property Sub Type
Single Family Residence
County
Buncombe
Additional Information
Above Grade Finished Area
1394
Additional Parcels YN
false
Appliances
Dishwasher, Electric Range, Electric Water Heater, Microwave, Refrigerator with Ice Maker
Association YN
false
Assumable
No
Basement YN
false
Bathrooms Total Integer
3
Bedroom Upper
3
Builder Name
Asheville Small Homes
CCR Subject To
No
Carport YN
false
City Taxes Paid To
Woodfin
Construction Type
Site Built
ConstructionMaterials
Hardboard Siding
Cooling
Ceiling Fan(s), Heat Pump
CumulativeDaysOnMarket
23
Deed Reference
6549-1424
Development Status
Completed
Directions
From Asheville take 26 Toward Woodfin. Take Exit 24 and take a left on Elk Mountain Rd. Take a left on Jamestown Rd. Left of Crestfield. House will be on your left.
Down Payment Resource YN
1
Elementary School
Woodfin/Eblen
Fireplace YN
false
Foundation Details
Crawl Space
Full Bath Upper
2
Garage YN
false
Half Bath Main
1
Heating
Electric, Heat Pump
High School
Clyde A Erwin
Interior Features
Attic Stairs Pulldown, Entrance Foyer, Kitchen Island, Open Floorplan, Storage, Walk-In Closet(s)
Laundry Features
Electric Dryer Hookup, Laundry Room, Main Level, Washer Hookup
Levels
Two
Lot Size Area
0.17
Lot Size Units
Acres
Middle Or Junior School
Clyde A Erwin
Mls Major Change Type
Price Decrease
New Construction YN
true
Open Parking YN
false
Parcel Number
973043128600000
Parking Features
Parking Space(s)
Plat Book Slide
0255-0002
Previous List Price
485000
Road Responsibility
Publicly Maintained Road
Road Surface Type
Asphalt, Paved
Roof
Architectural Shingle
Room Count
10
Security Features
Carbon Monoxide Detector(s), Smoke Detector(s)
Senior Community YN
false
Sewer
Public Sewer
Sq Ft Total Property HLA
1394
SqFt Main
714
SqFt Upper
680
Syndicate Participation
Participant Options
Syndicate To
Apartments.com powered by CoStar, CarolinaHome.com, IDX, IDX_Address, Realtor.com
Tax Assessed Value
106900
Water Source
City
Zoning Specification
R-10
Neighborhood Map
Popup
Property Photos
MLS #CAR4412835
Listing courtesy of Homespun Investment Realty Inc
provided by Canopy MLS as distributed by MLS GRID.