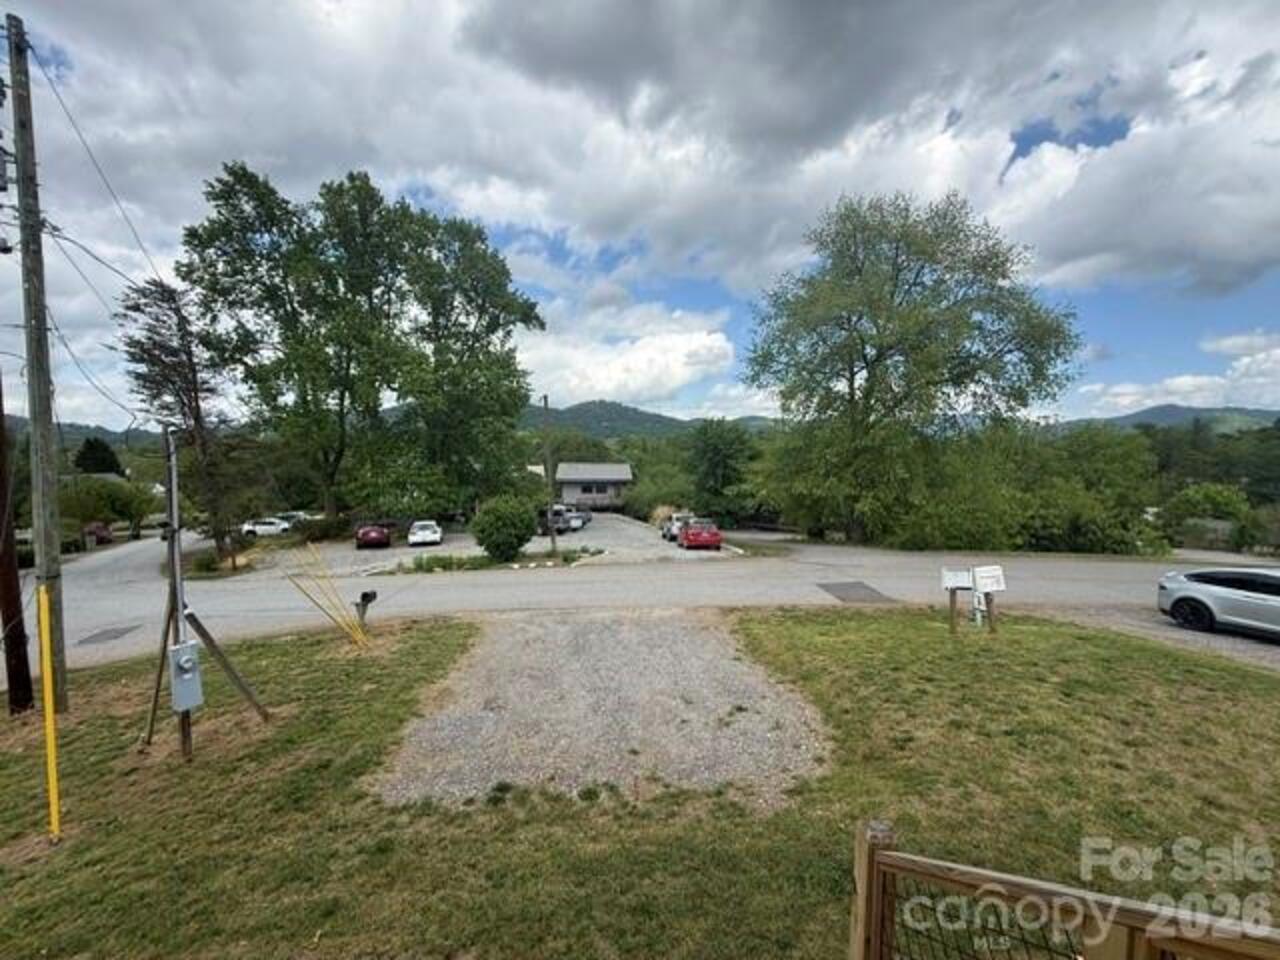
5 Locust Street, Asheville, NC

NEXT
PREV
$485,000

($370/sqft)

List Status: Active
5 Locust Street
Asheville, NC 28804


3 beds
2 baths
1310 living sqft
Top Features
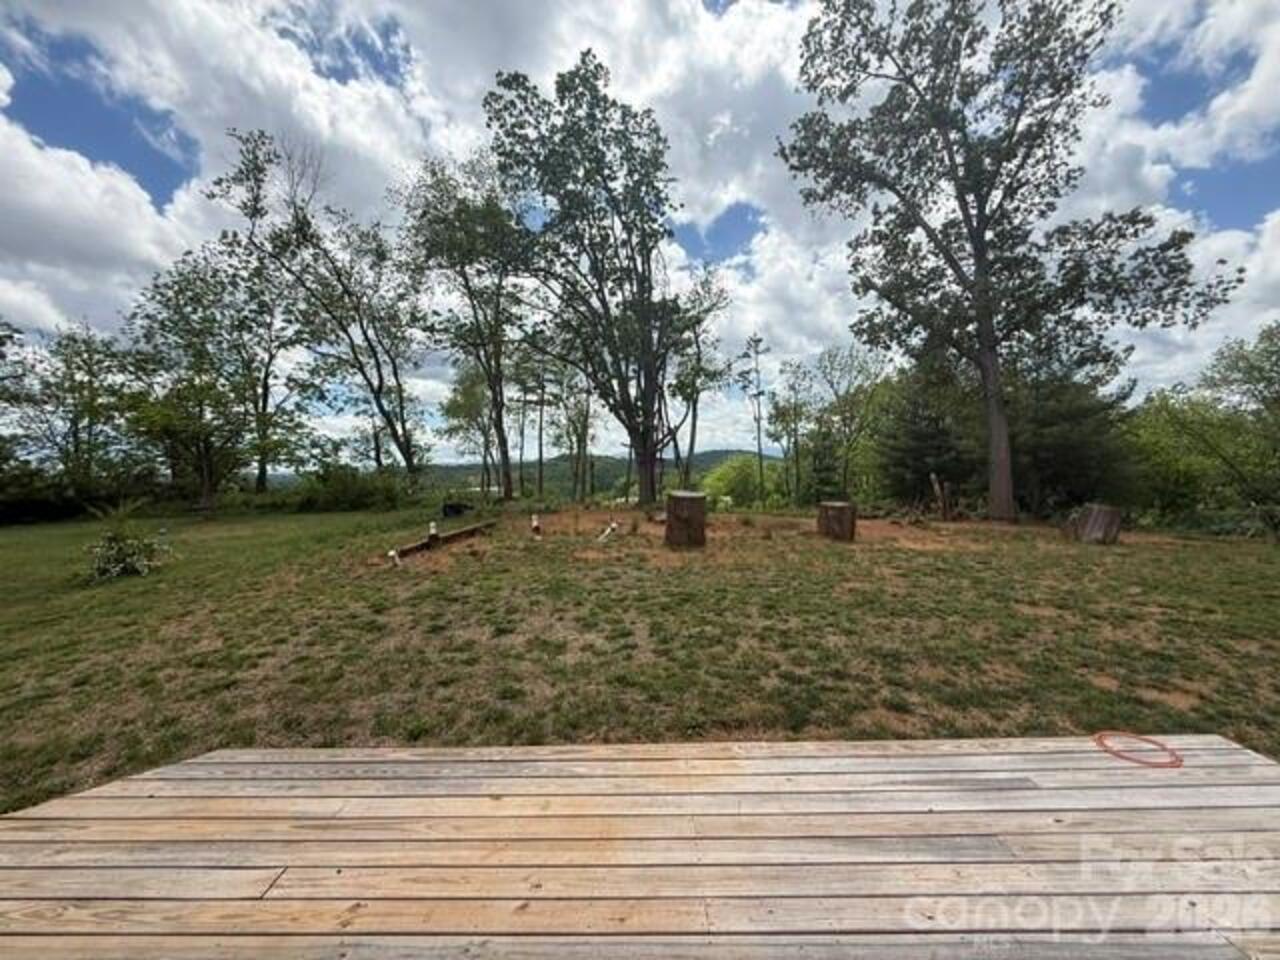
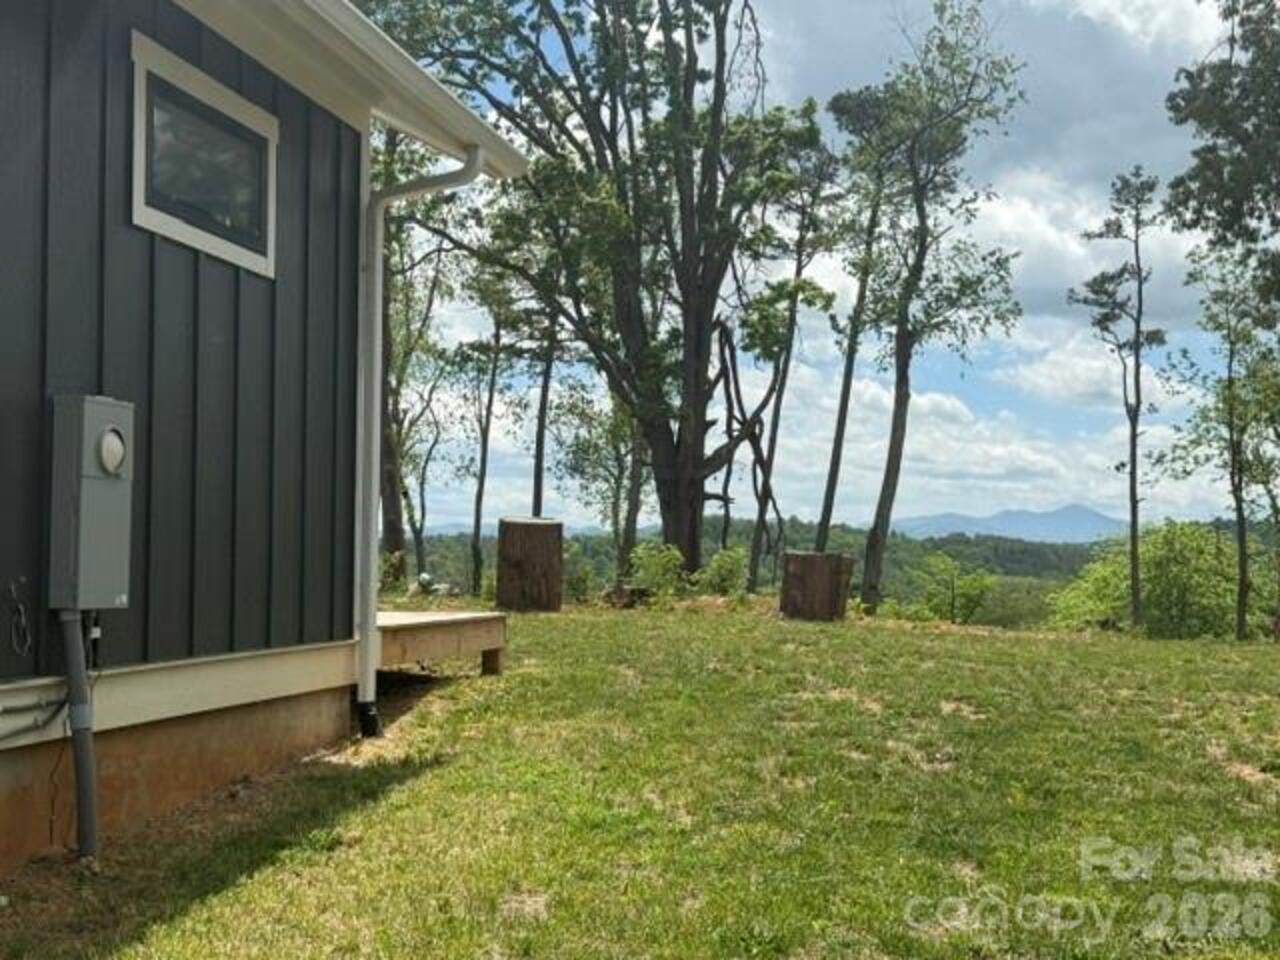
  • View: Long Range, Mountain(s)
  • Built in  2024
  • Single Family Residence
Description
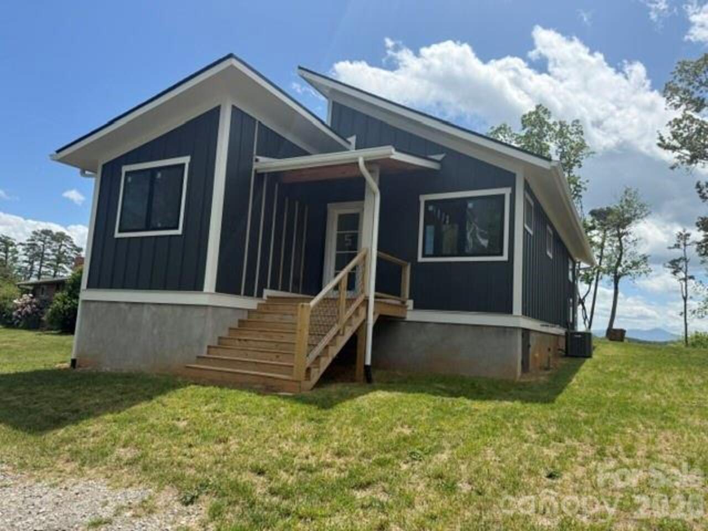
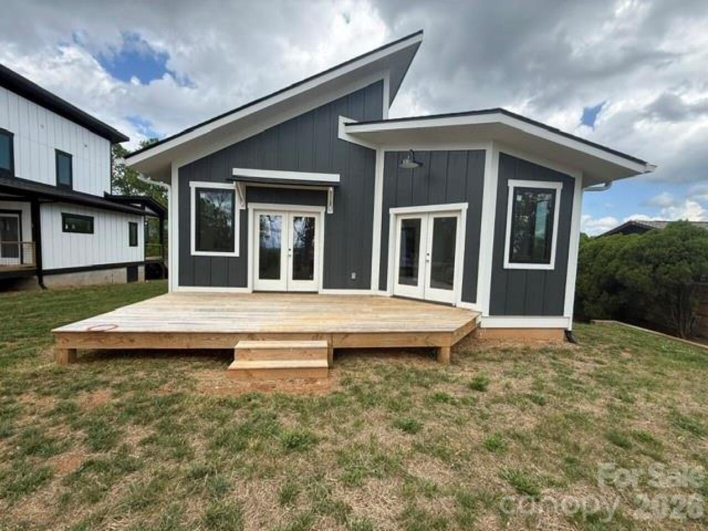
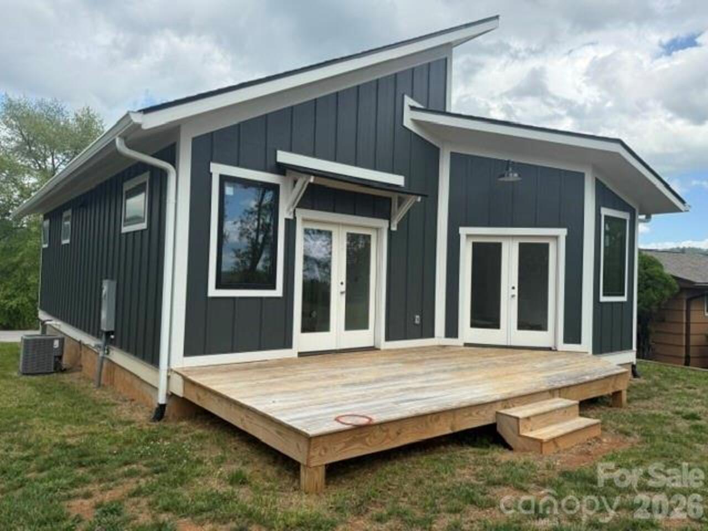
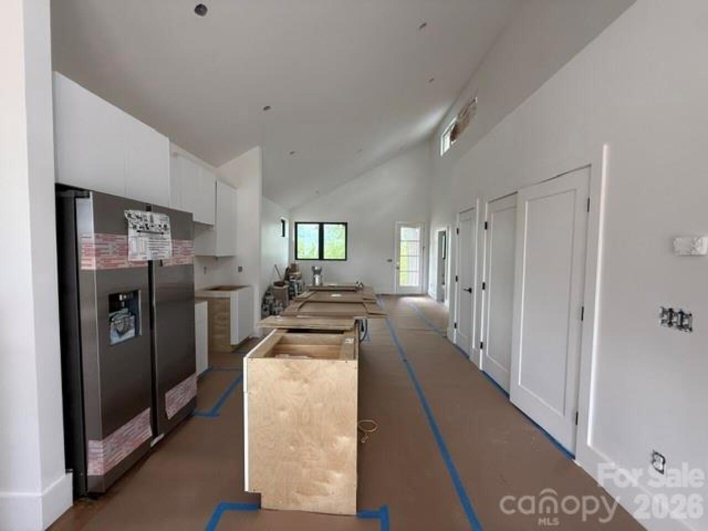
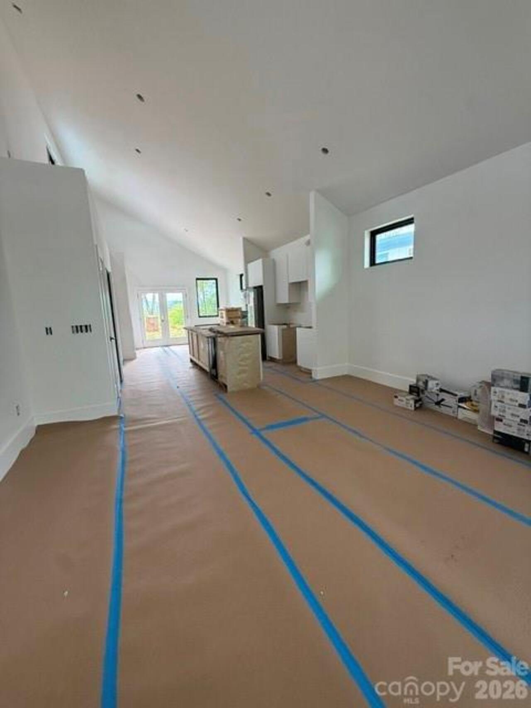
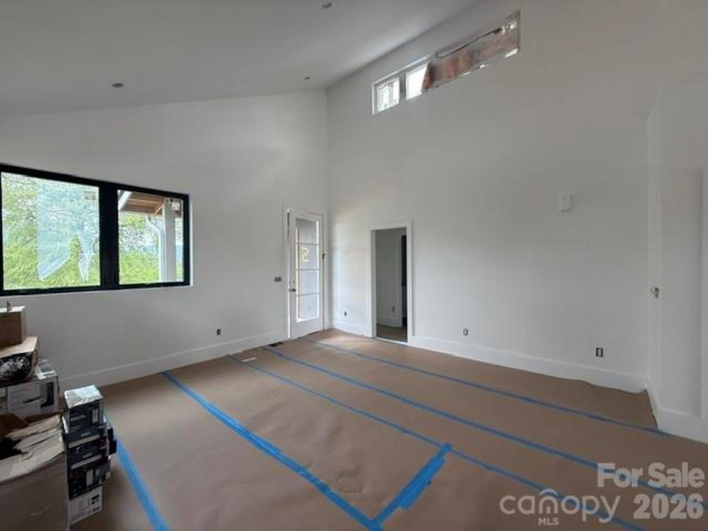
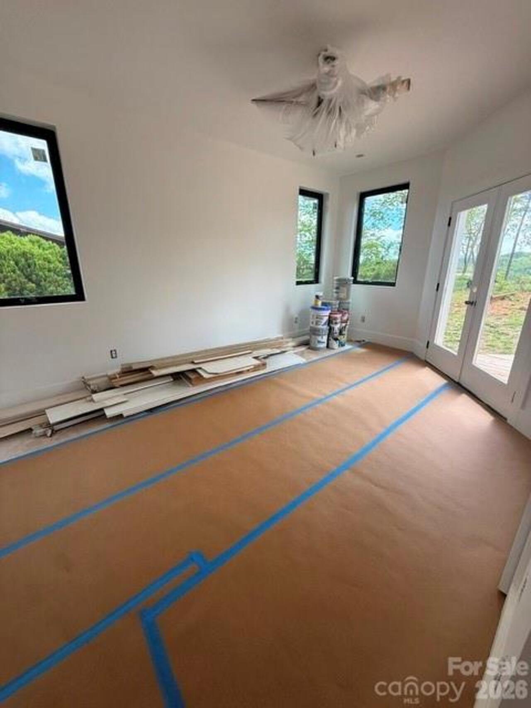
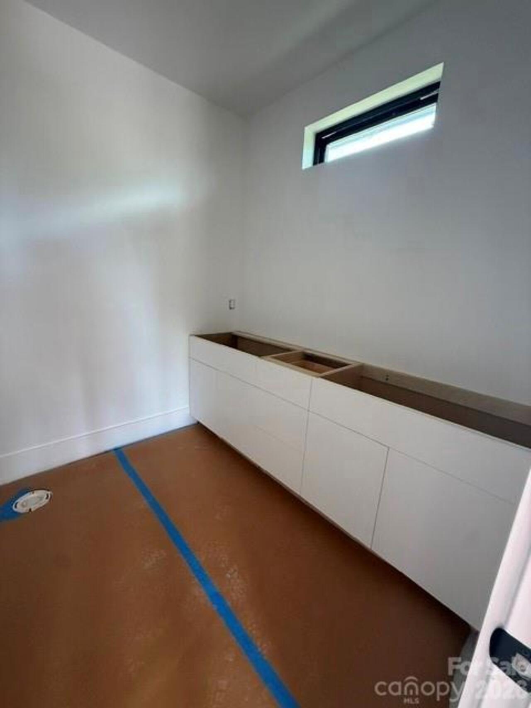
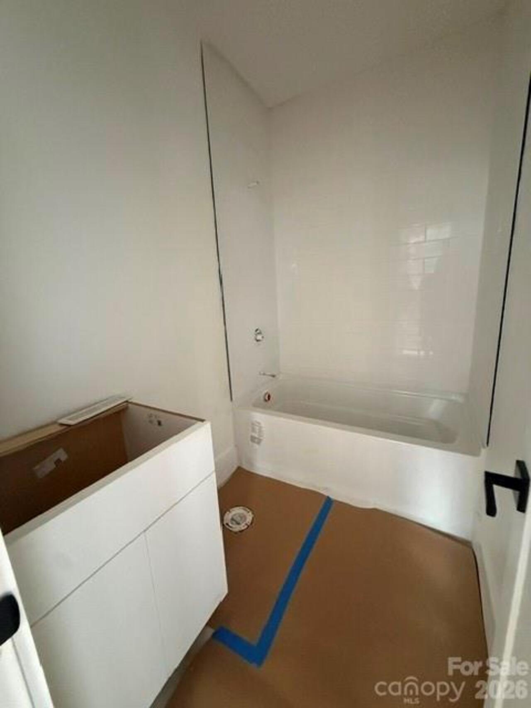
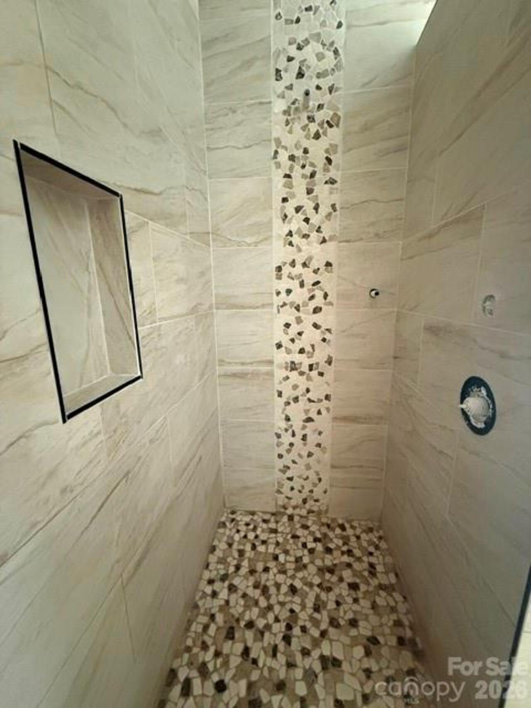
Welcome to 5 Locust St--a striking NEW construction 3 bedroom, 2 bath home offering modern design, quality finishes, and easy access to downtown Asheville via the Newbridge corridor. Step inside to an open concept living space with vaulted ceilings, abundant natural light, and a clean, modern aesthetic. The kitchen anchors the home with a central island and seamless flow into the large living and dining areas__ideal for both everyday living and entertaining. The home features three well appointed bedrooms and two full baths, including a beautifully finished primary suite with custom tile walk in shower and modern detailing.Outside, enjoy a spacious back deck overlooking a peaceful setting. Perfect for relaxing and/or hosting. The homes dark vertical siding with crisp white trim delivers standout curb appeal with a contemporary edge. Located just minutes from downtown Asheville, UNCA, and area amenities, this property offers both convenience and style in one of the area's growing pockets.

Property Details
Property Features
Property Sub Type
Single Family Residence
View
Long Range, Mountain(s)
County
Buncombe
Additional Information
Above Grade Finished Area
1310
Additional Parcels YN
false
Appliances
Dishwasher, Electric Oven, ENERGY STAR Qualified Dishwasher, ENERGY STAR Qualified Refrigerator, Microwave
Association YN
false
Assumable
No
Basement
Other
Basement YN
false
Bathrooms Total Integer
2
Bedroom Main
3
CCR Subject To
No
Carport YN
false
City Taxes Paid To
Asheville
Construction Type
Site Built
ConstructionMaterials
Hardboard Siding
Cooling
Ceiling Fan(s), Heat Pump
CumulativeDaysOnMarket
112
Deed Reference
6581
Development Status
Under Construction
Directions
From Asheville 26 West to Newbridge Exit. Take right off exit Elk Mountain Rd. Take a right W Rosecrest St. Left on Locust St. House on right.
Down Payment Resource YN
1
Elementary School
Woodfin/Eblen
Elevation
2000
Entry Location MLS
Main
Fireplace YN
false
Flooring
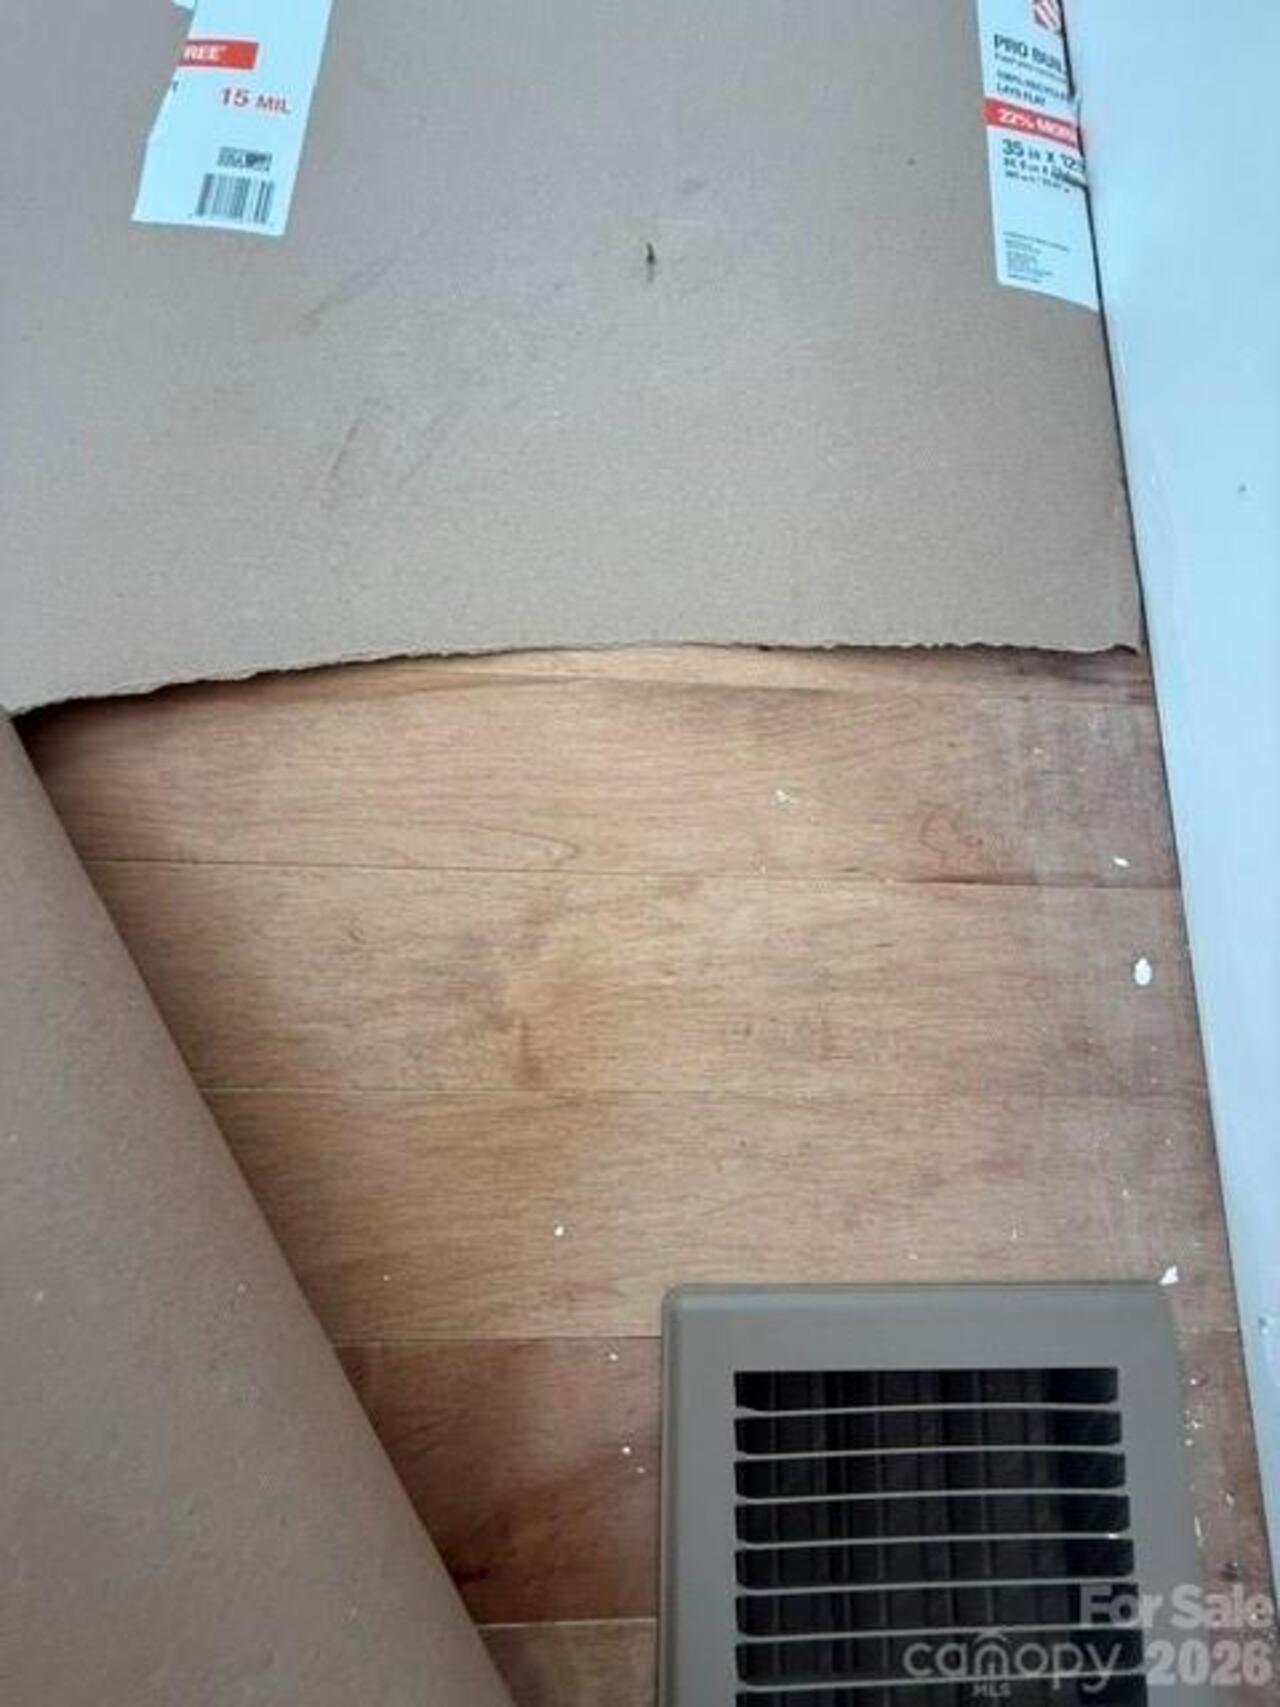
Wood
Foundation Details
Crawl Space
Full Bath Main
2
Garage YN
false
Heating
Electric, Heat Pump
High School
Clyde A Erwin
Laundry Features
In Kitchen, Laundry Closet
Levels
One
Lot Features
Cleared
Lot Size Area
0.16
Lot Size Units
Acres
Middle Or Junior School
Clyde A Erwin
Mls Major Change Type
Price Decrease
New Construction YN
true
Open Parking Spaces
2
Open Parking YN
true
Owner Agent YN
1
Parcel Number
9730-73-2101-00000
Parking Features
Driveway
Patio And Porch Features
Covered, Front Porch, Rear Porch
Plat Reference Section Pages
1165
Previous List Price
499000
Proposed Completion Date
2026-05-31
Road Responsibility
Publicly Maintained Road
Road Surface Type
Gravel, Paved
Room Count
1
Security Features
Smoke Detector(s)
Senior Community YN
false
Sewer
Public Sewer
Sq Ft Total Property HLA
1310
SqFt Main
1310
Syndicate To
CarolinaHome.com, IDX, IDX_Address, Realtor.com
Tax Assessed Value
155900
Water Source
City
Zoning Specification
CWO-R7
Neighborhood Map
Popup

Property Photos
Listing Photo
Listing Photo
Listing Photo
Listing Photo
Listing Photo
Listing Photo
Listing Photo
Listing Photo
Listing Photo
Listing Photo
Listing Photo
Listing Photo
Listing Photo
Listing Photo
Listing Photo
Listing Photo
Listing Photo
Listing Photo
Listing Photo
Listing Photo
Listing Photo
Listing Photo
Listing Photo
Listing Photo
Listing Photo
Listing Photo
Listing Photo
Listing Photo

MLS #CAR4376756 Listing courtesy of Bear Creek Realty And Pm provided by Canopy MLS as distributed by MLS GRID.

Similar Listings


View More Similar Listings >