8 Shadywood Circle, Asheville, NC

NEXT
PREV
$368,400

($208/sqft)

List Status: Active
8 Shadywood Circle
Asheville, NC 28803


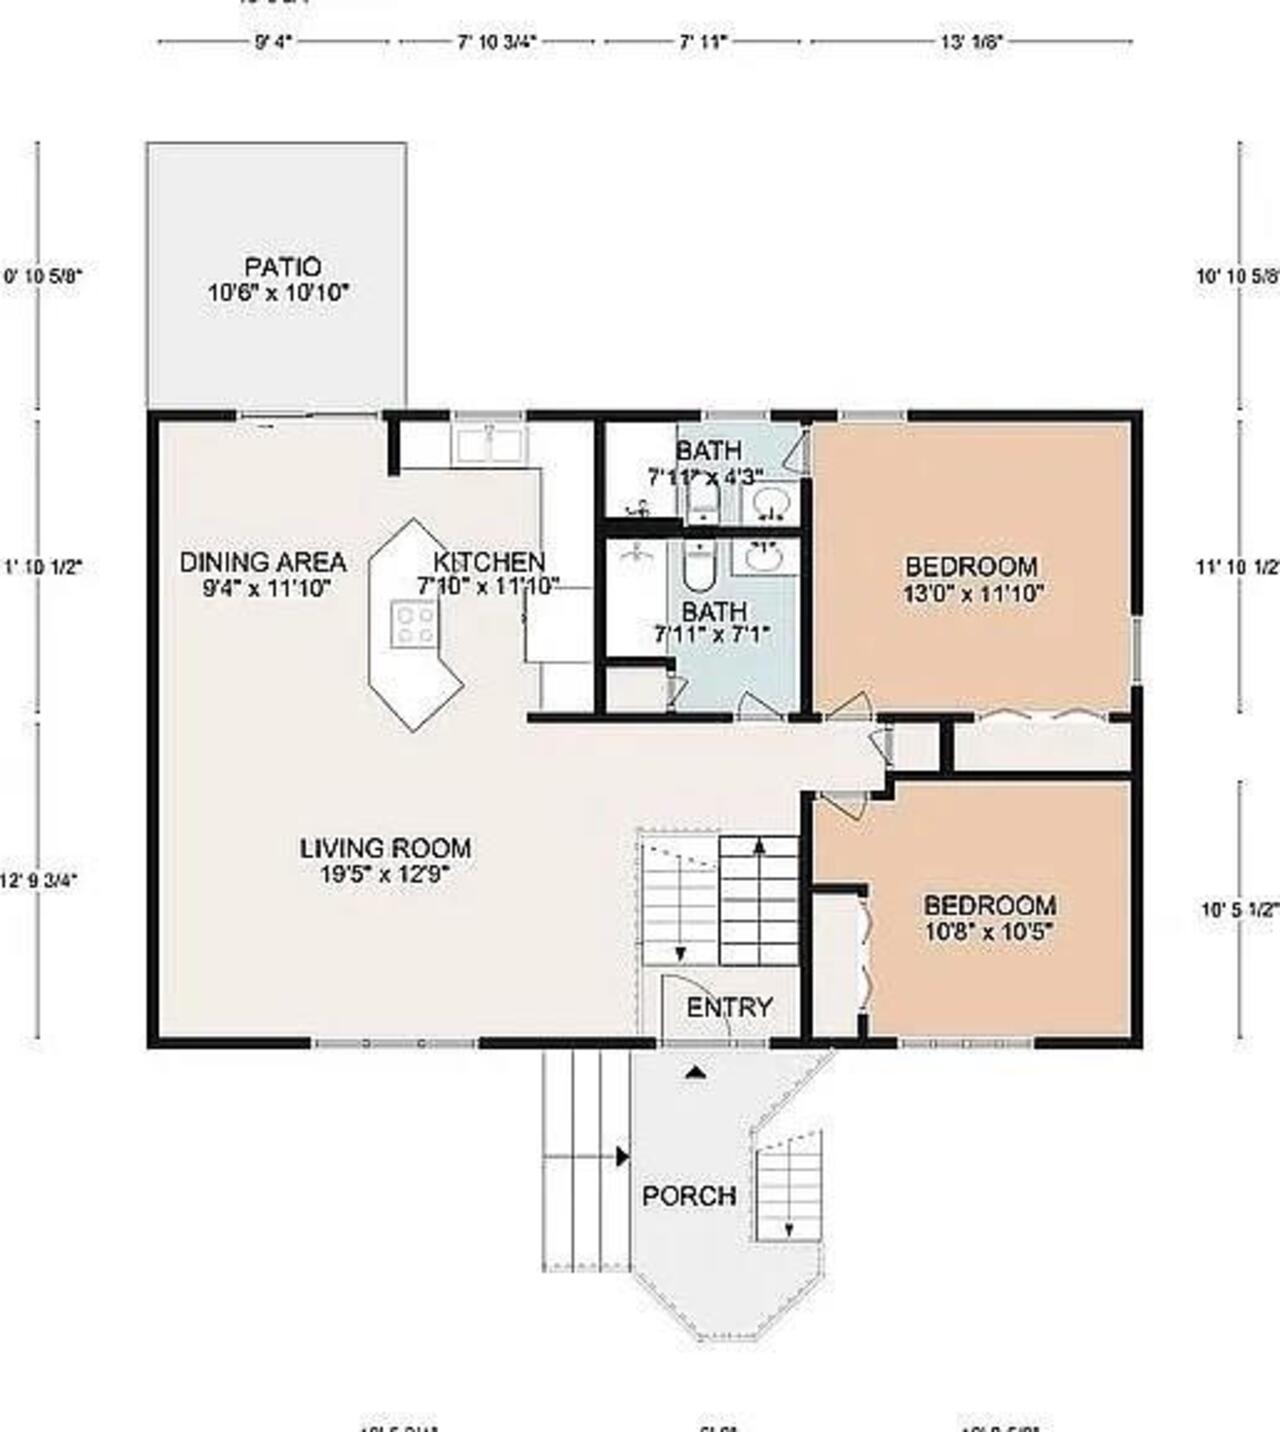
3 beds
3 baths
1772 living sqft
Top Features
  • Built in  1982
  • Single Family Residence
Description
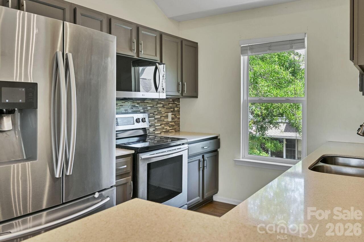
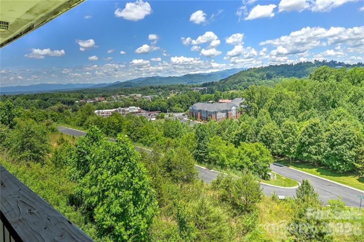
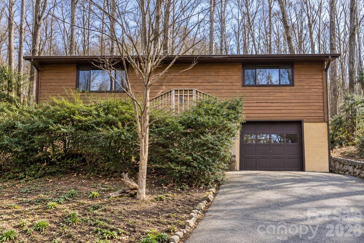
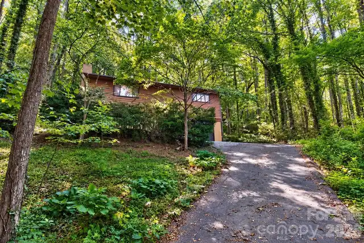
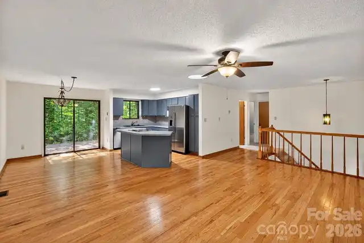
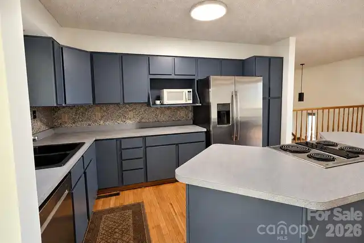
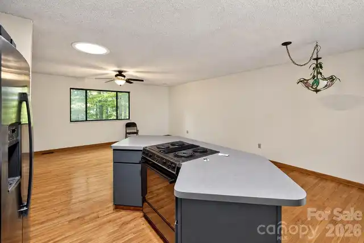
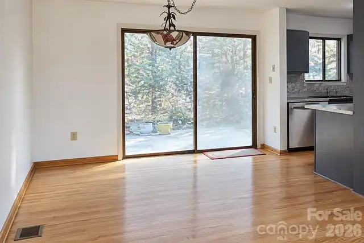
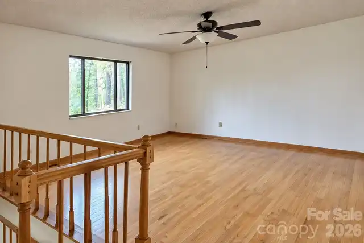
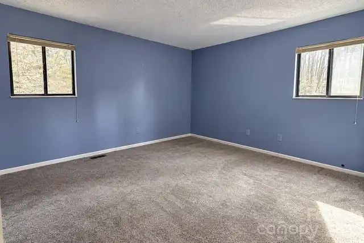
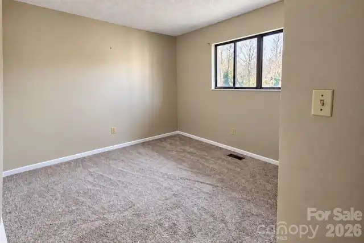
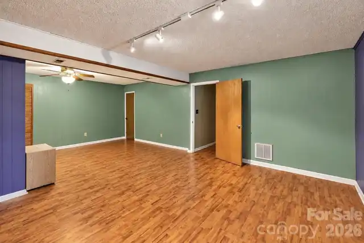
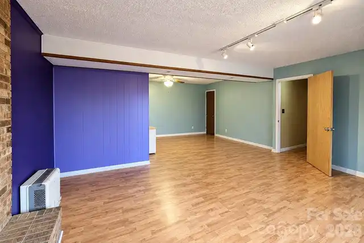
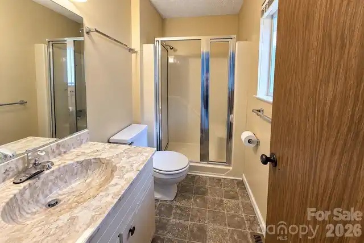
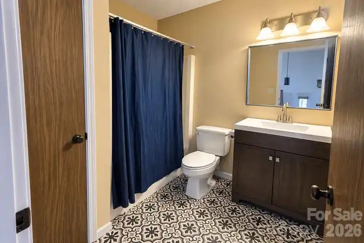
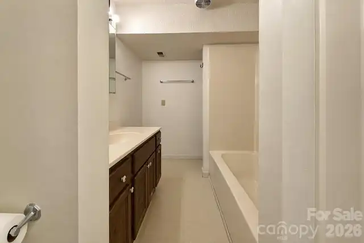
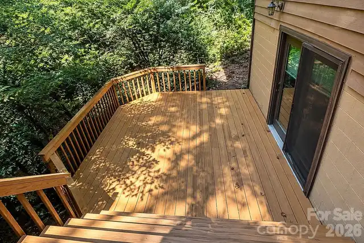
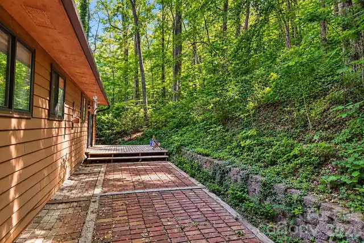
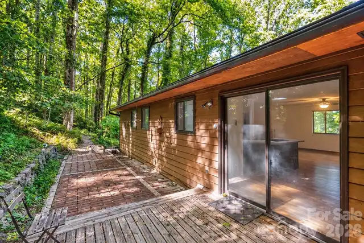
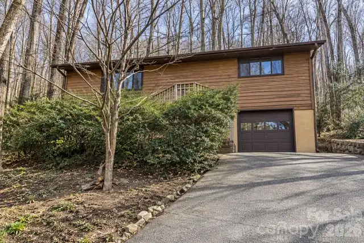
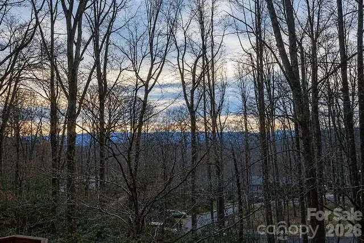
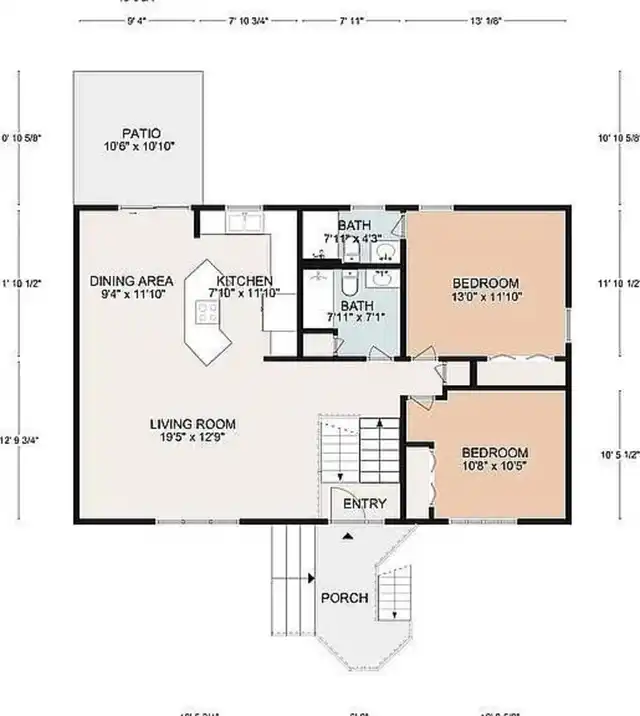
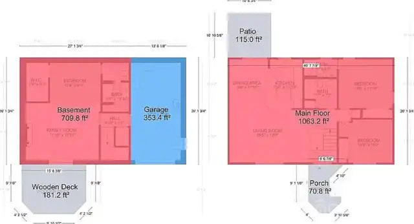
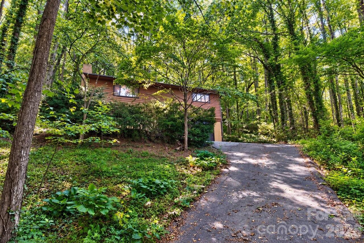
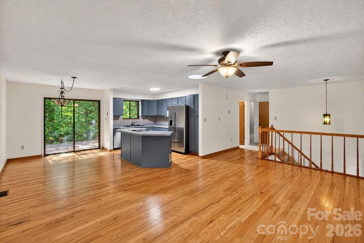
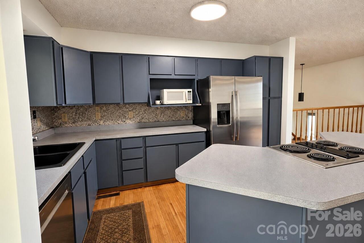
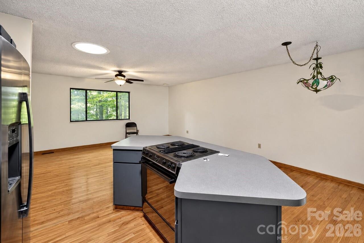
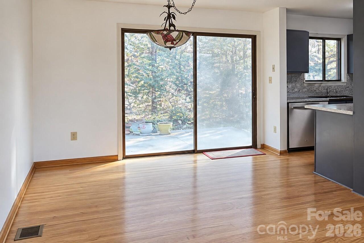
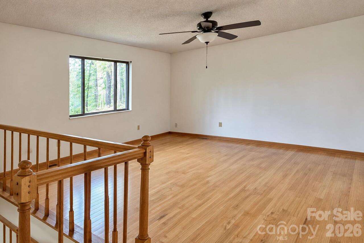
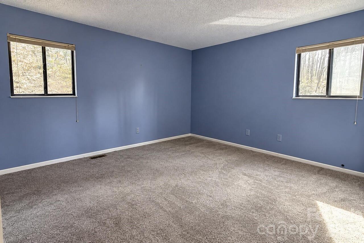
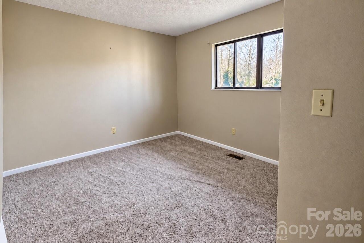
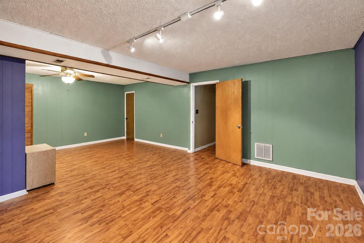
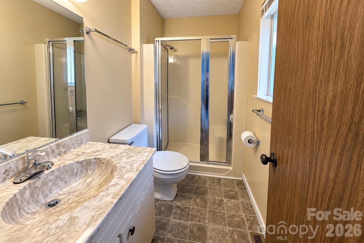
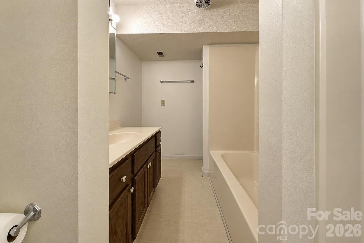
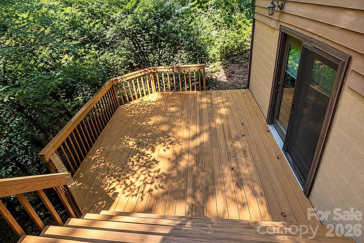
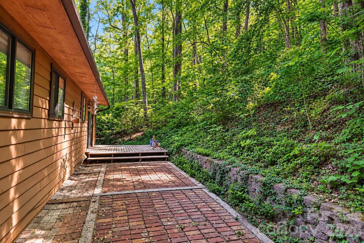
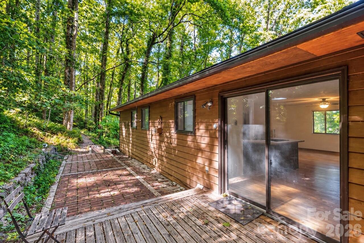
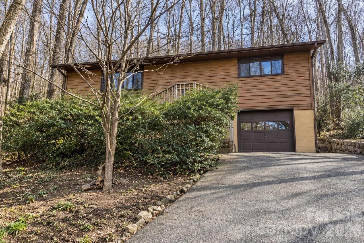
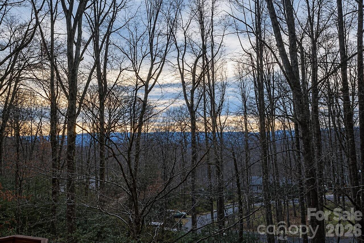
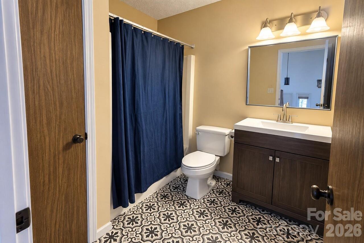
Peaceful South Asheville Retreat Just 15 Minutes from Downtown! Tucked among the treetops, this charming 3-bedroom, 3-bath home offers a wonderful combination of privacy, tranquility, and convenience. Surrounded by a canopy of mature trees, the property feels like your own private mountain retreat while keeping Asheville's vibrant dining, shopping, entertainment, and outdoor adventures just minutes away. Inside, the kitchen, dining, and living areas flow seamlessly together in an inviting open-concept layout, creating a comfortable space for everyday living and entertaining. Step outside onto the newly refinished deck and enjoy your morning coffee, an evening glass of wine, or simply the peaceful wooded surroundings and added privacy. Recent improvements include a new stove, new dishwasher, newly refinished deck, new garage door opener, and a new sliding glass door. Carpet is approximately three years old. Whether you're searching for a first home, a private Asheville getaway, or an investment opportunity, this property offers an appealing setting and plenty of opportunity to make it your own. Quiet, convenient, and surrounded by nature, this is a wonderful opportunity to enjoy the best of mountain living just minutes from downtown Asheville.

Property Details
Property Features
Property Sub Type
Single Family Residence
County
Buncombe
Additional Information
Above Grade Finished Area
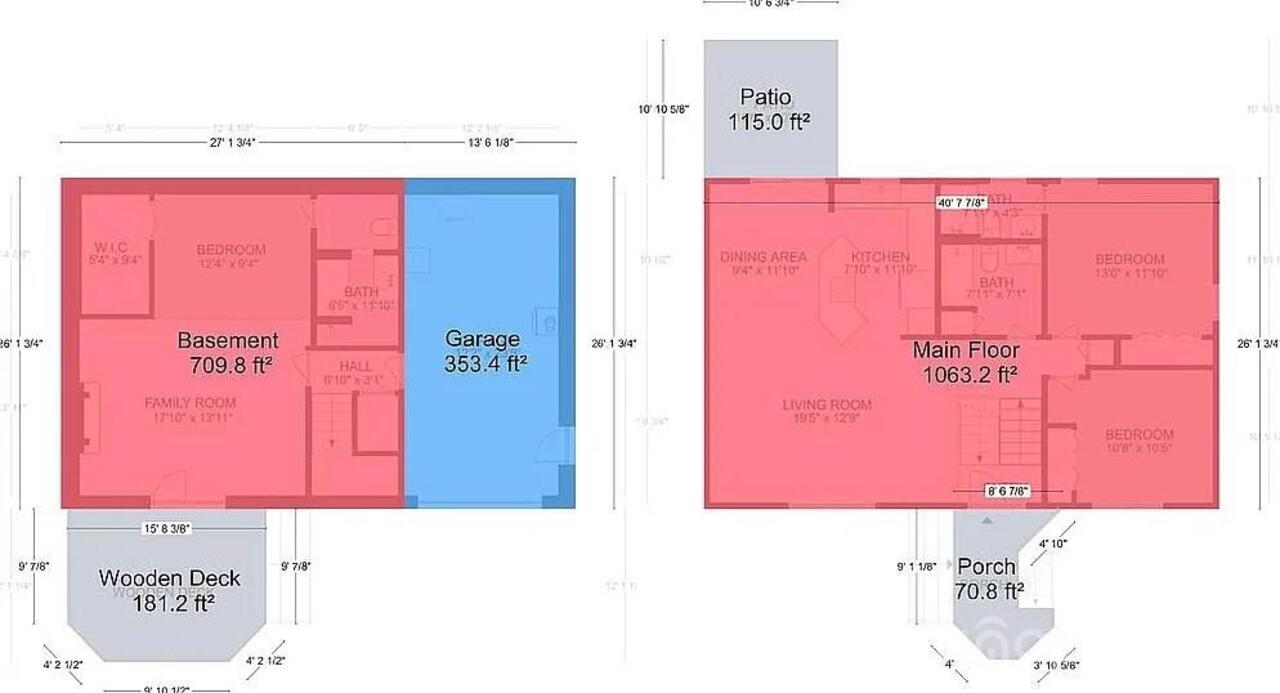
1063
Additional Parcels YN
false
Appliances
Dishwasher, Electric Oven, Electric Range, Microwave, Refrigerator, Washer/Dryer
Association Annual Expense
250.00
Association Fee
250
Association Fee Frequency
Annually
Association Name
Sunset Ridge HOA
Association YN
true
Assumable
No
Basement
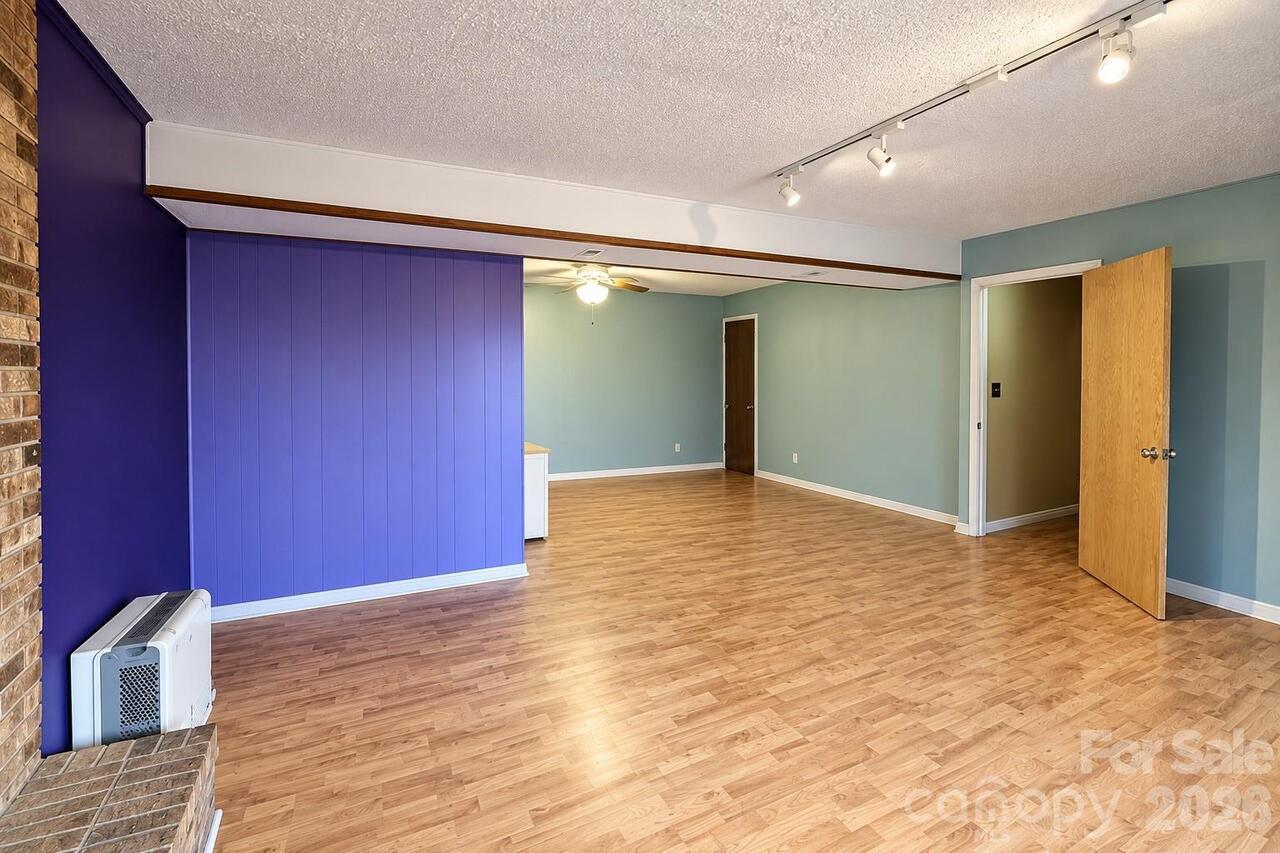
Basement Garage Door, Partially Finished, Walk-Out Access
Basement YN
true
Bathrooms Total Integer
3
Bedroom Basement
1
Bedroom Main
2
Below Grade Finished Area
709
CCR Subject To
Undiscovered
Carport YN
false
City Taxes Paid To
No City Taxes Paid
Construction Type
Site Built
ConstructionMaterials
Wood
Cooling
Central Air, Electric
CumulativeDaysOnMarket
210
Deed Reference
5319-1944
Directions
Take exit 51 from I-40 West onto Sweeten Creek Rd. Turn left onto Sweeten Creek Rd. Turn left onto Rathfarnham Rd. Turn left onto Tuckaway Dr. Turn sharp left onto Breezeway Dr. Slight left onto Mountainsite Ln. Turn left onto Shadywood Circle. Destination will be on the left.
Down Payment Resource YN
1
Elementary School
Unspecified
Fireplace YN
true
Flooring
Carpet, Wood
Foundation Details
Basement
Full Bath Basement
1
Full Bath Main
2
Garage Spaces
1
Garage YN
true
HOA Subject To
Required
HOA Subject To Dues
Mandatory
Heating
Heat Pump, Natural Gas
High School
T.C. Roberson
Laundry Features
Lower Level
Levels
Split Level
Lot Features
Rolling Slope, Wooded, Views
Lot Size Area
0.56
Lot Size Units
Acres
Middle Or Junior School
Unspecified
Mls Major Change Type
Price Decrease
New Construction YN
false
Open Parking YN
false
Parcel Number
9655-41-4680-00000
Parking Features
Attached Garage
Patio And Porch Features
Deck
Plat Reference Section Pages
0046-0165
Previous List Price
378400
Road Responsibility
Private Maintained Road
Road Surface Type
Asphalt, Paved
Roof
Fiberglass
Room Count
9
Senior Community YN
false
Sewer
Septic Installed
Sq Ft Total Property HLA
1772
SqFt Main
1063
Subdivision Name
Sunset Ridge
Syndicate Participation
Participant Options
Syndicate To
CarolinaHome.com, IDX, IDX_Address, Realtor.com
Tax Assessed Value
272300
Water Source
City, Public
Zoning Specification
R-2
Neighborhood Map
Popup

Property Photos
Listing Photo
Listing Photo
Listing Photo
Listing Photo
Listing Photo
Listing Photo
Listing Photo
Listing Photo
Listing Photo
Listing Photo
Listing Photo
Listing Photo
Listing Photo
Listing Photo
Listing Photo
Listing Photo
Listing Photo
Listing Photo
Listing Photo
Listing Photo
Listing Photo
Listing Photo
Listing Photo
Listing Photo
Listing Photo
Listing Photo
Listing Photo
Listing Photo
Listing Photo
Listing Photo
Listing Photo
Listing Photo
Listing Photo
Listing Photo
Listing Photo
Listing Photo
Listing Photo
Listing Photo
Listing Photo
Listing Photo
Listing Photo
Listing Photo

MLS #CAR4427665 Listing courtesy of Lake Life Realty provided by Canopy MLS as distributed by MLS GRID.

Similar Listings


View More Similar Listings >