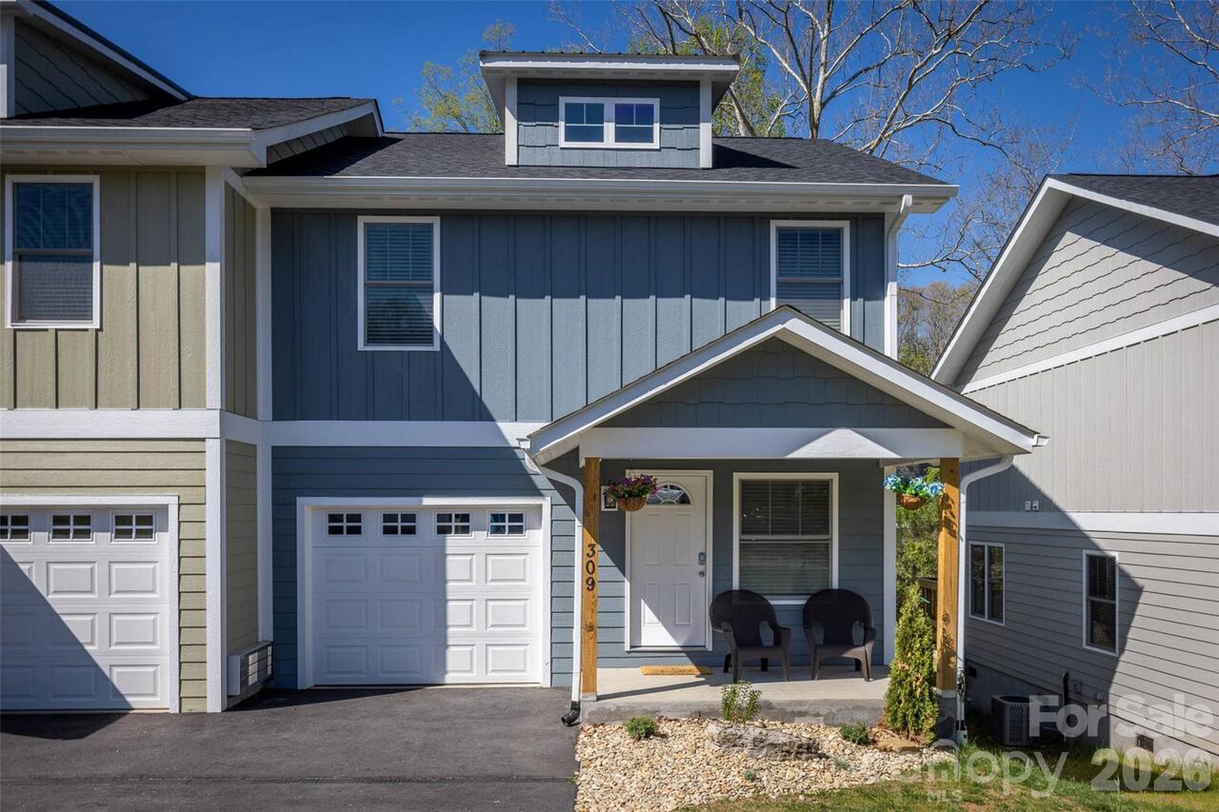
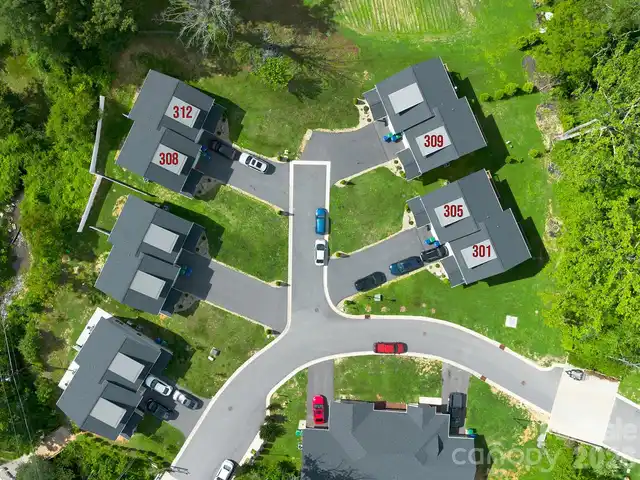
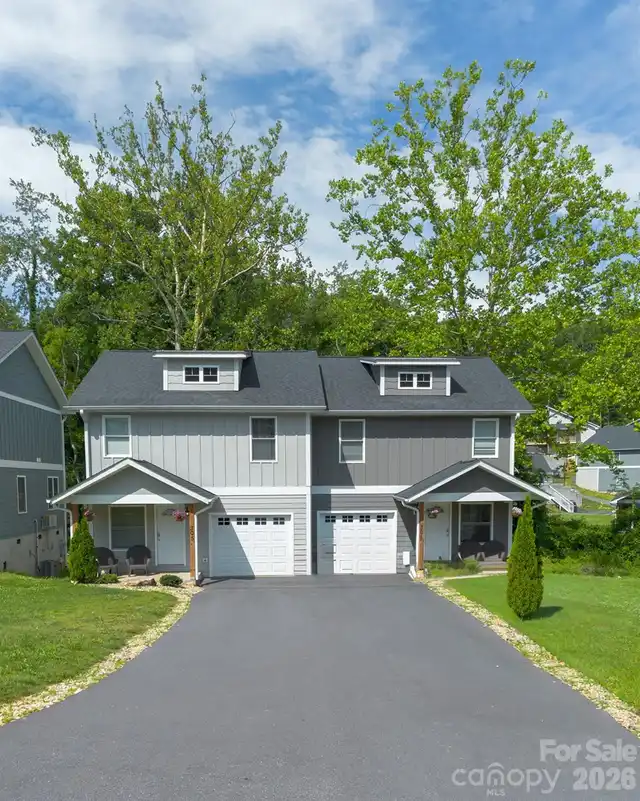
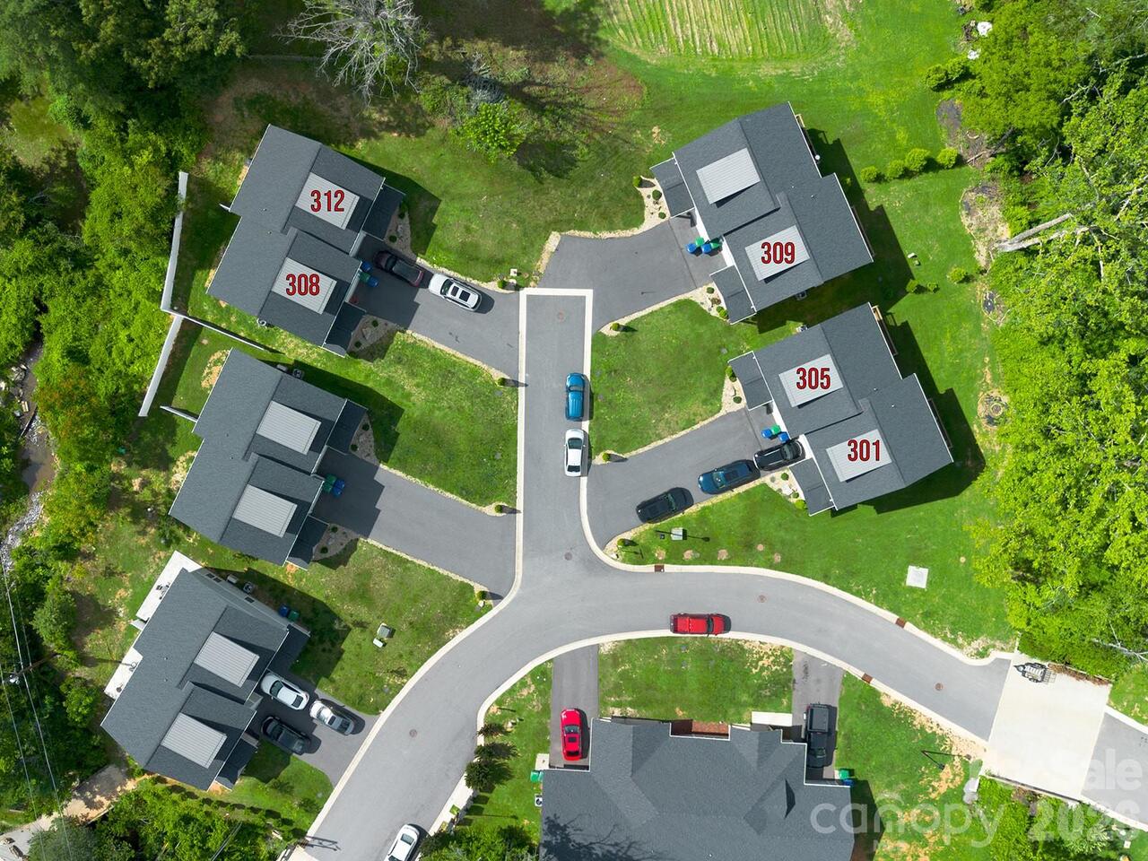
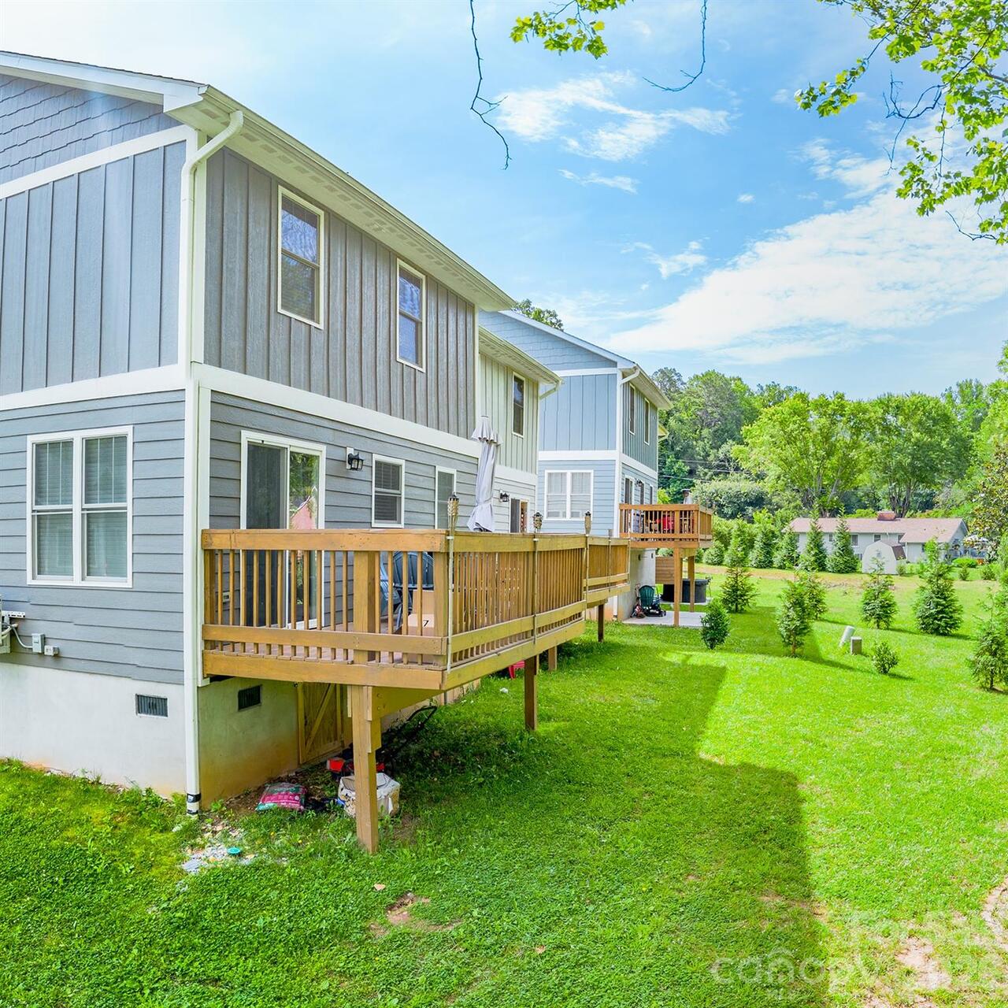
309 Jenna Clare Lane, Asheville, NC

NEXT
PREV
$339,000

($218/sqft)

List Status: Active
309 Jenna Clare Lane
Asheville, NC 28803


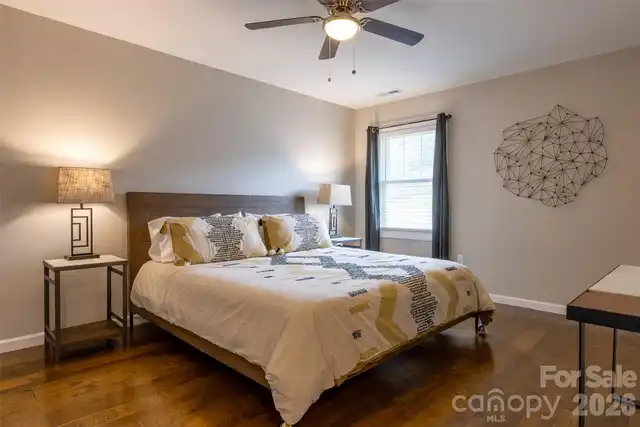
3 beds
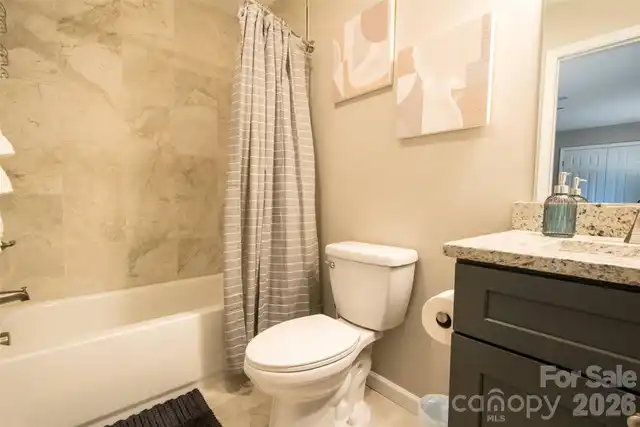
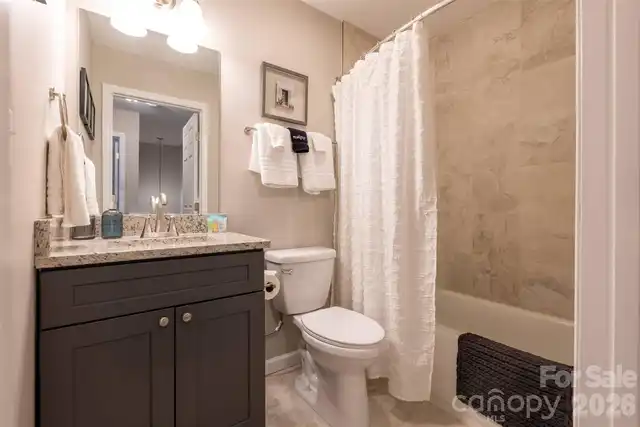
3 baths
1554 living sqft
Top Features
  • Built in  2022
  • Style: Arts and Crafts
  • Townhouse
Description
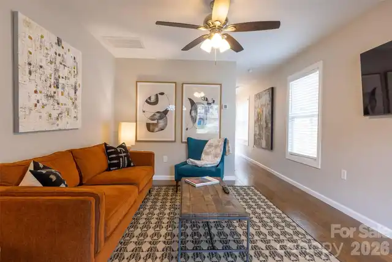
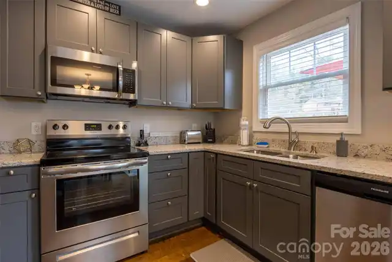
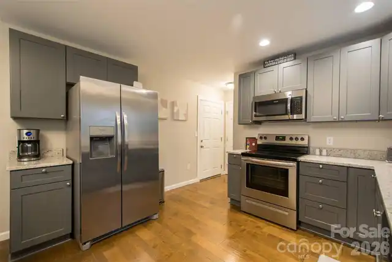
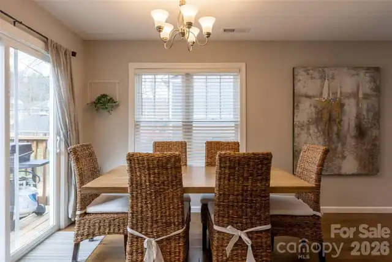
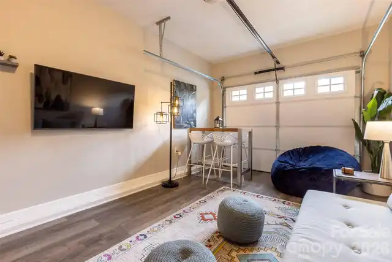
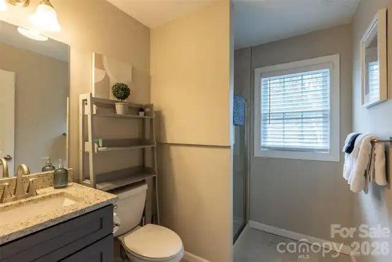
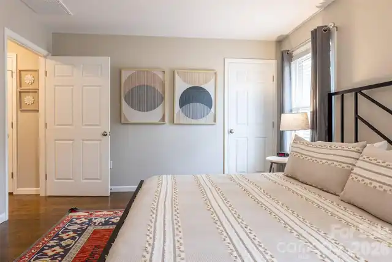
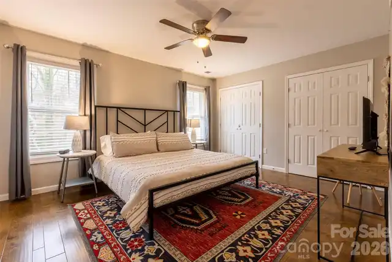
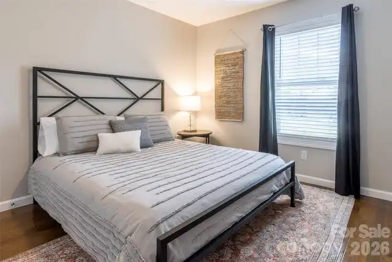
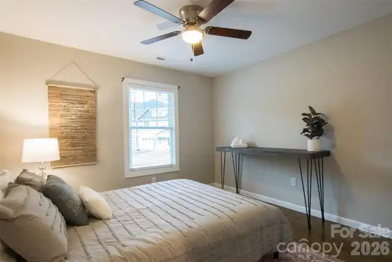
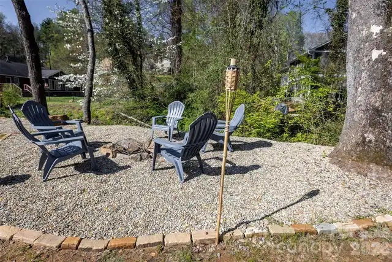
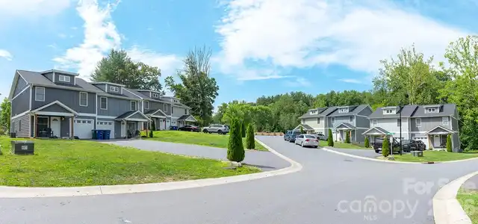
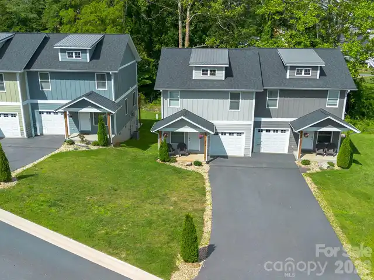
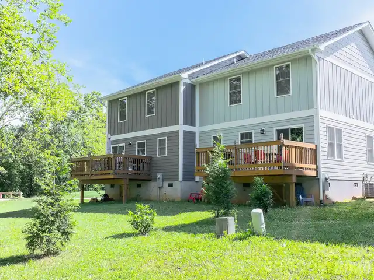
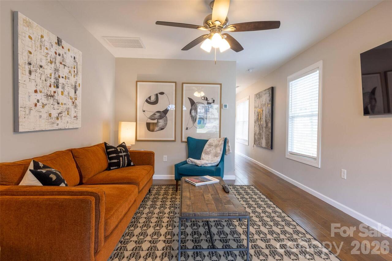
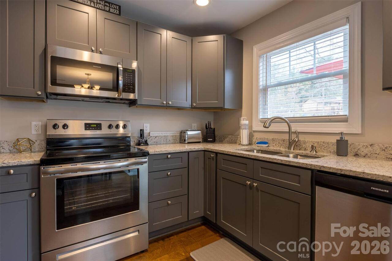
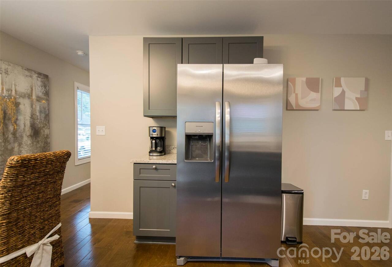
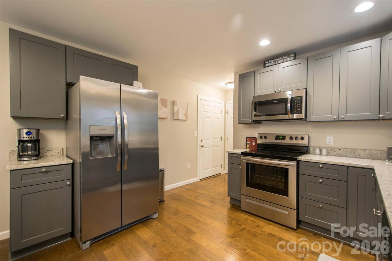
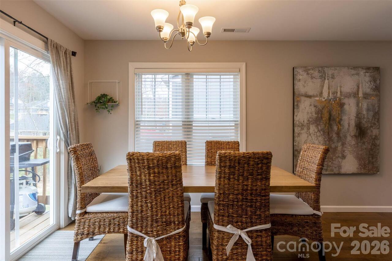
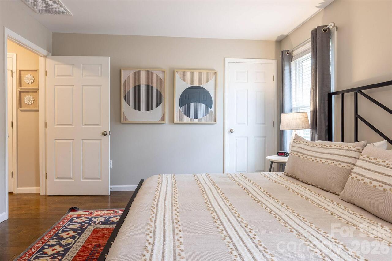
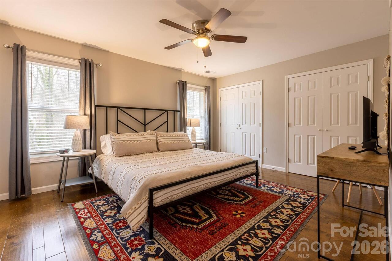
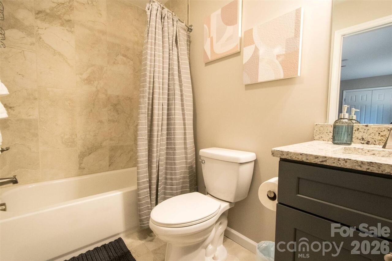
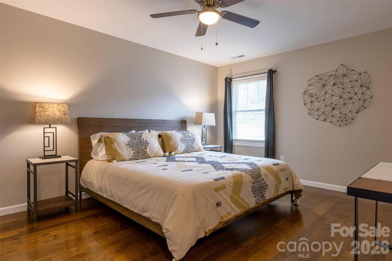
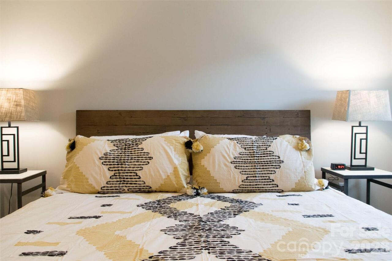
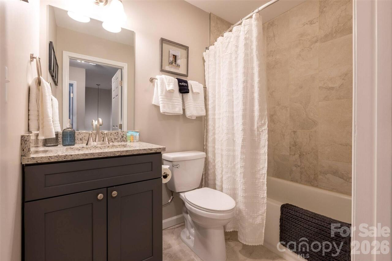
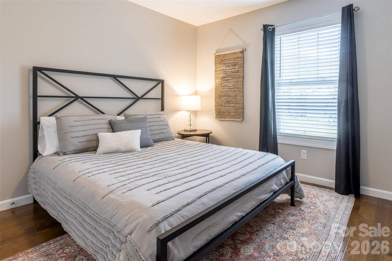
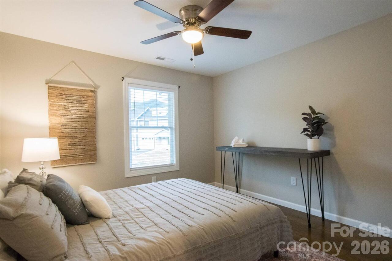
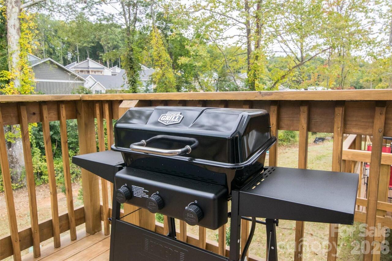
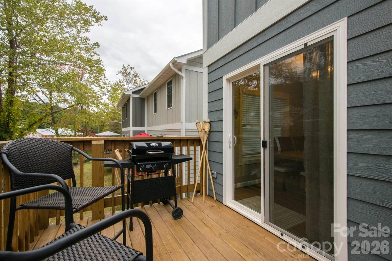
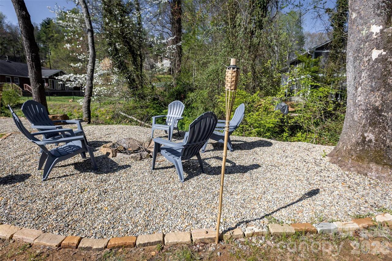
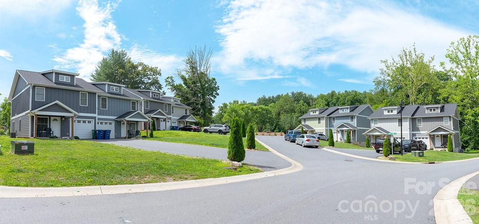
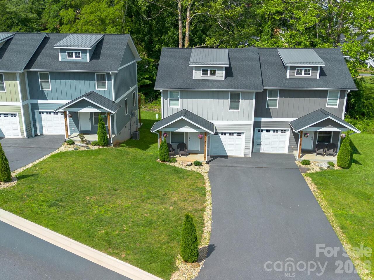
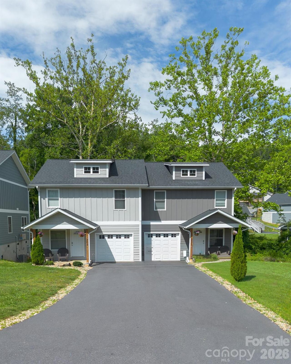
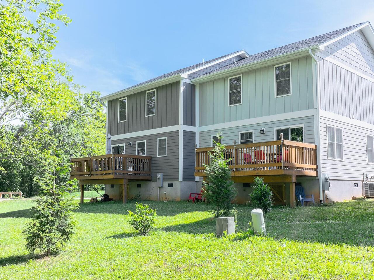
A great value in East Asheville with exceptional flexibility! Built in 2022, this 3BR/3BA townhome offers a rare combination of modern construction, low-maintenance living, and multiple possibilities. Use it as your primary home, Asheville getaway, or income-producing vacation rental, with STRs permitted. Conveniently located near East Asheville restaurants, breweries, Cultivated Cocktails, Downtown Asheville, and the Blue Ridge Parkway. Open-concept living, granite finishes, and an outdoor fire pit add to the appeal. Furniture package available for purchase for a truly turnkey option. Buyers/agents to verify STR rules, zoning, and HOA guidelines. Disclaimer *Buyers/Agents to verify STR rules, zoning, and HOA guidelines.*

Property Details
Property Features
Property Sub Type
Townhouse
Style
Arts and Crafts
County
Buncombe
Additional Information
Above Grade Finished Area
1554
Additional Parcels YN
false
Appliances
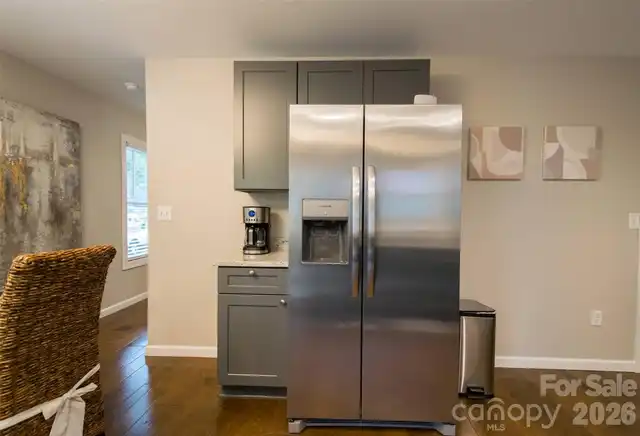
Dishwasher, Oven, Refrigerator
Association Annual Expense
1560.00
Association Fee
130
Association Fee Frequency
Monthly
Association YN
true
Assumable
No
Basement YN
false
Bathrooms Total Integer
3
Bedroom Upper
3
CCR Subject To
Yes
Carport YN
false
City Taxes Paid To
No City Taxes Paid
Community Features
Picnic Area, Playground, Street Lights, Walking Trails
Construction Type
Site Built
ConstructionMaterials
Hardboard Siding, Shingle/Shake
Cooling
Ceiling Fan(s), Heat Pump
CumulativeDaysOnMarket
1
Deed Reference
6242/266
Door Features
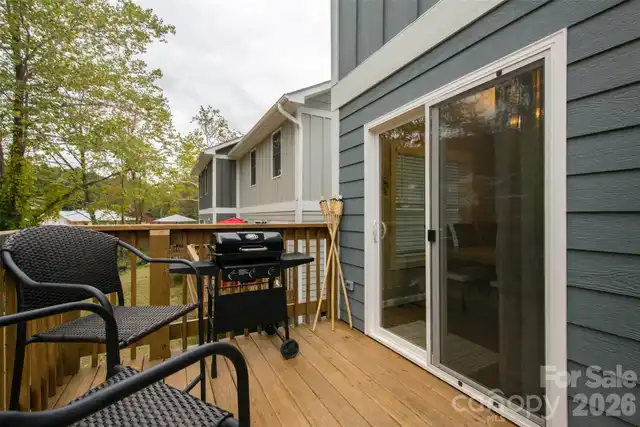
Sliding Doors
Down Payment Resource YN
1
Elementary School
Oakley
Entry Location MLS
Main
Fireplace Features
Fire Pit
Fireplace YN
true
Flooring
Tile, Vinyl
Foundation Details
Crawl Space
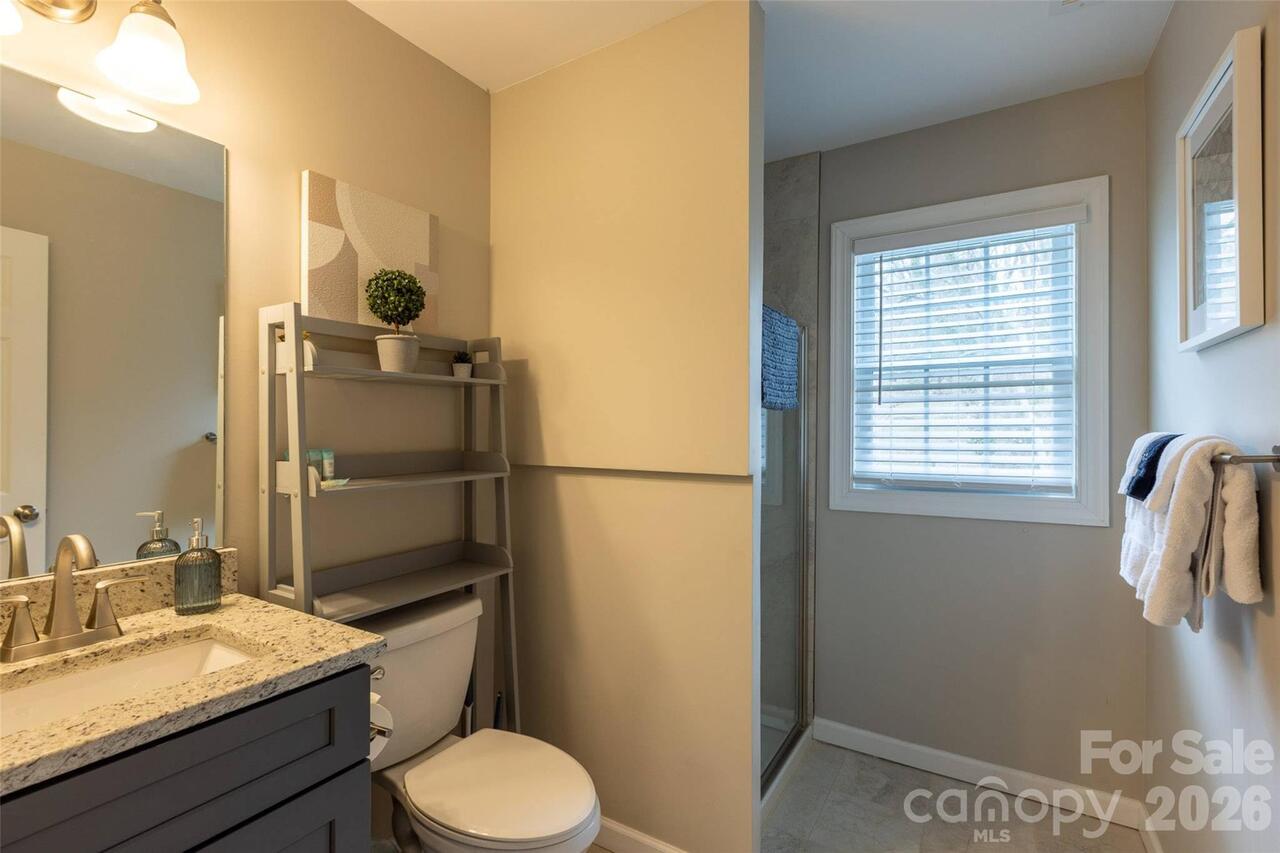
Full Bath Main
1
Full Bath Upper
2
Garage Spaces
1
Garage YN
true
HOA Subject To
Required
Heating
Heat Pump
High School
AC Reynolds
Land Included YN
1
Laundry Features
In Hall, In Unit, Main Level
Levels
Two
Lot Features
Level
Lot Size Area
0.08
Lot Size Units
Acres
Main Level Garage YN
1
Middle Or Junior School
AC Reynolds
Mls Major Change Type
Temporarily Off Market
New Construction YN
false
Open Parking Spaces
1
Open Parking YN
true
Other Parking
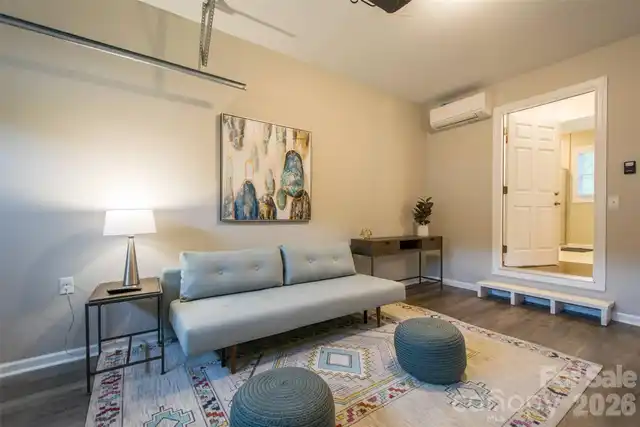
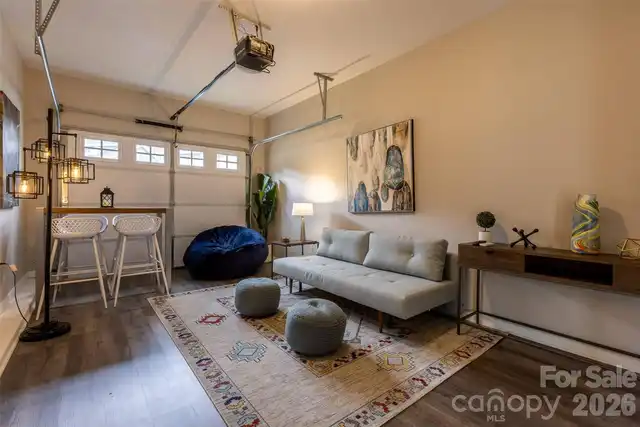
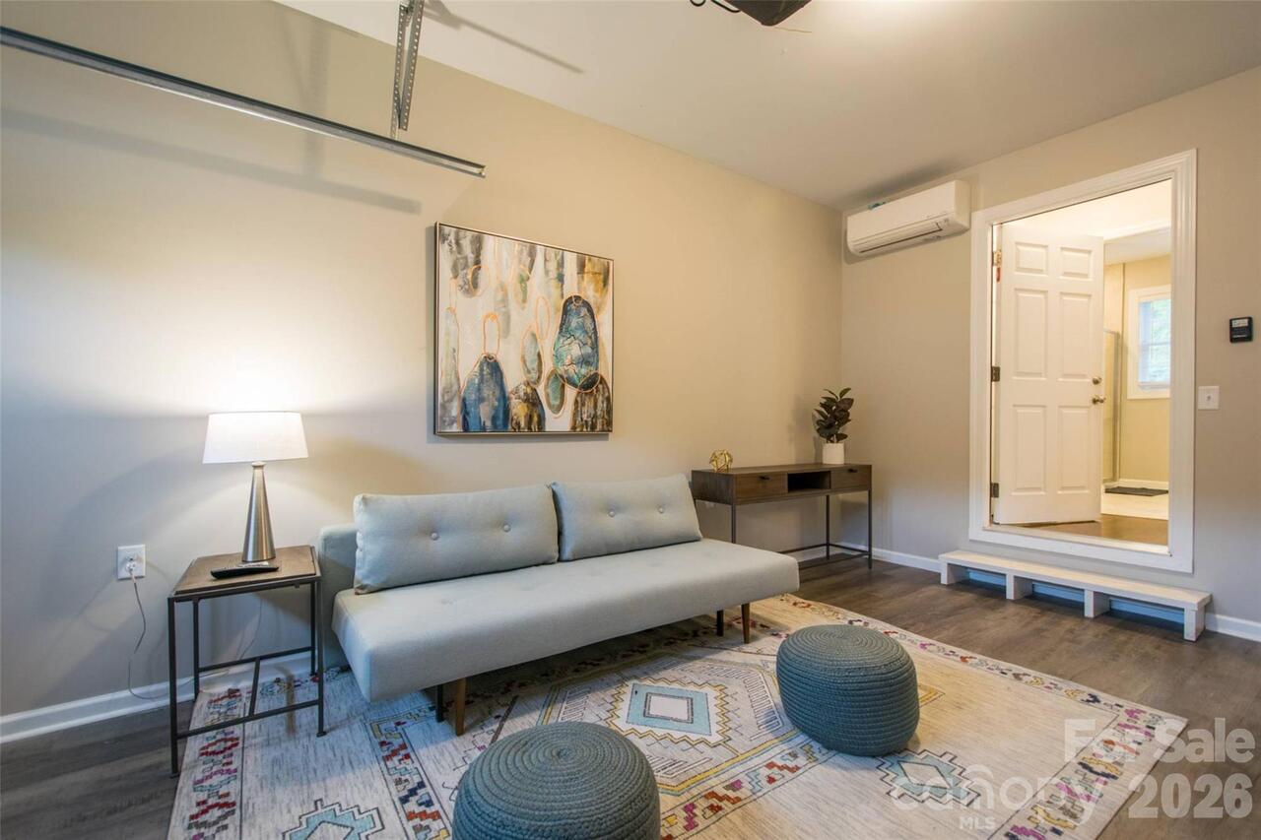
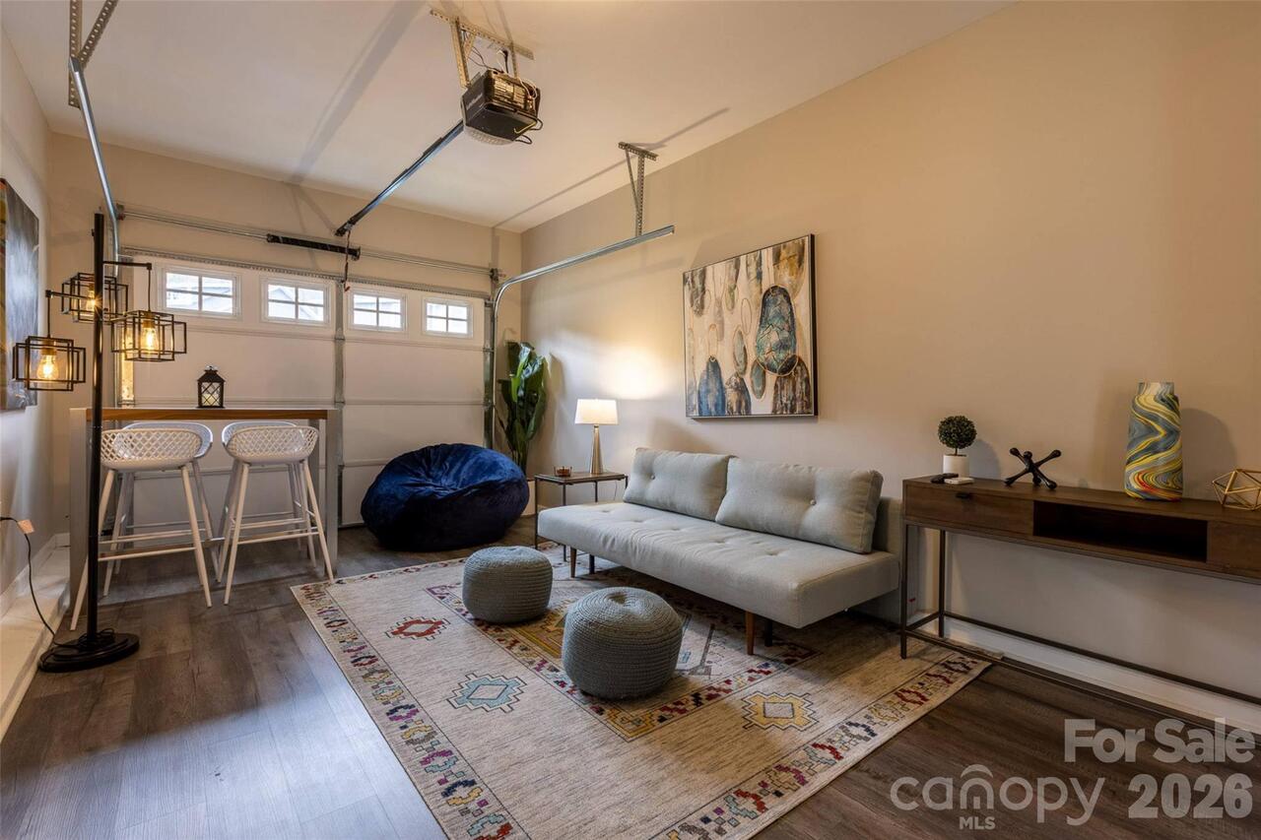
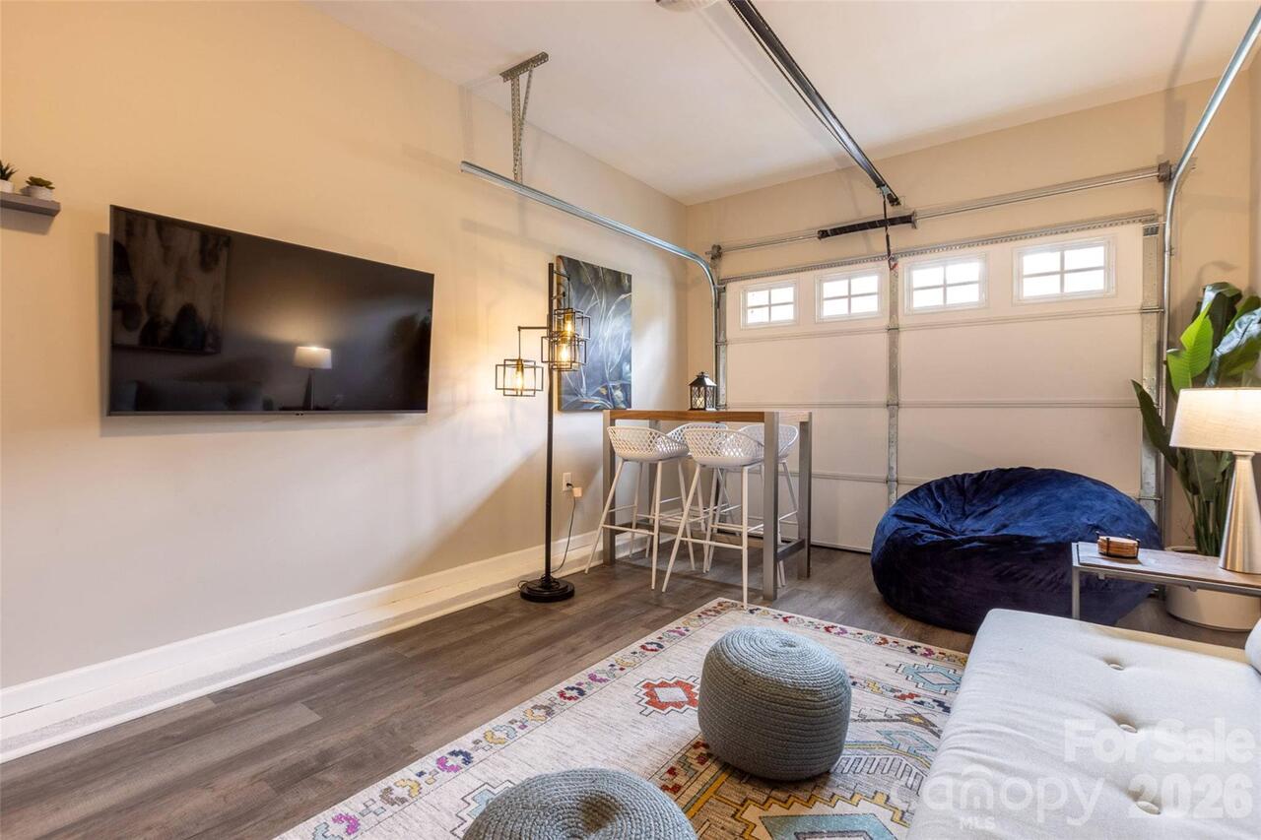
Garage is currently staged into a heated third space room , could easily be used for parking
Parcel Number
9667-35-5460-00000
Parking Features
Driveway, Attached Garage
Patio And Porch Features
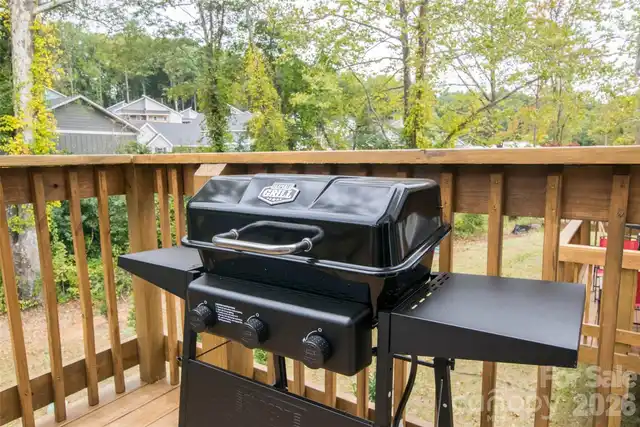
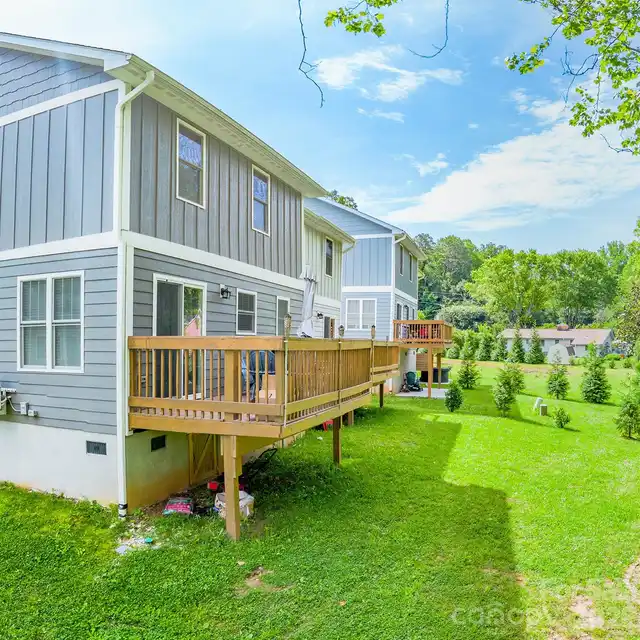
Deck
Restrictions
Short Term Rental Allowed, Subdivision
Road Responsibility
Other - See Remarks
Road Surface Type
Concrete, Paved
Roof
Architectural Shingle
Room Count
2
Second Living Quarters
Main Level Garage
Senior Community YN
false
Sewer
Public Sewer
Sq Ft Total Property HLA
1554
SqFt Main
777
SqFt Upper
777
Subdivision Name
Sycamore Cove
Syndicate Participation
Participant Options
Syndicate To
CarolinaHome.com, IDX, IDX_Address, Realtor.com
Tax Assessed Value
311200
Water Source
City
Zoning Specification
R-1
Neighborhood Map
Popup

Property Photos
Listing Photo
Listing Photo
Listing Photo
Listing Photo
Listing Photo
Listing Photo
Listing Photo
Listing Photo
Listing Photo
Listing Photo
Listing Photo
Listing Photo
Listing Photo
Listing Photo
Listing Photo
Listing Photo
Listing Photo
Listing Photo
Listing Photo
Listing Photo
Listing Photo
Listing Photo
Listing Photo
Listing Photo
Listing Photo
Listing Photo
Listing Photo
Listing Photo
Listing Photo
Listing Photo
Listing Photo
Listing Photo
Listing Photo
Listing Photo
Listing Photo
Listing Photo
Listing Photo
Listing Photo
Listing Photo
Listing Photo
Listing Photo
Listing Photo
Listing Photo
Listing Photo
Listing Photo
Listing Photo
Listing Photo
Listing Photo
Listing Photo
Listing Photo
Listing Photo
Listing Photo
Listing Photo
Listing Photo

MLS #CAR4428710 Listing courtesy of Unique: A Real Estate Collective provided by Canopy MLS as distributed by MLS GRID.

Similar Listings


View More Similar Listings >