85 Rotunda Circle, Asheville, NC

NEXT
PREV
$399,000

($303/sqft)

List Status: Active
85 Rotunda Circle
Asheville, NC 28806


3 beds
3 baths
1316 living sqft
Top Features
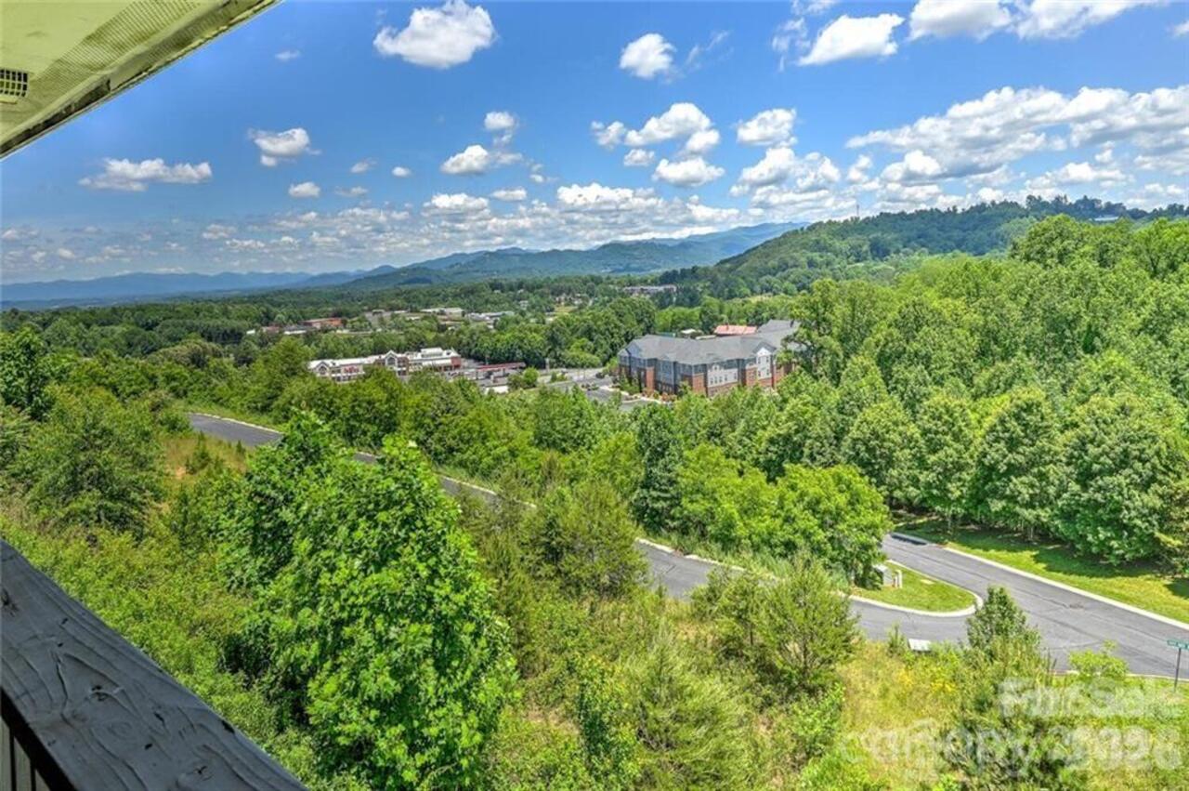
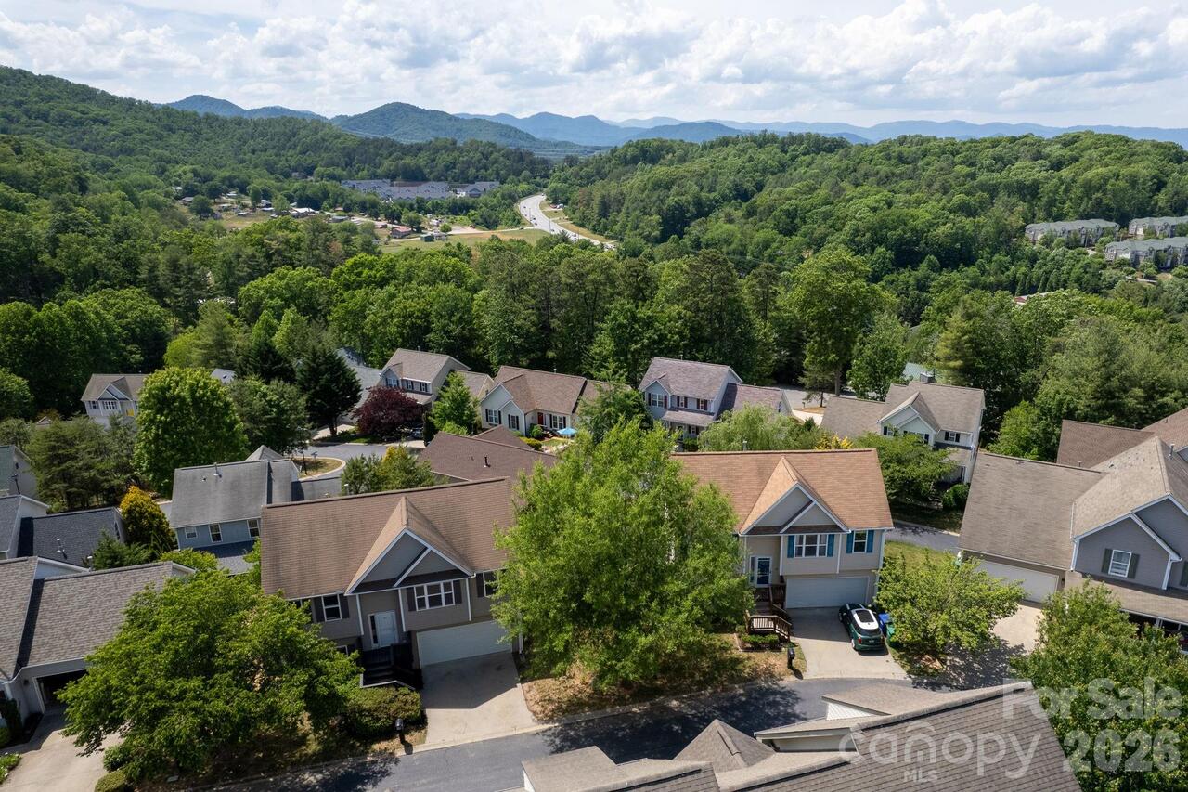
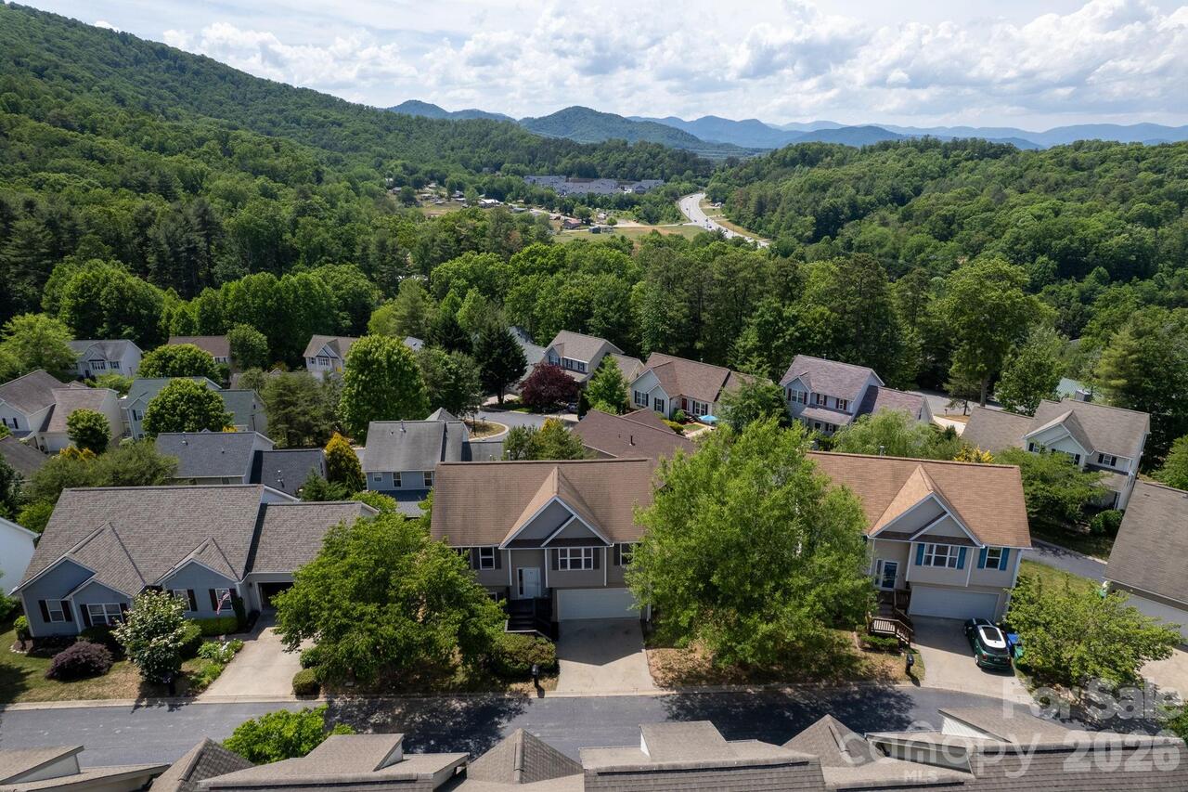
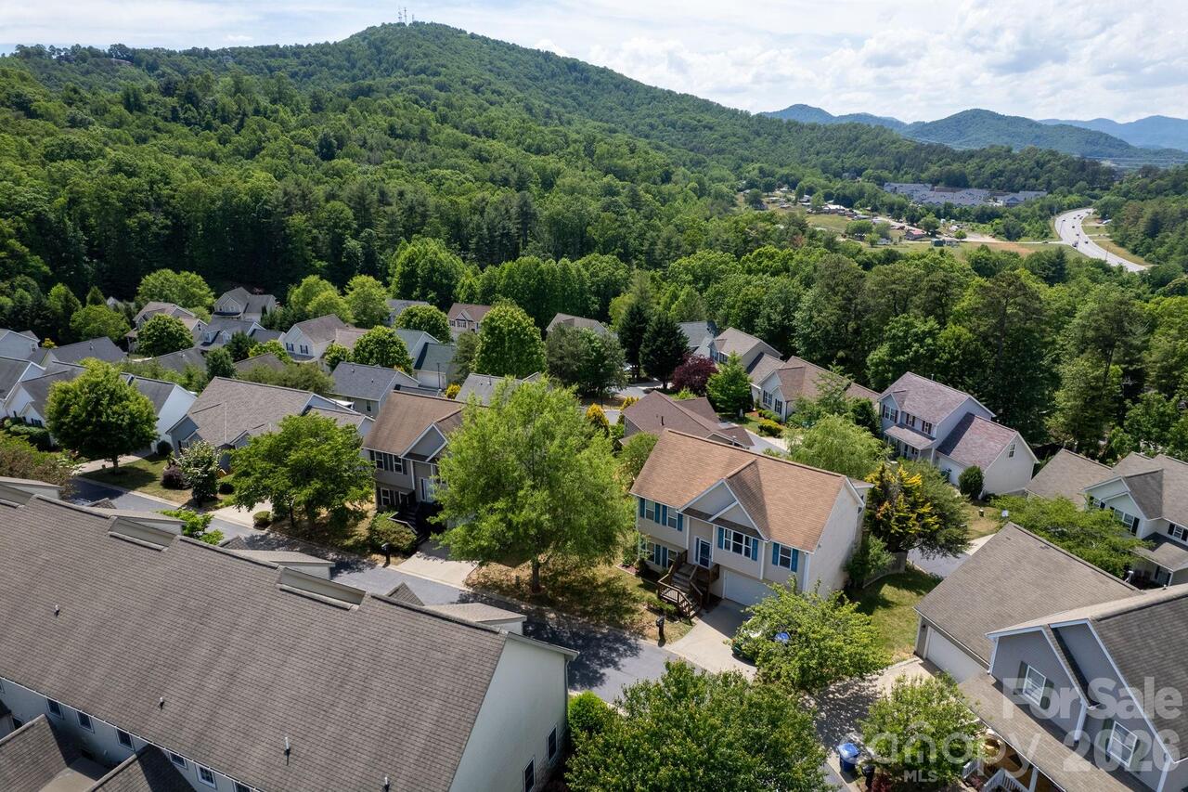
  • View: Long Range, Winter, Year Round, Mountain(s)
  • Built in  2006
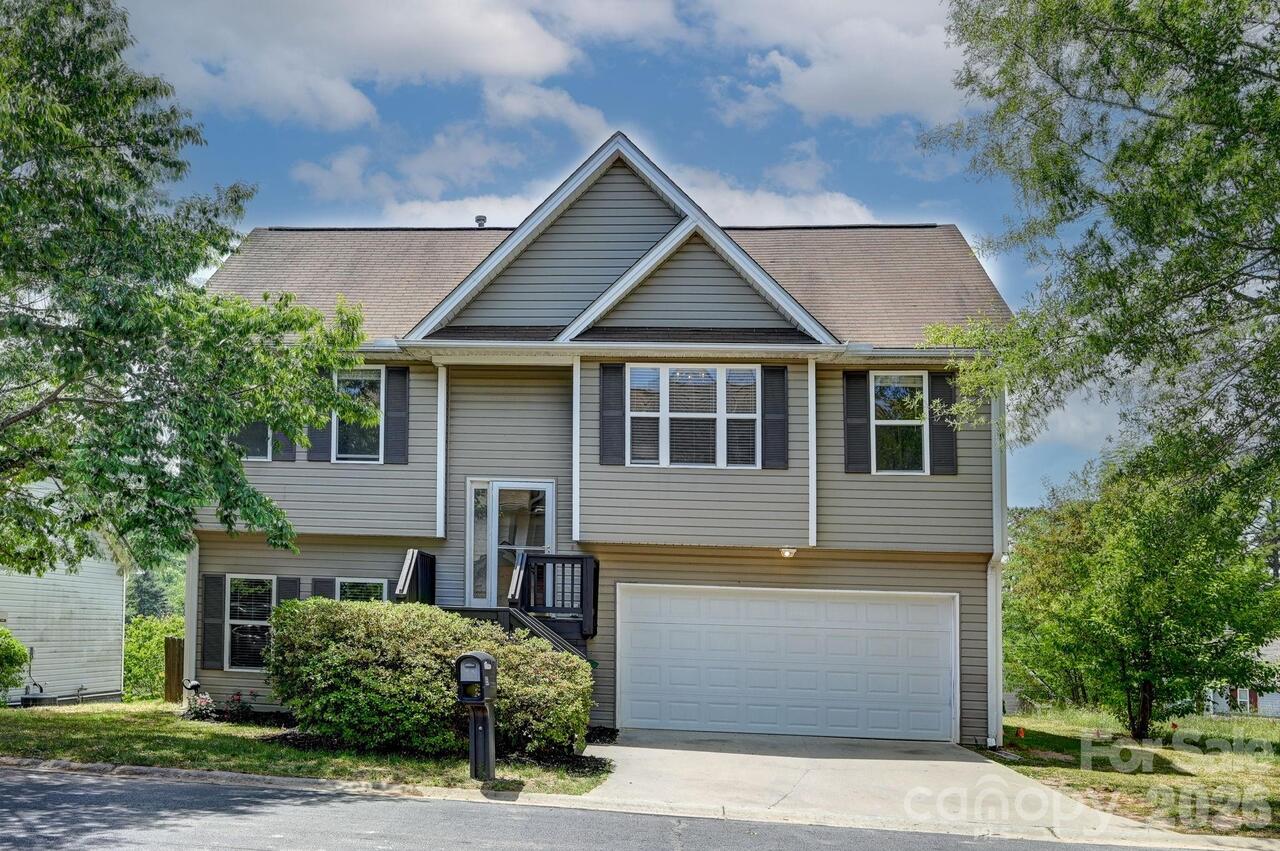
  • Style: Traditional
  • Single Family Residence, None
Description
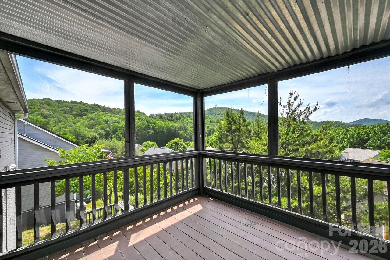
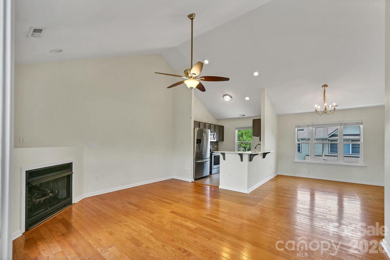
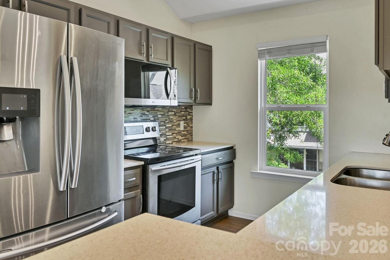
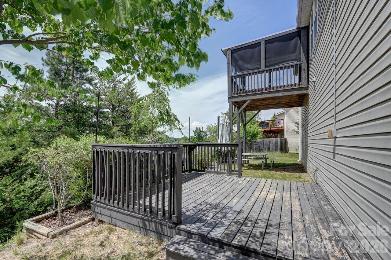
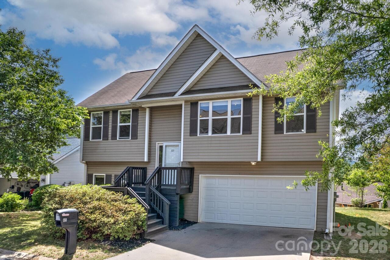
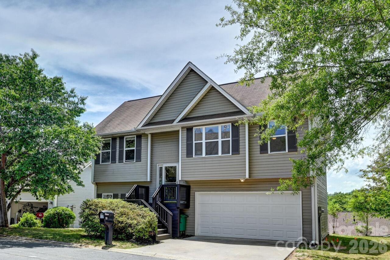
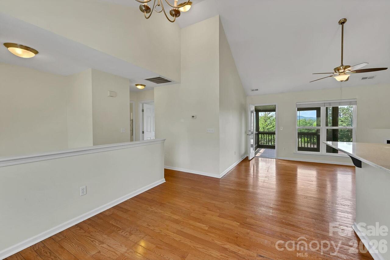
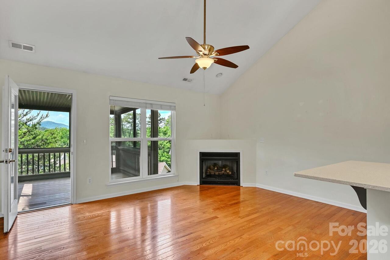
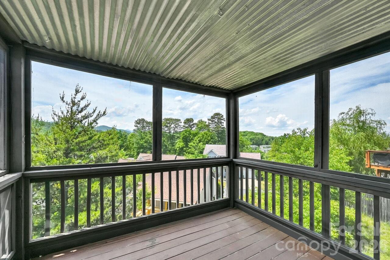
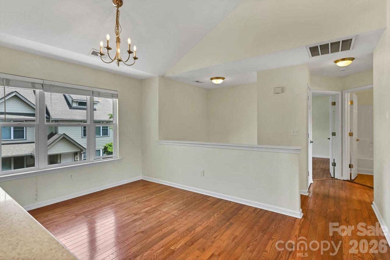
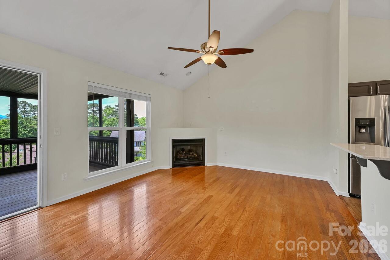
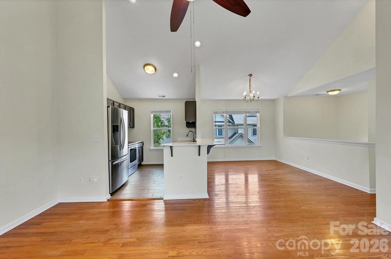
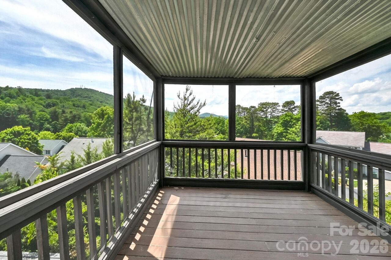
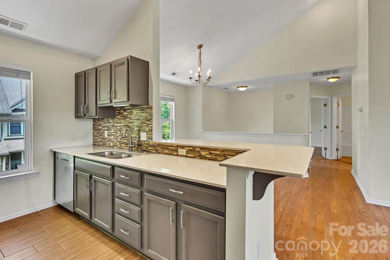
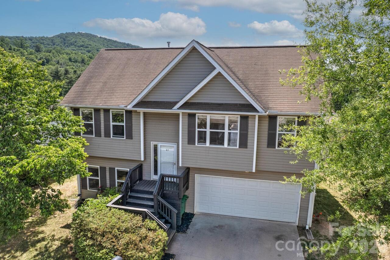
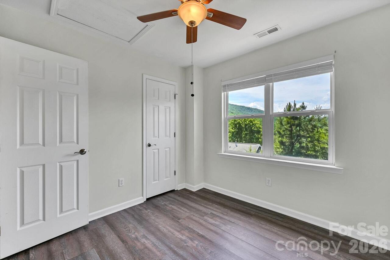
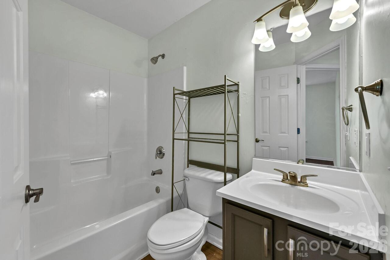
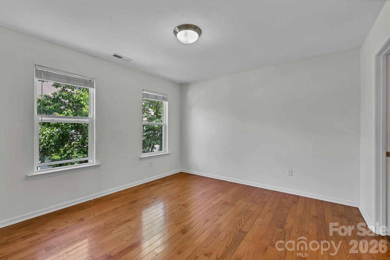
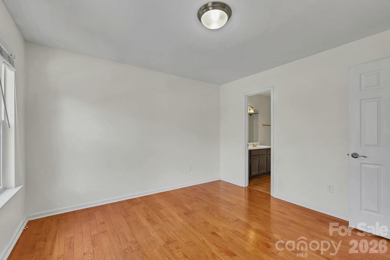
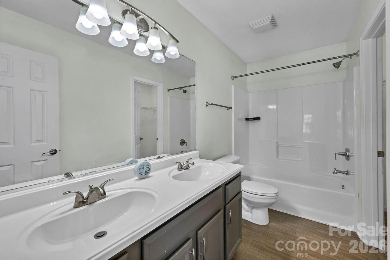
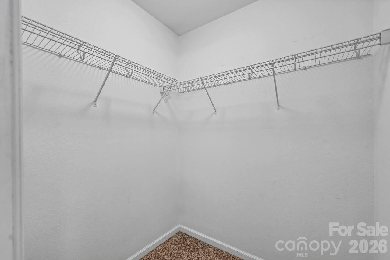
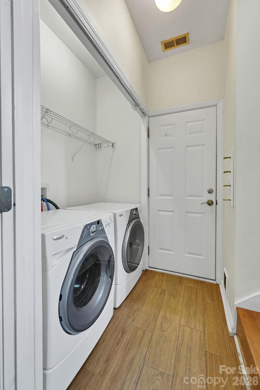
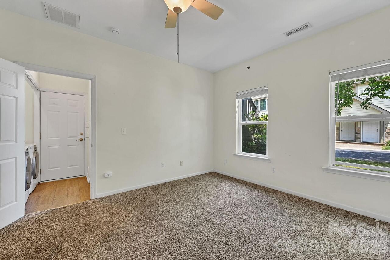
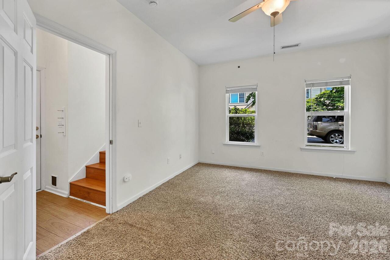
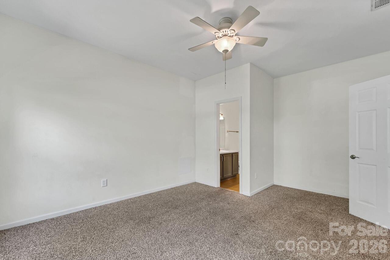
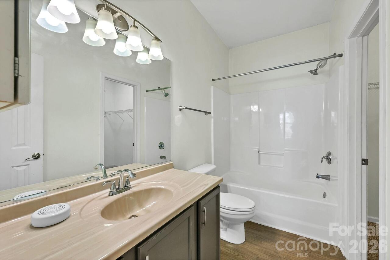
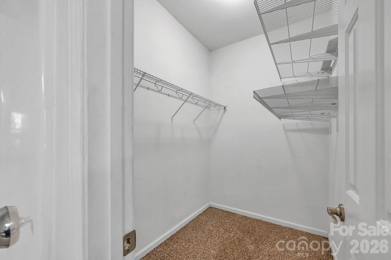
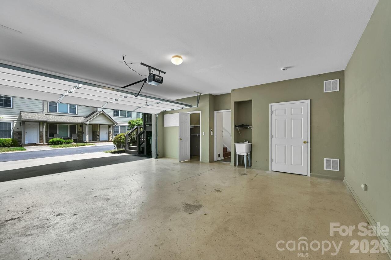
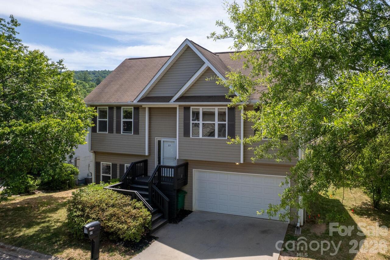
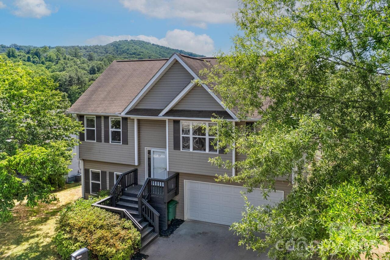
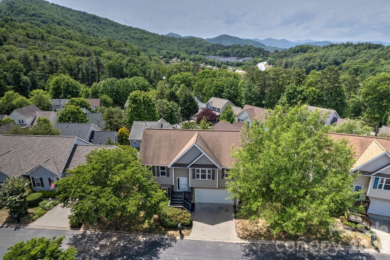
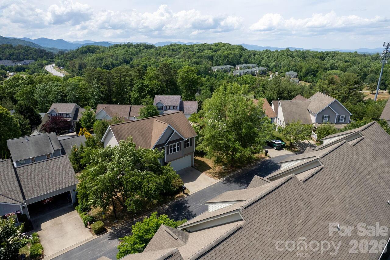
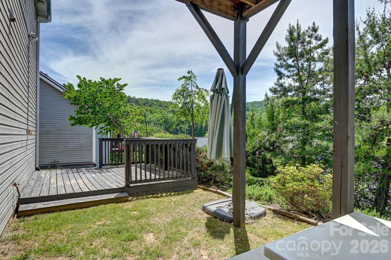
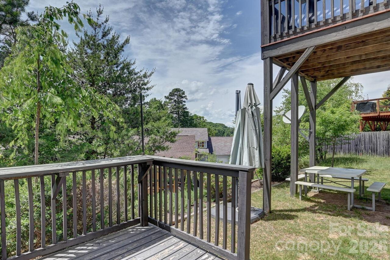
Tucked into a welcoming West Asheville neighborhood with sweeping Blue Ridge views, this well-appointed home offers the perfect blend of everyday functionality and mountain-living charm. The open main level draws you in with gleaming hardwood floors, soaring cathedral ceilings, and a cozy gas fireplace — ideal for Asheville evenings. Sliding doors open directly onto a screened porch where you can take in panoramic mountain views in total comfort, rain or shine. The updated kitchen shines with stainless steel appliances, a mosaic tile backsplash, quartz countertops, and a breakfast bar perfect for casual mornings. A separate dining area flows naturally from the kitchen, making entertaining effortless. The primary bedroom suite on the main level features a spacious walk-in closet and private ensuite bath. A second bedroom and full bathroom round out the main floor. Downstairs, a private third bedroom with its own ensuite bath and walk-in closet offers excellent flexibility — ideal for guests, a roommate, or a home office setup. A dedicated laundry area with washer and dryer, extra shelving, and direct access to the oversized two-car garage make daily life genuinely convenient. Stay comfortable year-round with a dual-zone gas furnace and central A/C. When the weather calls for it, enjoy the lower deck for outdoor dining, or take advantage of the community pool on hot summer days.
Property Details
Property Features
Property Sub Type
Single Family Residence, None
Style
Traditional
View
Long Range, Winter, Year Round, Mountain(s)
County
Buncombe
Additional Information
Above Grade Finished Area
1316
Additional Parcels YN
false
Appliances
Dishwasher, Disposal, Dryer, Electric Cooktop, Electric Oven, Electric Water Heater, Exhaust Hood, Ice Maker, Microwave, Refrigerator with Ice Maker, Self Cleaning Oven, Washer, Washer/Dryer
Association Annual Expense
300.00
Association Fee
300
Association Fee Frequency
Annually
Association YN
true
Assumable
No
Basement YN
false
Bathrooms Total Integer
3
Bedroom Lower
1
Bedroom Main
2
CCR Subject To
Yes
Carport YN
false
City Taxes Paid To
No City Taxes Paid
Community Features
Outdoor Pool, Playground, Sidewalks, Street Lights
Construction Type
Site Built
ConstructionMaterials
Vinyl, Wood
Cooling
Ceiling Fan(s), Central Air, Electric
CumulativeDaysOnMarket
10
Deed Reference
5558-1839
Directions
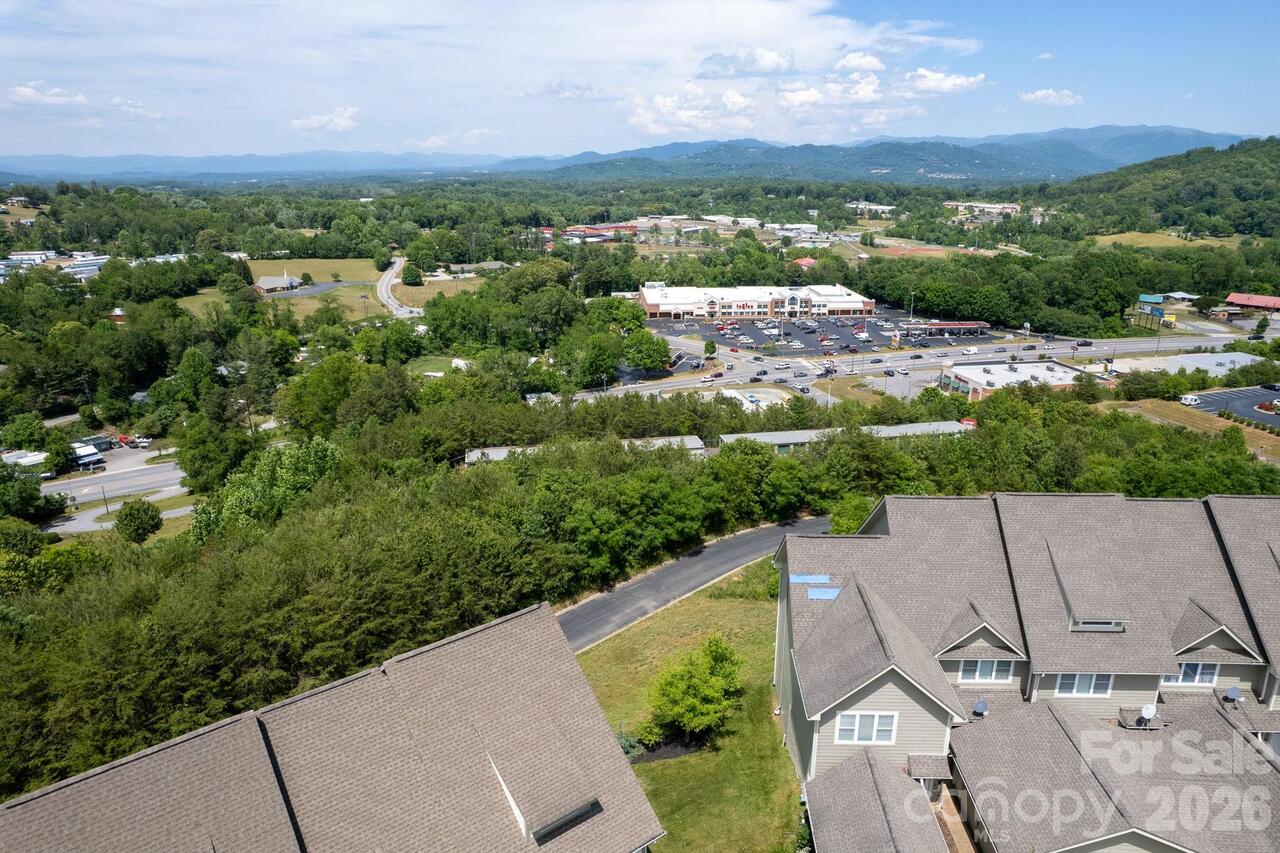
Take Patton Ave. to Leicester Hwy or NC 63. 3 miles across from Ingles turn left next to Sonic onto Fallen Spruce Drive. Follow to top of hill taking right onto Rotunda Circle #85 on right, see sign.
Door Features
Insulated Door(s), Screen Door(s), Storm Door(s)
Down Payment Resource YN
1
Elementary School
Unspecified
Elevation
2000
Fireplace Features
Gas, Living Room
Fireplace YN
true
Flooring
Carpet, Linoleum, Wood
Foundation Details
Slab
Full Bath Lower
1
Full Bath Main
2
Garage Spaces
2
Garage YN
true
HOA Subject To
Required
HOA Subject To Dues
Mandatory
Heating
Central, Electric, Natural Gas
High School
Unspecified
Interior Features
Breakfast Bar, Built-in Features, Entrance Foyer, Kitchen Island, Open Floorplan, Walk-In Closet(s)
Laundry Features
Electric Dryer Hookup, Mud Room, Utility Room, Lower Level, Washer Hookup
Levels
Split Level
Lot Features
Cleared, Level, Wooded, Views
Lot Size Area
0.13
Lot Size Units
Acres
Main Level Garage YN
1
Middle Or Junior School
Unspecified
Mls Major Change Type
New Listing
New Construction YN
false
Open Parking Spaces
2
Open Parking YN
true
Parcel Number
9619-97-6159-00000
Parking Features
Driveway
Patio And Porch Features
Covered, Deck, Enclosed, Front Porch, Patio, Screened
Plat Book Slide
094
Plat Reference Section Pages
163
Restrictions
Manufactured Home Not Allowed, No Representation, Rental – See Restrictions Description
Road Responsibility
Publicly Maintained Road
Road Surface Type
Concrete, Paved
Roof
Architectural Shingle
Room Count
10
Security Features
Carbon Monoxide Detector(s), Smoke Detector(s)
Senior Community YN
false
Sewer
Public Sewer
Sq Ft Total Property HLA
1316
SqFt Lower
356
SqFt Main
960
SqFt Unheated Lower
604
SqFt Unheated Total
604
Subdivision Name
Scenic Bluff
Syndicate Participation
Participant Options
Syndicate To
CarolinaHome.com, IDX, IDX_Address, Realtor.com
Tax Assessed Value
242500
Utilities
Cable Connected, Electricity Connected, Fiber Optics, Natural Gas, Underground Power Lines, Underground Utilities
Water Source
City
Window Features
Insulated Window(s), Storm Window(s)

Zoning Specification
R-2
Neighborhood Map
Popup

Property Photos
Listing Photo
Listing Photo
Listing Photo
Listing Photo
Listing Photo
Listing Photo
Listing Photo
Listing Photo
Listing Photo
Listing Photo
Listing Photo
Listing Photo
Listing Photo
Listing Photo
Listing Photo
Listing Photo
Listing Photo
Listing Photo
Listing Photo
Listing Photo
Listing Photo
Listing Photo
Listing Photo
Listing Photo
Listing Photo
Listing Photo
Listing Photo
Listing Photo
Listing Photo
Listing Photo
Listing Photo
Listing Photo
Listing Photo
Listing Photo
Listing Photo
Listing Photo
Listing Photo
Listing Photo
Listing Photo
Listing Photo
Listing Photo
Listing Photo
Listing Photo
Listing Photo
Listing Photo
Listing Photo
Listing Photo
Listing Photo
Listing Photo
Listing Photo
Listing Photo
Listing Photo
Listing Photo
Listing Photo
Listing Photo
Listing Photo
Listing Photo
Listing Photo
Listing Photo
Listing Photo
Listing Photo
Listing Photo
Listing Photo
Listing Photo
Listing Photo
Listing Photo
Listing Photo
Listing Photo
Listing Photo
Listing Photo
Listing Photo
Listing Photo
Listing Photo
Listing Photo
Listing Photo
Listing Photo
Listing Photo
Listing Photo

MLS #CAR4379680 Listing courtesy of Realty One Group Pivot Asheville provided by Canopy MLS as distributed by MLS GRID.

Similar Listings


View More Similar Listings >