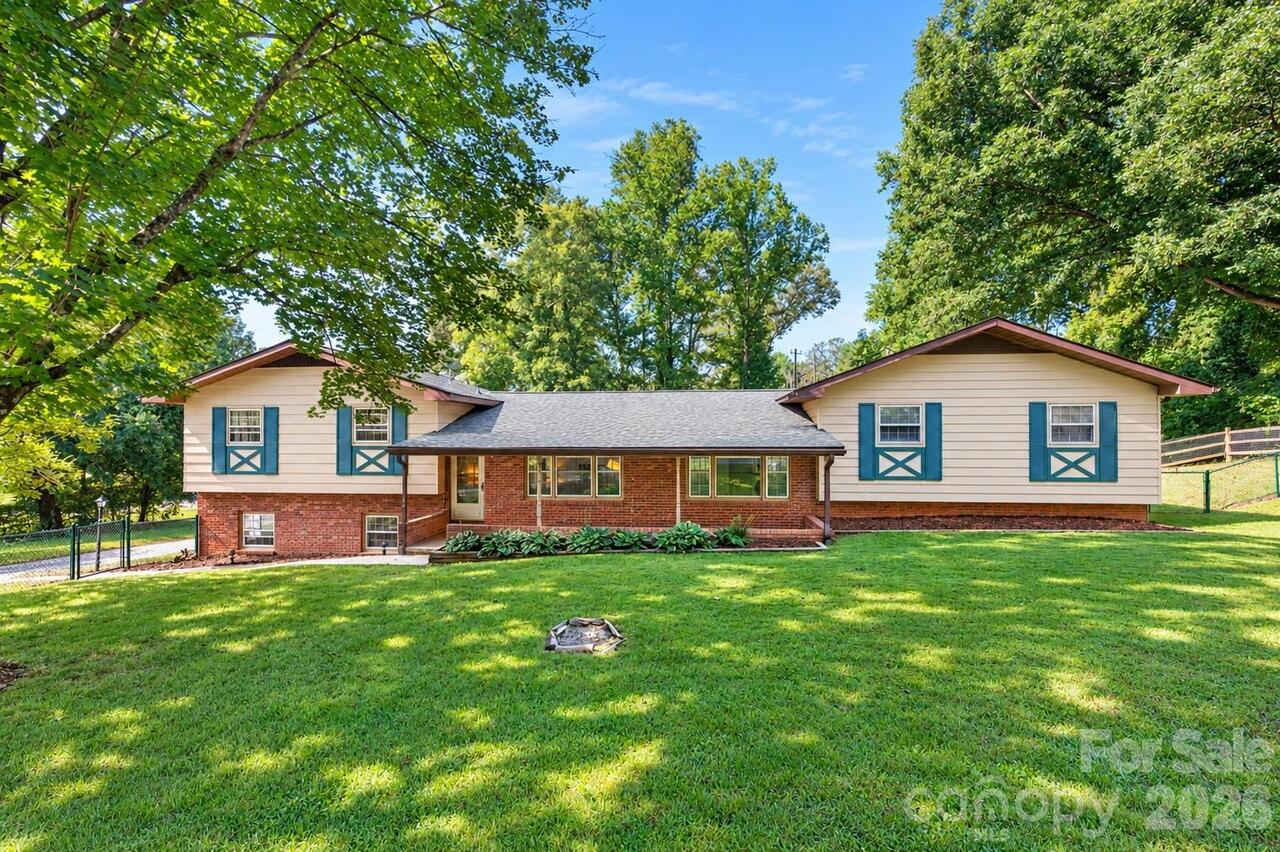
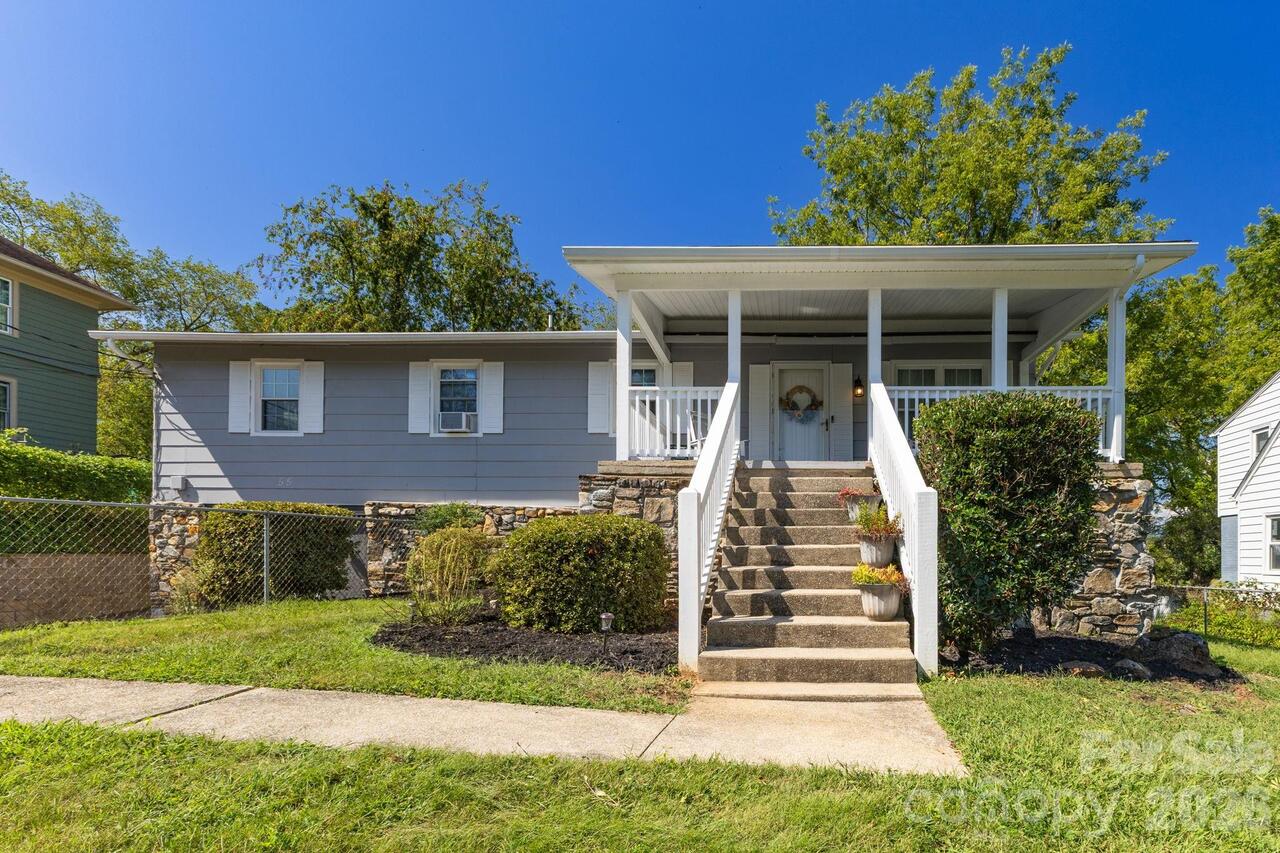
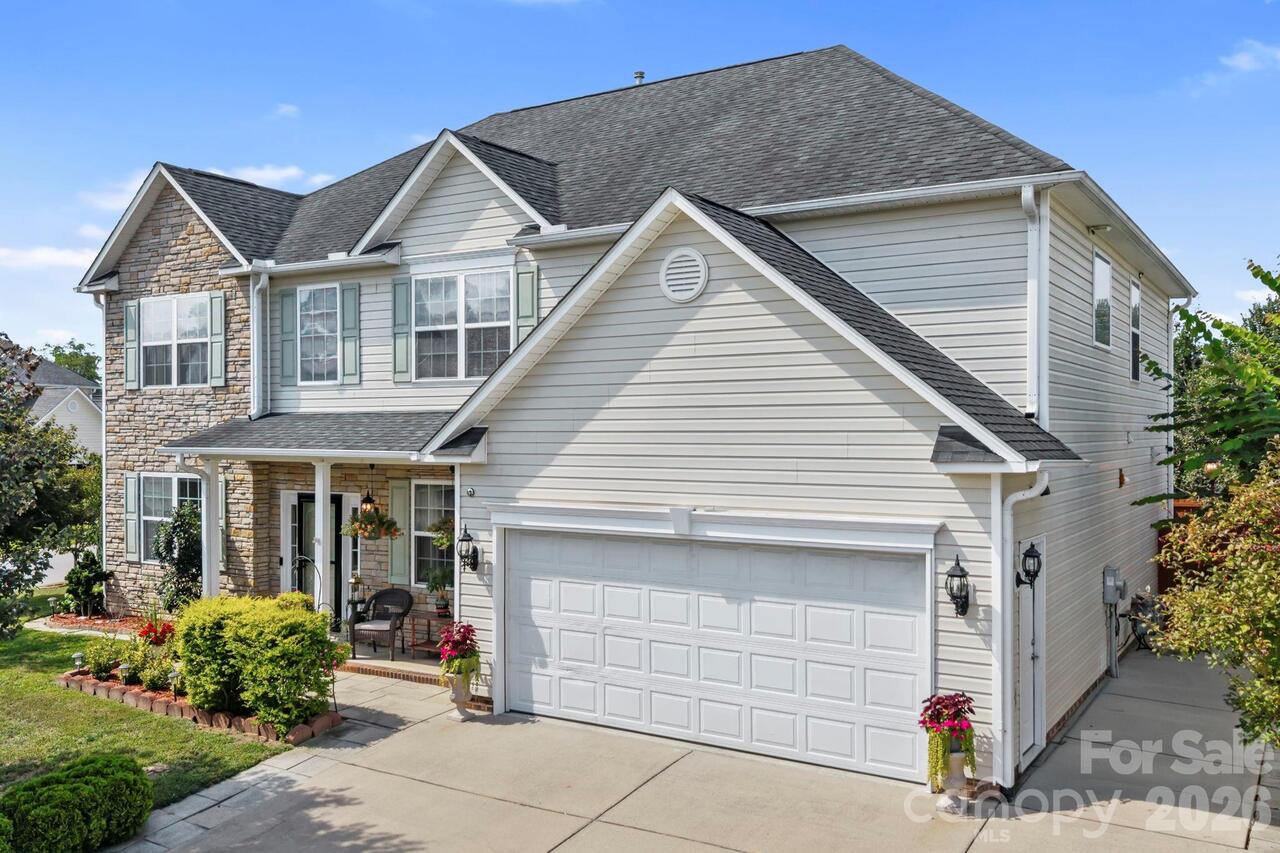
77 Trotter Place, Asheville, NC

NEXT
PREV
$615,000

($306/sqft)

List Status: Active
77 Trotter Place
Asheville, NC 28806


5 beds
3 baths
2010 living sqft
Top Features
  • Built in  1957
  • Style: Ranch
  • Single Family Residence
Description
77 Trotter Place is where opportunity meets neighborhood charm. Located in one of Asheville's most coveted neighborhoods, this is more than a home, it's a promising investment with built-in flexibility, and opportunity to dream big. Whether you're looking to house-hack, invest, or simply settle into a vibrant community with family, this move-in-ready property delivers multiple income producing possibilities. Choose to live in the spacious upper unit, a classic 3-bedroom, 1-bath, while renting out the newly finished lower unit, a bright 2 bedroom, 2 bath with extra insulated ceilings, either longterm, month-to-month, or as a Homestay/STR with city's approval. Or lease both units and let the property pay for itself while you plan your next move, whether that's building your dream home or an additional multi-family unit on the generous lot out back/side, at .34 acres, zoned RM8 (flag lot subdivision pending city approval) or an ADU. Best of all, the heavy lifting is already done at this house. With newer siding, a newer roof, updated insulation, fresh flooring, newer HVACs, newer water heaters, and two sets of modern washer/dryers, you can close and breathe easy. Step outside and the neighborhood does the rest. A few blocks away, Malvern Park is set to become home to a new Aquatic Center featuring lap lanes, lessons, and poolside relaxation, alongside existing tennis, pickleball, basketball, a playground, greenway, and a pavilion. And within less than a mile, you'll find some of Haywood Rd's most beloved coffee shops, bars, restaurants, breweries, groceries, and boutiques. This is a neighborhood worth putting down roots in, and 77 Trotter is your way in. Other MLS 4419815

Property Details
Property Features
Property Sub Type
Single Family Residence
Style
Ranch
County
Buncombe
Additional Information
Above Grade Finished Area
1062
Additional Parcels YN
false
Appliances
Dryer, Electric Cooktop, Electric Oven, Electric Range, Electric Water Heater, Exhaust Fan, Microwave, Oven, Refrigerator, Washer, Washer/Dryer
Association YN
false
Assumable
No
Basement
Apartment, Exterior Entry, Finished, Full, Walk-Out Access, Walk-Up Access
Basement YN
true
Bathrooms Total Integer
3
Bedroom Basement
2
Bedroom Main
3
Below Grade Finished Area
948
CCR Subject To
Undiscovered
Carport YN
false
City Taxes Paid To
Asheville
Construction Type
Site Built
ConstructionMaterials
Hardboard Siding
Cooling
Ceiling Fan(s), Central Air, Ductless, Electric, Humidity Control, Multi Units
CumulativeDaysOnMarket
14
Deed Reference
6095-1788
Development Status
Completed
Directions
Take Haywood Rd. in West Asheville to Sulphur Springs Rd. Take Sulphur Springs to Trotter Pl. Left on Trotter PL. 77 Trotter will be on your right about half way down.
Door Features
Insulated Door(s), Storm Door(s)
Down Payment Resource YN
1
Elementary School
Unspecified
Fencing
Partial
Fireplace YN
false
Flooring
Tile, Vinyl, Wood
Foundation Details
Basement, Permanent
Full Bath Basement
2
Full Bath Main
1
Garage YN
false
HOA Subject To Dues
No
Heating
Central, Ductless, Electric, Heat Pump, Humidity Control
High School
Unspecified
Laundry Features
Electric Dryer Hookup, In Basement, In Hall, In Unit, Inside, Laundry Closet, Lower Level, Main Level, Multiple Locations, Washer Hookup
Levels
One
Lot Size Area
0.34
Lot Size Units
Acres
Middle Or Junior School
Unspecified
Mls Major Change Type
Price Decrease
New Construction YN
false
Open Parking YN
false
Other Parking
Multiple off street parking spaces. On street parking available as well.
Parcel Number
9628-73-6641-00000
Parking Features
Driveway
Patio And Porch Features
Front Porch, Patio, Porch, Rear Porch, Side Porch
Previous List Price
625000
Road Responsibility
Publicly Maintained Road
Road Surface Type
Gravel, Paved
Roof
Composition
Room Count
14
Second Living Quarters
Separate Entrance, Separate Kitchen Facilities, Separate Living Quarters, Separate Utilities, Other - See Remarks
Security Features
Carbon Monoxide Detector(s), Radon Mitigation System, Smoke Detector(s)
Senior Community YN
false
Sewer
Public Sewer
Sq Ft Total Property HLA
2010
SqFt Main
1062
Subdivision Name
Horney Heights
Syndicate Participation
Participant Options
Syndicate To
CarolinaHome.com, IDX, IDX_Address, Realtor.com
Tax Assessed Value
318700
Utilities
Cable Available, Electricity Connected
Virtual Tour URL Branded
https://www.zillow.com/view-imx/7fe898b3-9459-4d6e-975a-28598c608241?initialViewType=pano
Virtual Tour URL Unbranded
https://www.zillow.com/view-imx/7fe898b3-9459-4d6e-975a-28598c608241?initialViewType=pano
Water Source
City
Window Features
Insulated Window(s)
Zoning
RM8
Zoning Specification
RM8
Neighborhood Map
Popup

Property Photos

MLS #CAR4393089 Listing courtesy of Patton Allen Real Estate Llc provided by Canopy MLS as distributed by MLS GRID.

Similar Listings