2 Independence Boulevard, Asheville, NC

NEXT
PREV
$579,000

($294/sqft)

List Status: Active
2 Independence Boulevard
Asheville, NC 28805


5 beds
3 baths
1972 living sqft
Top Features
  • Built in  1965
  • Single Family Residence
Description
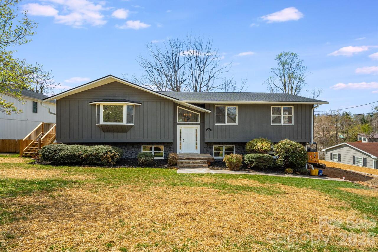
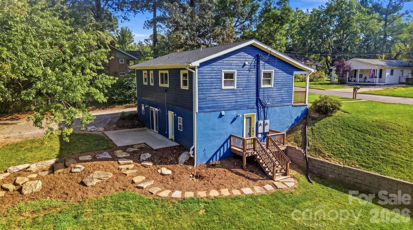
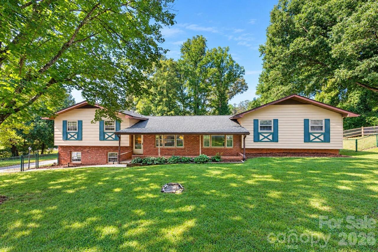
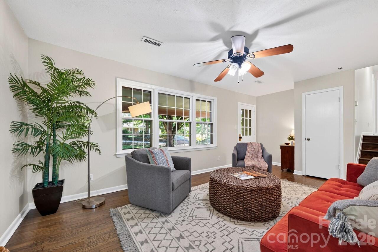
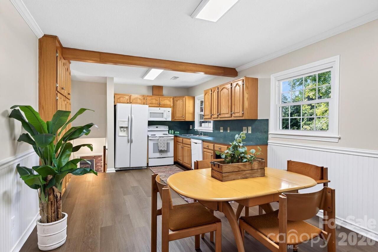
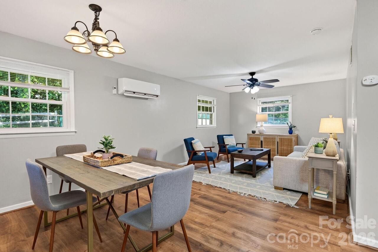
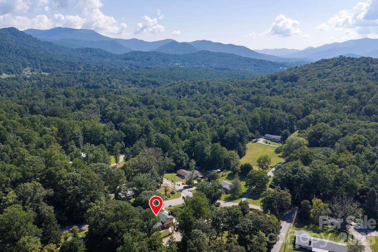
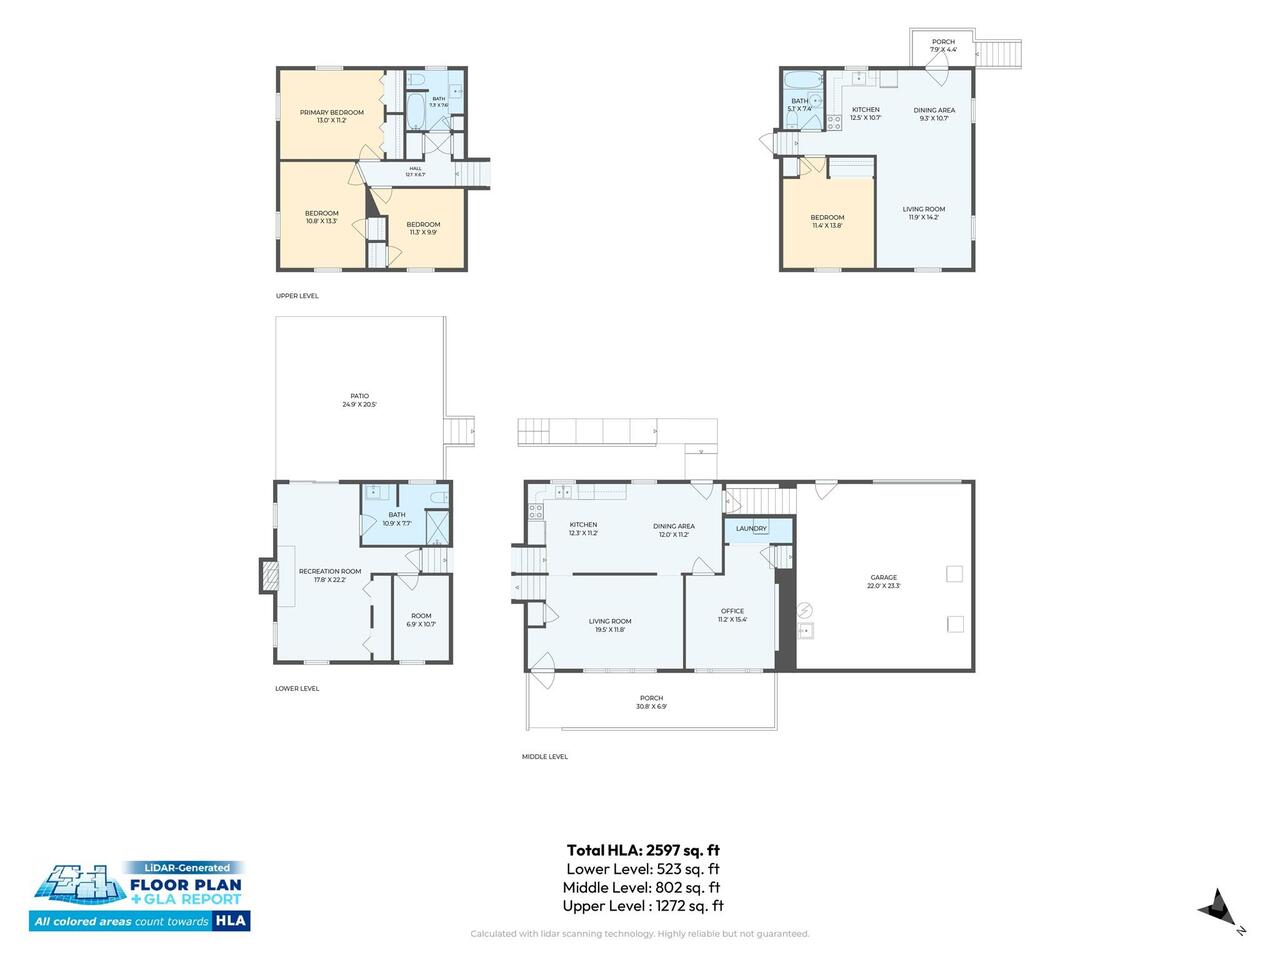
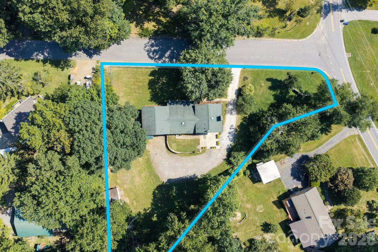
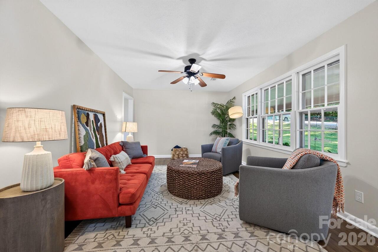
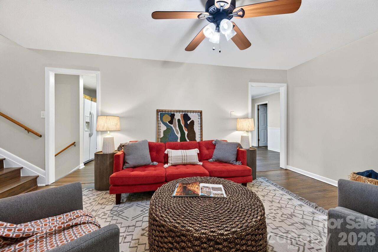
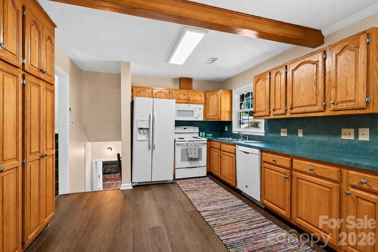
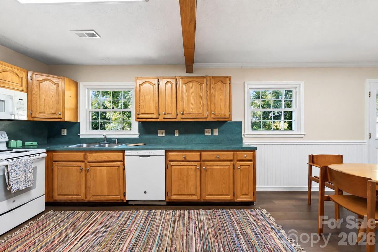
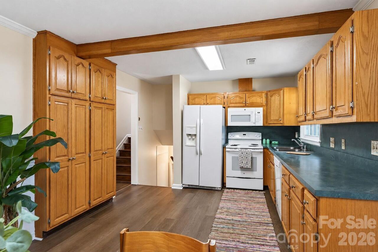
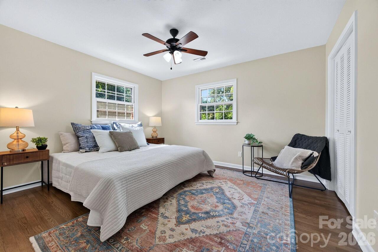
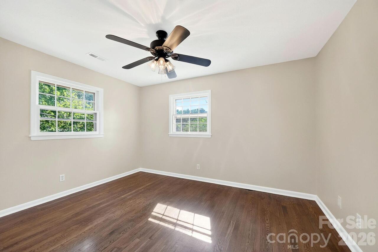
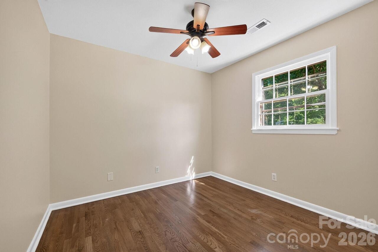
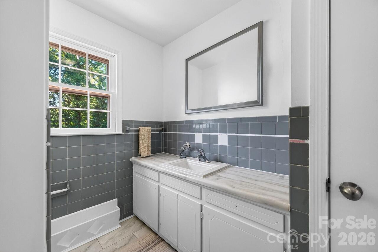
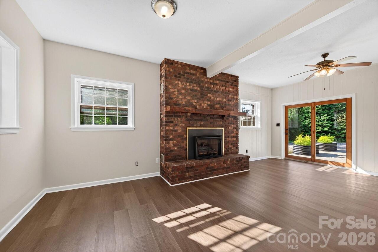
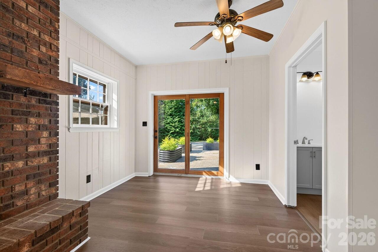
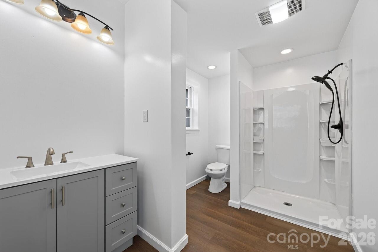
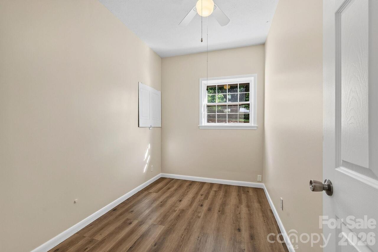
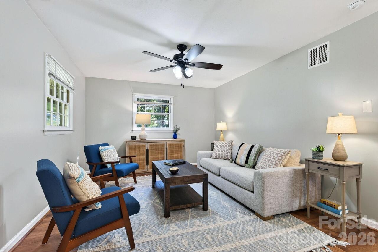
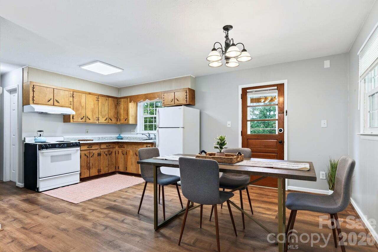
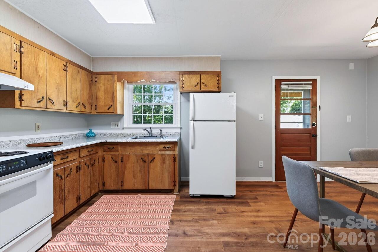
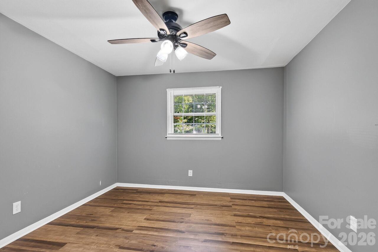
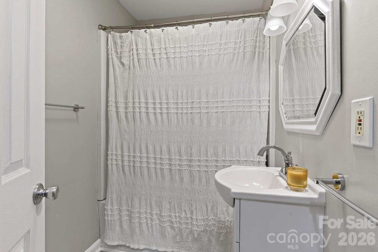
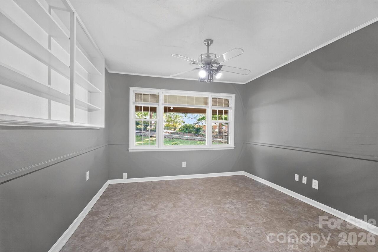
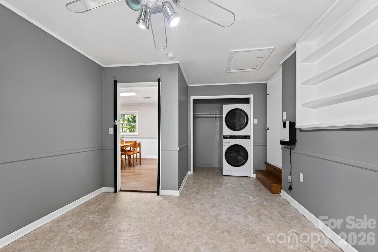
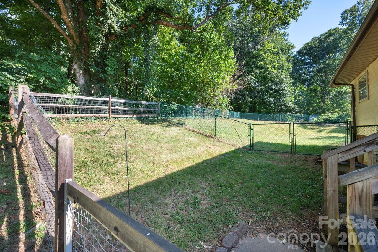
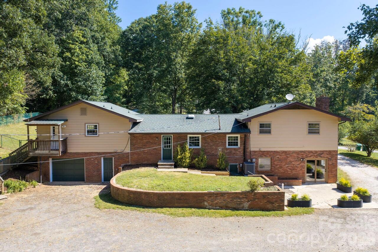
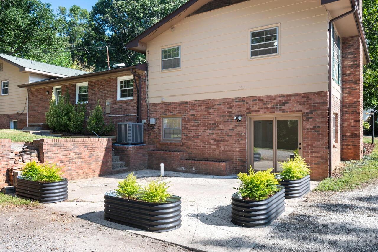
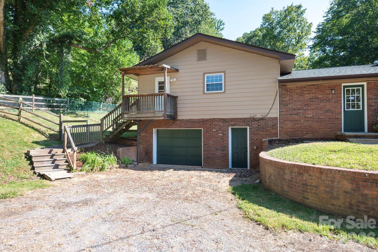
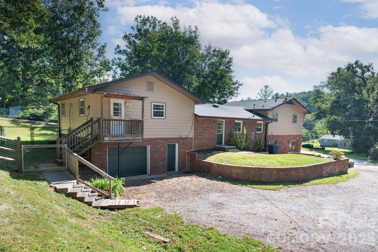
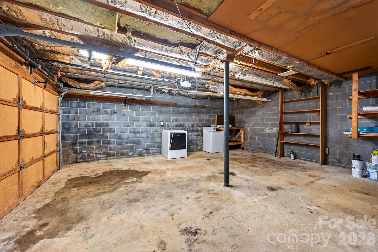
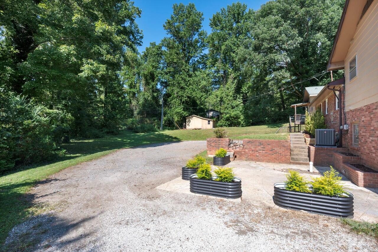
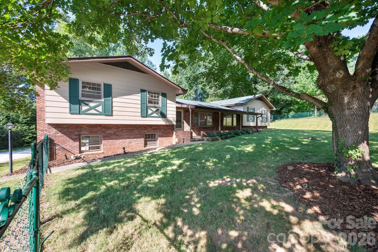
What if your next home could help pay for itself? This versatile property offers a 3BR/2BA main residence plus a separate but connected 2BR/1BA second living quarters, creating a rare opportunity for rental income, multi-generational living or a smart investment from day one. The sellers have operated the property as a successful rental for the past four years, grossing approximately $4,400/month. Outside Asheville city limits with Open Use zoning, the 2nd living quarters offers short-term rental potential, while the generous 0.93-acre lot may even provide room to explore adding another unit in the future. The home has been recently refreshed with interior and exterior paint, refinished hardwood floors, new laminate flooring in the kitchen and lower level, and an HVAC system that’s less than four years old. A garage, fully fenced front yard and separate fenced yard for the 2nd living quarters add even more practicality. Conveniently located near the VA Medical Center, hiking trails and Asheville amenities, with USDA financing potentially available. Live in one, rent the other or put the whole property to work. Either way, this one earns its keep!
Property Details
Property Features
Property Sub Type
Single Family Residence
County
Buncombe
Additional Information
Above Grade Finished Area
1449
Additional Parcels YN
false
Appliances
Dishwasher, Electric Range, Refrigerator, Washer/Dryer
Association YN
false
Assumable
No
Basement
Other
Basement YN
true
Bathrooms Total Integer
3
Bedroom Second LQ
2
Bedroom Upper
3
CCR Subject To
Yes
Carport YN
false
City Taxes Paid To
Riceville
Construction Type
Site Built
ConstructionMaterials
Brick Partial, Other - See Remarks
Cooling
Ceiling Fan(s), Central Air, Ductless, Heat Pump
CumulativeDaysOnMarket
3
Deed Reference
6259-335
Directions
GPS works for this location
Down Payment Resource YN
1
Elementary School
Charles C Bell
Fencing
Fenced, Front Yard, Full
Fireplace Features
Family Room, Gas Log
Fireplace YN
true
Flooring
Laminate, Tile, Wood
Foundation Details
Basement, Slab
Full Bath Lower
1
Full Bath Second LQ
1
Full Bath Upper
1
Garage Spaces
1
Garage YN
true
Heating
Central, Ductless, Heat Pump
High School
AC Reynolds
Laundry Features
In Garage, In Unit
Levels
Split Level
Lot Size Area
0.93
Lot Size Units
Acres
Middle Or Junior School
Reynolds
Mls Major Change Type
New Listing
New Construction YN
false
Open Parking YN
false
Other Structures
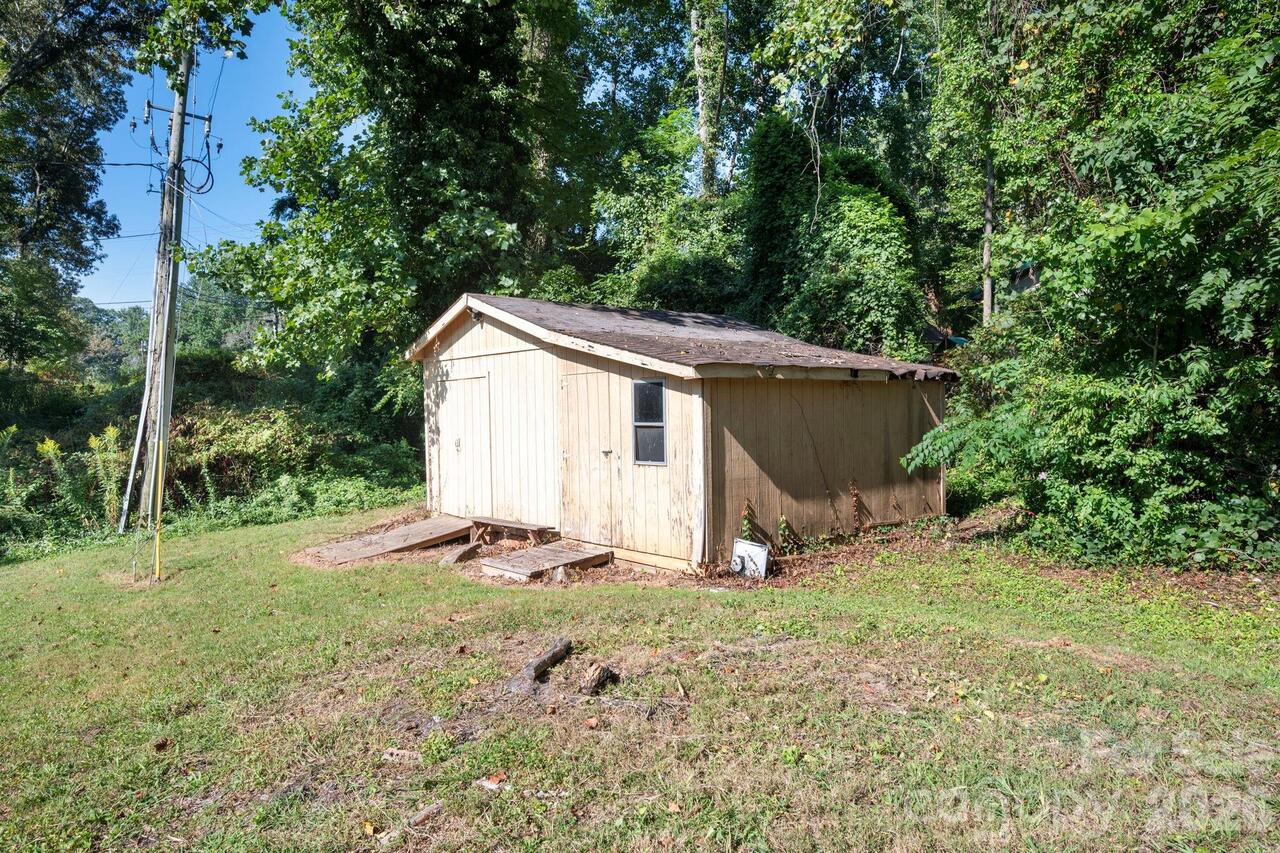
Shed(s)
Parcel Number
9669-78-3407-00000
Parking Features
Driveway, Attached Garage
Patio And Porch Features
Covered, Front Porch, Patio
Road Responsibility
Publicly Maintained Road
Road Surface Type
Dirt, Gravel, Paved
Roof
Architectural Shingle
Room Count
15
Second Living Quarters
Interior Connected, Separate Entrance, Separate Kitchen Facilities
Senior Community YN
false
Sewer
Septic Installed
Sq Ft Second Living Quarters HLA
625
Sq Ft Total Property HLA
2597
SqFt Garage
582
SqFt Lower
523
SqFt Main
802
SqFt Upper
647
Subdivision Name
Riceville Forest
Syndicate Participation
Participant Options
Syndicate To
CarolinaHome.com, IDX, IDX_Address, Realtor.com
Tax Assessed Value
500200
Virtual Tour URL Branded
https://my.matterport.com/show/?m=w4gA64mr8S4&
Virtual Tour URL Unbranded
https://my.matterport.com/show/?m=w4gA64mr8S4&

Water Source
City
Zoning Specification
R-1
Neighborhood Map
Popup

Property Photos
Listing Photo
Listing Photo
Listing Photo
Listing Photo
Listing Photo
Listing Photo
Listing Photo
Listing Photo
Listing Photo
Listing Photo
Listing Photo
Listing Photo
Listing Photo
Listing Photo
Listing Photo
Listing Photo
Listing Photo
Listing Photo
Listing Photo
Listing Photo
Listing Photo
Listing Photo
Listing Photo
Listing Photo
Listing Photo
Listing Photo
Listing Photo
Listing Photo
Listing Photo
Listing Photo
Listing Photo
Listing Photo
Listing Photo
Listing Photo
Listing Photo
Listing Photo
Listing Photo
Listing Photo
Listing Photo
Listing Photo
Listing Photo
Listing Photo
Listing Photo
Listing Photo
Listing Photo
Listing Photo
Listing Photo
Listing Photo
Listing Photo
Listing Photo
Listing Photo
Listing Photo
Listing Photo
Listing Photo
Listing Photo
Listing Photo
Listing Photo
Listing Photo
Listing Photo
Listing Photo
Listing Photo
Listing Photo
Listing Photo
Listing Photo
Listing Photo
Listing Photo
Listing Photo
Listing Photo
Listing Photo
Listing Photo
Listing Photo
Listing Photo
Listing Photo
Listing Photo

MLS #CAR4419918 Listing courtesy of Mosaic Community Lifestyle Realty provided by Canopy MLS as distributed by MLS GRID.

Similar Listings