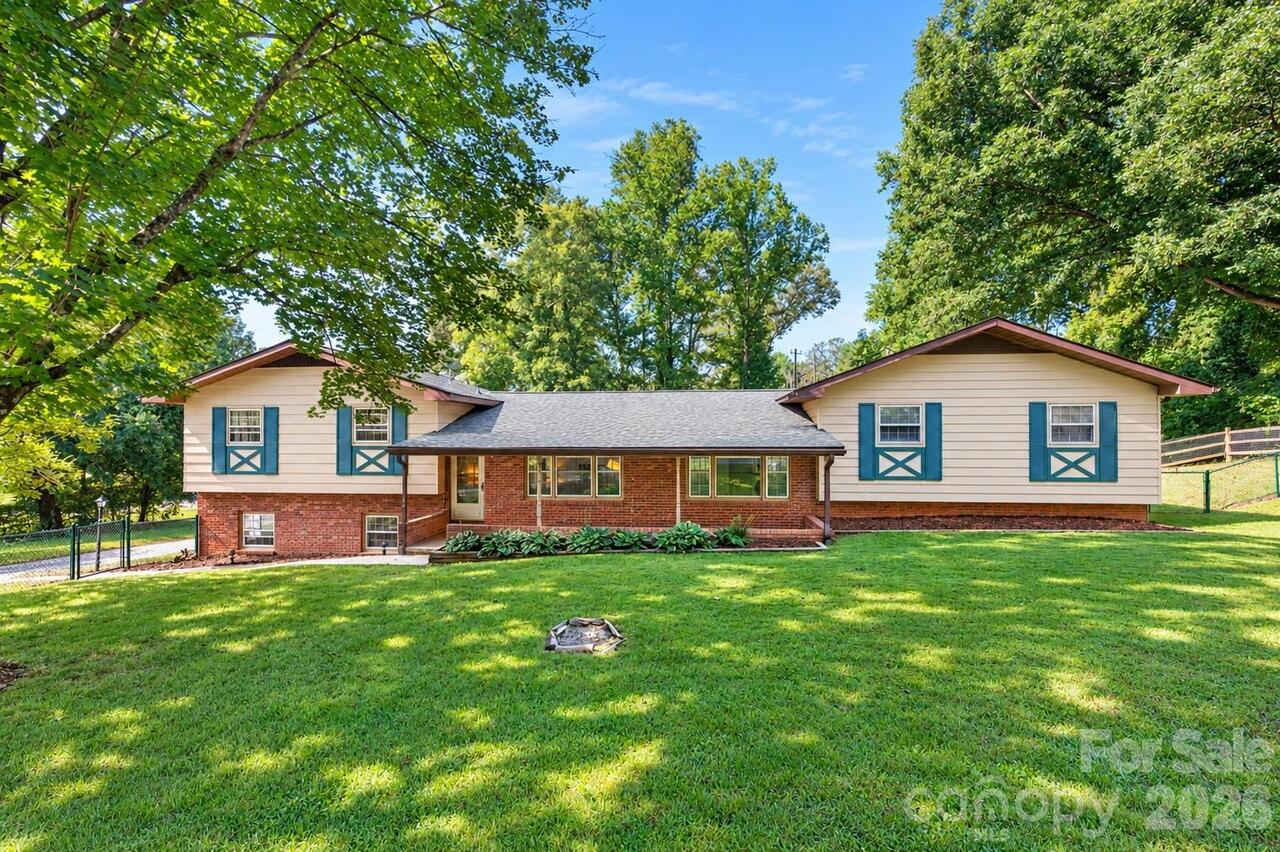
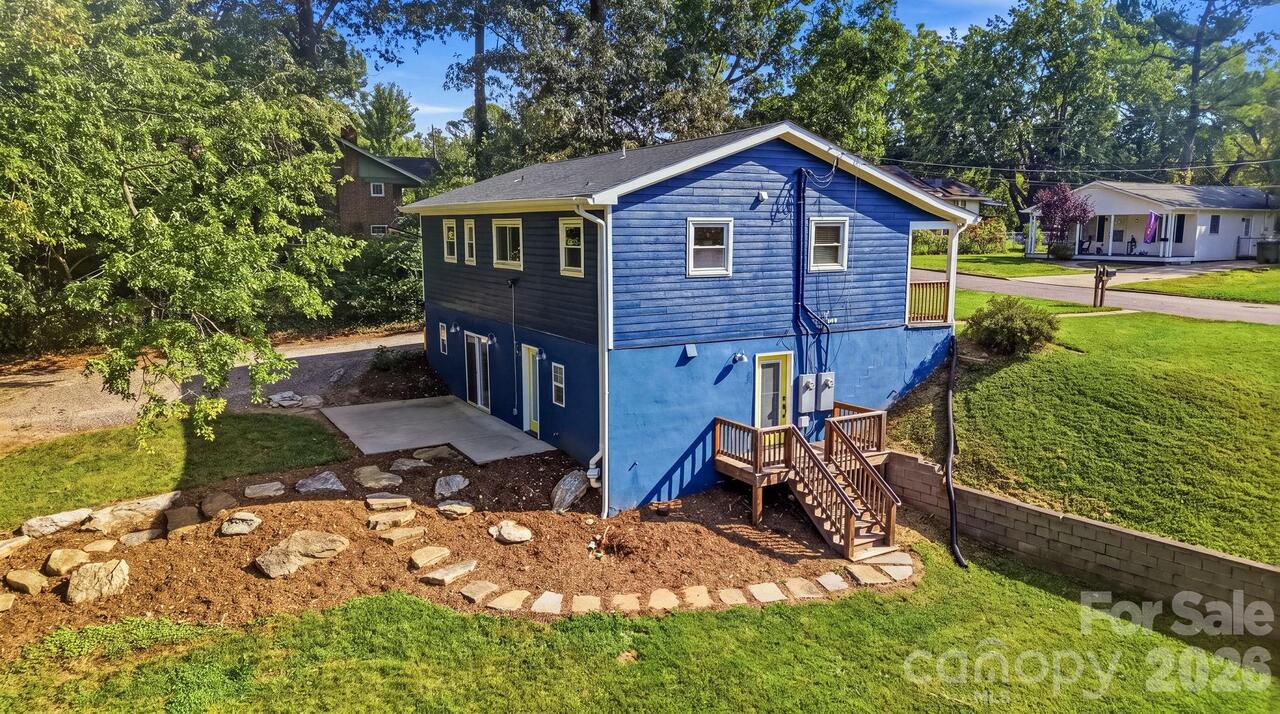
55 Congress Street, Asheville, NC

NEXT
PREV
$625,000

($271/sqft)

List Status: Active
55 Congress Street
Asheville, NC 28801


5 beds
3 baths
2304 living sqft
Top Features
  • View: Long Range, Year Round, City, Mountain(s)
  • Built in  1980
  • Style: Ranch
  • Single Family Residence
Description
Centrally located in the heart of Asheville, this 5BD/3BA versatile and spacious home combines exceptional convenience with impressive income potential. Minutes from Downtown Asheville, Mission Hospital, A-B Tech, the River Arts District, iconic local breweries, and historic Biltmore Village, the location couldn't be more ideal. Inside, the home features a light-filled layout complemented by a fully renovated lower level—perfect for a mother-in-law suite, a private multi-bedroom rental, or mid-term housing. The seller has successfully utilized portions of the home to house traveling medical professionals, providing a steady stream of additional revenue. Unwind on the oversized front porch while taking in year-round views of Downtown Asheville and the surrounding Blue Ridge Mountains. Out back, an expansive backyard offers endless possibilities for gardening, outdoor entertaining, or potential future development. Whether you're seeking a primary residence with passive income, a multi-generational living setup, or an investment property, this Asheville gem delivers on every level.
Property Details
Property Features
Property Sub Type
Single Family Residence
Style
Ranch
View
Long Range, Year Round, City, Mountain(s)
County
Buncombe
Additional Information
Above Grade Finished Area
1152
Additional Parcels YN
false
Appliances
Dishwasher, Dryer, Electric Range, Electric Water Heater, Microwave, Refrigerator, Washer/Dryer
Association YN
false
Assumable
No
Basement
Daylight, Finished, Walk-Out Access, Walk-Up Access, Other
Basement YN
true
Bathrooms Total Integer
3
Bedroom Basement
2
Bedroom Main
3
Below Grade Finished Area
1152
CCR Subject To
No
Carport YN
false
City Taxes Paid To
Asheville
Community Features
Recreation Area, Sidewalks, Street Lights
Construction Type
Site Built
ConstructionMaterials
Stone, Wood
Cooling
Ceiling Fan(s), Ductless, Window Unit(s)
Deed Reference
1534-798
Development Status
Completed
Door Features
Mirrored Closet Door(s), Screen Door(s), Sliding Doors
Down Payment Resource YN
1
Elementary School
Asheville Primary
Exterior Features
Storage
Fireplace YN
false
Flooring
Vinyl, Wood
Foundation Details
Basement
Full Bath Basement
1
Full Bath Main
2
Garage YN
false
HOA Subject To Dues
No
Heating
Baseboard, Electric, Heat Pump
High School
Asheville
Laundry Features
In Basement, Laundry Room
Levels
One
Lot Size Area
0.35
Lot Size Dimensions
80x191x78x189
Lot Size Units
Acres
Middle Or Junior School
Asheville
Mls Major Change Type
New Listing
New Construction YN
false
Open Parking YN
false
Parcel Number
9648-24-7615-00000
Parking Features
Driveway
Patio And Porch Features
Covered, Deck, Front Porch
Restrictions
Manufactured Home Not Allowed
Road Responsibility
Publicly Maintained Road
Road Surface Type
Gravel, Paved
Room Count
7
Senior Community YN
false
Sewer
Public Sewer
Sq Ft Total Property HLA
2304
SqFt Main
1152
Subdivision Name
E Riverside Urban Renewal Area
Syndicate Participation
Participant Options
Syndicate To
Apartments.com powered by CoStar, CarolinaHome.com, IDX, IDX_Address, Realtor.com
Tax Assessed Value
293500
Utilities
Cable Connected, Electricity Connected, Wired Internet Available
Water Source
City
Window Features
Insulated Window(s), Window Treatments

Zoning
RS8
Zoning Specification
RS8
Neighborhood Map
Popup

Property Photos

MLS #CAR4423785 Listing courtesy of Kilgore & Associates Realestat provided by Canopy MLS as distributed by MLS GRID.

Similar Listings