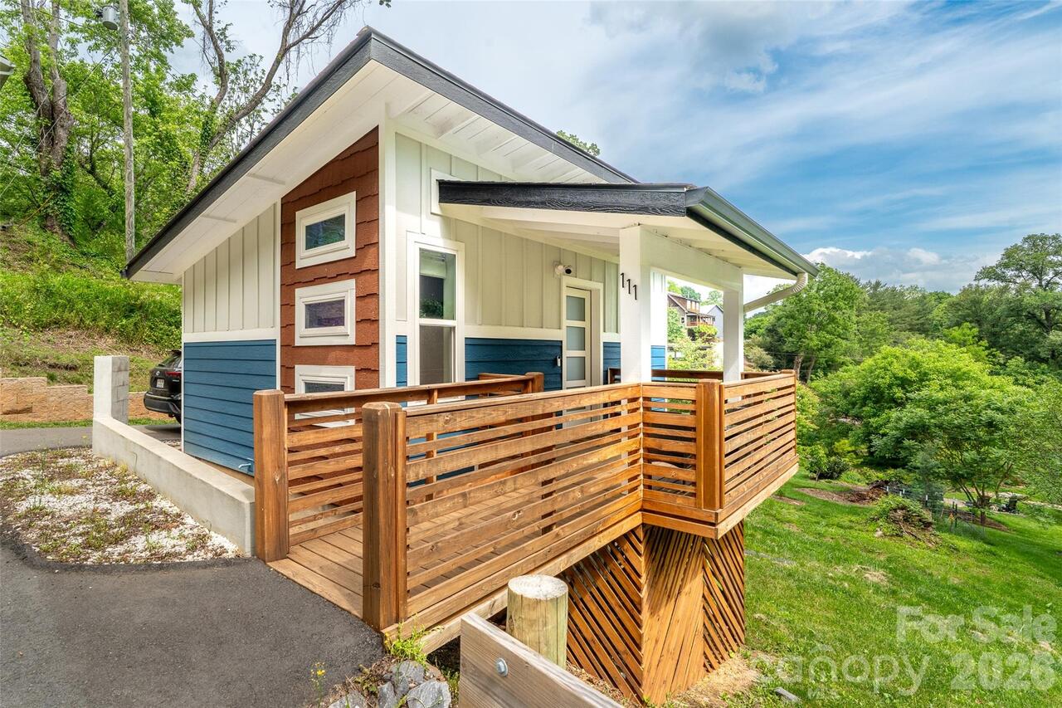
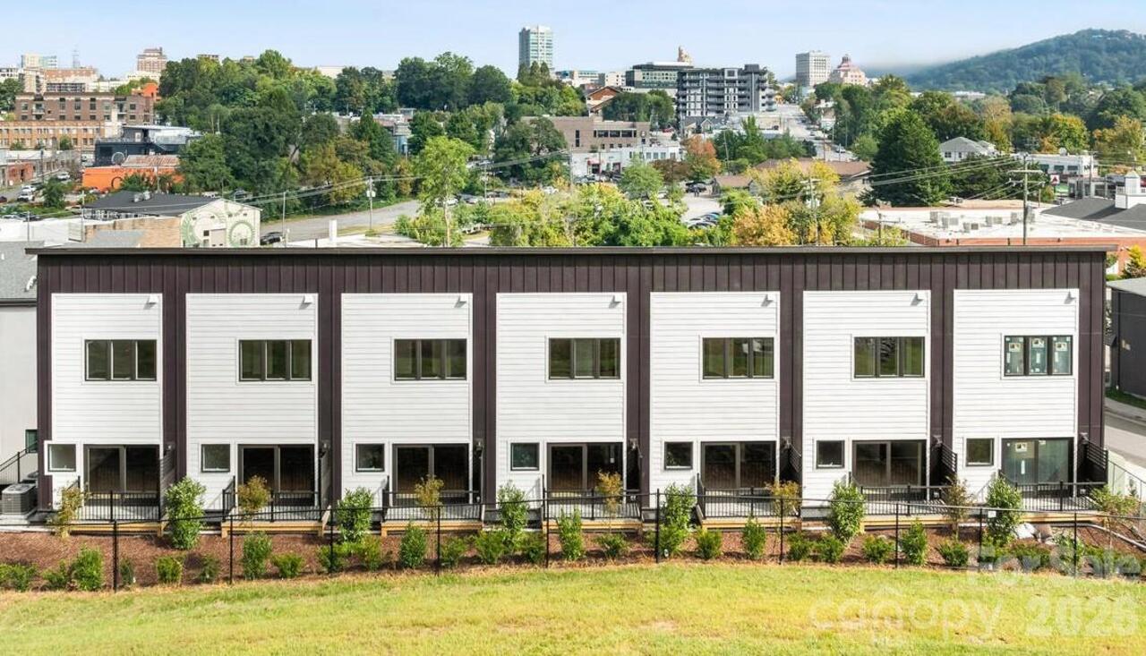
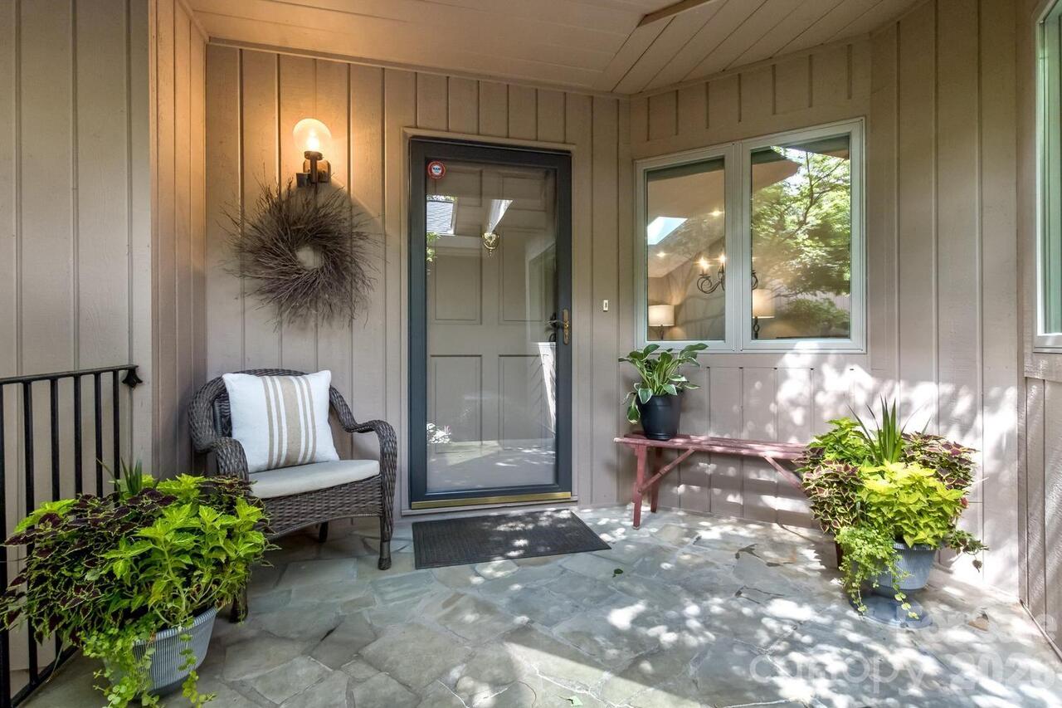
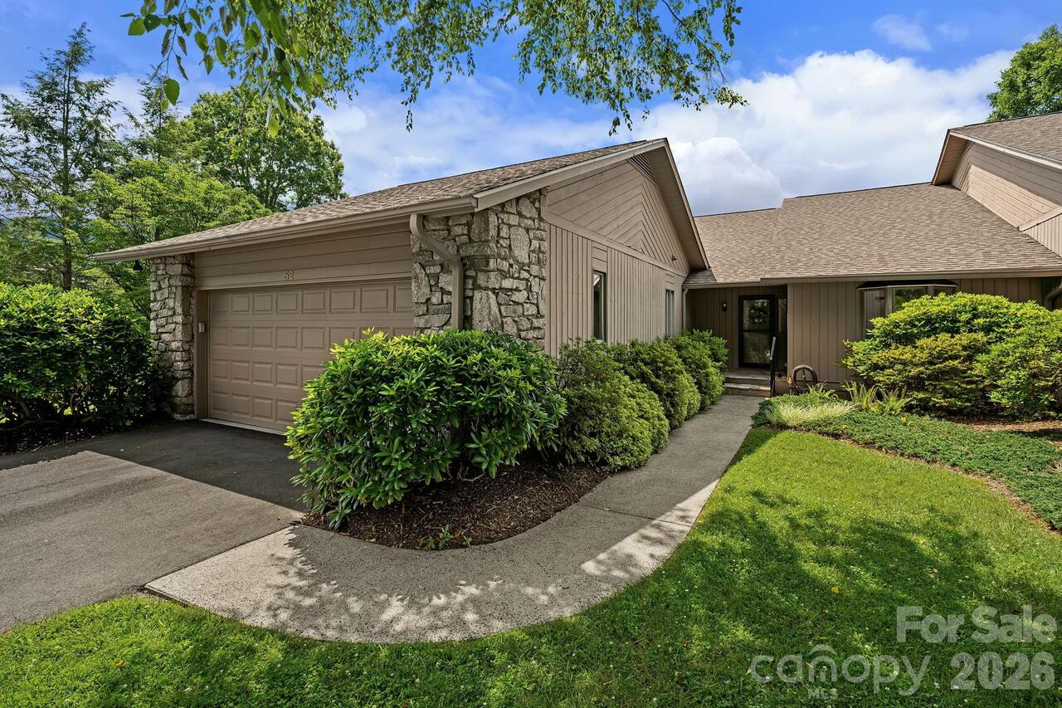
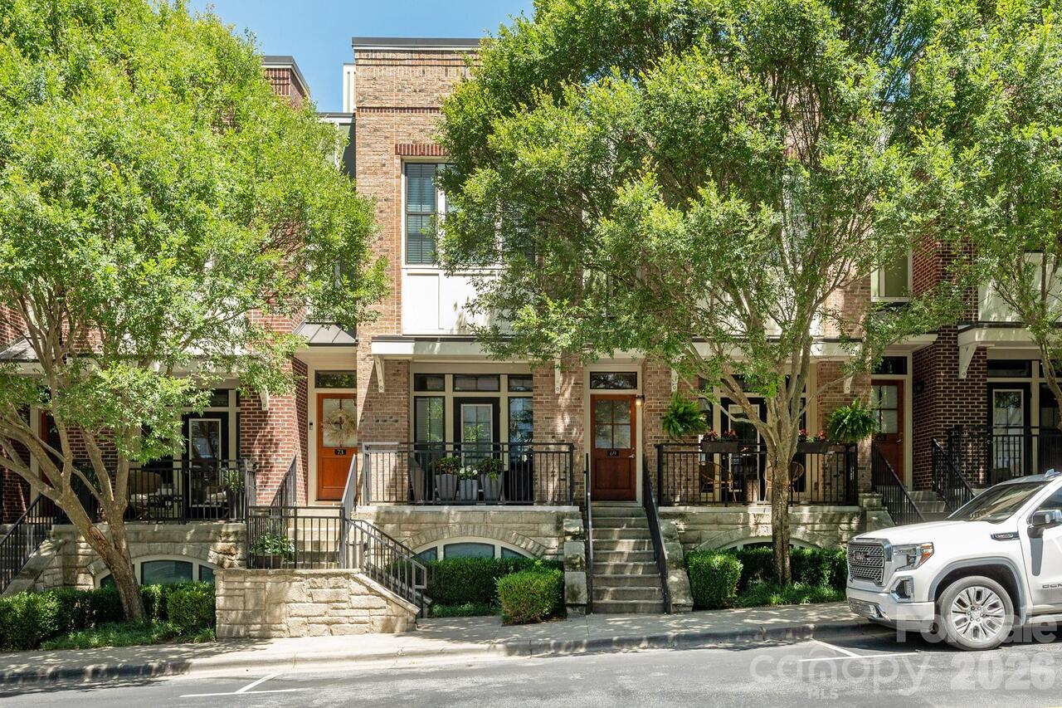
Rare opportunity to own a Biltmore Park Condo. Experience urban mountain living at its best! This luxury condo features a thoughtful floor plan/design and upscale finishes. Main level has an open floor plan that features soaring ceilings, expansive windows, dining room, living room and Kitchen. Cozy covered front porch is perfect for morning coffee or an afternoon gathering place for a glass of wine. Upstairs is a private retreat and offers a primary bedroom suite with a walk-in closet and a ensuite bathroom. There is also a guest bedroom and full bath located upstairs. Basement has a one car garage and bonus room perfect for an office, exercise room or flex room. This home is located within Biltmore Park town Square and is walkable to upscale and casual dining restaurants, boutiques, spas, YMCA and a movie theatre. The HOA fee covers an outdoor pool, clubhouse with a grilling area and a fitness center. A short drive to iconic destinations like the Biltmore Estate, North Carolina Arboretum and the Blue Ridge Parkway. New HVAC in late 2025, New carpet and flooring August 2026!
Property Details
Property Features
Property Sub Type
Condominium
View
Mountain(s)
County
Buncombe
Additional Information
Above Grade Finished Area
1177
Additional Parcels YN
false
Appliances
Dishwasher, Electric Cooktop, Electric Oven, Microwave, Refrigerator
Association Annual Expense
6876.00
Association Fee
573
Association Fee Frequency
Monthly
Association Name
Scott Bole
Association Phone
855-546-9462
Association YN
true
Assumable
No
Basement
Exterior Entry, Partially Finished
Basement YN
true
Bathrooms Total Integer
3
Bedroom Upper
2
Below Grade Finished Area
216
CCR Subject To
Yes
Carport YN
false
City Taxes Paid To
Asheville
Community Features
Fitness Center, Outdoor Pool
Construction Type
Site Built
ConstructionMaterials
Brick Full
Cooling
Central Air
CumulativeDaysOnMarket
82
Deed Reference
0126/0004
Development Status
Completed
Down Payment Resource YN
1
Elementary School
Estes/Koontz
Elevation
1500
Entry Level
1
Entry Location MLS
Main
Fireplace YN
false
Foundation Details
Basement
Full Bath Upper
2
Garage Spaces
1
Garage YN
true
HOA Subject To
Required
HOA Subject To Dues
Mandatory
Half Bath Main
1
Heating
Central, Electric
High School
T.C. Roberson
Laundry Features
Upper Level
Levels
Two
Middle Or Junior School
Charles T Koontz
Mls Major Change Type
Price Decrease
New Construction YN
false
Open Parking YN
false
Parcel Number
9645106812
Parking Features
Basement
Previous List Price
725000
Road Responsibility
Publicly Maintained Road
Road Surface Type
Asphalt, Paved
Room Count
5
Senior Community YN
false
Sewer
Public Sewer
Sq Ft Total Property HLA
1393
SqFt Main
566
SqFt Upper
611
Subdivision Name
Biltmore Park Town Square
Syndicate Participation
Participant Options
Syndicate To
CarolinaHome.com, IDX, IDX_Address, Realtor.com
Tax Assessed Value
665700
Utilities
Cable Available, Electricity Connected, Underground Power Lines
Water Source
City
Zoning Specification
UV
Neighborhood Map
Popup
Property Photos
MLS #CAR4395603
Listing courtesy of Kenmure 12 Broker Llc
provided by Canopy MLS as distributed by MLS GRID.