109 Thurland Avenue, Asheville, NC

NEXT
PREV
$639,225

($615/sqft)

List Status: Active
109 Thurland Avenue
Asheville, NC 28803


2 beds
2 baths
1040 living sqft
Top Features
  • View: Year Round
  • Built in  2022
  • Style: Cottage, Contemporary, Traditional, Bungalow, Modern
  • Single Family Residence
Description
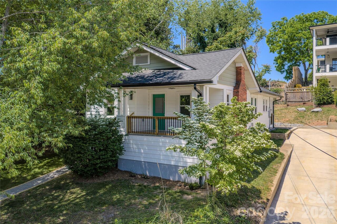
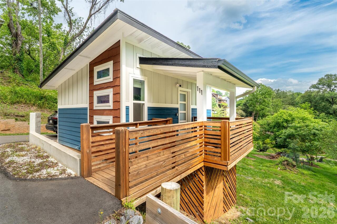
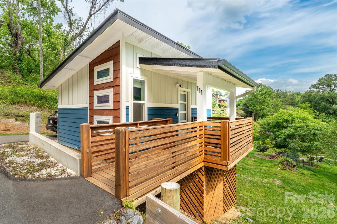
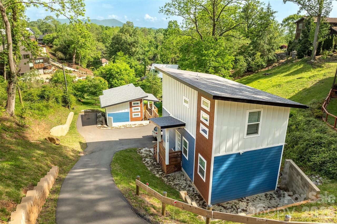
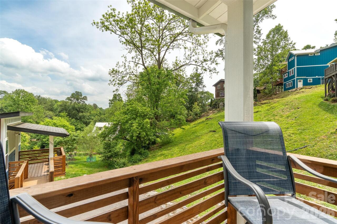
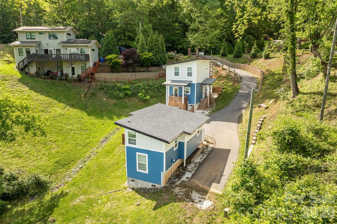
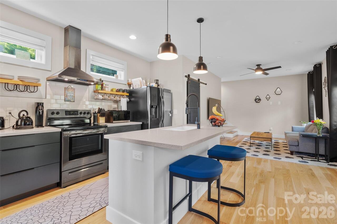
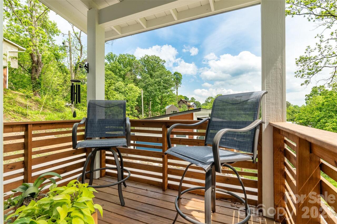
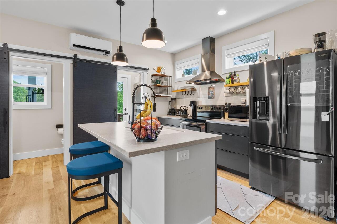
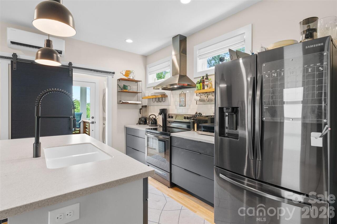
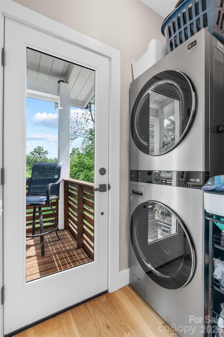
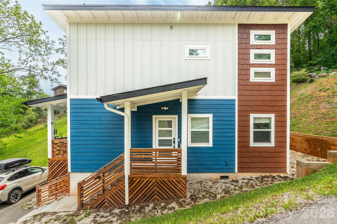
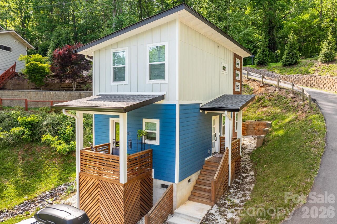
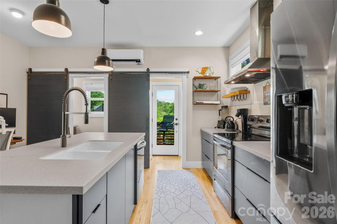
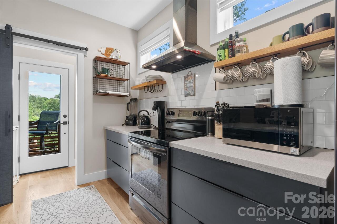
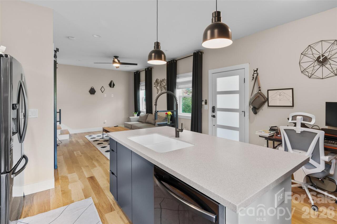
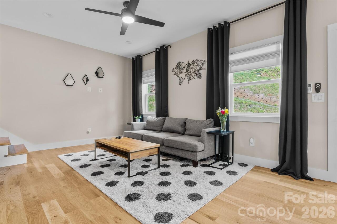
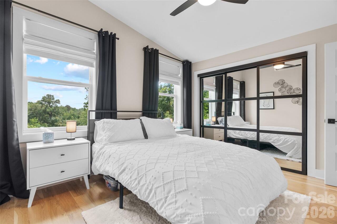
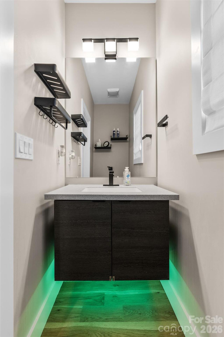
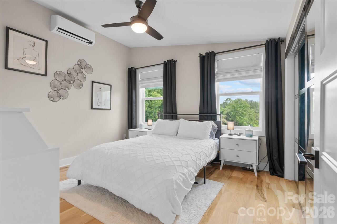
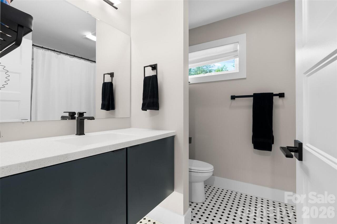
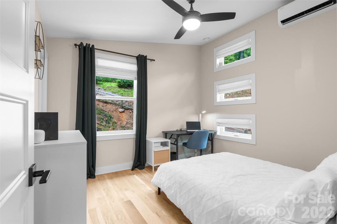
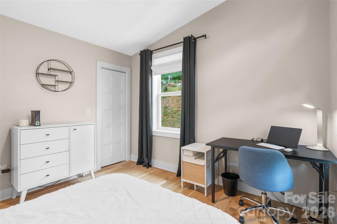
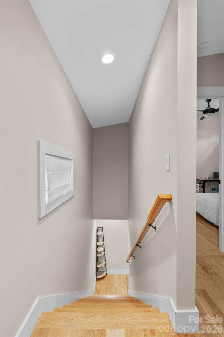
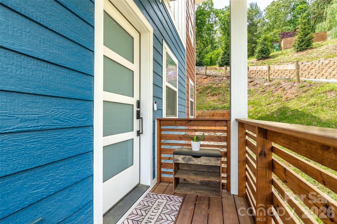
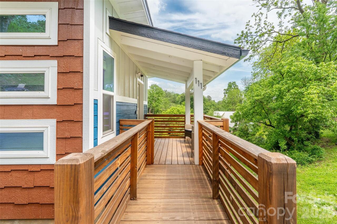
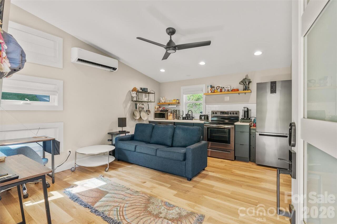
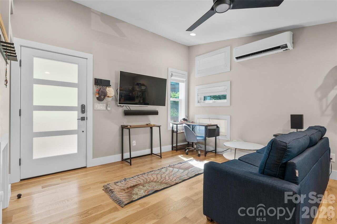
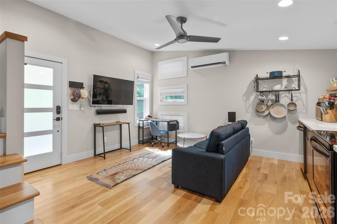
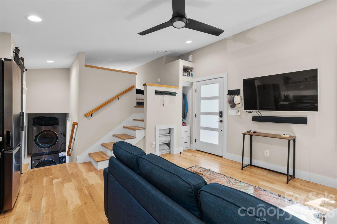
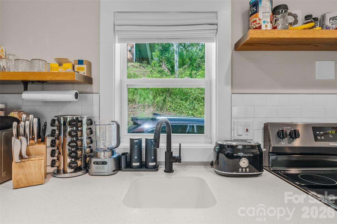
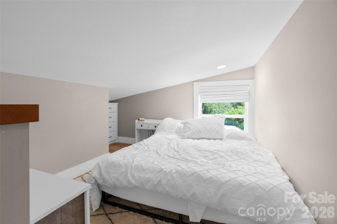
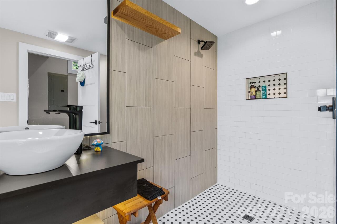
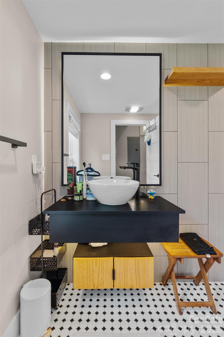
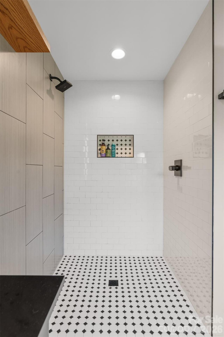
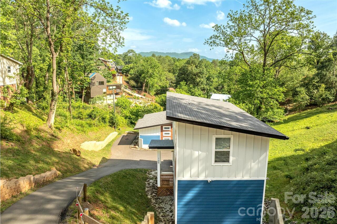
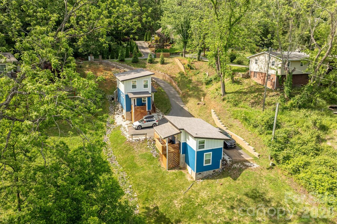
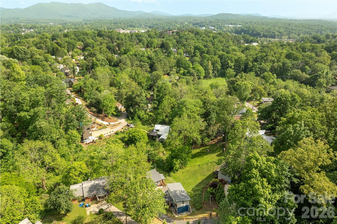
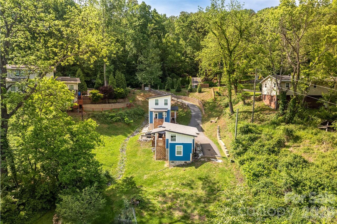
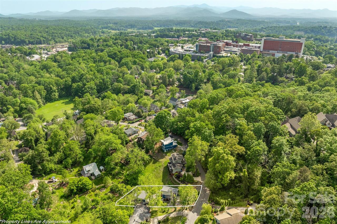
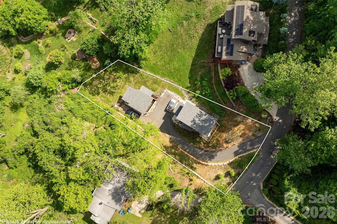
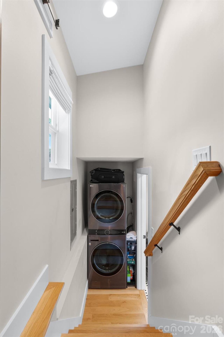
the perfect house hack (rent out one and live in the other)! New Price/June 2026! Quite the find on a serene Kenilworth hillside—perfect for investors or smart homeowner! This rare opportunity offers two separate dwellings: a well-designed primary home and a CHARMING ADU. The 4-year-old property sits in a gorgeous setting and even includes most furniture and furnishings. The main home features clean lines, contemporary finishes, tall ceilings, abundant natural light, and a covered deck for evening relaxation. Floor plan offers 2BR/1BA upstairs plus a half bath on the main. The gracious ADU lives as a studio with a loft for sleeping or storage, a large bath, washer/dryer, flexible living area, full kitchen , and its own covered porch. Driveway is steep but manageable with level parking for 3+ cars. As Grandma always said: “Buy an income-producing property and let the tenant pay half the note!” it's just blocks from Mission hospital and Biltmore Village.
Property Details
Property Features
Property Sub Type
Single Family Residence
Style
Cottage, Contemporary, Traditional, Bungalow, Modern
View
Year Round
County
Buncombe
Additional Information
Above Grade Finished Area
1040
Additional Parcels YN
false
Appliances
Dishwasher, Disposal, Electric Water Heater, Exhaust Fan, Refrigerator
Association YN
false
Assumable
No
Basement YN
false
Bathrooms Total Integer
3
Bedroom Upper
2
CCR Subject To
Undiscovered
Carport YN
false
City Taxes Paid To
Asheville
Community Features
Recreation Area
Construction Type
Site Built
ConstructionMaterials
Hardboard Siding, Wood
Cooling
Ceiling Fan(s), Ductless, Electric, Zoned
CumulativeDaysOnMarket
404
Deed Reference
6292-1449
Directions
from Tunnel Rd, Turn south onto Kenilworth Road, in about 2 miles, Turn Right onto Wyoming Rd, Turn Right onto Keebler Rd..... Keebler Rd becomes Thurland Ave... #109 on Right. Driveway is steep but manageable and well-marked.... 2nd or 3rd time up/down, it's a breeze!
Door Features
Insulated Door(s), Sliding Doors
Down Payment Resource YN
1
Elementary School
Asheville City
Elevation
2000
Exterior Features
Storage
Fireplace YN
false
Flooring
Carpet, Tile, Wood
Foundation Details
Crawl Space, Permanent
Full Bath Second LQ
1
Full Bath Upper
1
Garage YN
false
Half Bath Main
1
Heating
Ductless, Zoned
High School
Asheville
Interior Features
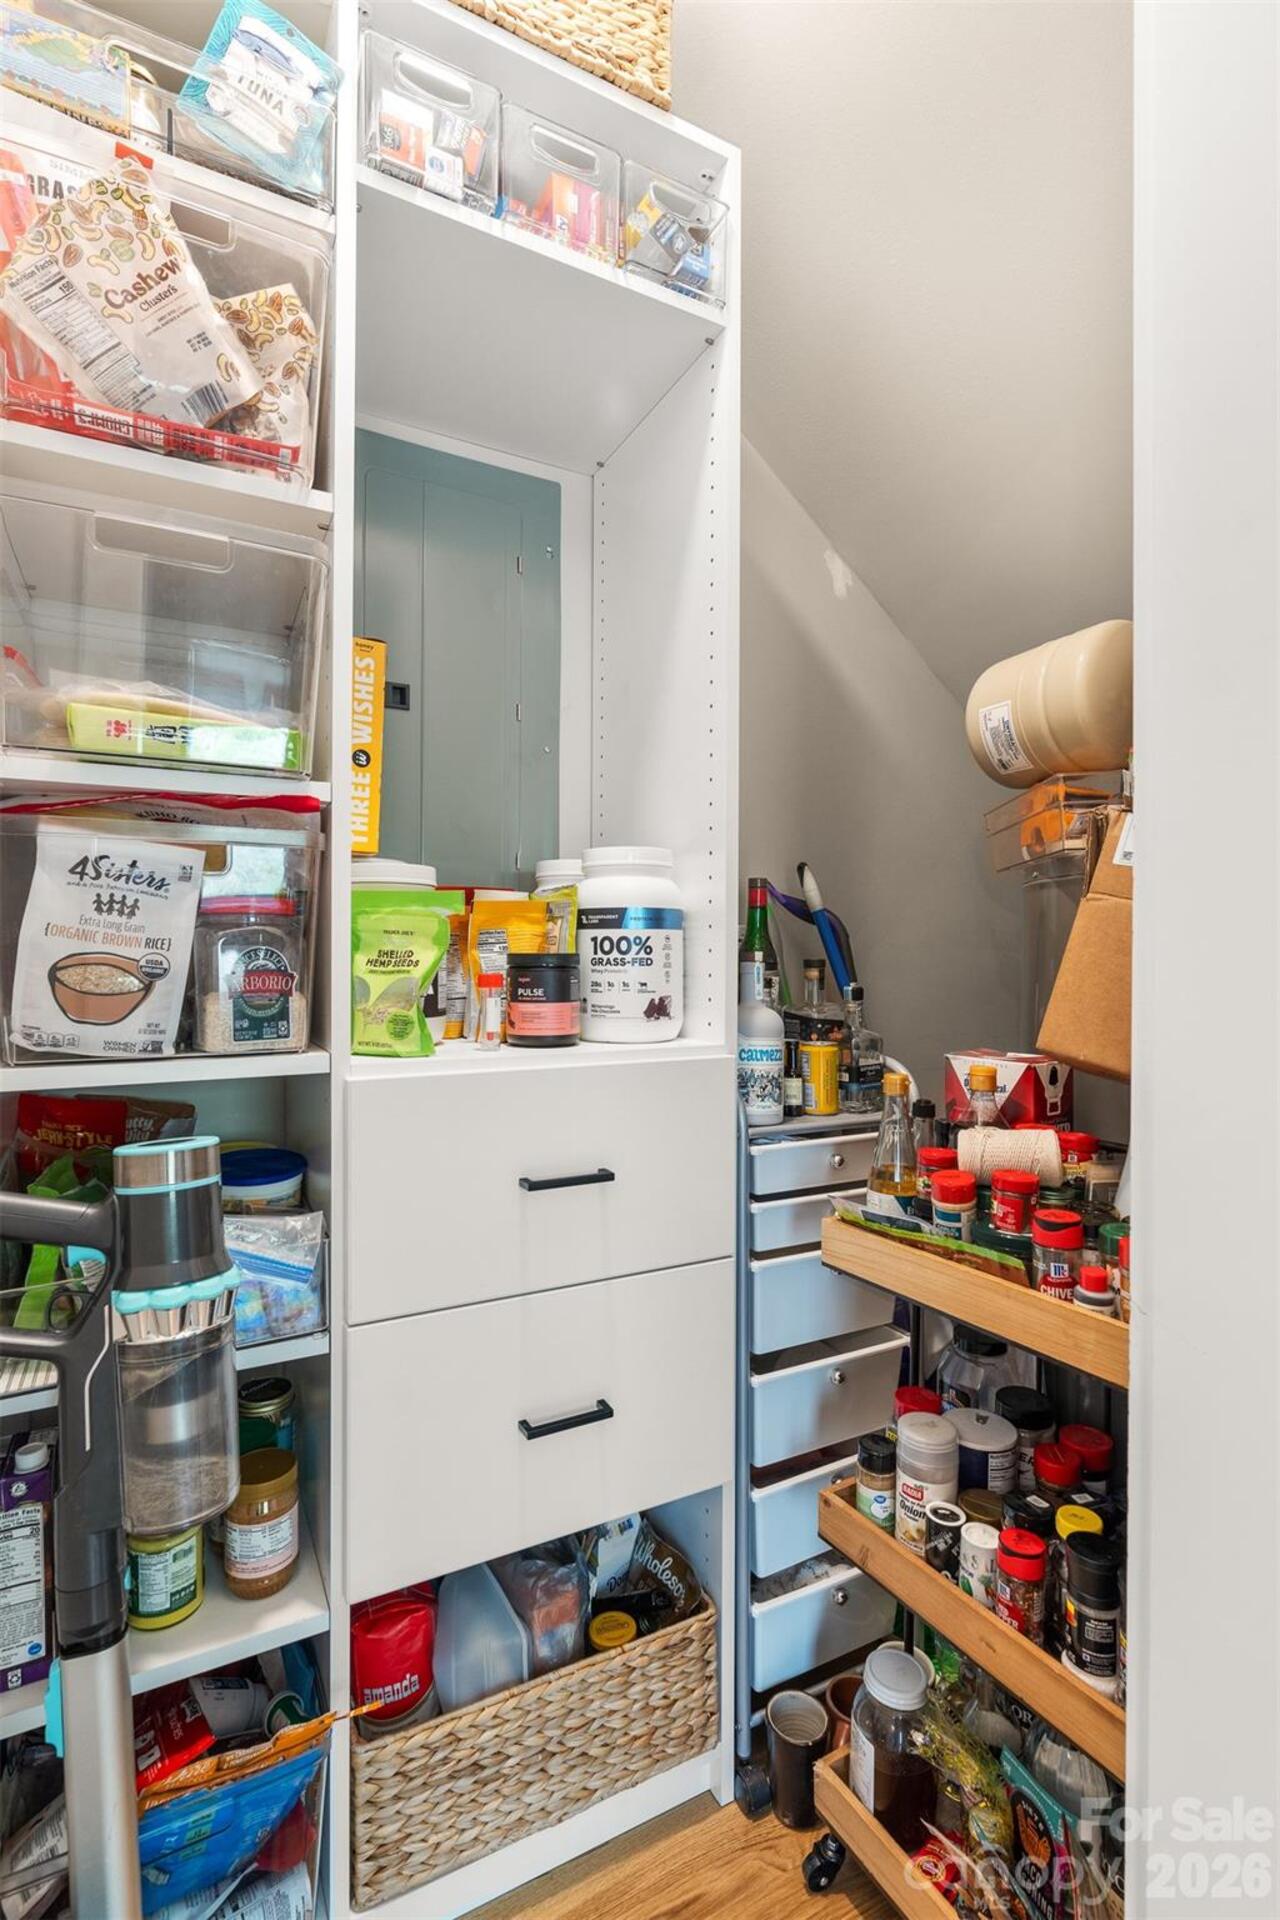
Breakfast Bar, Cable Prewire, Kitchen Island, Open Floorplan, Pantry, Walk-In Closet(s)
Laundry Features
Electric Dryer Hookup, In Hall, Main Level, Washer Hookup
Levels
Two
Lot Features
Cleared, Cul-De-Sac, Hilly, Private, Rolling Slope, Sloped, Views
Lot Size Area
0.28
Lot Size Units
Acres
Middle Or Junior School
Asheville
Mls Major Change Type
Price Decrease
New Construction YN
false
Open Parking Spaces
3
Open Parking YN
true
Other Equipment
Network Ready
Other Parking
room for at least 3 cars with turnaround space; more parking on street
Parcel Number
9648-64-8825-00000
Parking Features
Driveway, On Street, Parking Space(s)
Patio And Porch Features
Balcony, Covered, Deck, Porch, Rear Porch
Plat Book Slide
112
Plat Reference Section Pages
42
Previous List Price
649225
Road Responsibility
Publicly Maintained Road
Road Surface Type
Asphalt, Paved
Roof
Architectural Shingle
Room Count
1
Second Living Quarters
Exterior Not Connected, Guest House, Room w/ Private Bath, Separate Entrance, Separate Kitchen Facilities, Separate Living Quarters, Separate Utilities
Security Features
Smoke Detector(s)
Senior Community YN
false
Sewer
Public Sewer
Sq Ft Second Living Quarters HLA
387
Sq Ft Total Property HLA
1427
SqFt Main
1040
Subdivision Name
Kenilworth
Syndicate Participation
Participant Options
Syndicate To
CarolinaHome.com, IDX, IDX_Address, Realtor.com
Tax Assessed Value
464200
Utilities
Cable Connected, Wired Internet Available
Water Source
City
Window Features
Insulated Window(s), Window Treatments

Zoning
RS8
Zoning Specification
RS8
Neighborhood Map
Popup

Property Photos
Listing Photo
Listing Photo
Listing Photo
Listing Photo
Listing Photo
Listing Photo
Listing Photo
Listing Photo
Listing Photo
Listing Photo
Listing Photo
Listing Photo
Listing Photo
Listing Photo
Listing Photo
Listing Photo
Listing Photo
Listing Photo
Listing Photo
Listing Photo
Listing Photo
Listing Photo
Listing Photo
Listing Photo
Listing Photo
Listing Photo
Listing Photo
Listing Photo
Listing Photo
Listing Photo
Listing Photo
Listing Photo
Listing Photo
Listing Photo
Listing Photo
Listing Photo
Listing Photo
Listing Photo
Listing Photo
Listing Photo
Listing Photo
Listing Photo
Listing Photo
Listing Photo
Listing Photo
Listing Photo
Listing Photo
Listing Photo
Listing Photo
Listing Photo
Listing Photo
Listing Photo
Listing Photo
Listing Photo
Listing Photo
Listing Photo
Listing Photo
Listing Photo
Listing Photo
Listing Photo
Listing Photo
Listing Photo
Listing Photo
Listing Photo
Listing Photo
Listing Photo
Listing Photo
Listing Photo
Listing Photo
Listing Photo
Listing Photo
Listing Photo
Listing Photo
Listing Photo
Listing Photo
Listing Photo
Listing Photo
Listing Photo
Listing Photo
Listing Photo
Listing Photo
Listing Photo
Listing Photo
Listing Photo

MLS #CAR4261311 Listing courtesy of Premier Sotheby’s International Realty provided by Canopy MLS as distributed by MLS GRID.

Similar Listings


View More Similar Listings >