3 Lee Garden Lane Unit: Unit: 104, Asheville, NC

NEXT
PREV
$640,000

($589/sqft)

List Status: Active
3 Lee Garden Lane
Asheville, NC 28801


2 beds
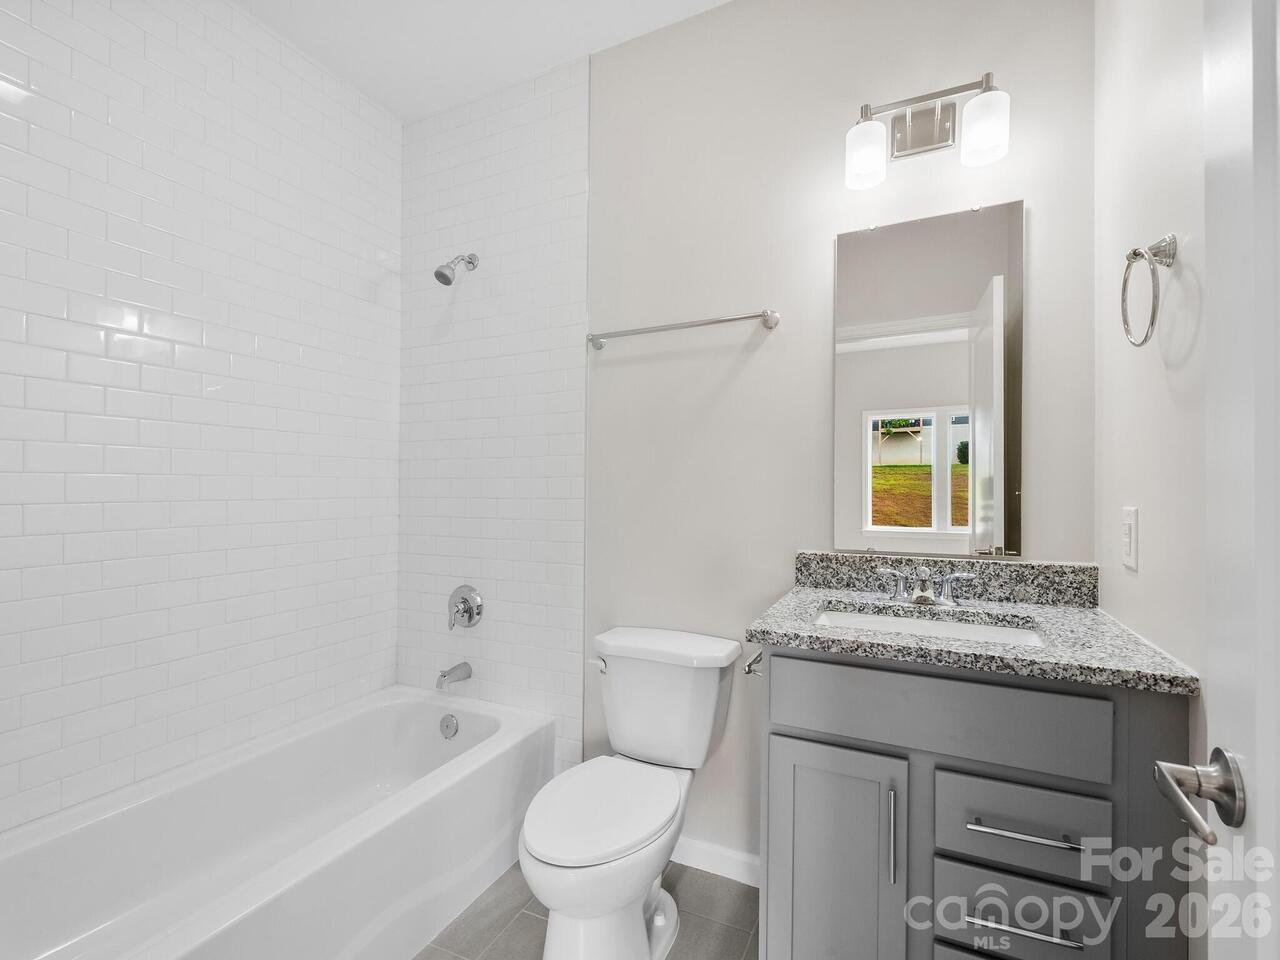
2 baths
1086 living sqft
Top Features
  • Built in  2024
  • Style: Contemporary
  • Condominium
Description
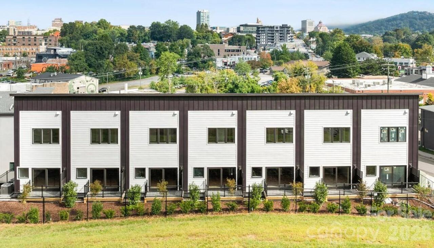
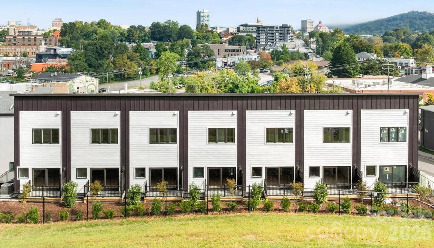
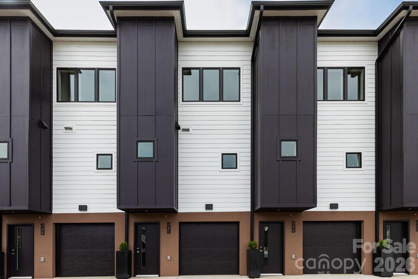
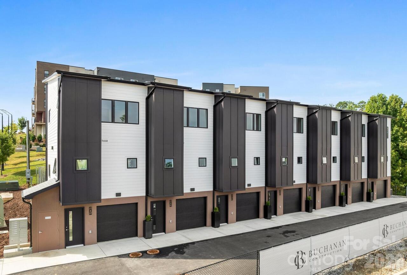
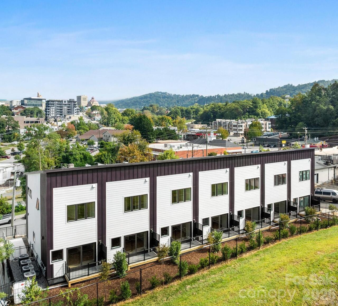
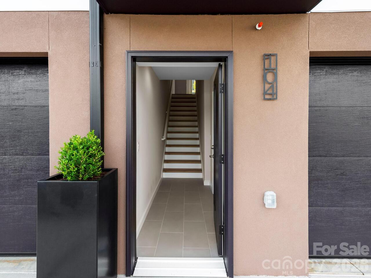
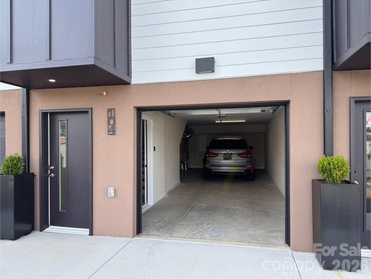
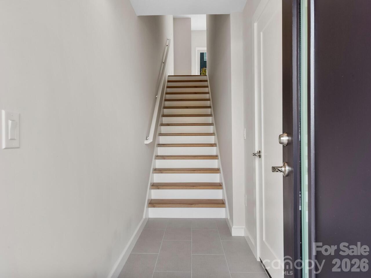
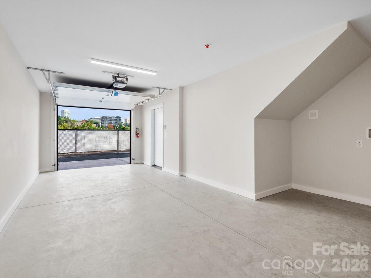
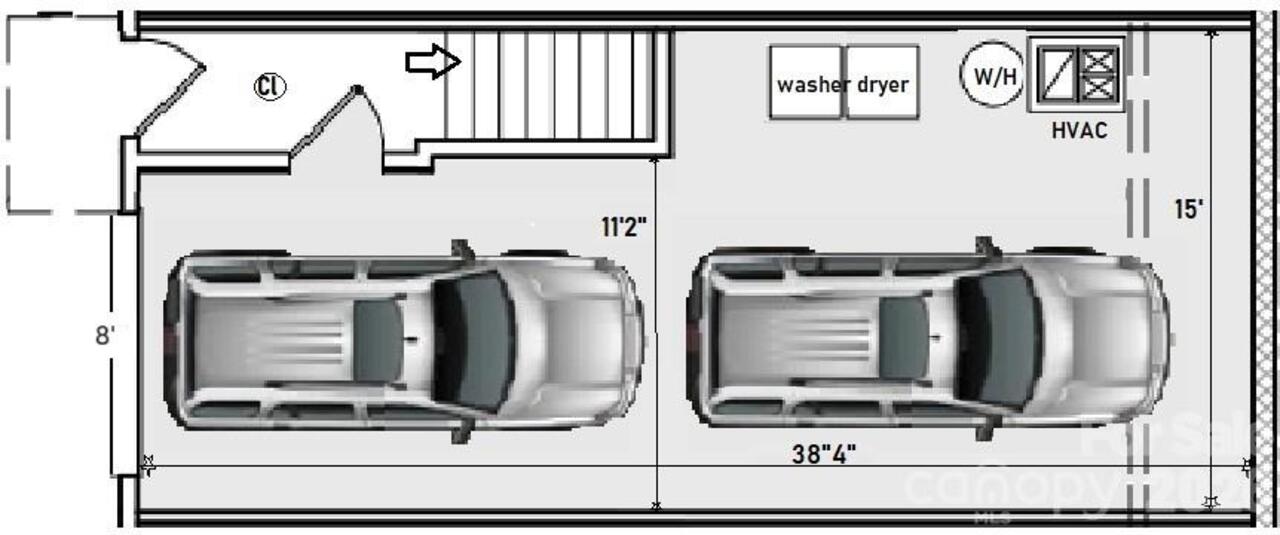
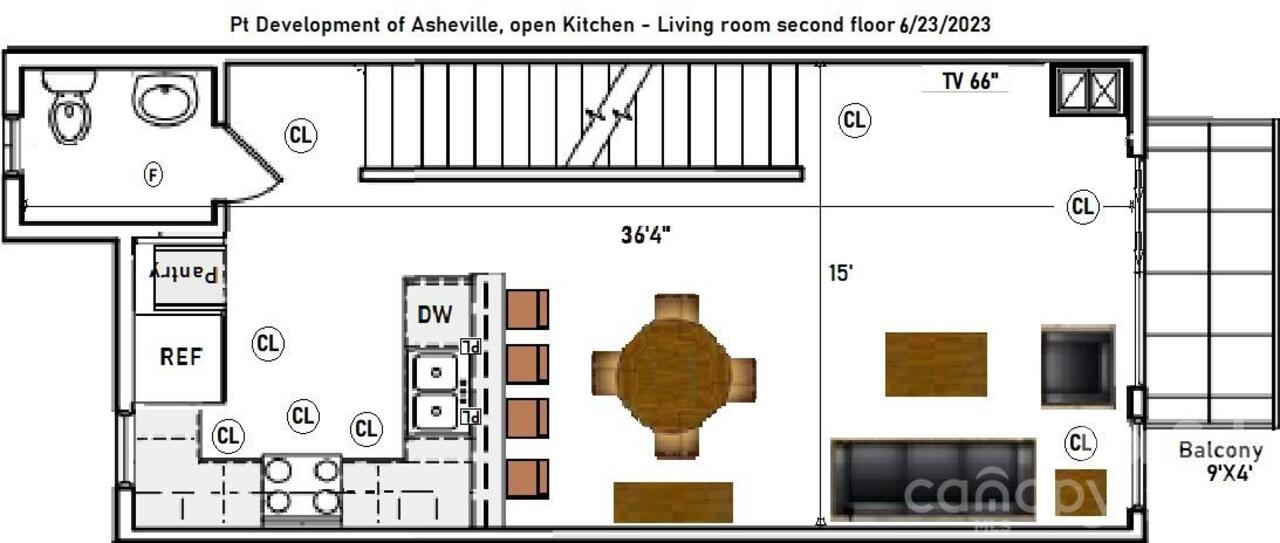
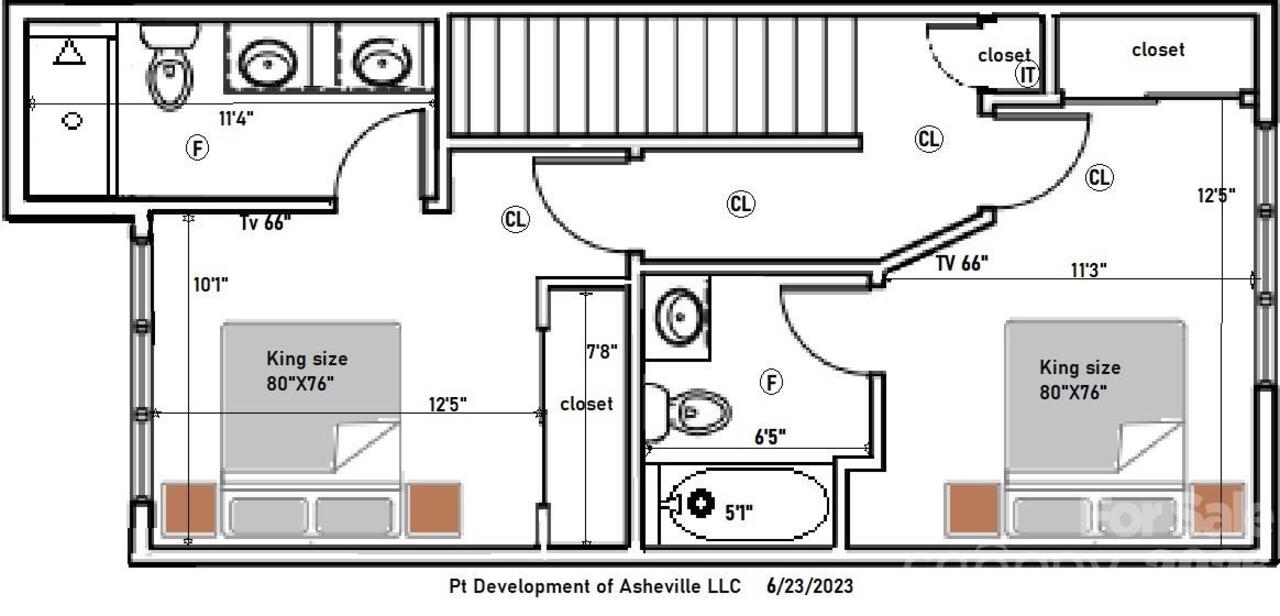
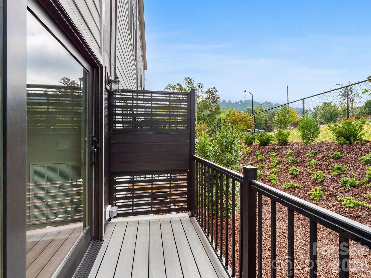
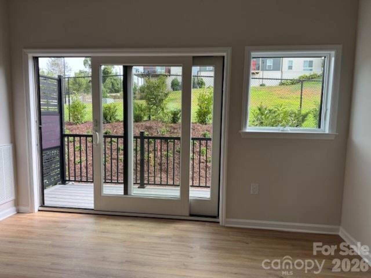
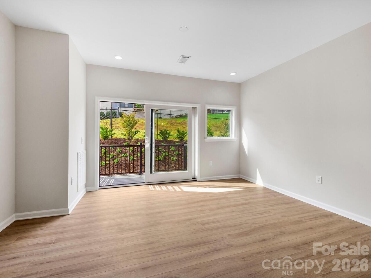
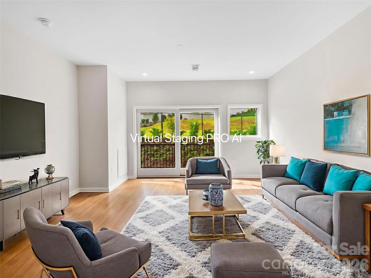
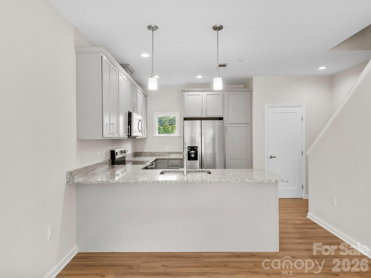
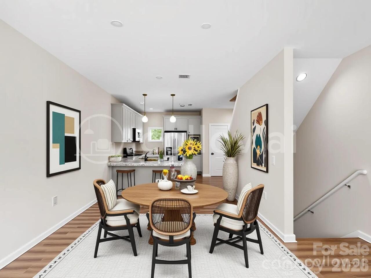
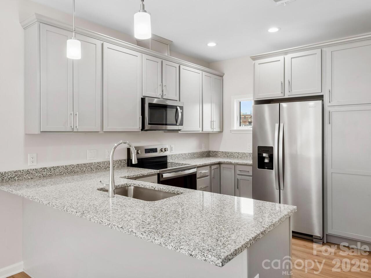
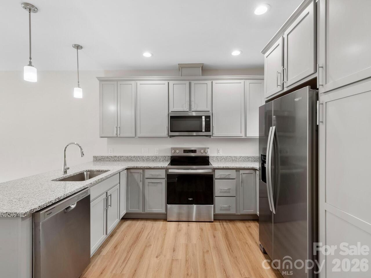
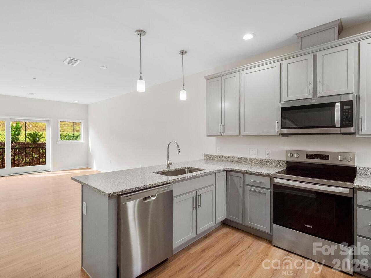
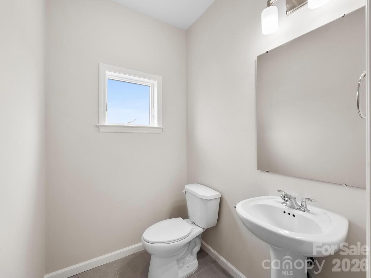
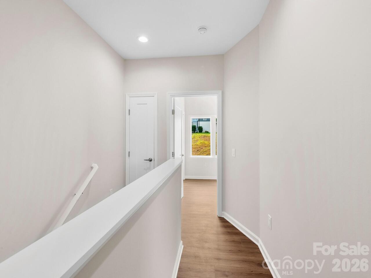
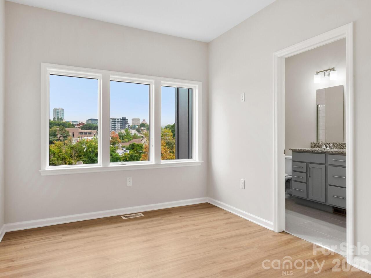
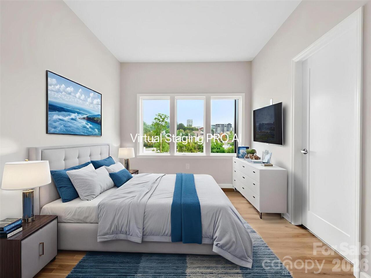
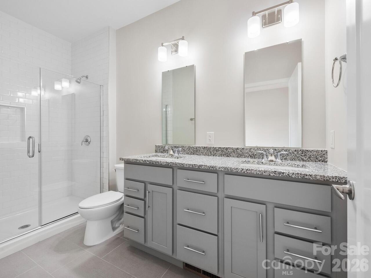
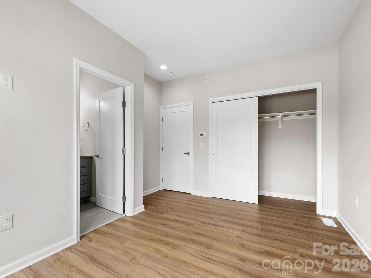
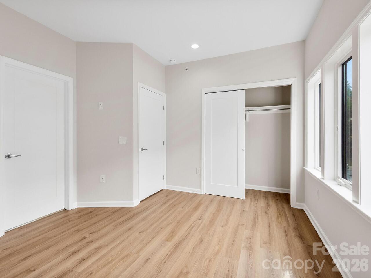
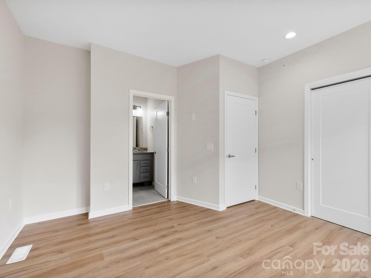
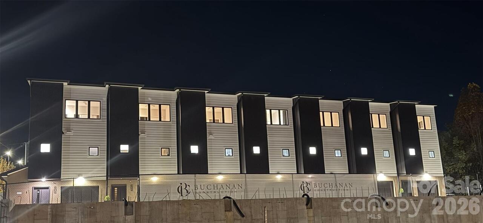
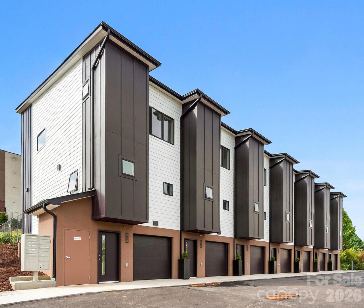
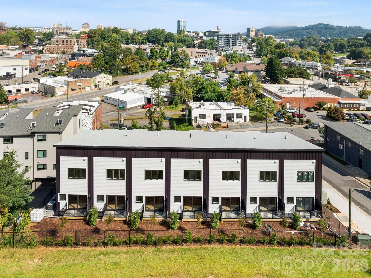
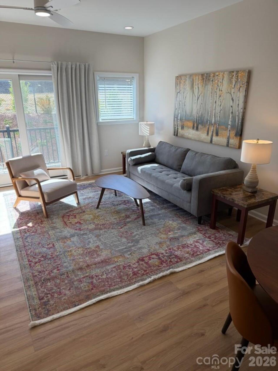
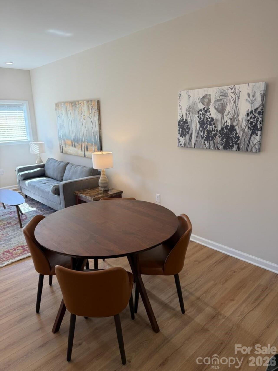
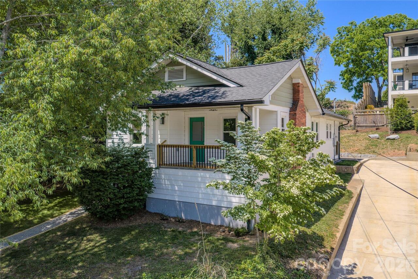
New Listing in the Garden Place Townhomes. Developer offering Major Price Concession on Model Unit 104 available for Showings: Go and Show! Originally offered pre-construction; Developer is now ready to offer these new construction townhome condominiums at a fantastic new price .The Garden Place Townhome Condominium is designed for ease of South Slope Living with convenient lower level two car garage parking; open concept living on the main floor; and two bedrooms with ensuite baths on the upper floor. Spacious kitchen with soft close cabinets and granite counter tops. Ample living space with private balcony and right sized dining area adjacent kitchen island seating. Custom construction by Asheville's top builder, Buchanan Construction. Walk to everything in the South Slope and Downtown from this convenient location/Restaurants, Bakery, Spa, Breweries and vibrant Asheville at your doorstep in the booming South Slope neighborhood of Downtown Asheville. Complete and ready for occupancy. Bring your Buyers!! No HOA Fees Year One and Includes ALL Appliances, W/D
Property Details
Property Features
Property Sub Type
Condominium, Other
Style
Contemporary
County
Buncombe
Additional Information
Above Grade Finished Area
1026
Additional Parcels YN
false
Appliances
Dishwasher, Electric Range, Exhaust Fan, Microwave, Plumbed For Ice Maker, Refrigerator with Ice Maker
Association YN
true
Assumable
No
Basement YN
false
Bathrooms Total Integer
3
Bedroom Upper
2
Below Grade Finished Area
60
Builder Name
Buchanan Construction
CCR Subject To
Yes
Carport YN
false
City Taxes Paid To
Asheville
Construction Type
Off Frame Modular, Site Built
ConstructionMaterials
Hard Stucco, Hardboard Siding
Cooling
Central Air, Heat Pump
CumulativeDaysOnMarket
239
Deed Reference
5340-686
Development Status
Completed
Directions
From downtown Asheville, Biltmore Avenue to Right on Short Coxe Avenue. Property on the left just before Southside Townhomes.
Down Payment Resource YN
1
Elementary School
Hall Fletcher
Entry Location MLS
Basement
Fireplace YN
false
Flooring
Laminate, Tile
Foundation Details
Slab
Full Bath Upper
2
Garage Spaces
2
Garage YN
true
HOA Subject To
Required
HOA Subject To Dues
Mandatory
Half Bath Main
1
Heating
Central, Electric, Heat Pump
High School
Asheville
Laundry Features
In Garage
Levels
Three
Lot Size Area
0.4
Lot Size Units
Acres
Main Level Garage YN
1
Middle Or Junior School
Asheville
Mls Major Change Type
Price Increase
New Construction YN
true
Open Parking YN
false
Parcel Number
9648-37-8168-00000
Parking Features
Attached Garage, Tandem
Patio And Porch Features
Balcony
Pets Allowed
Yes
Plat Book Slide
0170-0181
Previous List Price
585950
Road Responsibility
Publicly Maintained Road
Road Surface Type
Asphalt, Paved
Roof
Architectural Shingle
Room Count
7
Security Features
Carbon Monoxide Detector(s), Fire Sprinkler System, Smoke Detector(s)
Senior Community YN
false
Sewer
Public Sewer
Sq Ft Total Property HLA
1086
SqFt Main
513
SqFt Unheated Basement
459
SqFt Unheated Total
459
SqFt Upper
513
Syndicate Participation
Participant Options
Syndicate To
CarolinaHome.com, IDX, IDX_Address, Realtor.com
Tax Assessed Value
450000
Utilities
Cable Available, Electricity Connected, Underground Power Lines, Underground Utilities, Wired Internet Available
Virtual Tour URL Branded
https://tours.ashevillerealestatephotography.com/2352533?idx=1
Virtual Tour URL Unbranded
https://tours.ashevillerealestatephotography.com/2352533?idx=1
Water Source
City
Window Features
Insulated Window(s)
Zoning
CBD
Zoning Specification
CBD
Neighborhood Map
Popup

Property Photos
Listing Photo
Listing Photo
Listing Photo
Listing Photo
Listing Photo
Listing Photo
Listing Photo
Listing Photo
Listing Photo
Listing Photo
Listing Photo
Listing Photo
Listing Photo
Listing Photo
Listing Photo
Listing Photo
Listing Photo
Listing Photo
Listing Photo
Listing Photo
Listing Photo
Listing Photo
Listing Photo
Listing Photo
Listing Photo
Listing Photo
Listing Photo
Listing Photo
Listing Photo
Listing Photo
Listing Photo
Listing Photo
Listing Photo
Listing Photo
Listing Photo
Listing Photo
Listing Photo
Listing Photo
Listing Photo
Listing Photo
Listing Photo
Listing Photo
Listing Photo
Listing Photo
Listing Photo
Listing Photo
Listing Photo
Listing Photo
Listing Photo
Listing Photo
Listing Photo
Listing Photo
Listing Photo
Listing Photo
Listing Photo
Listing Photo
Listing Photo
Listing Photo
Listing Photo
Listing Photo
Listing Photo
Listing Photo
Listing Photo
Listing Photo
Listing Photo
Listing Photo
Listing Photo
Listing Photo
Listing Photo
Listing Photo

MLS #CAR4328368 Listing courtesy of Asheville Realty Group provided by Canopy MLS as distributed by MLS GRID.

Similar Listings


View More Similar Listings >