68 Craven Street Unit: Unit: 312, Asheville, NC

NEXT
PREV
$800,000

($534/sqft)

List Status: Active
68 Craven Street
Asheville, NC 28806


2 beds
2 baths
1497 living sqft
Top Features
  • Built in  2020
  • Condominium
Description
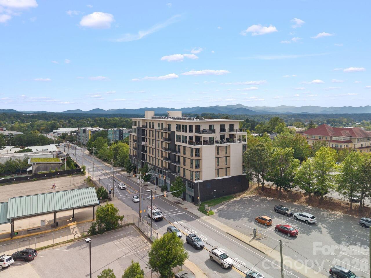
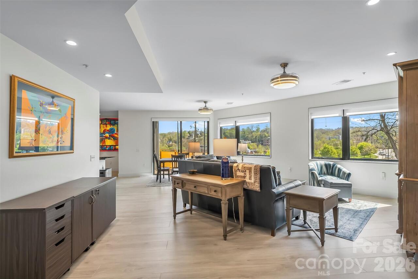
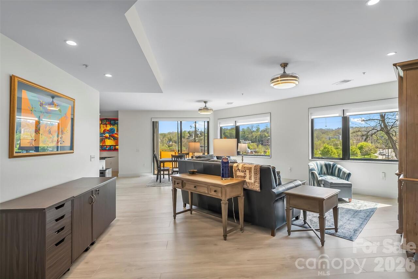
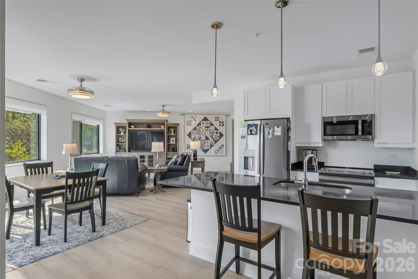
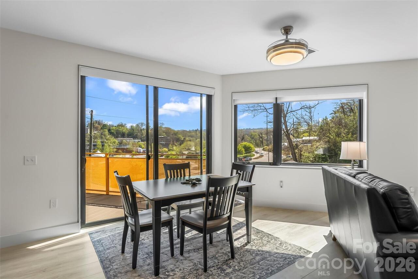
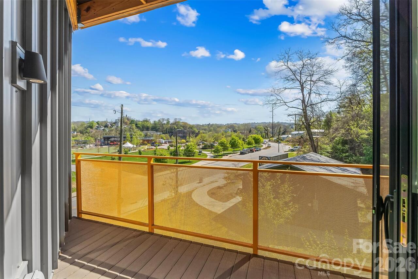
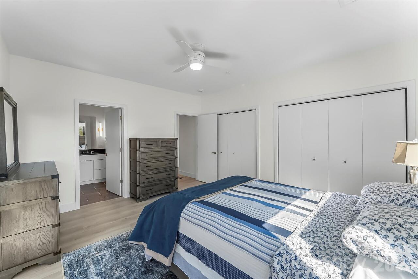
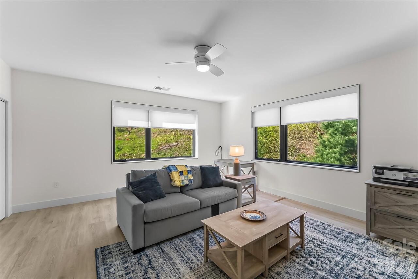
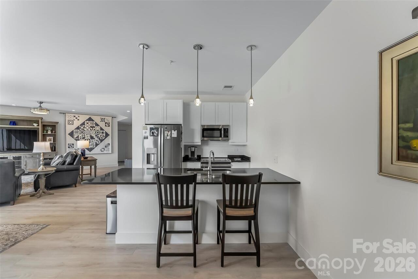
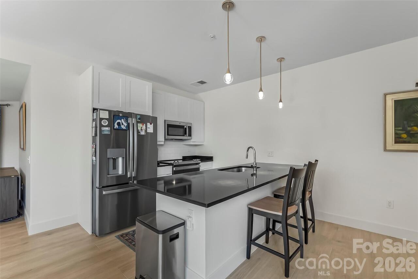
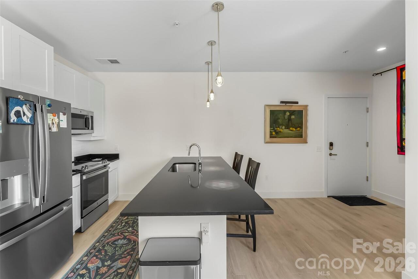
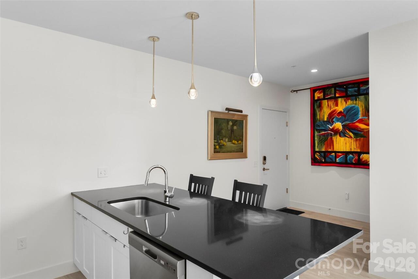
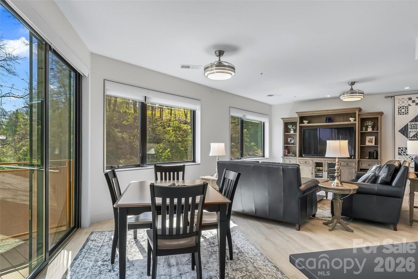
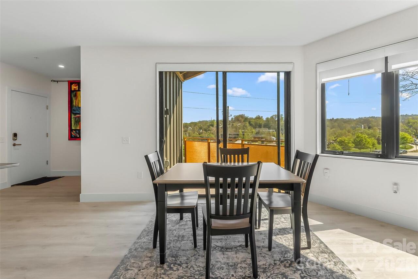
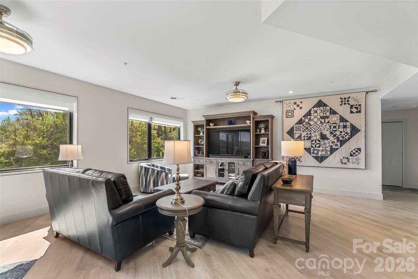
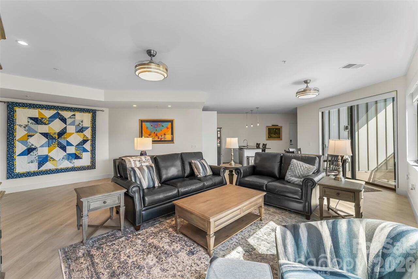
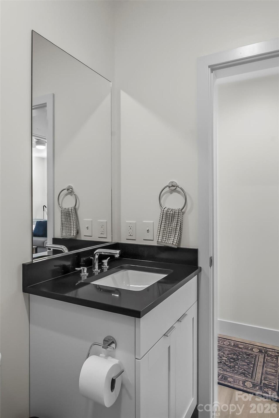
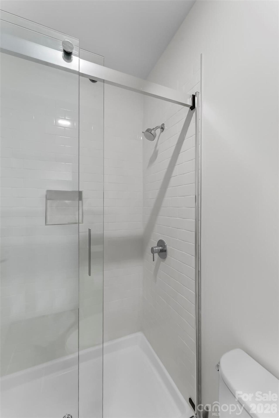
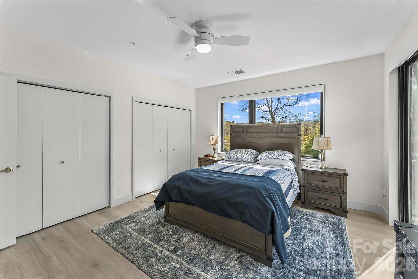
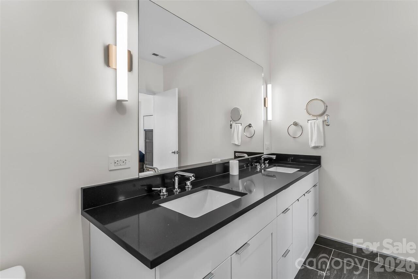
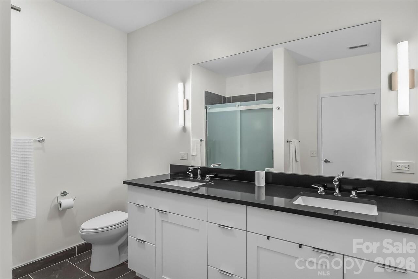
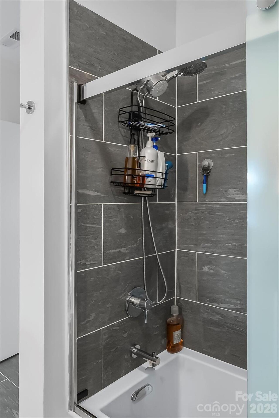
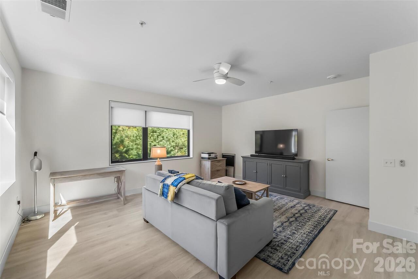
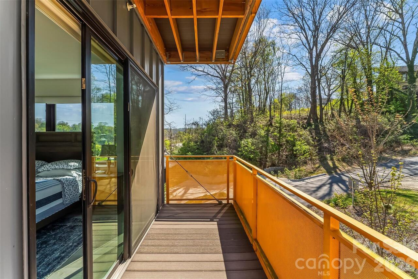
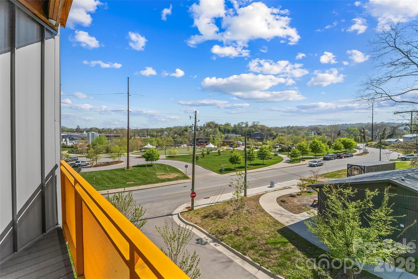
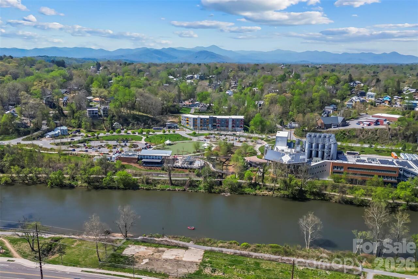
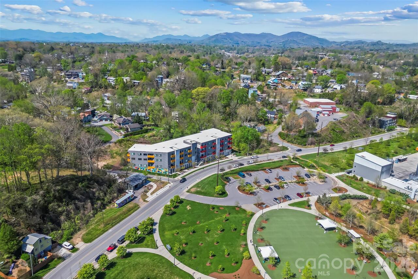
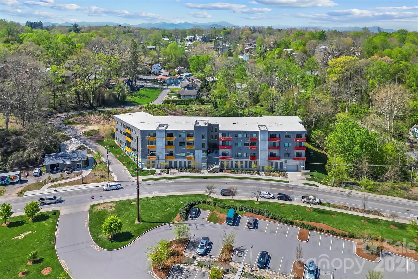
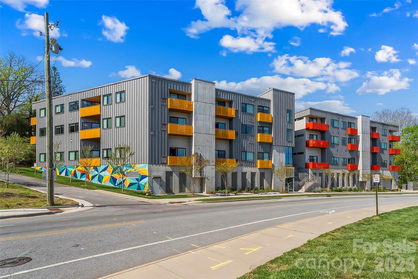
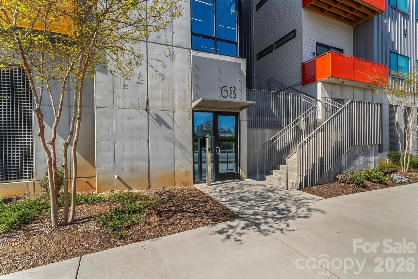
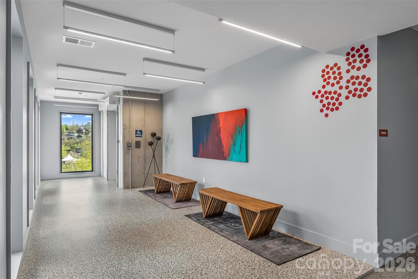
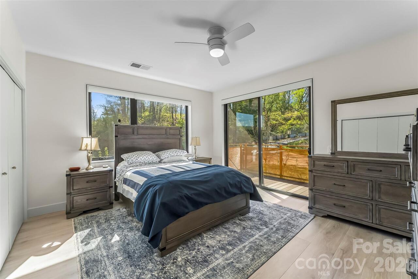
Extraordinary opportunity to own this move-in ready condo featuring 2 bedrooms, 2 full baths, and exceptional living space throughout. Perfectly situated in Asheville's vibrant River Arts District directly across from New Belgium Brewing, this prime location places downtown Asheville just around the corner and puts restaurants, shops, parks, galleries, and year-round events right at your fingertips. The spacious open floor plan is filled with natural light through large windows that showcase the beautiful surroundings. The kitchen features stainless steel appliances, a breakfast bar, and seamless flow into the living and dining areas. Two private balconies extend your living space outdoors and provide the perfect spots to relax and enjoy the energy of the city. An assigned parking space in the secure lower-level garage makes parking convenient and worry-free. Freshly painted interior walls and trim, along with a professional cleaning, mean all the work has been done for you. Simply move in and start enjoying the best of Asheville living!
Property Details
Property Features
Property Sub Type
Condominium
County
Buncombe
Additional Information
Above Grade Finished Area
1497
Accessibility Features
Two or More Access Exits, Elevator
Additional Parcels YN
false
Appliances
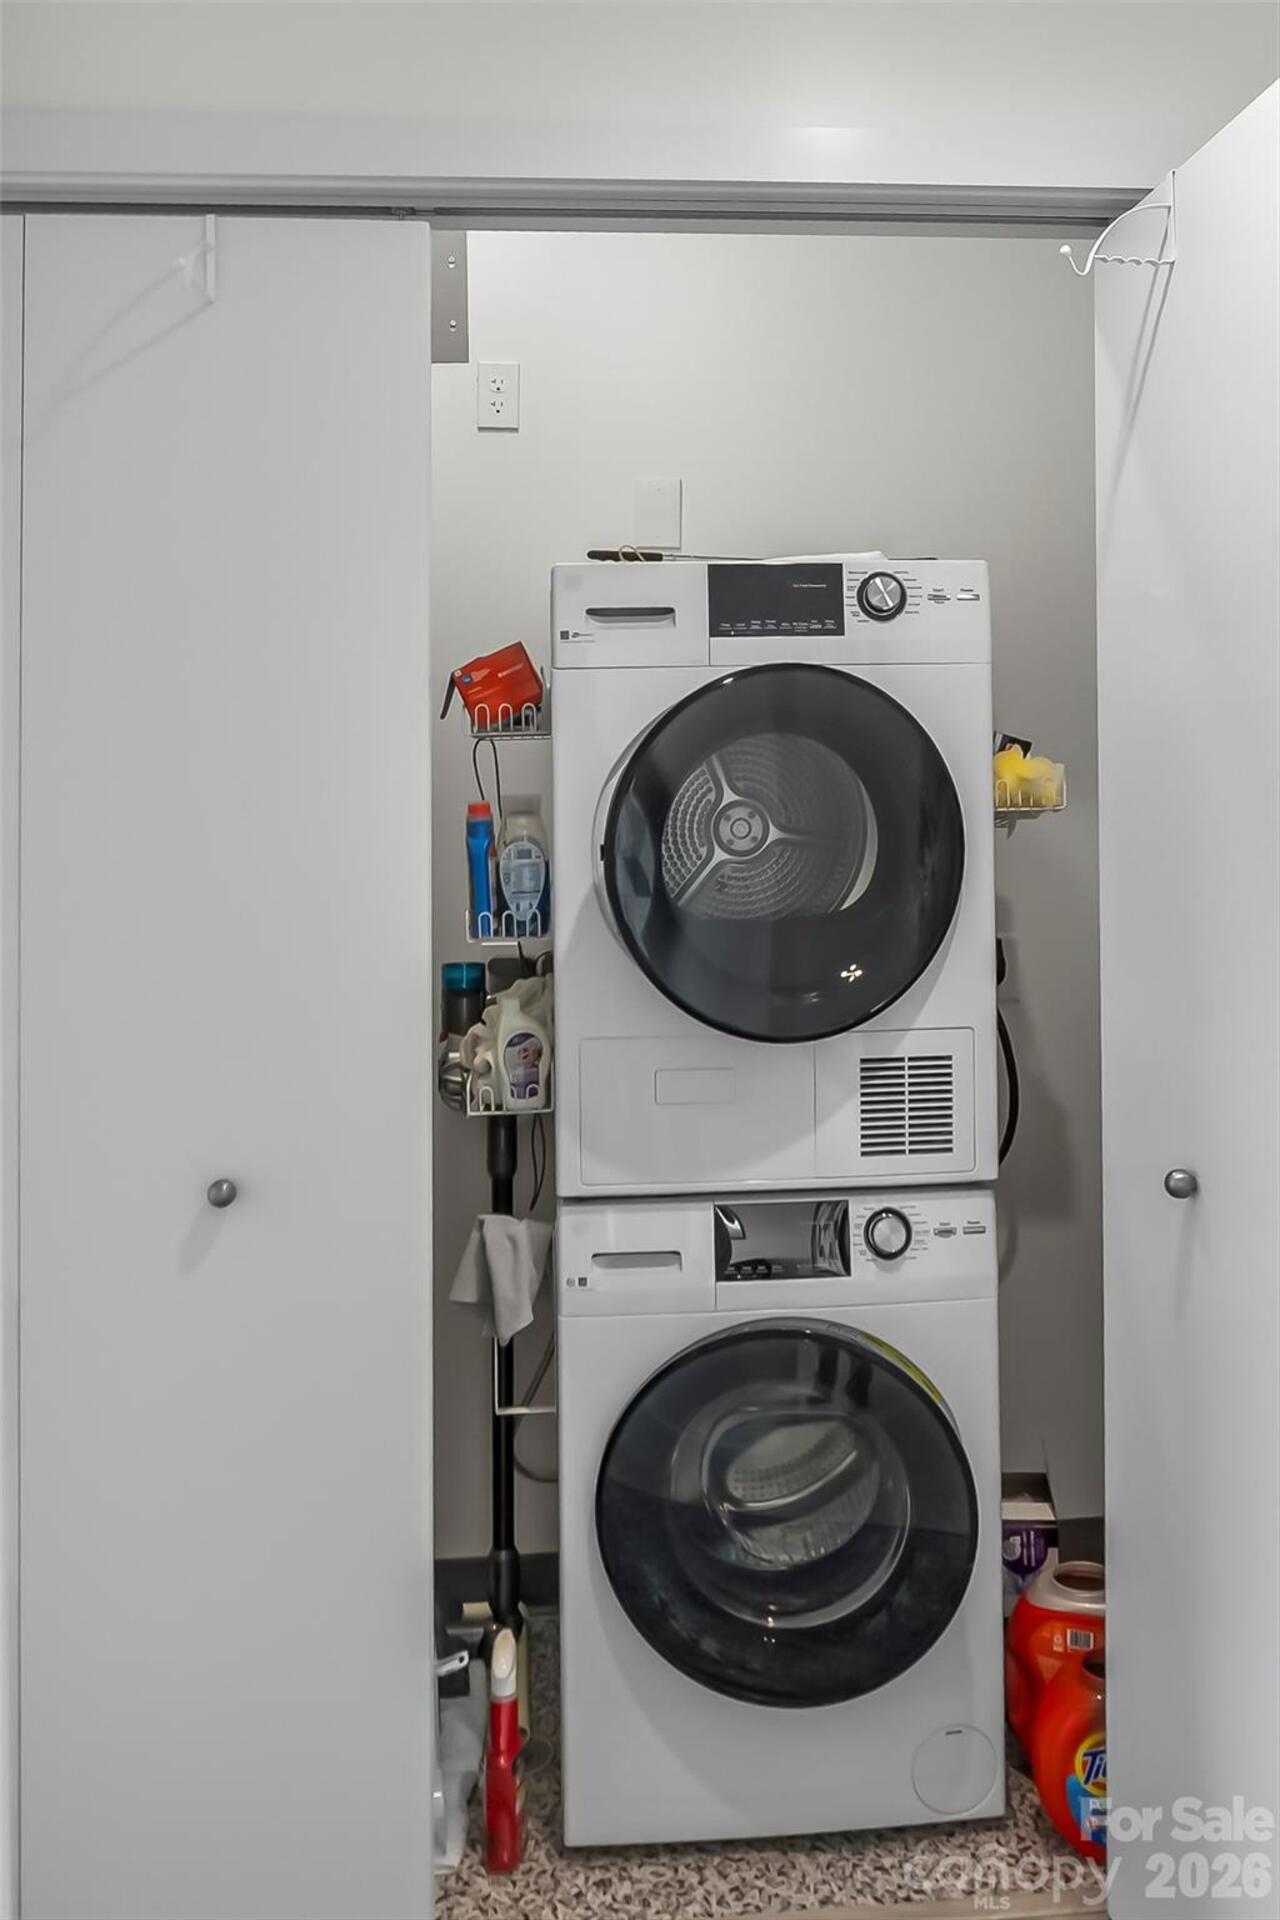
Dishwasher, Disposal, Electric Cooktop, Electric Oven, Electric Water Heater, Microwave, Refrigerator, Washer/Dryer
Assigned Spaces
1
Association Annual Expense
7138.20
Association Fee
594.85
Association Fee Frequency
Monthly
Association Name
Tessier Group
Association Phone
828-254-9842
Association YN
true
Assumable
No
Basement YN
false
Bathrooms Total Integer
2
Bedroom Main
2
CCR Subject To
Yes
Carport YN
false
City Taxes Paid To
Asheville
Community Features
Elevator
Construction Type
Site Built
ConstructionMaterials
Block, Metal, Wood
Cooling
Ceiling Fan(s), Heat Pump
CumulativeDaysOnMarket
11
Deed Reference
6305/1728
Development Status
Completed
Directions
From Downtown Asheville, follow Clingman Ave/Haywood Rd to RIGHT onto Craven Street. The Landings is on your LEFT across from New Belgium Brewing. Park on street.
Down Payment Resource YN
1
Elementary School
Asheville City
Entry Level
3
Entry Location MLS
Main
Fireplace YN
false
Flooring
Tile, Wood
Foundation Details
Other - See Remarks
Full Bath Main
2
Garage YN
false
HOA Subject To
Required
HOA Subject To Dues
Mandatory
Heating
Heat Pump
High School
Asheville
Interior Features
Breakfast Bar, Kitchen Island, Open Floorplan
Laundry Features
Laundry Closet, Main Level
Levels
One
Middle Or Junior School
Asheville
Mls Major Change Type
New Listing
New Construction YN
false
Open Parking YN
false
Other Parking
Assigned parking space in secure garage
Parcel Number
9638-87-1219-C0312
Parking Features
Parking Garage, Parking Space(s)
Patio And Porch Features
Balcony, Covered
Pets Allowed
Conditional
Plat Book Slide
228/72
Restrictions
Rental – See Restrictions Description, Subdivision
Restrictions Description
CCRs attached. Buyer/Buyer's attorney to confirm current restrictions. The minimum lease term for most units is 90 days and 30 days for units on the 2nd floor. Short-term rentals or rentals for less than 30 days are not currently allowed.
Road Responsibility
Publicly Maintained Road
Road Surface Type
None, Paved
Room Count
8
Senior Community YN
false
Sewer
Public Sewer
Sq Ft Total Property HLA
1497
SqFt Main
1497
Subdivision Name
The Landings
Syndicate Participation
Participant Options
Syndicate To
Apartments.com powered by CoStar, CarolinaHome.com, IDX, IDX_Address, Realtor.com
Tax Assessed Value
722600
Virtual Tour URL Branded
https://youriguide.com/213_68_craven_st_asheville_nc/
Virtual Tour URL Unbranded
https://youriguide.com/213_68_craven_st_asheville_nc/
Water Source
City
Zoning Specification
RAD-NT
Neighborhood Map
Popup

Property Photos
Listing Photo
Listing Photo
Listing Photo
Listing Photo
Listing Photo
Listing Photo
Listing Photo
Listing Photo
Listing Photo
Listing Photo
Listing Photo
Listing Photo
Listing Photo
Listing Photo
Listing Photo
Listing Photo
Listing Photo
Listing Photo
Listing Photo
Listing Photo
Listing Photo
Listing Photo
Listing Photo
Listing Photo
Listing Photo
Listing Photo
Listing Photo
Listing Photo
Listing Photo
Listing Photo
Listing Photo
Listing Photo
Listing Photo
Listing Photo
Listing Photo
Listing Photo
Listing Photo
Listing Photo
Listing Photo
Listing Photo
Listing Photo
Listing Photo
Listing Photo
Listing Photo
Listing Photo
Listing Photo
Listing Photo
Listing Photo
Listing Photo
Listing Photo
Listing Photo
Listing Photo
Listing Photo
Listing Photo
Listing Photo
Listing Photo
Listing Photo
Listing Photo
Listing Photo
Listing Photo
Listing Photo
Listing Photo
Listing Photo
Listing Photo

MLS #CAR4391853 Listing courtesy of Keller Williams Professionals provided by Canopy MLS as distributed by MLS GRID.

Similar Listings


View More Similar Listings >