45 Asheland Avenue Unit: Unit: 405, Asheville, NC

NEXT
PREV
$715,000

($654/sqft)

List Status: Active
45 Asheland Avenue
Asheville, NC 28801


2 beds
2 baths
1093 living sqft
Top Features
  • Built in  2018
  • Style: Contemporary, Modern
  • Condominium, Mid-Rise
Description
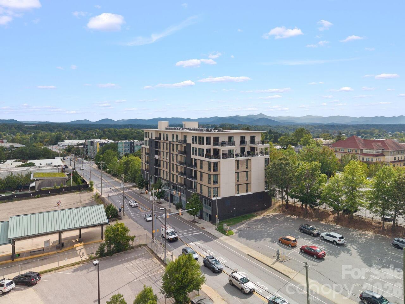
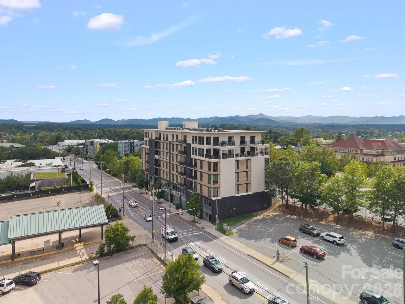
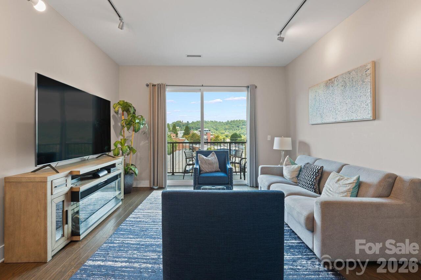
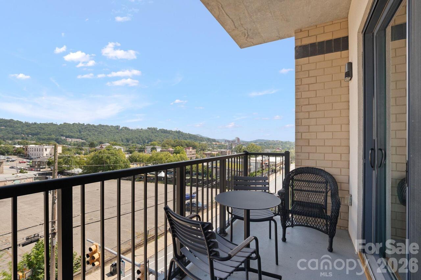
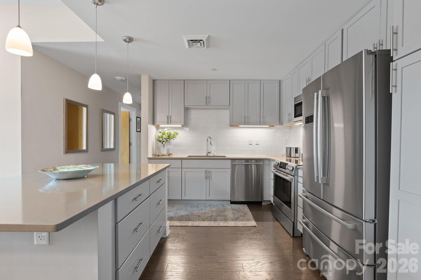
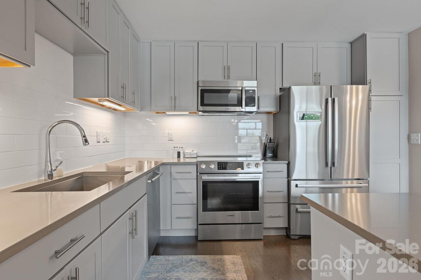
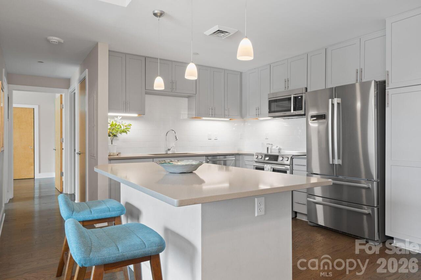
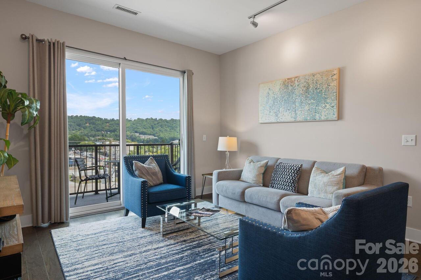
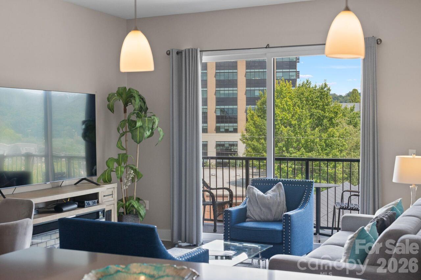
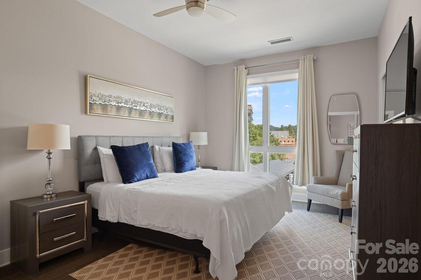
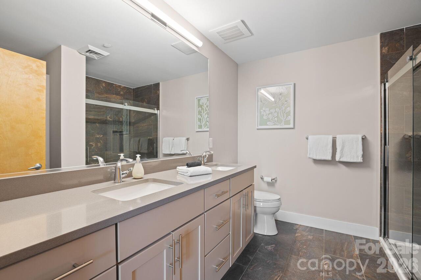
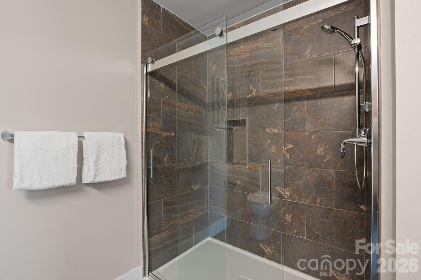
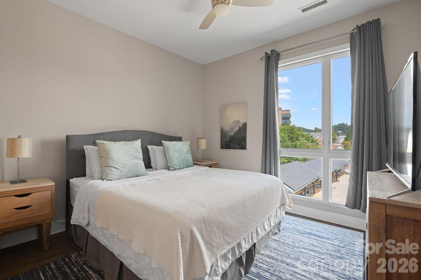
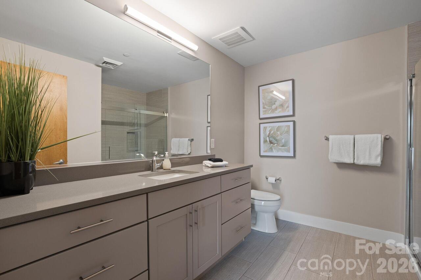
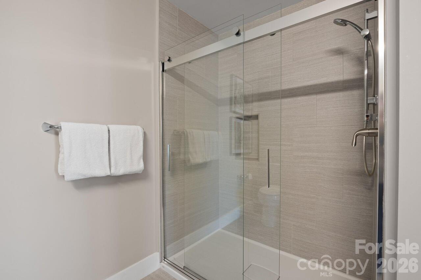
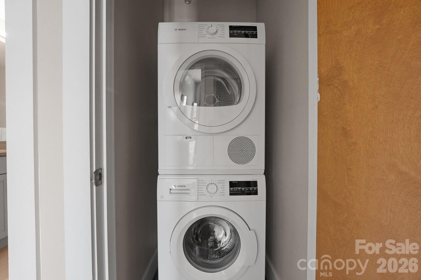
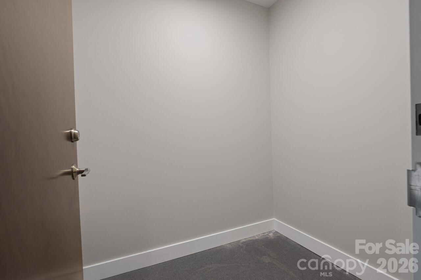
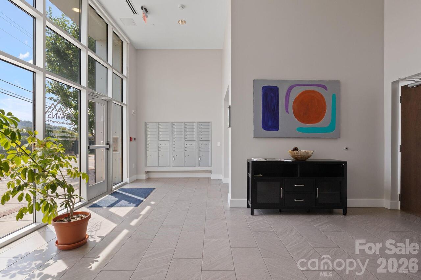
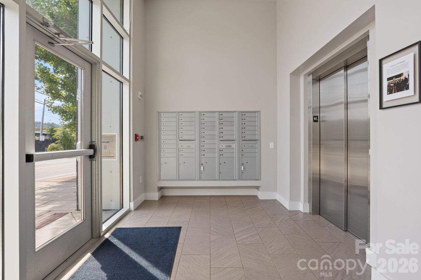
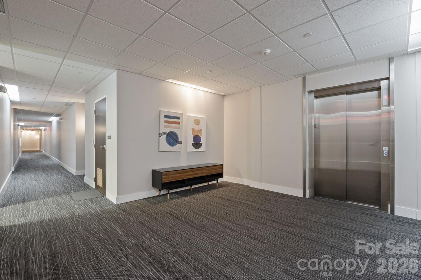
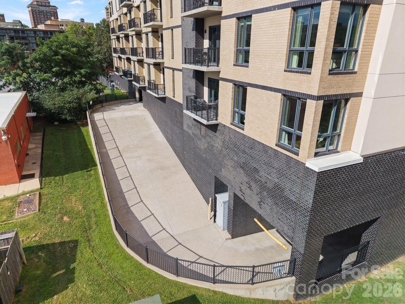
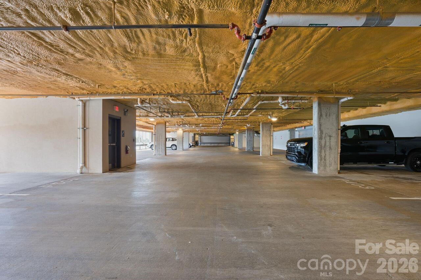
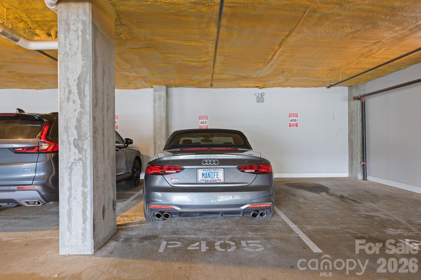
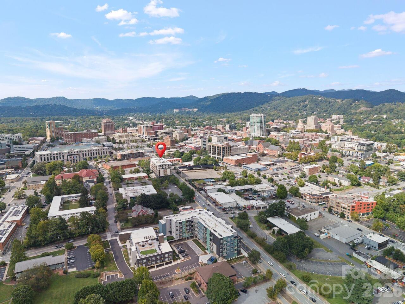
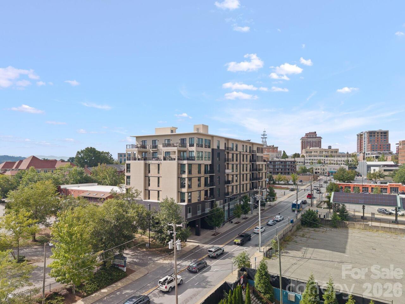
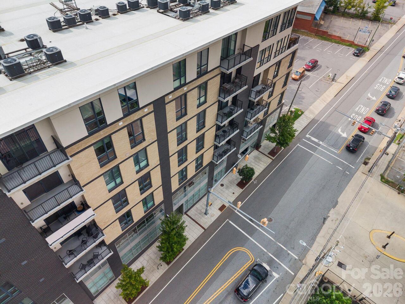
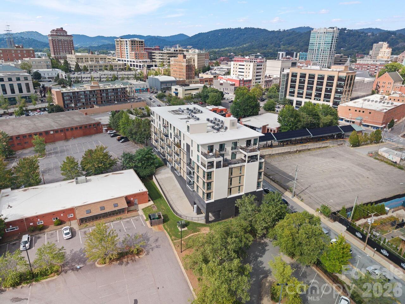
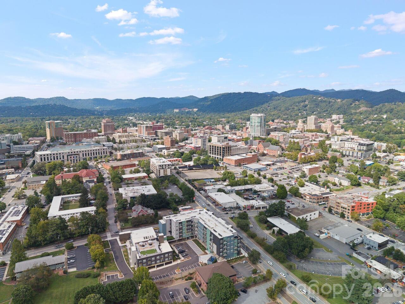
Rare opportunity in the heart of downtown Asheville! This beautifully appointed 2-bedroom, 2-bath condo offers the best of both worlds—a stylish downtown retreat and an investment opportunity with a short-term rental permit! Located on the 4th floor, this east-facing residence is filled with natural light and offers city views along with distant Blue Ridge Mountain views from the private balcony. Inside, the open-concept living, dining and kitchen area features modern finishes throughout, including quartz countertops, Bosch appliances, Kohler fixtures, a large kitchen island, wood and tile flooring, and a cozy living room fireplace. Additional conveniences include an in-unit washer and dryer, elevator access, a secure private parking space in the in-building garage, and a climate-controlled storage unit located on the same floor. Step outside and experience downtown Asheville just beyond your door, with restaurants, breweries, coffee shops, shopping, arts and entertainment nearby. Use it as your own lock-and-leave Asheville getaway, short-term rent it when you're away, or add a uniquely positioned property to your investment portfolio. Furniture is included for those seeking a more turnkey opportunity.

Property Details
Property Features
Property Sub Type
Condominium, Mid-Rise
Style
Contemporary, Modern
County
Buncombe
Additional Information
Above Grade Finished Area
1093
Accessibility Features
Elevator
Additional Parcels YN
false
Appliances
Dishwasher, Disposal, Electric Oven, Electric Water Heater, Refrigerator
Assigned Spaces
1
Association Annual Expense
4289.76
Association Fee
357.48
Association Fee Frequency
Monthly
Association Name
Tessier Group
Association YN
true
Assumable
No
Basement
Basement Garage Door
Basement YN
true
Bathrooms Total Integer
2
Bedroom Main
2
CCR Subject To
Yes
Carport YN
false
City Taxes Paid To
Asheville
Construction Type
Site Built
ConstructionMaterials
Brick Full, Block
Cooling
Heat Pump
CumulativeDaysOnMarket
473
Deed Reference
4972/1680
Directions
From Biltmore Ave turn right onto College then merge onto Patton. Next stop light turn left onto Asheland Ave. 45 Asheland will be on your right.
Down Payment Resource YN
1
Elementary School
Isaac Dickson
Entry Level
4
Entry Location MLS
Main
Fireplace Features
Gas, Insert, Living Room
Fireplace YN
true
Flooring
Tile, Wood
Foundation Details
Basement
Full Bath Main
2
Garage Spaces
1
Garage YN
true
HOA Subject To
Required
HOA Subject To Dues
Mandatory
Heating
Heat Pump
High School
Asheville
Interior Features
Kitchen Island, Open Floorplan, Storage
Laundry Features
Laundry Closet, Main Level
Levels
One
Lot Features
Level, Views
Lot Size Area
0.01
Lot Size Units
Acres
Middle Or Junior School
Asheville
Mls Major Change Type
New Listing
New Construction YN
false
Open Parking YN
false
Parcel Number
9648-29-8566-C0405
Parking Features
Assigned, Electric Gate, Parking Garage, Parking Space(s)
Patio And Porch Features
Balcony
Pets Allowed
Conditional
Road Responsibility
Publicly Maintained Road
Road Surface Type
Concrete, Paved
Room Count
8
Senior Community YN
false
Sewer
Public Sewer
Sq Ft Total Property HLA
1093
SqFt Main
1093
Subdivision Name
45 Asheland Avenue
Syndicate Participation
Participant Options
Syndicate To
CarolinaHome.com, IDX, IDX_Address, Realtor.com
Tax Assessed Value
630900
Virtual Tour URL Branded
https://listings.ondreammedia.com/video/BPVIhqxyL3mujImV01QjEEph1uhJ6XTt9u9yhV5PRfEc
Virtual Tour URL Unbranded
https://listings.ondreammedia.com/video/BPVIhqxyL3mujImV01QjEEph1uhJ6XTt9u9yhV5PRfEc
Water Source
City
Zoning
CBD
Zoning Specification
CBD
Neighborhood Map
Popup

Property Photos
Listing Photo
Listing Photo
Listing Photo
Listing Photo
Listing Photo
Listing Photo
Listing Photo
Listing Photo
Listing Photo
Listing Photo
Listing Photo
Listing Photo
Listing Photo
Listing Photo
Listing Photo
Listing Photo
Listing Photo
Listing Photo
Listing Photo
Listing Photo
Listing Photo
Listing Photo
Listing Photo
Listing Photo
Listing Photo
Listing Photo
Listing Photo
Listing Photo
Listing Photo
Listing Photo
Listing Photo
Listing Photo
Listing Photo
Listing Photo
Listing Photo
Listing Photo
Listing Photo
Listing Photo
Listing Photo
Listing Photo
Listing Photo
Listing Photo
Listing Photo
Listing Photo
Listing Photo
Listing Photo
Listing Photo
Listing Photo
Listing Photo
Listing Photo
Listing Photo
Listing Photo
Listing Photo
Listing Photo
Listing Photo
Listing Photo

MLS #CAR4413012 Listing courtesy of Manife Realty Llc provided by Canopy MLS as distributed by MLS GRID.

Similar Listings


View More Similar Listings >