602 Hidden Springs Drive, Asheville, NC

NEXT
PREV
$795,000

($250/sqft)

List Status: Active
602 Hidden Springs Drive
Asheville, NC 28804


3 beds
3 baths
3175 living sqft
Top Features
  • View: Winter, Mountain(s)
  • Built in  2000
  • Style: Traditional
  • Single Family Residence
Description
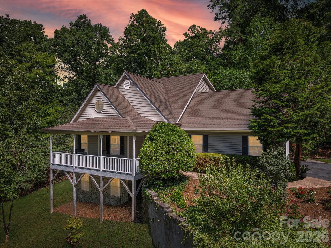
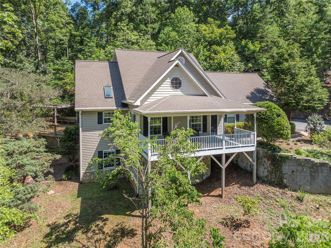
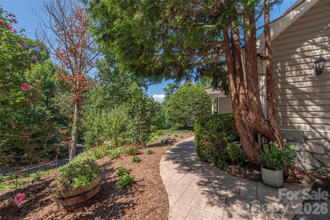
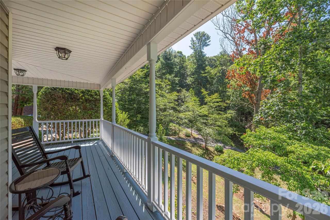
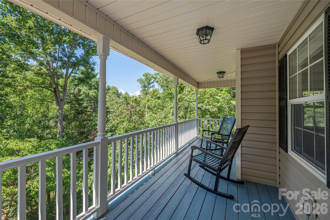
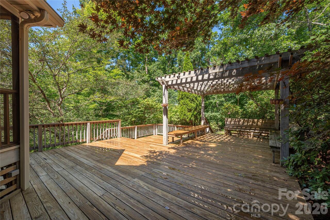
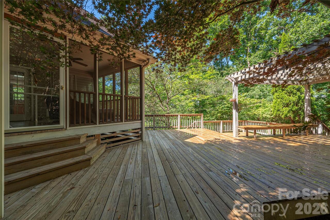
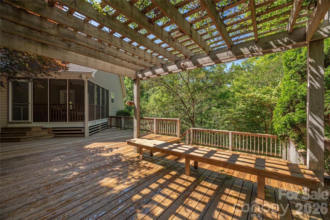
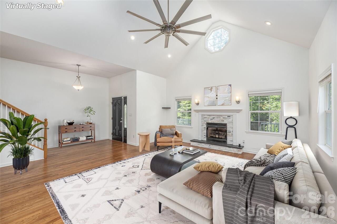
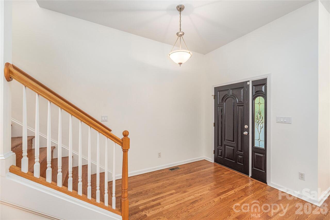
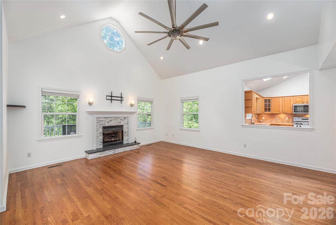
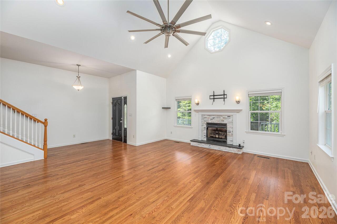
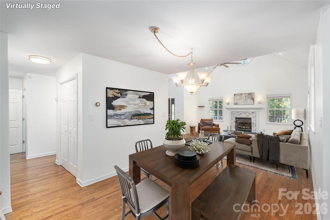
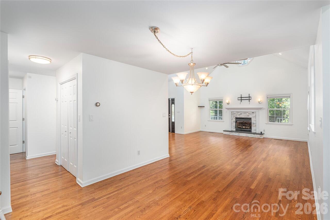
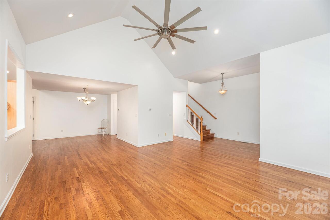
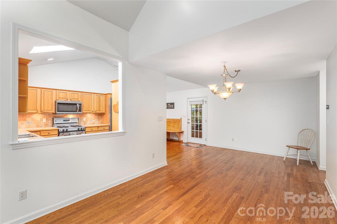
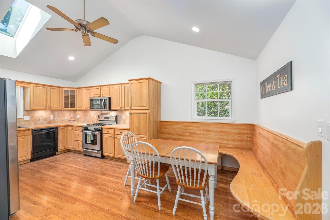
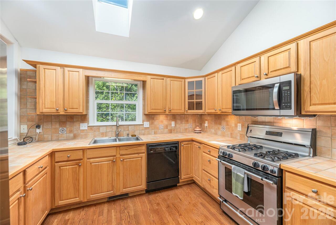
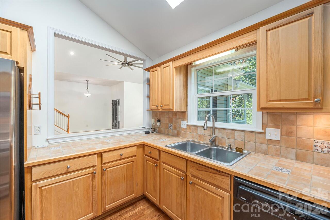
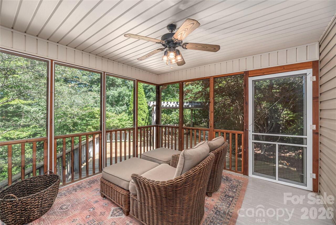
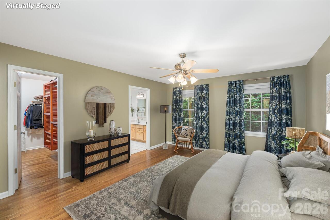
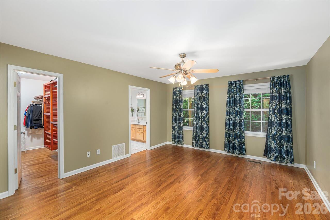
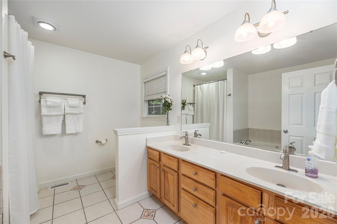
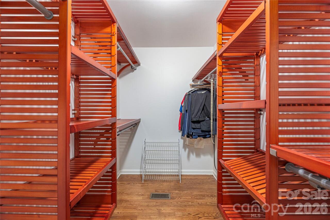
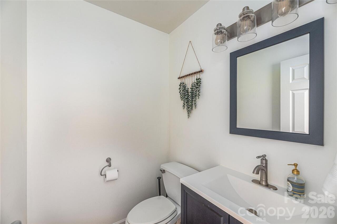
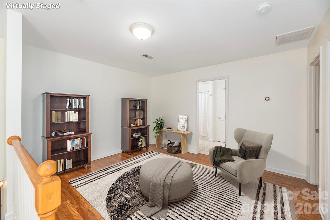
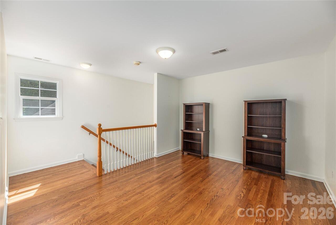
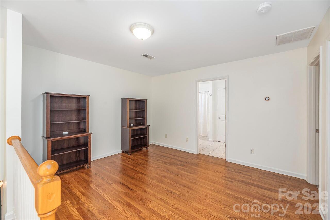
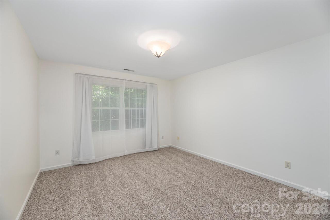
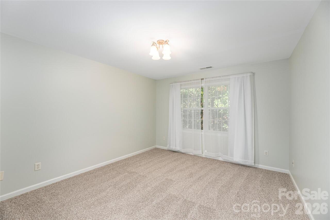
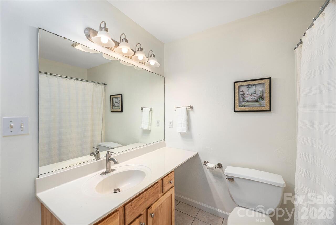
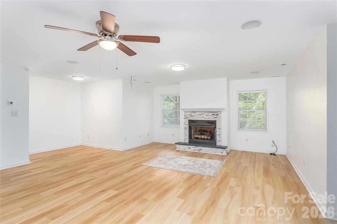
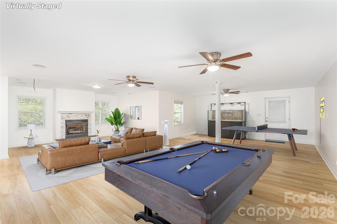
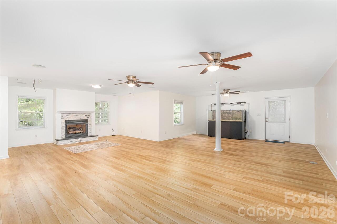
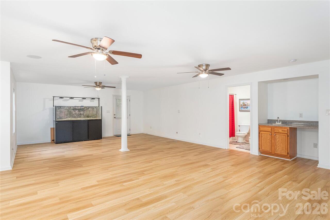
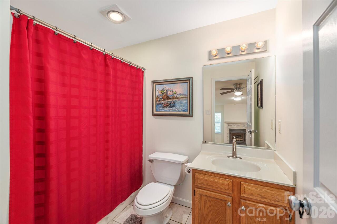
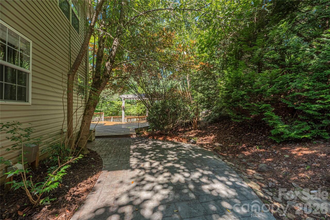
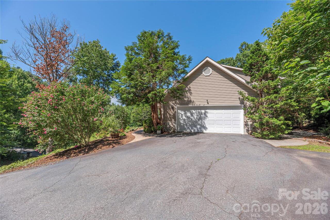
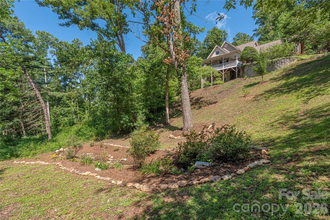
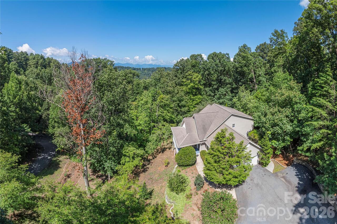
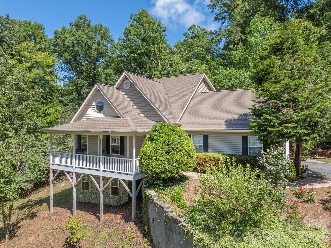
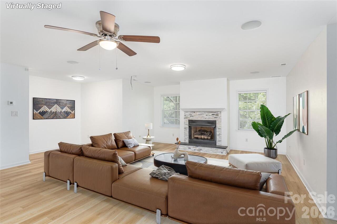
602 Hidden Springs Drive sits on 1.35 acres in North Asheville, screened by mature hardwoods that keep the house and yard shaded and private — a rare commodity this close to town! A creek runs the length of the front yard, providing natural sound and habitat for the front porch which is elevated and sits at canopy level among the trees, catching the cross-breezes in the warmer months. At the back of the house, a screened porch looks out over the wooded slope behind the property; birds are active in the yard year-round, and the sound carries into the porch through the screens. A multi-level deck steps down from the porch, with a pergola shading part of the outdoor space which features a stunning Japanese maple tree . Inside, the home has three spacious bedrooms and three and a half baths across roughly 3,100 square feet. The primary suite is on the main level, along with the principal living and dining spaces, which have vaulted ceilings and remote controlled fireplaces. The lower level is fully finished and walks out to the yard — it's currently flexible space, suited to guests, a home office, a media or rec room. The house has had a substantial round of updates: popcorn ceilings removed throughout, hardwood floors refinished, fresh neutral paint, new carpet, a new hot water heater, new landscaping, SmartCore Ultra flooring in the lower level, and the decks refinished. The combined effect is a house that shows well without having been over-renovated — original woodwork, layout, and character are still intact. Practical features include a two-car garage, a walkout basement with a large amount of conditioned (heated/cooled) storage not included in the square footage, and no HOA. Despite the wooded, set-back feel of the lot, the property is a short drive from North Asheville and Weaverville — both with restaurants, shops, and highway access — and from downtown Asheville itself.

Property Details
Property Features
Property Sub Type
Single Family Residence
Style
Traditional
View
Winter, Mountain(s)
County
Buncombe
Additional Information
Above Grade Finished Area
1949
Additional Parcels YN
false
Appliances
Dishwasher, Disposal, Gas Range, Gas Water Heater, Microwave, Refrigerator, Washer/Dryer
Association YN
false
Assumable
No
Basement
Daylight, Finished, Storage Space, Walk-Out Access, Walk-Up Access
Basement YN
true
Bathrooms Total Integer
4
Bedroom Main
1
Bedroom Upper
2
Below Grade Finished Area
1226
CCR Subject To
Yes
Carport YN
false
City Taxes Paid To
Woodfin
Construction Type
Site Built
ConstructionMaterials
Brick Partial, Vinyl
Cooling
Ceiling Fan(s), Electric, Heat Pump
CumulativeDaysOnMarket
32
Deed Reference
5797-649
Directions
Merrimon Ave. north to Woodfin. Turn right by Everyday Gourmet and stay right on Breckenridge Parkway. Bear right into Sunny Ridge Estates and take the first left on Hidden Springs Dr. The house is first on the left.
Door Features
Insulated Door(s)
Down Payment Resource YN
1
Elementary School
Weaverville/N. Windy Ridge
Elevation
2000
Exclusions
Aquarium and firepit
Fireplace Features
Family Room, Living Room
Fireplace YN
true
Flooring
Carpet, Tile, Wood
Foundation Details
Basement
Full Bath Basement
1
Full Bath Main
1
Full Bath Upper
1
Garage Spaces
2
Garage YN
true
Half Bath Main
1
Heating
Forced Air, Heat Pump, Natural Gas
High School
North Buncombe
Interior Features
Built-in Features, Cable Prewire, Entrance Foyer, Open Floorplan, Walk-In Closet(s)
Laundry Features
Laundry Closet, Main Level
Levels
One and One Half
Lot Features
Creek Front, Private, Sloped
Lot Size Area
1.35
Lot Size Units
Acres
Main Level Garage YN
1
Middle Or Junior School
North Buncombe
Mls Major Change Type
New Listing
New Construction YN
false
Open Parking YN
false
Parcel Number
9731-81-5966-00000
Parking Features
Garage Faces Side
Patio And Porch Features
Covered, Deck, Front Porch, Patio, Rear Porch, Screened
Restrictions
Subdivision
Road Responsibility
Publicly Maintained Road
Road Surface Type
Asphalt, Paved
Roof
Architectural Shingle
Room Count
11
Senior Community YN
false
Sewer
Septic Installed
Sq Ft Total Property HLA
3175
SqFt Main
1452
SqFt Upper
497
Subdivision Name
Sunny Ridge Estates
Syndicate Participation
Participant Options
Syndicate To
CarolinaHome.com, IDX, IDX_Address, Realtor.com
Tax Assessed Value
471000
Utilities
Cable Available, Electricity Connected, Natural Gas
Virtual Tour URL Branded
https://my.matterport.com/show/?m=zkwMii2Ft5P
Virtual Tour URL Unbranded
https://my.matterport.com/show/?m=zkwMii2Ft5P
Water Source
City
Window Features
Insulated Window(s)
Zoning Specification
R-43
Neighborhood Map
Popup

Property Photos
Listing Photo
Listing Photo
Listing Photo
Listing Photo
Listing Photo
Listing Photo
Listing Photo
Listing Photo
Listing Photo
Listing Photo
Listing Photo
Listing Photo
Listing Photo
Listing Photo
Listing Photo
Listing Photo
Listing Photo
Listing Photo
Listing Photo
Listing Photo
Listing Photo
Listing Photo
Listing Photo
Listing Photo
Listing Photo
Listing Photo
Listing Photo
Listing Photo
Listing Photo
Listing Photo
Listing Photo
Listing Photo
Listing Photo
Listing Photo
Listing Photo
Listing Photo
Listing Photo
Listing Photo
Listing Photo
Listing Photo
Listing Photo
Listing Photo
Listing Photo
Listing Photo
Listing Photo
Listing Photo
Listing Photo
Listing Photo
Listing Photo
Listing Photo
Listing Photo
Listing Photo
Listing Photo
Listing Photo
Listing Photo
Listing Photo
Listing Photo
Listing Photo
Listing Photo
Listing Photo
Listing Photo
Listing Photo
Listing Photo
Listing Photo
Listing Photo
Listing Photo
Listing Photo
Listing Photo
Listing Photo
Listing Photo
Listing Photo
Listing Photo
Listing Photo
Listing Photo
Listing Photo
Listing Photo
Listing Photo
Listing Photo
Listing Photo
Listing Photo
Listing Photo
Listing Photo
Listing Photo
Listing Photo
Listing Photo
Listing Photo

MLS #CAR4401344 Listing courtesy of Preferred Properties provided by Canopy MLS as distributed by MLS GRID.

Similar Listings


View More Similar Listings >