601 Woodfield Drive, Asheville, NC

NEXT
PREV
$432,000

($229/sqft)

List Status: Contingent
601 Woodfield Drive
Asheville, NC 28803


3 beds
3 baths
1890 living sqft
Top Features
  • Built in  1989
  • Condominium
Description
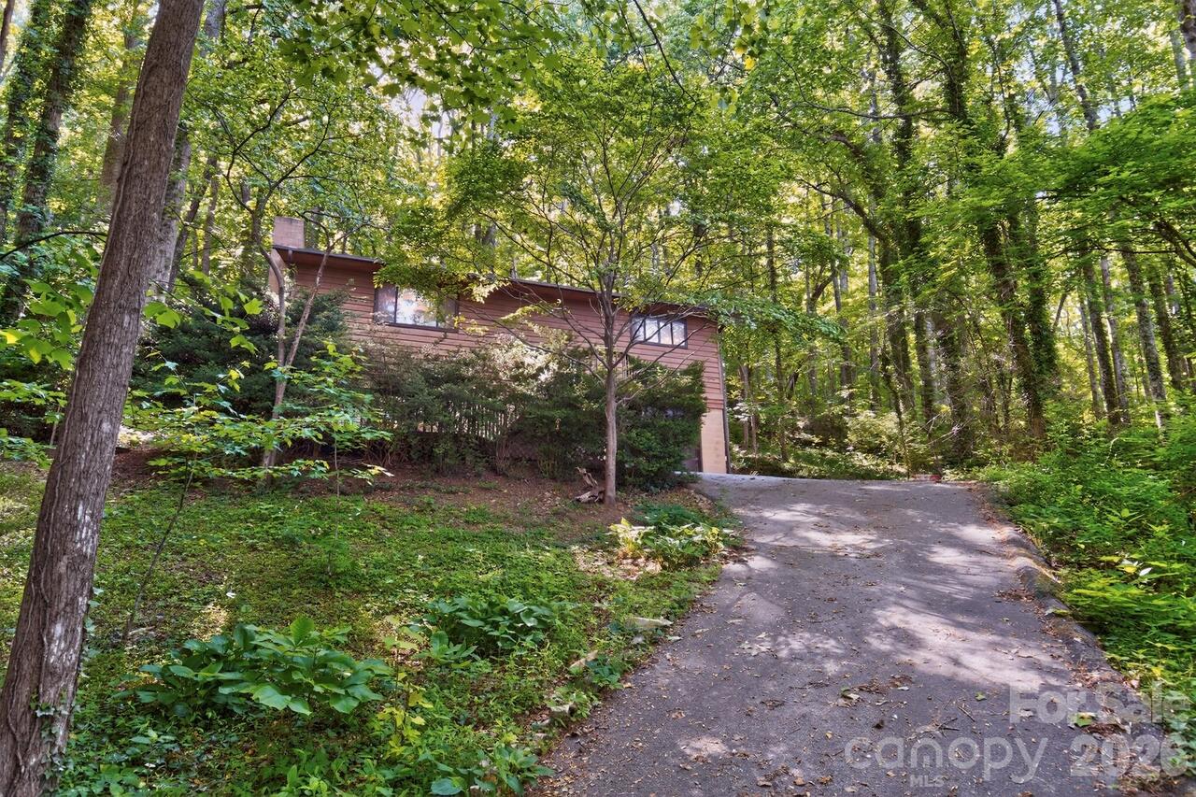
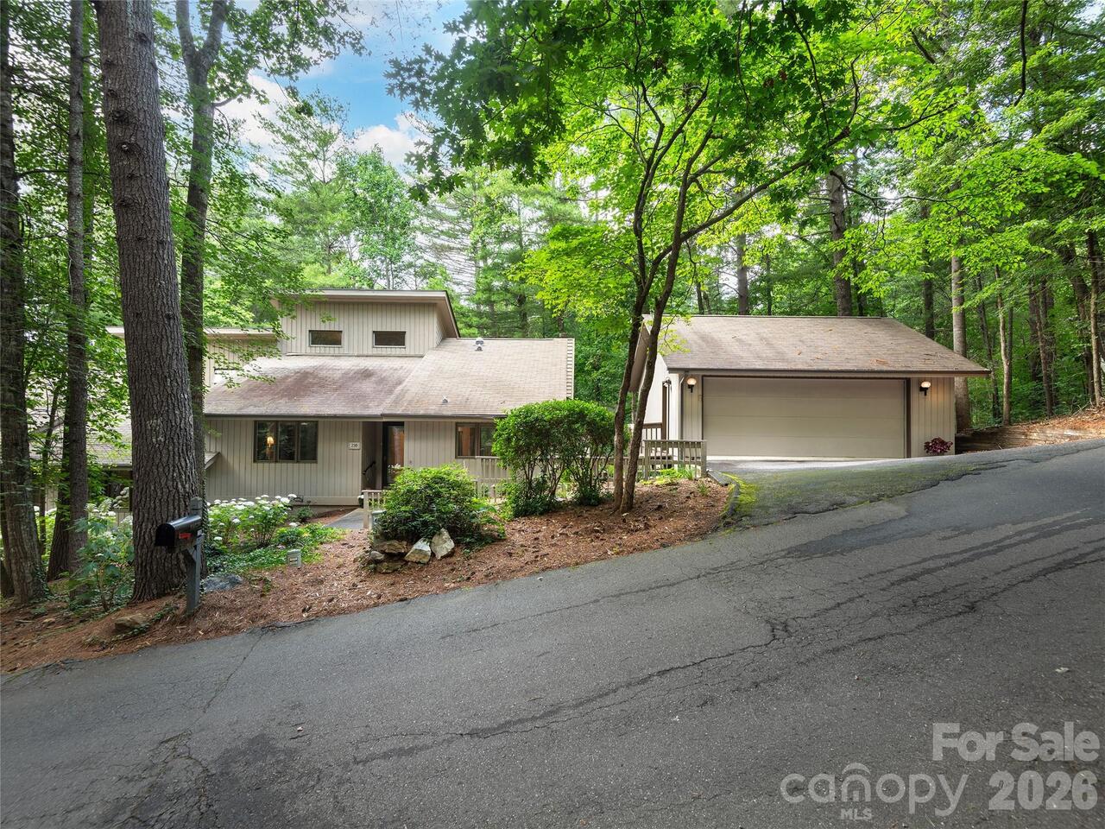
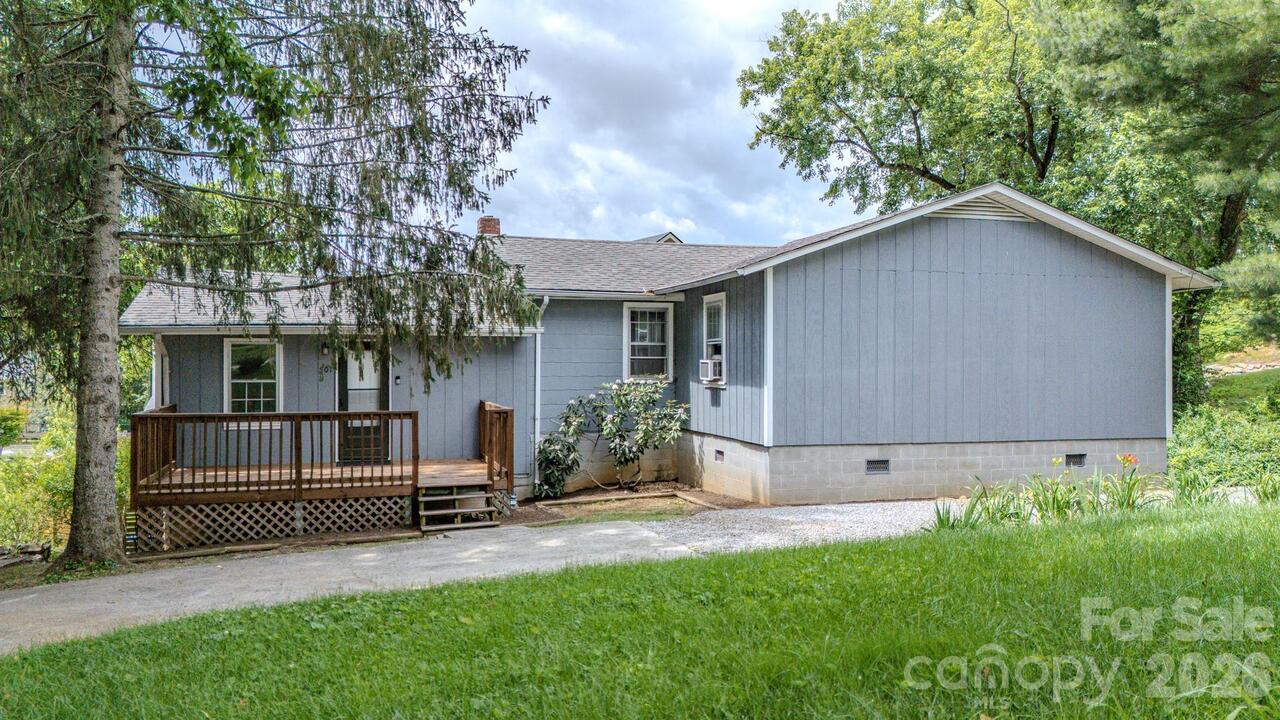
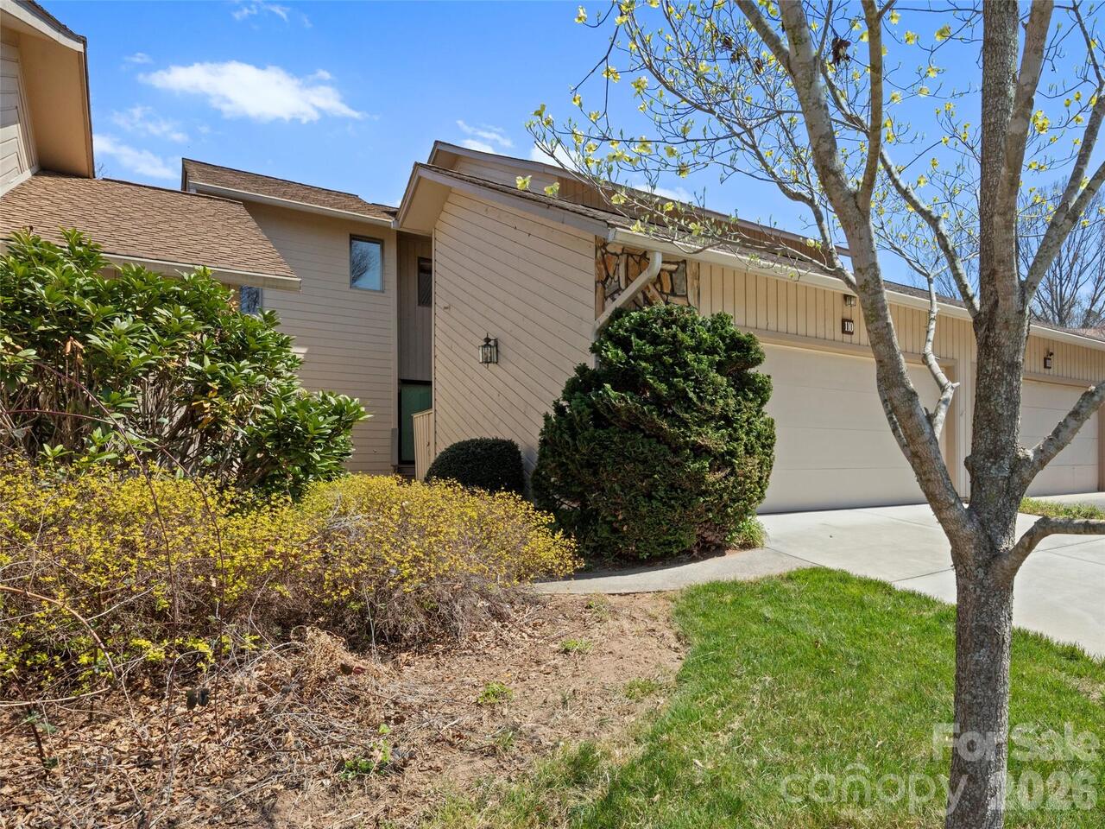
Rare opportunity to own one of the few freestanding homes in the desirable Woodfield community! With no shared walls and an uncommon attached two-car garage, this beautifully renovated residence offers the privacy of a single-family home with the convenience of low-maintenance condominium living. The light-filled open floor plan features soaring ceilings, updated flooring, a stunning brick fireplace, and an inviting living area that flows seamlessly into the dining space. The kitchen is complemented by all-newer stainless steel appliances, making it truly move-in ready. Two spacious bedrooms and full baths, including the primary bedroom with en-suite bath, are located on the main level, along with the laundry room for convenient one-level living. Relax in the multi-season sunroom or step outside onto the expansive deck to enjoy the tranquil wooded setting. Upstairs, a versatile bonus room with a full bath offers endless possibilities as a third bedroom/guest suite, home office, or bonus room. Ideally situated in one of the quietest locations within Woodfield, residents enjoy community amenities including a swimming pool, tennis courts, and greenspace. Located just outside Asheville city limits, you'll enjoy easy access to downtown Asheville, the Blue Ridge Parkway, the Biltmore Estate, shopping, dining, and countless outdoor recreation opportunities—all just minutes away. Whether you're searching for a full-time residence, a lock-and-leave lifestyle, or the perfect Asheville retreat, this exceptional home checks all the boxes. Opportunities like this—a freestanding, move-in-ready home with a two-car garage in Woodfield—rarely come available. Schedule your private showing today and experience everything this special property has to offer.

Property Details
Property Features
Property Sub Type
Condominium
County
Buncombe
Additional Information
Above Grade Finished Area
1890
Additional Parcels YN
false
Appliances
Bar Fridge, Dishwasher, Dryer, Electric Cooktop, Electric Oven, Electric Range, Electric Water Heater, Oven, Refrigerator, Washer, Washer/Dryer, Wine Refrigerator
Association Annual Expense
5808.00
Association Fee
484
Association Fee Frequency
Monthly
Association YN
true
Assumable
No
Basement YN
false
Bathrooms Total Integer
3
Bedroom Main
2
Bedroom Upper
1
CCR Subject To
Yes
Carport YN
false
City Taxes Paid To
No City Taxes Paid
Construction Type
Site Built
ConstructionMaterials
Wood
Cooling
Central Air, Electric, Heat Pump
CumulativeDaysOnMarket
3
Deed Reference
6288-442
Directions
GPS will get you there. South out of Asheville in 74A Charlotte Hwy, pass under the Blue Ridge Parkway, Woodfield Dr is on the left, 601 is on the back street of the community, first home on the right.
Down Payment Resource YN
1
Elementary School
Oakley
Entry Level
1
Entry Location MLS
Main
Fireplace Features
Wood Burning
Fireplace YN
true
Foundation Details
Crawl Space
Full Bath Main
2
Full Bath Upper
1
Garage Spaces
2
Garage YN
true
HOA Subject To
Required
HOA Subject To Dues
Mandatory
Heating
Electric, Forced Air, Heat Pump
High School
AC Reynolds
Laundry Features
In Hall, Main Level
Levels
Two
Main Level Garage YN
1
Middle Or Junior School
AC Reynolds
Mls Major Change Type
Under Contract-Show
New Construction YN
false
Open Parking YN
false
Parcel Number
9667-55-1021-C00F1
Parking Features
Driveway, Attached Garage
Pets Allowed
Yes, Number Limit, Cats OK, Dogs OK
Plat Book Slide
0054/0022
Plat Reference Section Pages
54-22
Road Responsibility
Private Maintained Road
Road Surface Type
Asphalt, Paved
Room Count
11
Senior Community YN
false
Sewer
Public Sewer
Sq Ft Total Property HLA
1890
SqFt Main
1393
SqFt Upper
497
Subdivision Name
Woodfield Condos
Syndicate Participation
Participant Options
Syndicate To
CarolinaHome.com, IDX, IDX_Address, Realtor.com
Tax Assessed Value
400700
Utilities
Cable Available, Wired Internet Available
Water Source
City
Zoning Specification
R-2
Neighborhood Map
Popup

Property Photos

MLS #CAR4397478 Listing courtesy of Ivester Jackson Blackstream provided by Canopy MLS as distributed by MLS GRID.

Similar Listings


View More Similar Listings >