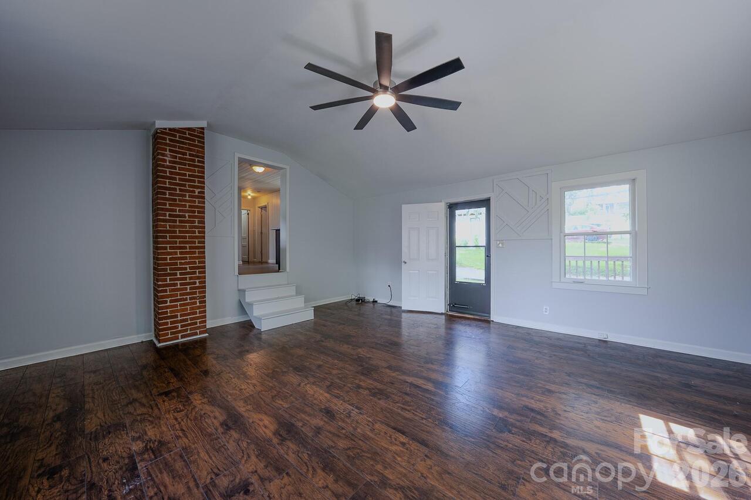
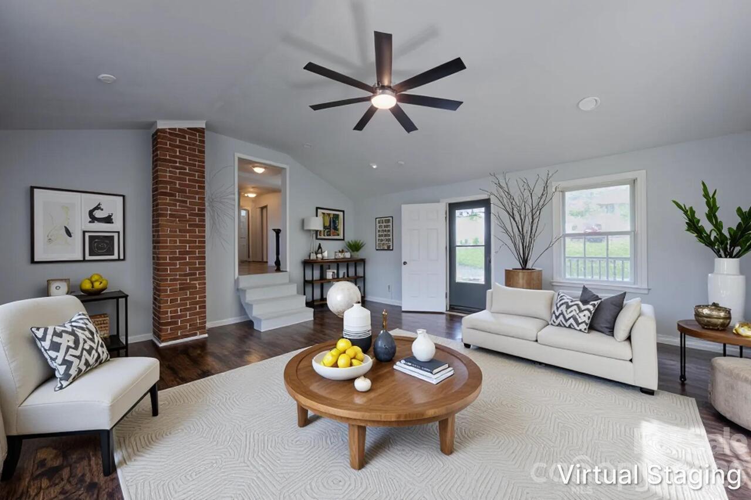
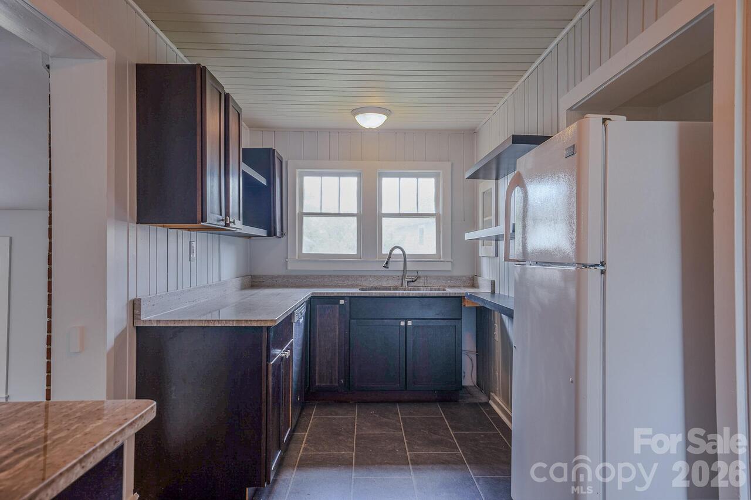
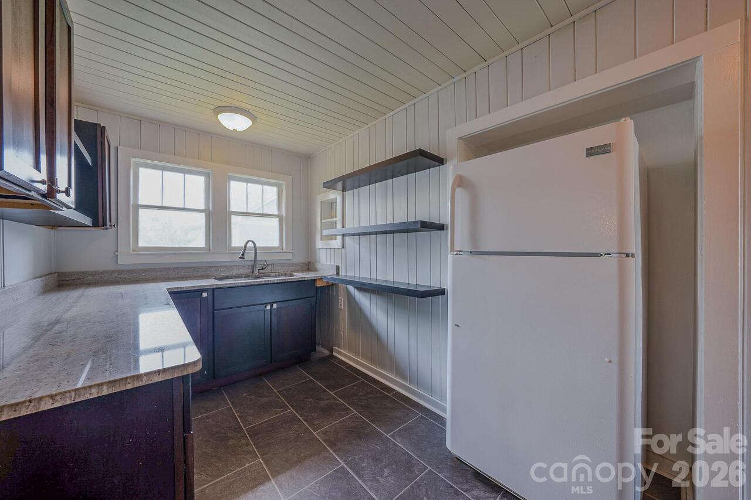
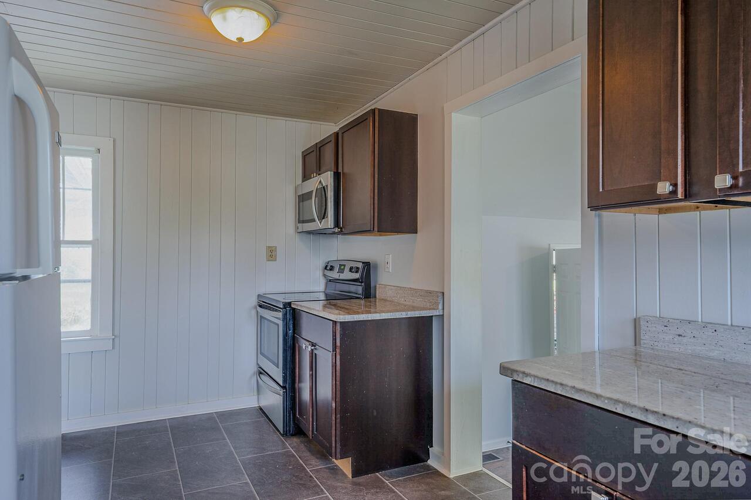
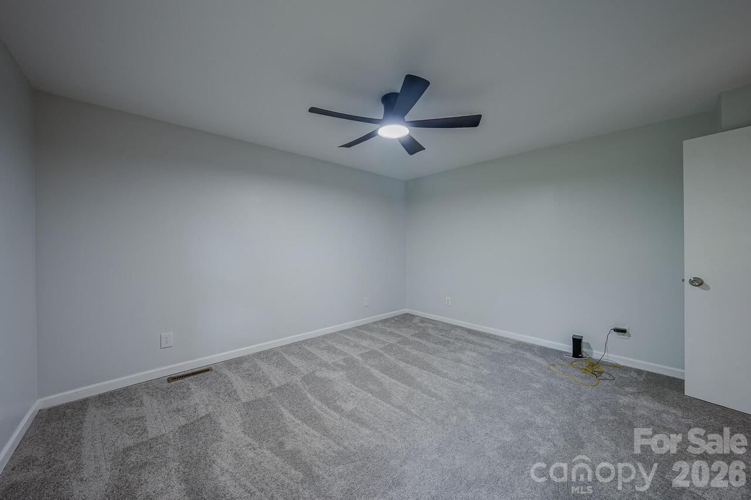
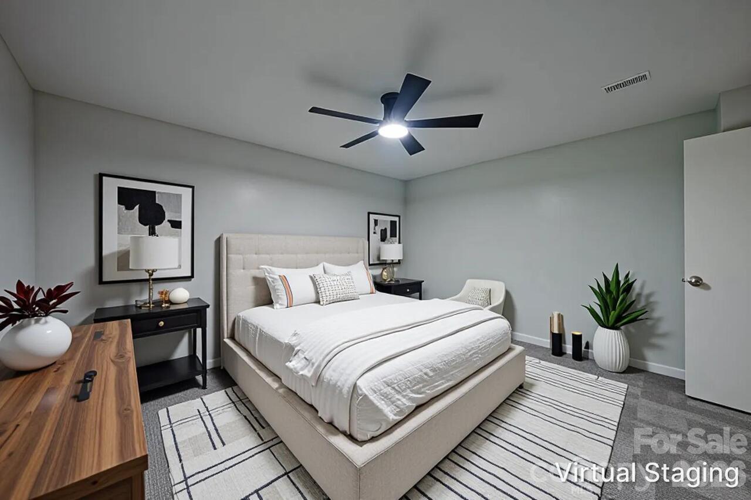
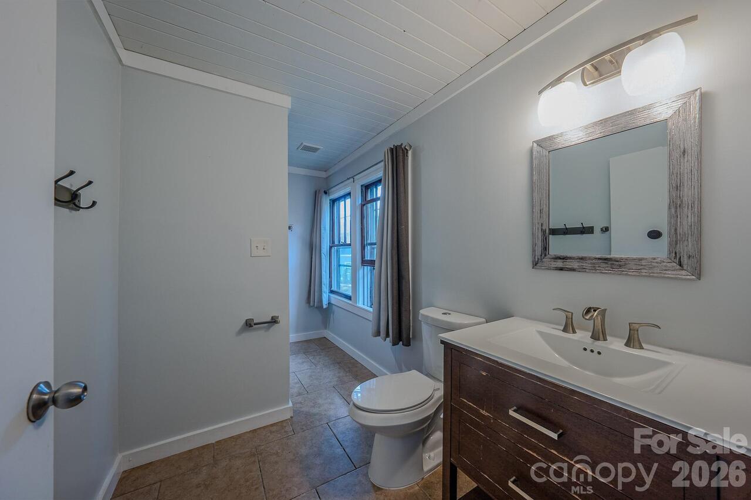
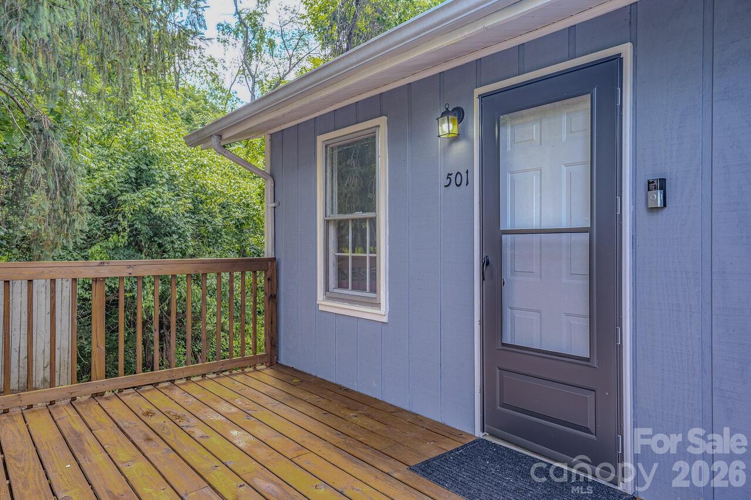
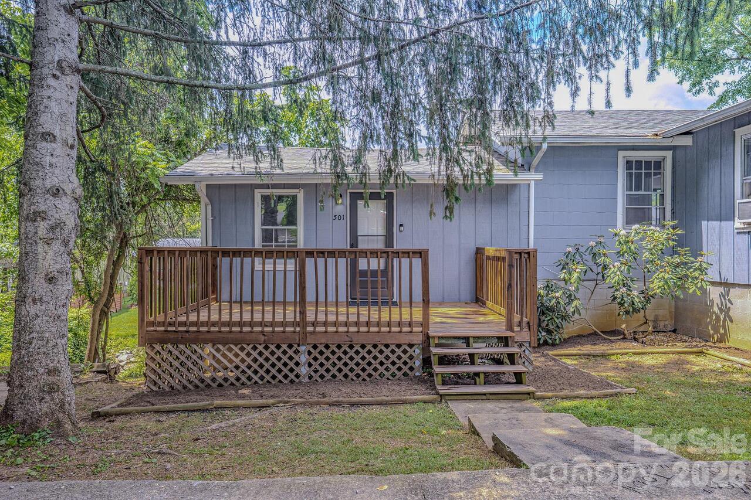
501 Fairview Road, Asheville, NC

NEXT
PREV
$399,900

($307/sqft)

List Status: Active
501 Fairview Road
Asheville, NC 28803


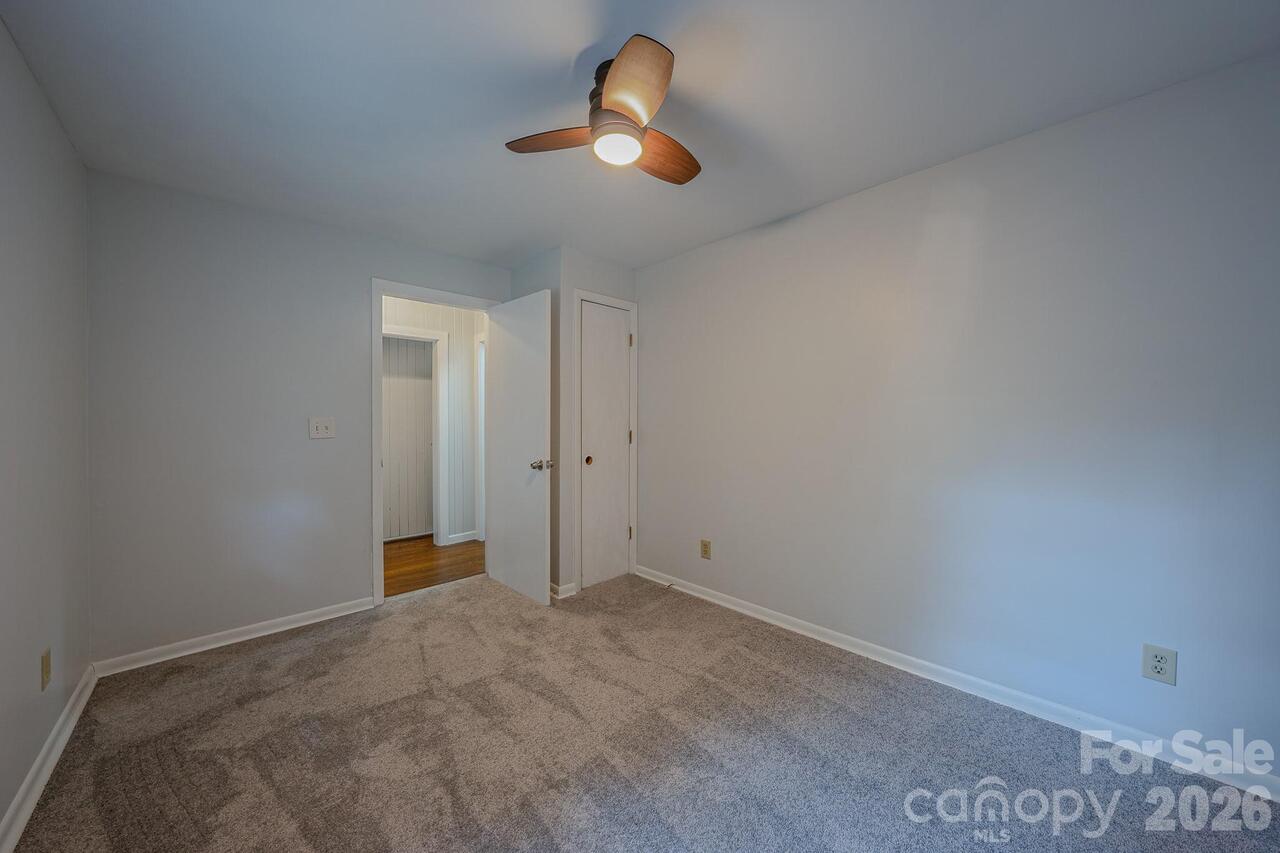
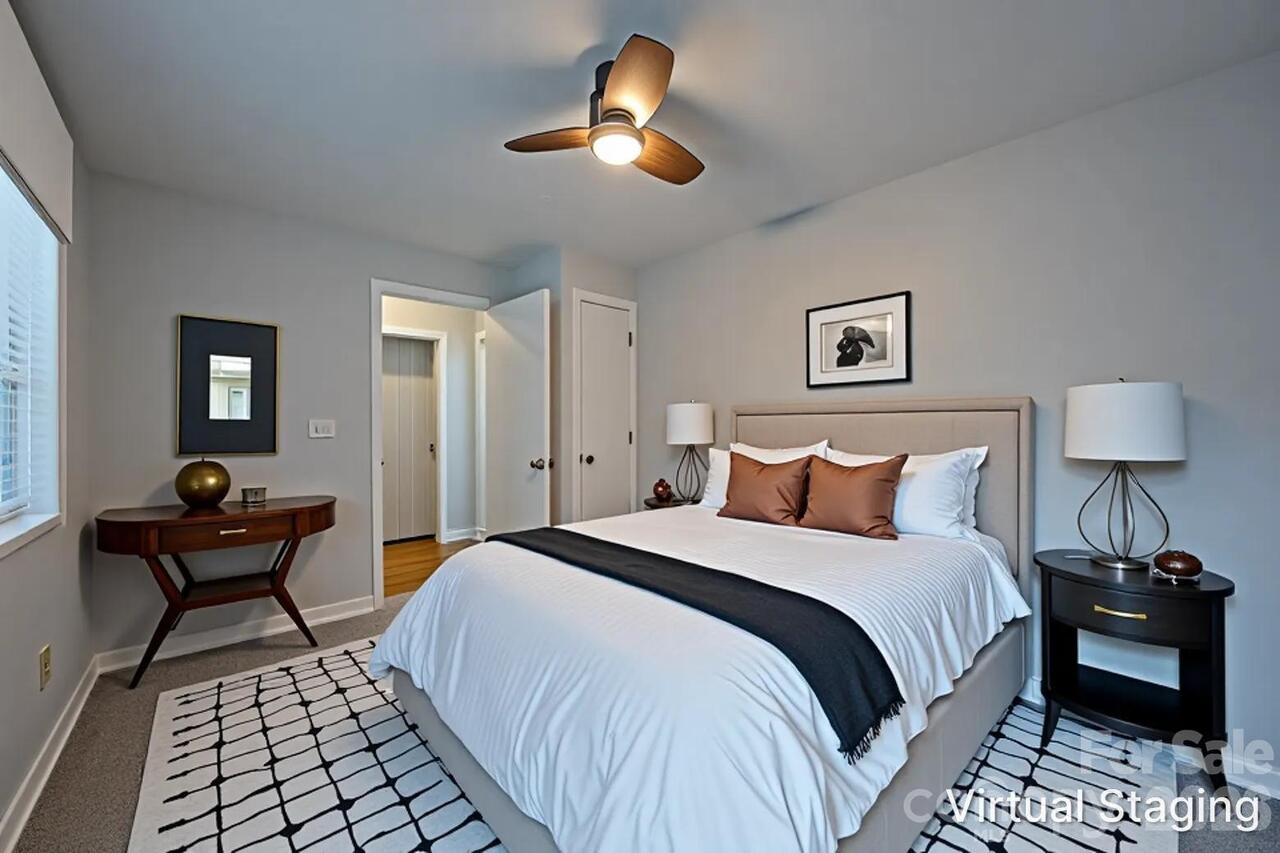
3 beds
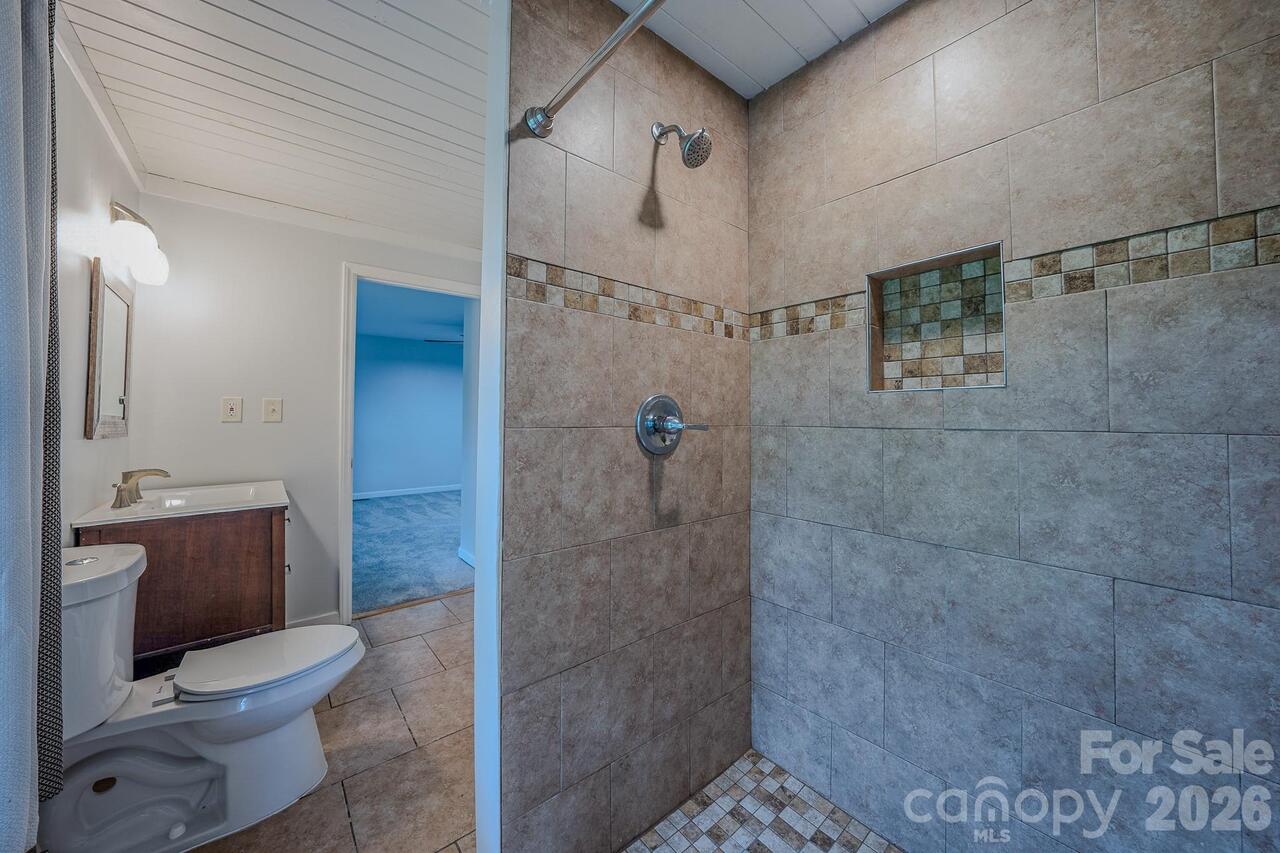
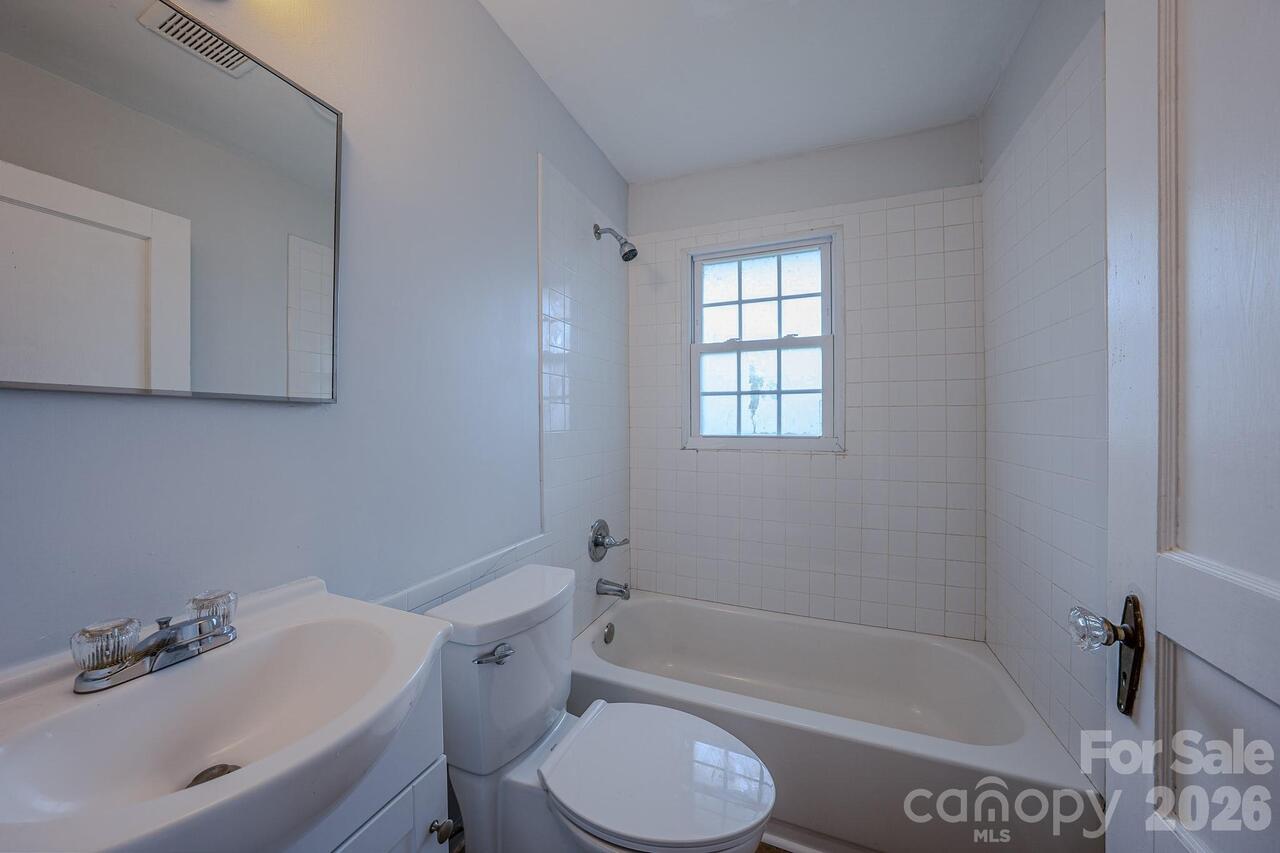
3 baths
1304 living sqft
Top Features
  • Built in  1954
  • Single Family Residence
Description
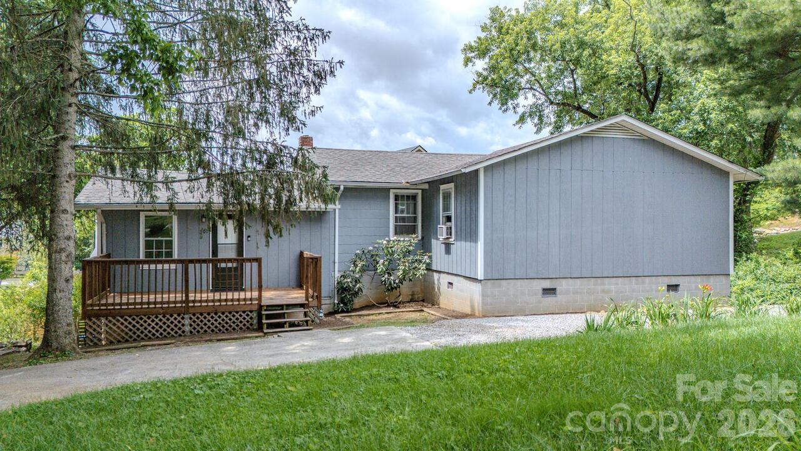
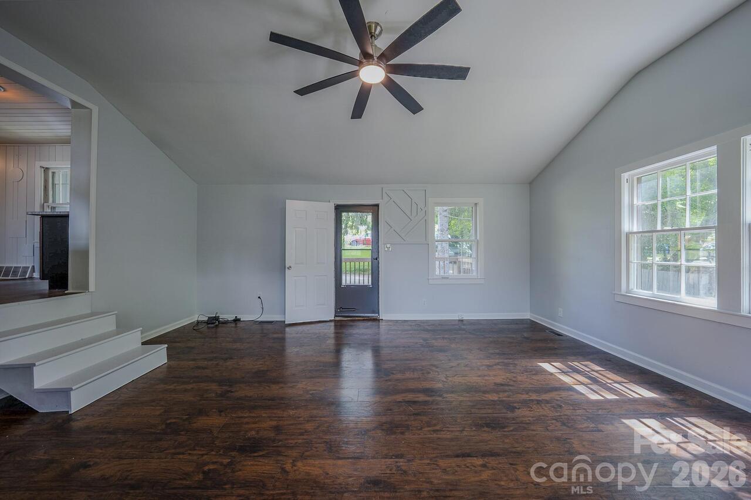
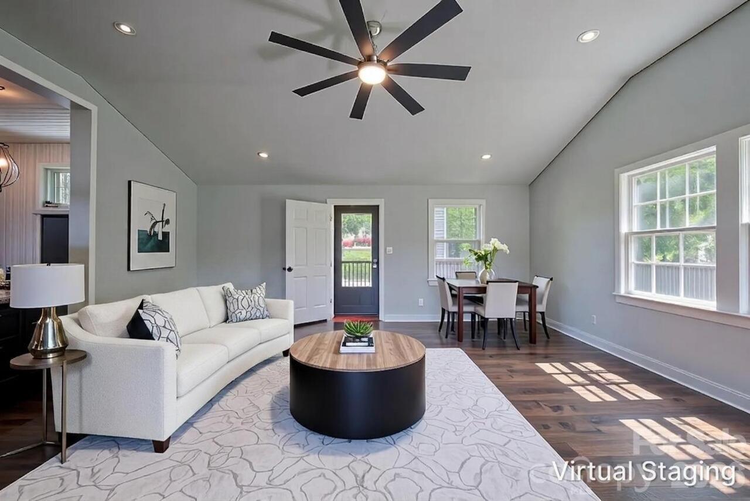
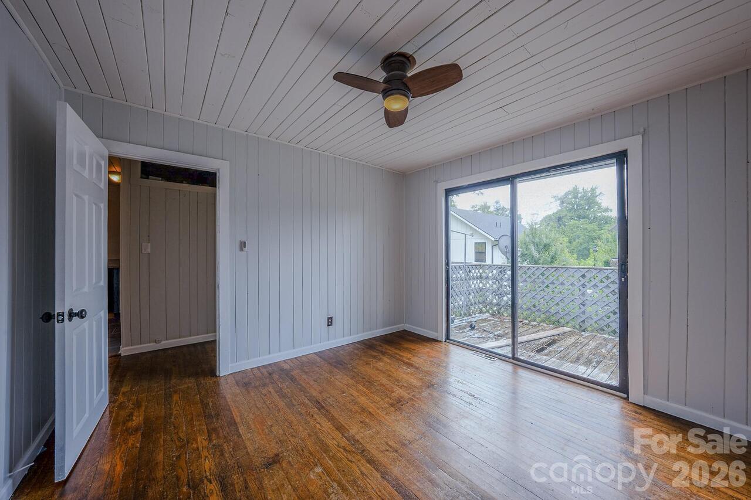
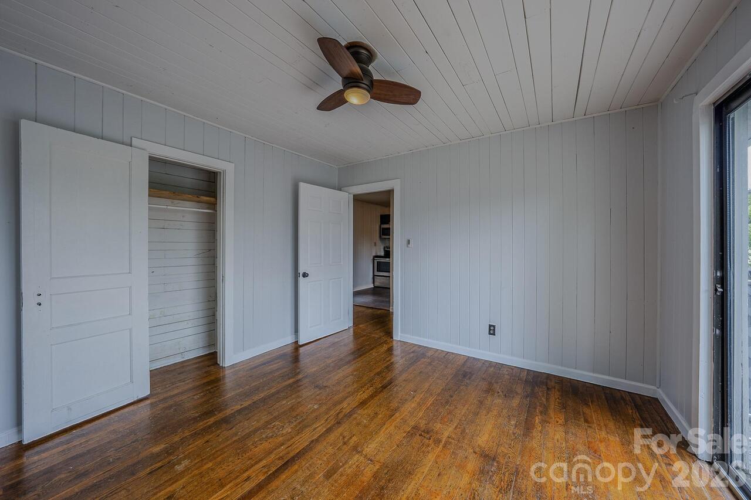
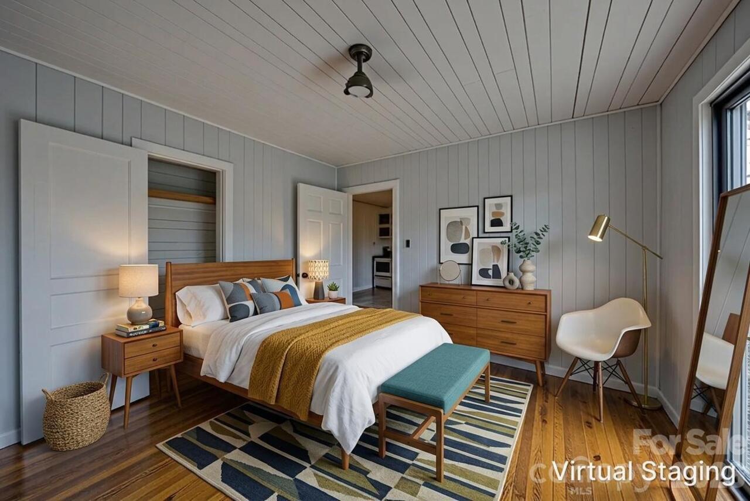
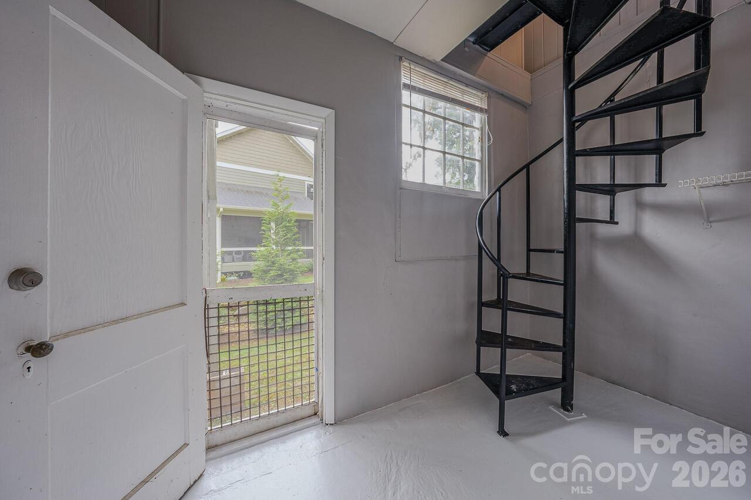
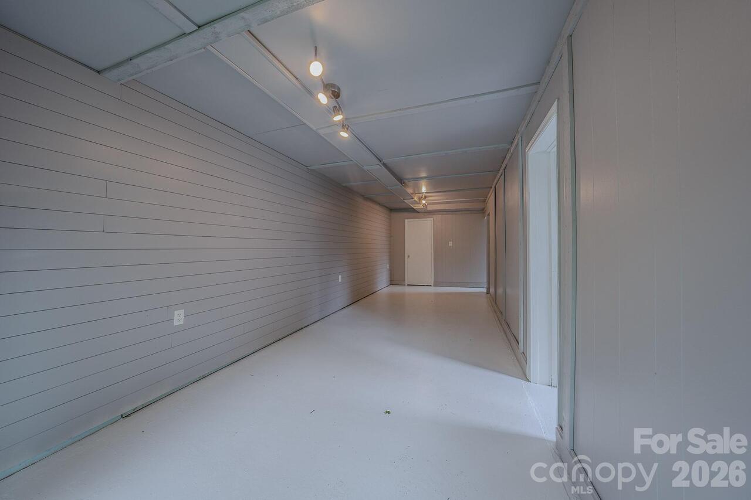
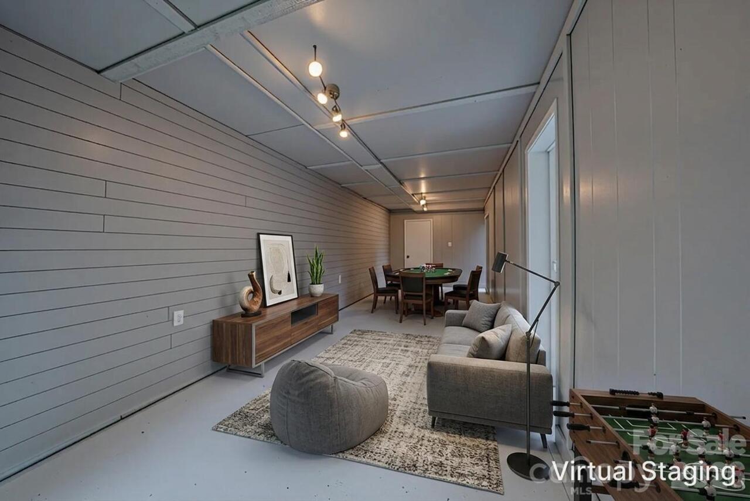
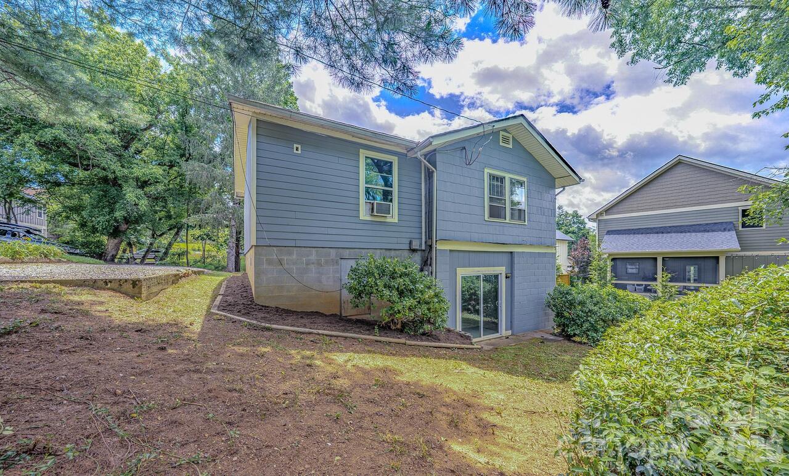
Price Adjusted - Exceptional value and peace of mind! Looking for an intelligent 3-bedroom, 3-bathroom home that optimizes your budget? Tucked quietly away from the street, this hidden gem features a brand-new HVAC system, removing big-ticket maintenance worries for years to come. The property features an expansive lower-level basement perfect for a workshop, home gym, or future finished equity. Enjoy an accessible entry point into the highly competitive Asheville market without sacrificing essential space or bedroom count. Location-wise, you are center stage to the best of Asheville. Easy Commutes: Enjoy effortless access to I-240, Downtown Asheville, and historic Biltmore Village. You are just a 0.2-miles from the upcoming, highly anticipated second location of the local favorite cafe, All Day Darling. Featuring off-street parking for up to 3 cars via a shared driveway, this home is private yet close to absolutely everything. Don’t miss your chance to own a piece of one of Asheville's hottest neighborhoods! Schedule your price tour today to discover the full potential.

Property Details
Property Features
Property Sub Type
Single Family Residence
County
Buncombe
Additional Information
Above Grade Finished Area
1304
Additional Parcels YN
false
Appliances
Dishwasher, Electric Cooktop, Electric Oven, Microwave, Refrigerator
Association YN
false
Assumable
No
Basement
Partially Finished
Basement YN
true
Bathrooms Total Integer
3
Bedroom Main
3
CCR Subject To
Undiscovered
Carport YN
false
City Taxes Paid To
Asheville
Construction Type
Site Built
ConstructionMaterials
Wood
Cooling
Electric
CumulativeDaysOnMarket
20
Deed Reference
6212/1603
Directions
Take I-240 to Exit 8 on Fairview Road. Go west towards Biltmore Village. Home is one mile on left.
Door Features
Sliding Doors, Storm Door(s)
Down Payment Resource YN
1
Elementary School
Oakley
Fireplace YN
false
Flooring
Carpet, Tile
Foundation Details
Basement
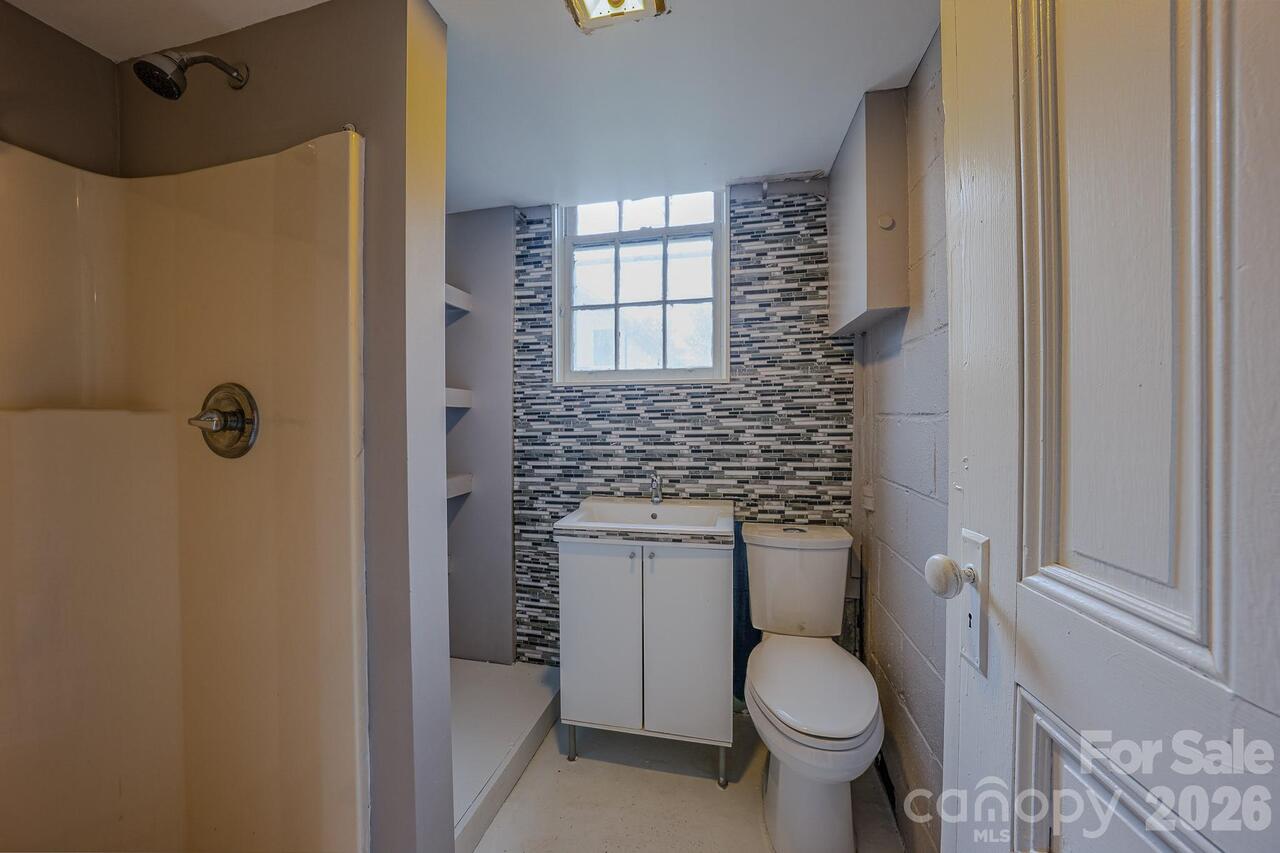
Full Bath Basement
1
Full Bath Main
2
Garage YN
false
Heating
Electric, Natural Gas
High School
Unspecified
Laundry Features
Electric Dryer Hookup, In Basement, Washer Hookup
Levels
One
Lot Features
Cleared
Lot Size Area
0.22
Lot Size Units
Acres
Middle Or Junior School
Unspecified
Mls Major Change Type
Price Decrease
New Construction YN
false
Open Parking Spaces
3
Open Parking YN
true
Other Parking
Gravel area for two cars; and another 1-2 cars will fit up close to the house on the left.
Parcel Number
965729354700000
Parking Features
Driveway, Parking Space(s)
Patio And Porch Features
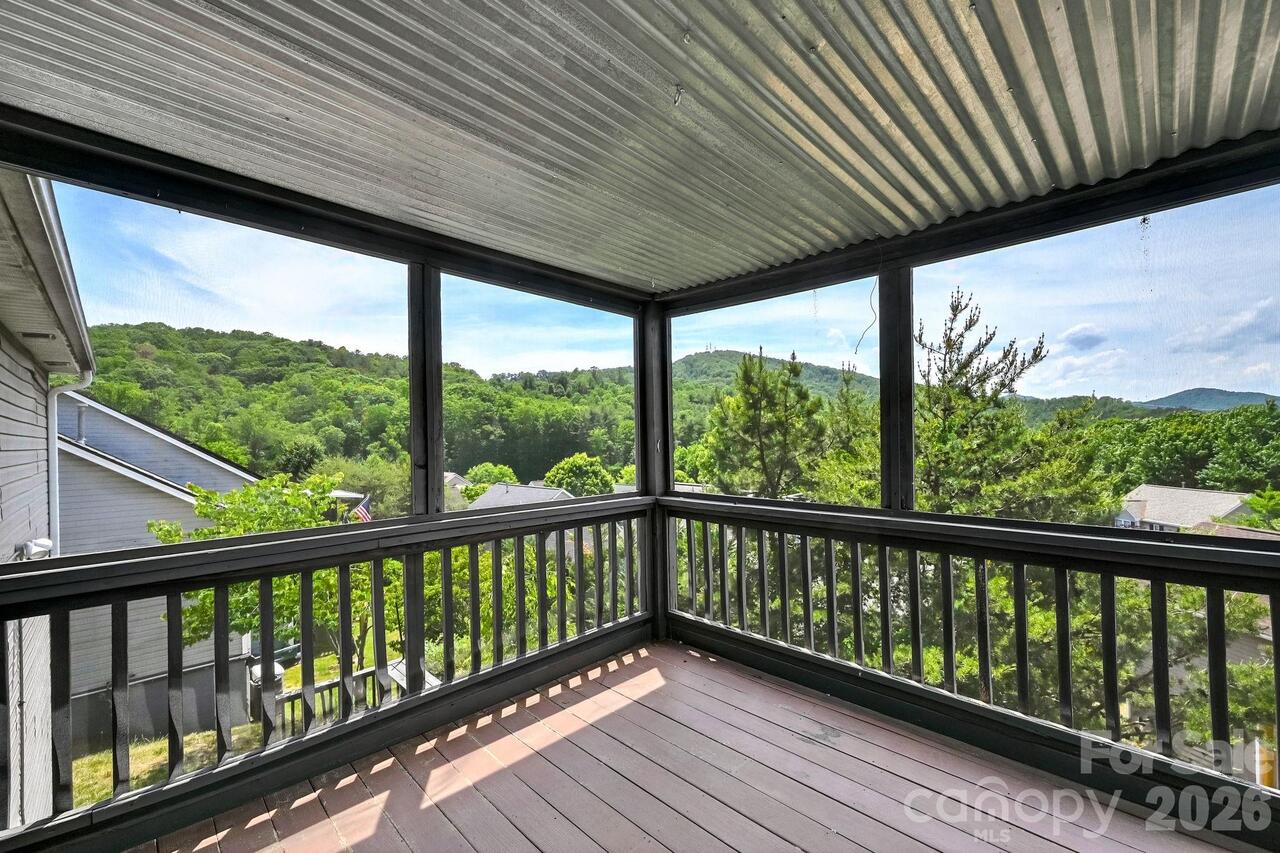
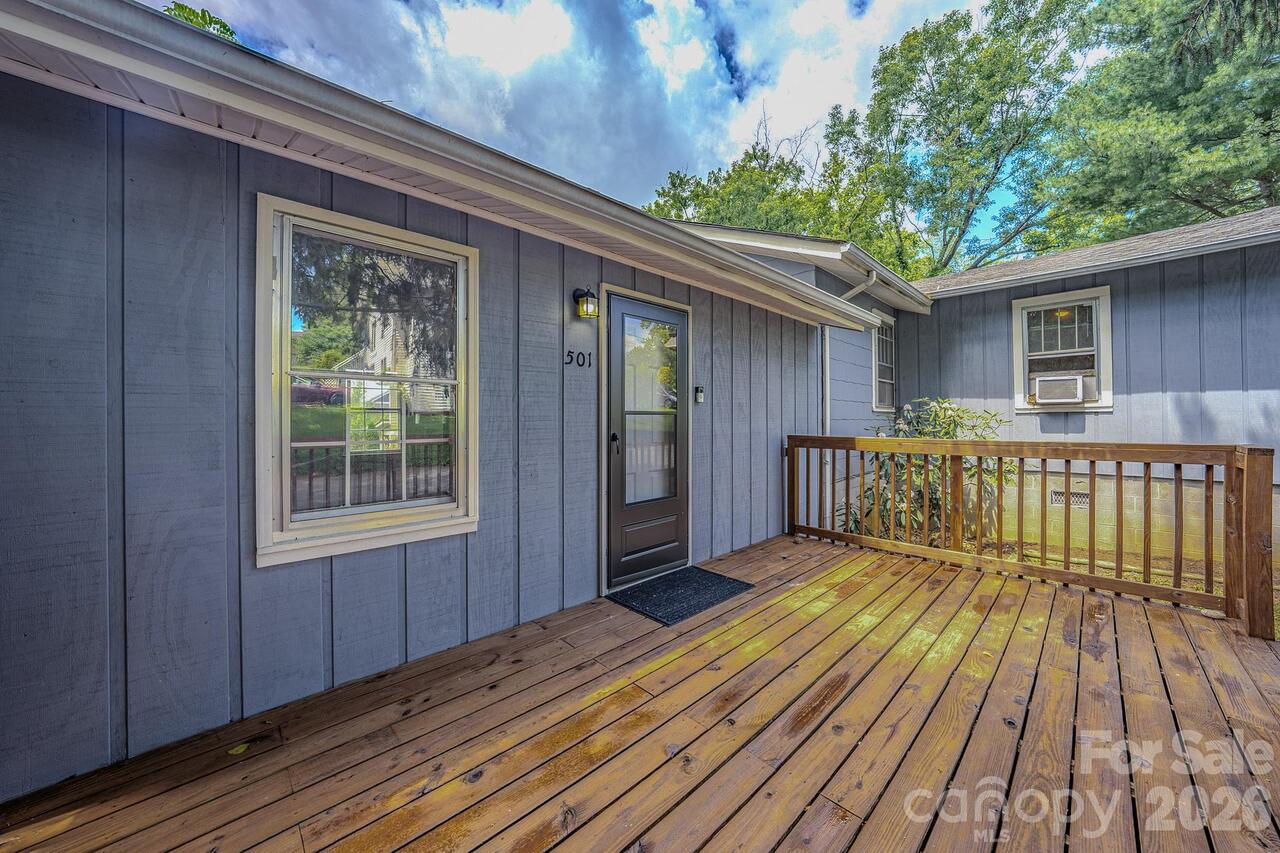
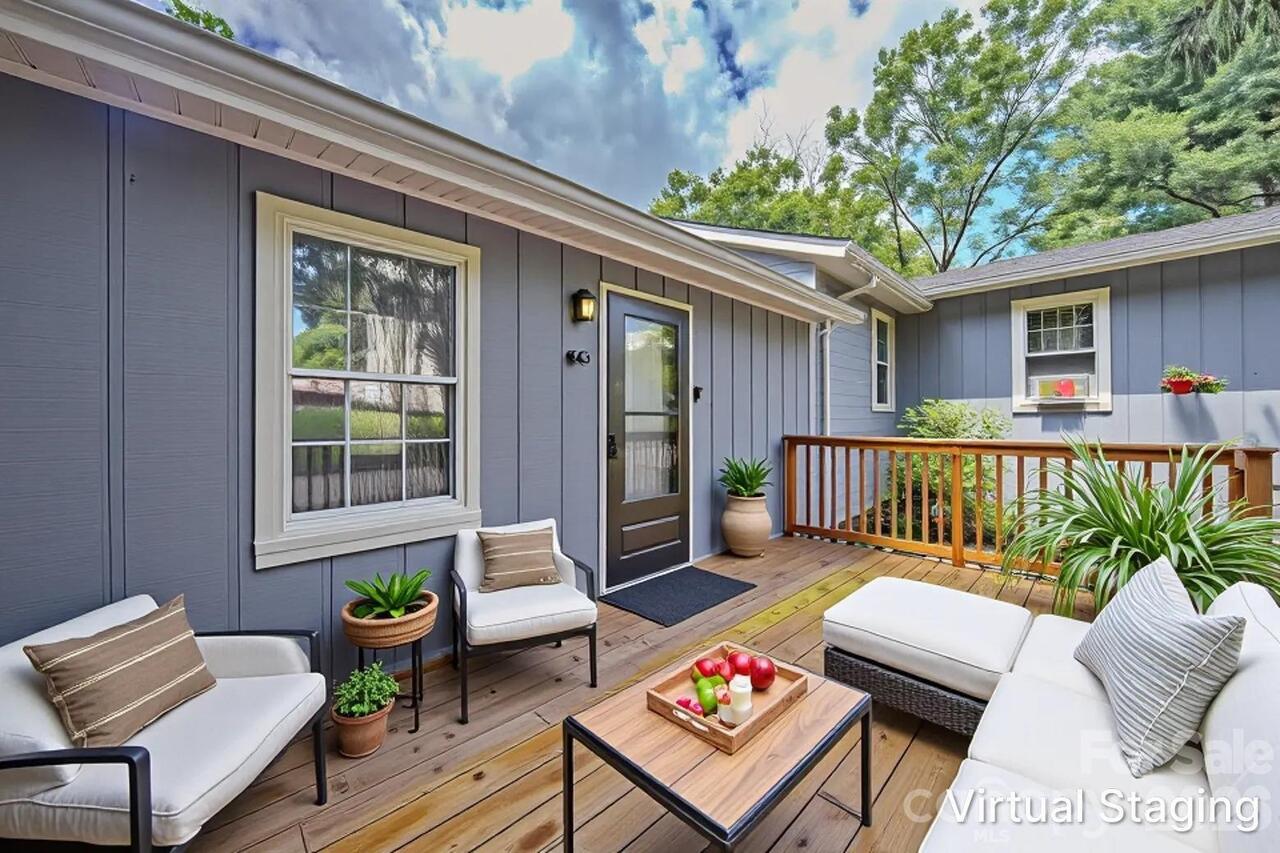
Deck
Previous List Price
425000
Road Responsibility
Publicly Maintained Road
Road Surface Type
Gravel, Paved
Roof
Architectural Shingle
Room Count
11
Senior Community YN
false
Sewer
Public Sewer
Sq Ft Total Property HLA
1304
SqFt Main
1304
SqFt Unheated Basement
1000
SqFt Unheated Total
1000
Subdivision Name
Oakley
Syndicate Participation
Participant Options
Syndicate To
CarolinaHome.com, IDX, IDX_Address, Realtor.com
Tax Assessed Value
340200
Virtual Tour URL Branded
https://www.youtube.com/watch?v=rHb05htiBBM
Virtual Tour URL Unbranded
https://www.youtube.com/watch?v=rHb05htiBBM
Water Source
City
Zoning Specification
RS8
Neighborhood Map
Popup

Property Photos
Listing Photo
Listing Photo
Listing Photo
Listing Photo
Listing Photo
Listing Photo
Listing Photo
Listing Photo
Listing Photo
Listing Photo
Listing Photo
Listing Photo
Listing Photo
Listing Photo
Listing Photo
Listing Photo
Listing Photo
Listing Photo
Listing Photo
Listing Photo
Listing Photo
Listing Photo
Listing Photo
Listing Photo
Listing Photo
Listing Photo
Listing Photo
Listing Photo
Listing Photo
Listing Photo
Listing Photo
Listing Photo
Listing Photo
Listing Photo
Listing Photo
Listing Photo
Listing Photo
Listing Photo
Listing Photo
Listing Photo
Listing Photo
Listing Photo
Listing Photo
Listing Photo
Listing Photo
Listing Photo
Listing Photo
Listing Photo
Listing Photo
Listing Photo
Listing Photo
Listing Photo
Listing Photo
Listing Photo

MLS #CAR4393611 Listing courtesy of Century 21 Connected provided by Canopy MLS as distributed by MLS GRID.

Similar Listings


View More Similar Listings >